Votre courriel a été envoyé.
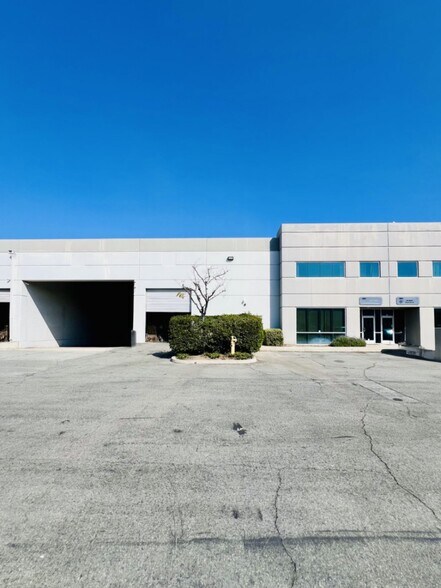
1500 Milliken Ave 7 224 pi² d'espace disponible • Industriel • Ontario, CA 91761
Certaines informations ont été traduites automatiquement.
Faits saillants
- Located within Ontario’s Airport Distribution Center industrial district.
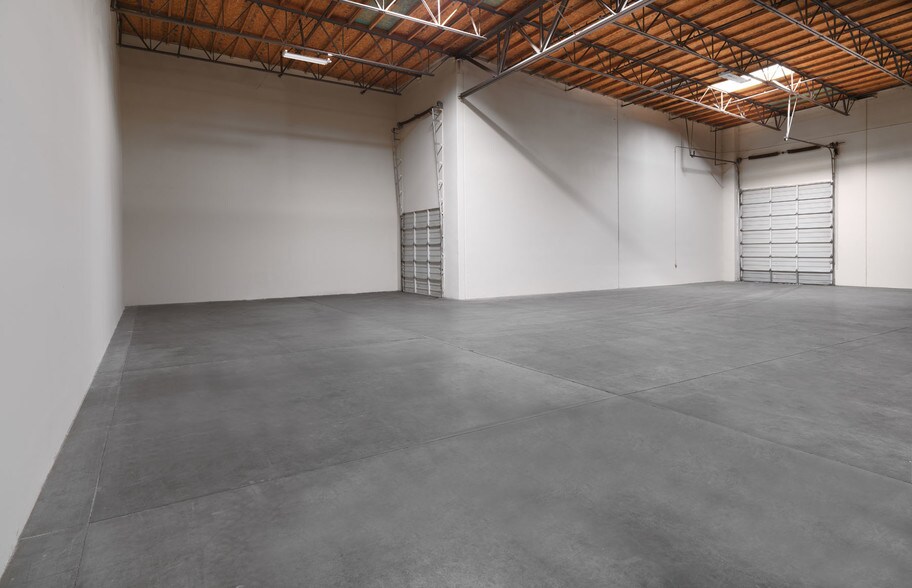
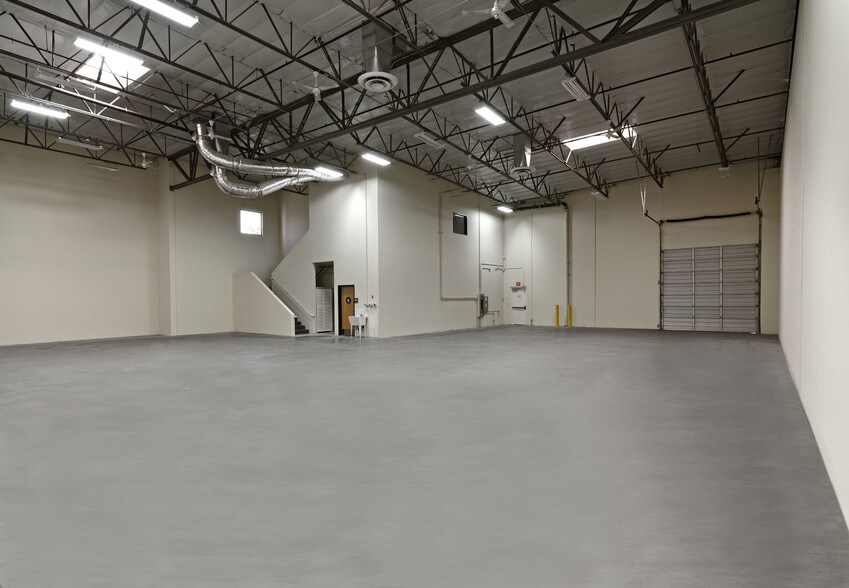
- Features 22-foot clear height to support efficient warehouse operations.
- Fire sprinkler system enhances operational functionality.
- Convenient access to I-10, I-15, and SR-60 regional transportation corridors.
- Dock-high and grade-level loading accommodate diverse industrial users.
- Minutes from Ontario International Airport and major logistics networks.
Caractéristiques
Tous les espaces disponibles(1)
Afficher les taux de location en
- Espace
- Taille
- Terme
- Taux de location
- Utilisation de l’espace
- Aménagement
- Disponible
The available space includes a built-out office component with reception area, air conditioning, and mezzanine features. The suite is supported by one dock-high loading door and one ground-level door, allowing efficient shipping, receiving, and day-to-day operational flexibility.
- Reception Area and Mezzanine
- Grade-Level Loading Door
- Dock-High Loading Access
| Espace | Taille | Terme | Taux de location | Utilisation de l’espace | Aménagement | Disponible |
| 1er étage | 7 224 pi² | Négociable | Sur demande Sur demande Sur demande Sur demande | Industriel | construction partielle | 2026-10-01 |
1er étage
| Taille |
| 7 224 pi² |
| Terme |
| Négociable |
| Taux de location |
| Sur demande Sur demande Sur demande Sur demande |
| Utilisation de l’espace |
| Industriel |
| Aménagement |
| construction partielle |
| Disponible |
| 2026-10-01 |
1er étage
| Taille | 7 224 pi² |
| Terme | Négociable |
| Taux de location | Sur demande |
| Utilisation de l’espace | Industriel |
| Aménagement | construction partielle |
| Disponible | 2026-10-01 |
The available space includes a built-out office component with reception area, air conditioning, and mezzanine features. The suite is supported by one dock-high loading door and one ground-level door, allowing efficient shipping, receiving, and day-to-day operational flexibility.
- Reception Area and Mezzanine
- Dock-High Loading Access
- Grade-Level Loading Door
Aperçu de la propriété
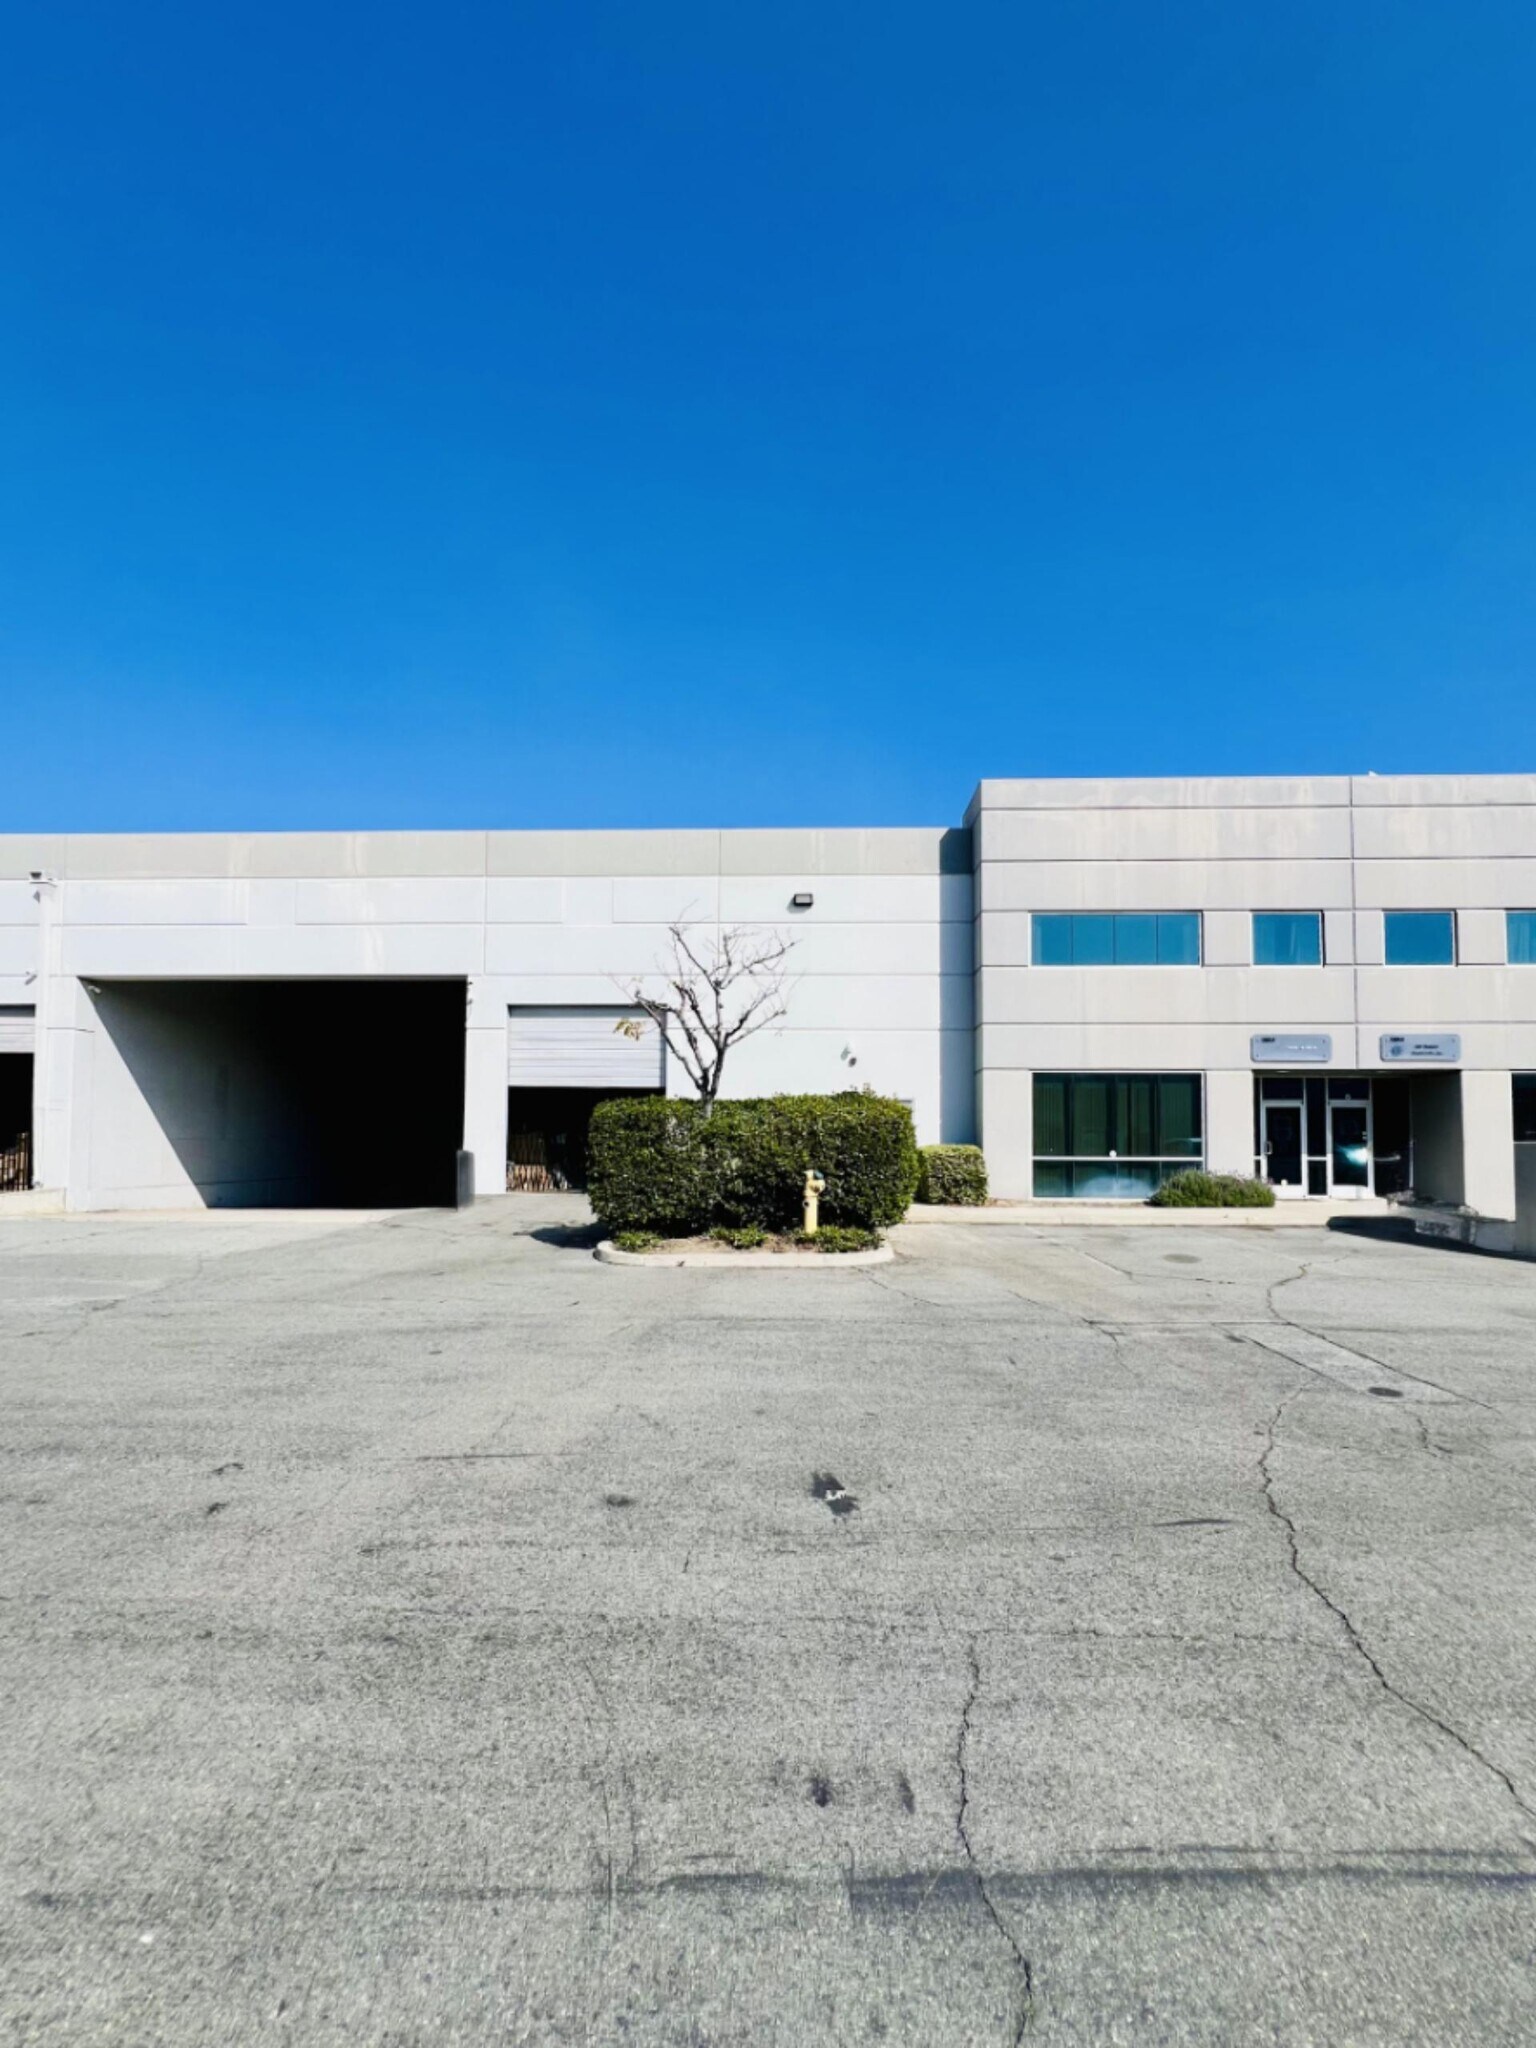
1500 Milliken Ave is a high-image industrial property located within Ontario’s Airport Distribution Center, one of Southern California’s most active logistics and distribution hubs. The building offers a functional warehouse environment with 22-foot minimum clear height, dock-high and grade-level loading capabilities, fire sprinkler protection, and a professionally maintained industrial setting. Its location provides convenient access to Interstate 10, Interstate 15, and State Route 60, supporting efficient regional connectivity throughout the Inland Empire and greater Southern California. Ontario International Airport is located nearby, enhancing access to domestic and international freight networks. Surrounded by established industrial users, distribution facilities, and major transportation infrastructure, the property benefits from a business-oriented environment that continues to attract logistics, warehousing, manufacturing, and e-commerce operations. The combination of modern industrial functionality, transportation accessibility, and proximity to key distribution corridors positions the asset within one of the region’s most recognized industrial markets.
Faits sur l’installation entrepôt
Sélectionner des locataires
- Étage
- Nom du locataire
- Secteur
- 1ᵉʳ
- Allgreen Enterprise
- Administration publique
- 1ᵉʳ
- Comercilizadora De Valor Agrgd
- Administration publique
- 1ᵉʳ
- CrossFit
- Arts, divertissement et loisirs
- 1ᵉʳ
- EMME Investments LLC
- -
- 1ᵉʳ
- Gcig Inc
- Fabrication
- 1ᵉʳ
- Old-Modern Handicrafts, Inc.
- Détaillant
- 1ᵉʳ
- Premiertek
- Construction
- 1ᵉʳ
- Ramon Misael Guerrero-Elenes
- -
- 1ᵉʳ
- Sed Pharma Inc.
- -
- 1ᵉʳ
- Technical Touch USA
- Détaillant


Présenté par
Donan Investment LLC
1500 Milliken Ave
Hmm, il semble y avoir eu une erreur lors de l’envoi de votre message. Veuillez réessayer.
Merci! Votre message a été envoyé.