Votre courriel a été envoyé.

1501 NW 23rd St 4 500–12 186 pi² d'espace disponible • Industriel • Miami, FL 33142
Certaines informations ont été traduites automatiquement.
Faits saillants
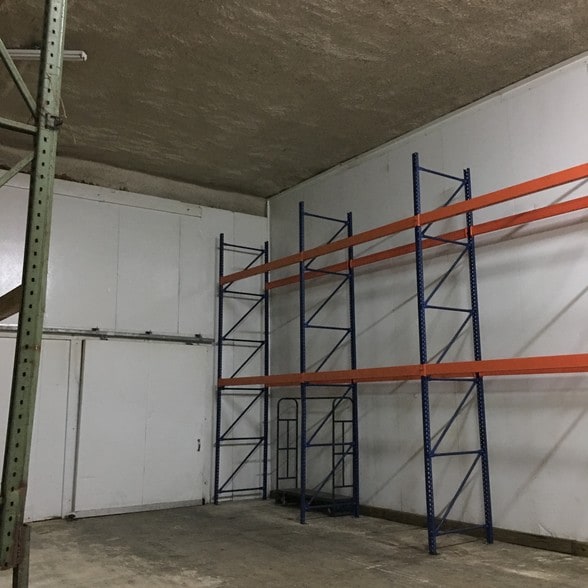
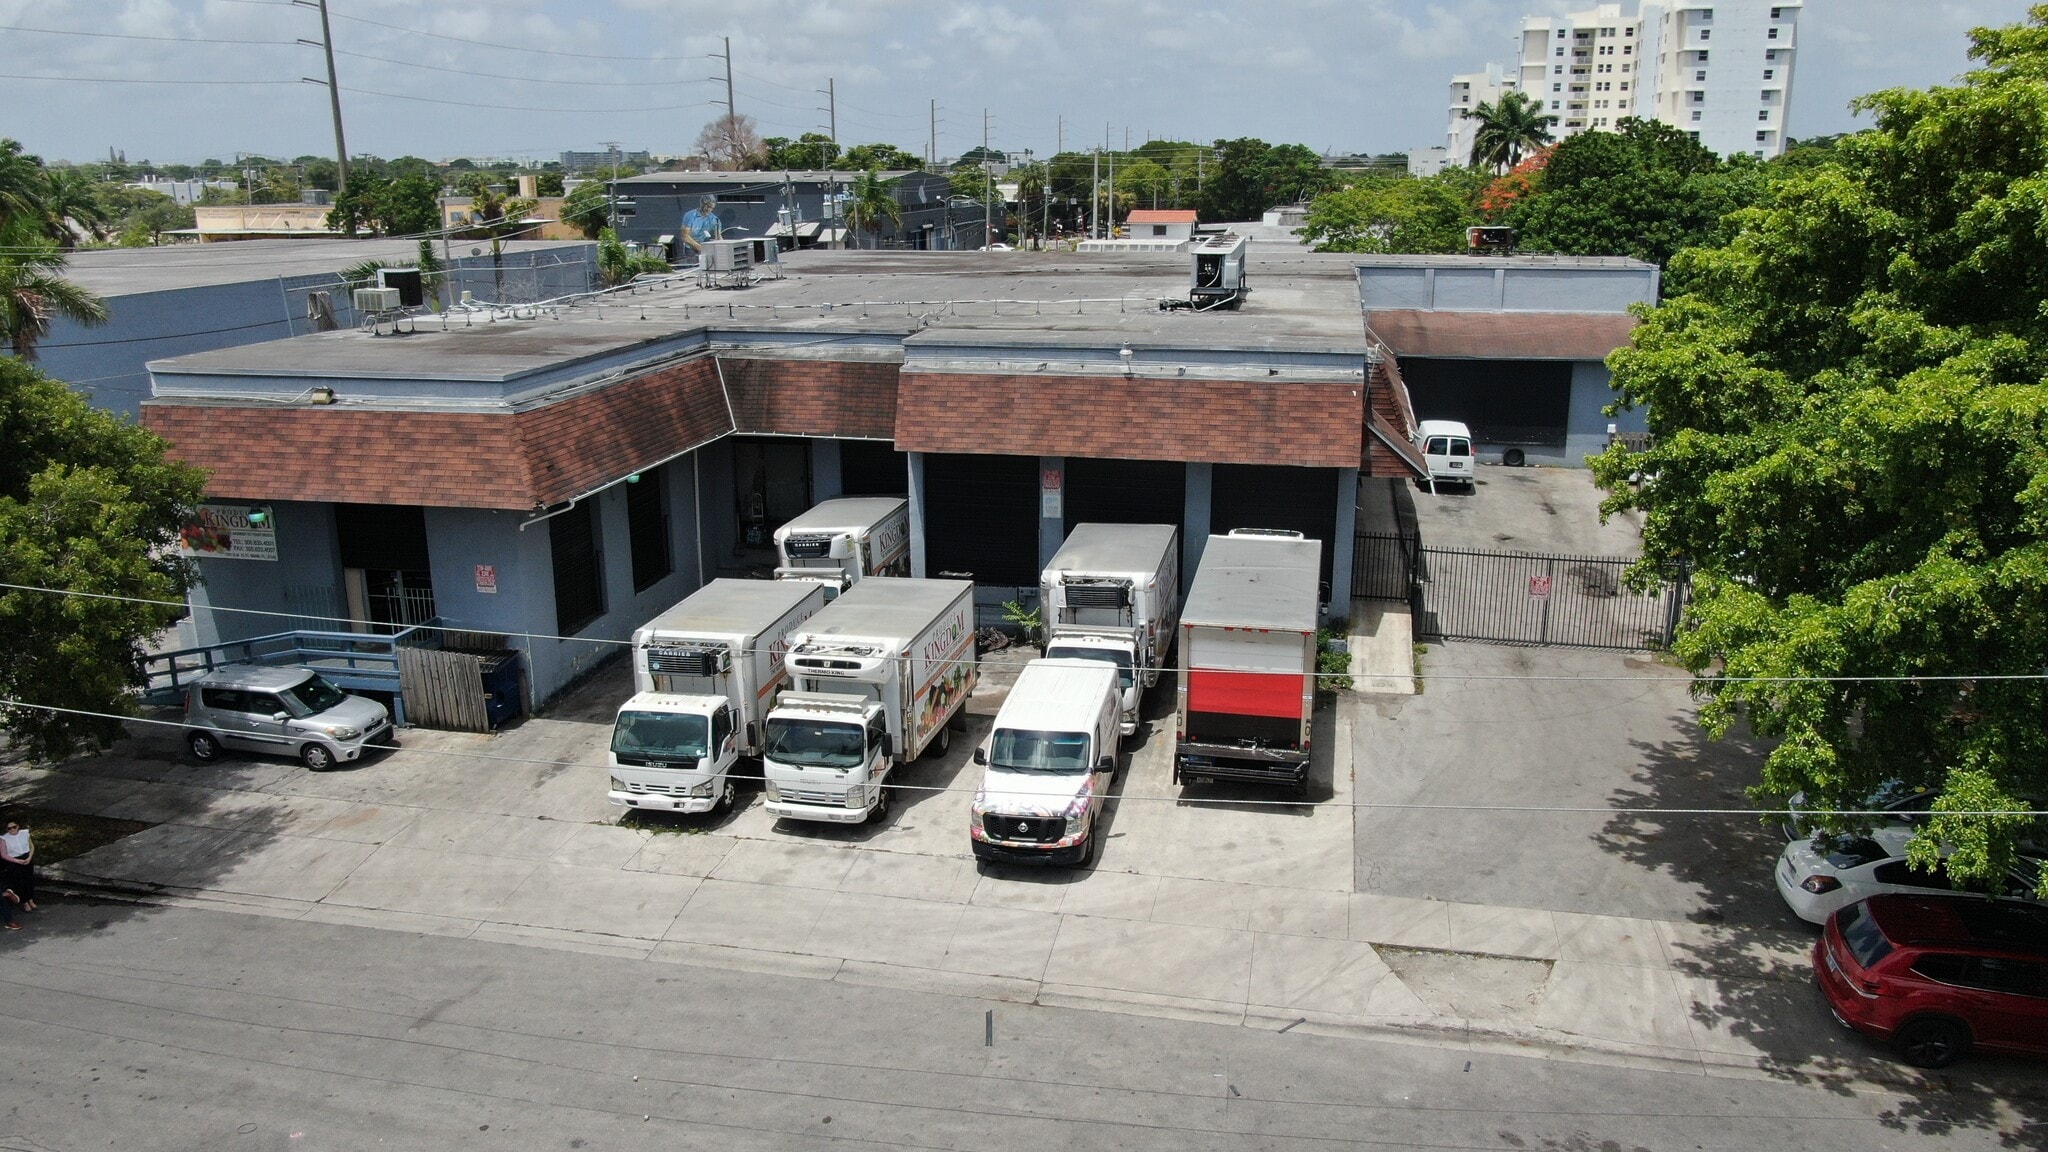
- Existing cold storage infrastructure is operational and ready for use.
- Dock-height loading with multiple loading doors improves logistics flow.
- Vacant building allows immediate occupancy and business startup.
- Three industrial-grade coolers support temperature-controlled operations.
- Flexible unit configurations available for a variety of users.
- Ownership may expand refrigeration capacity for qualified tenants.
Caractéristiques
Tous les espaces disponibles(1)
Afficher les taux de location en
- Espace
- Taille
- Terme
- Taux de location
- Utilisation de l’espace
- Aménagement
- Disponible
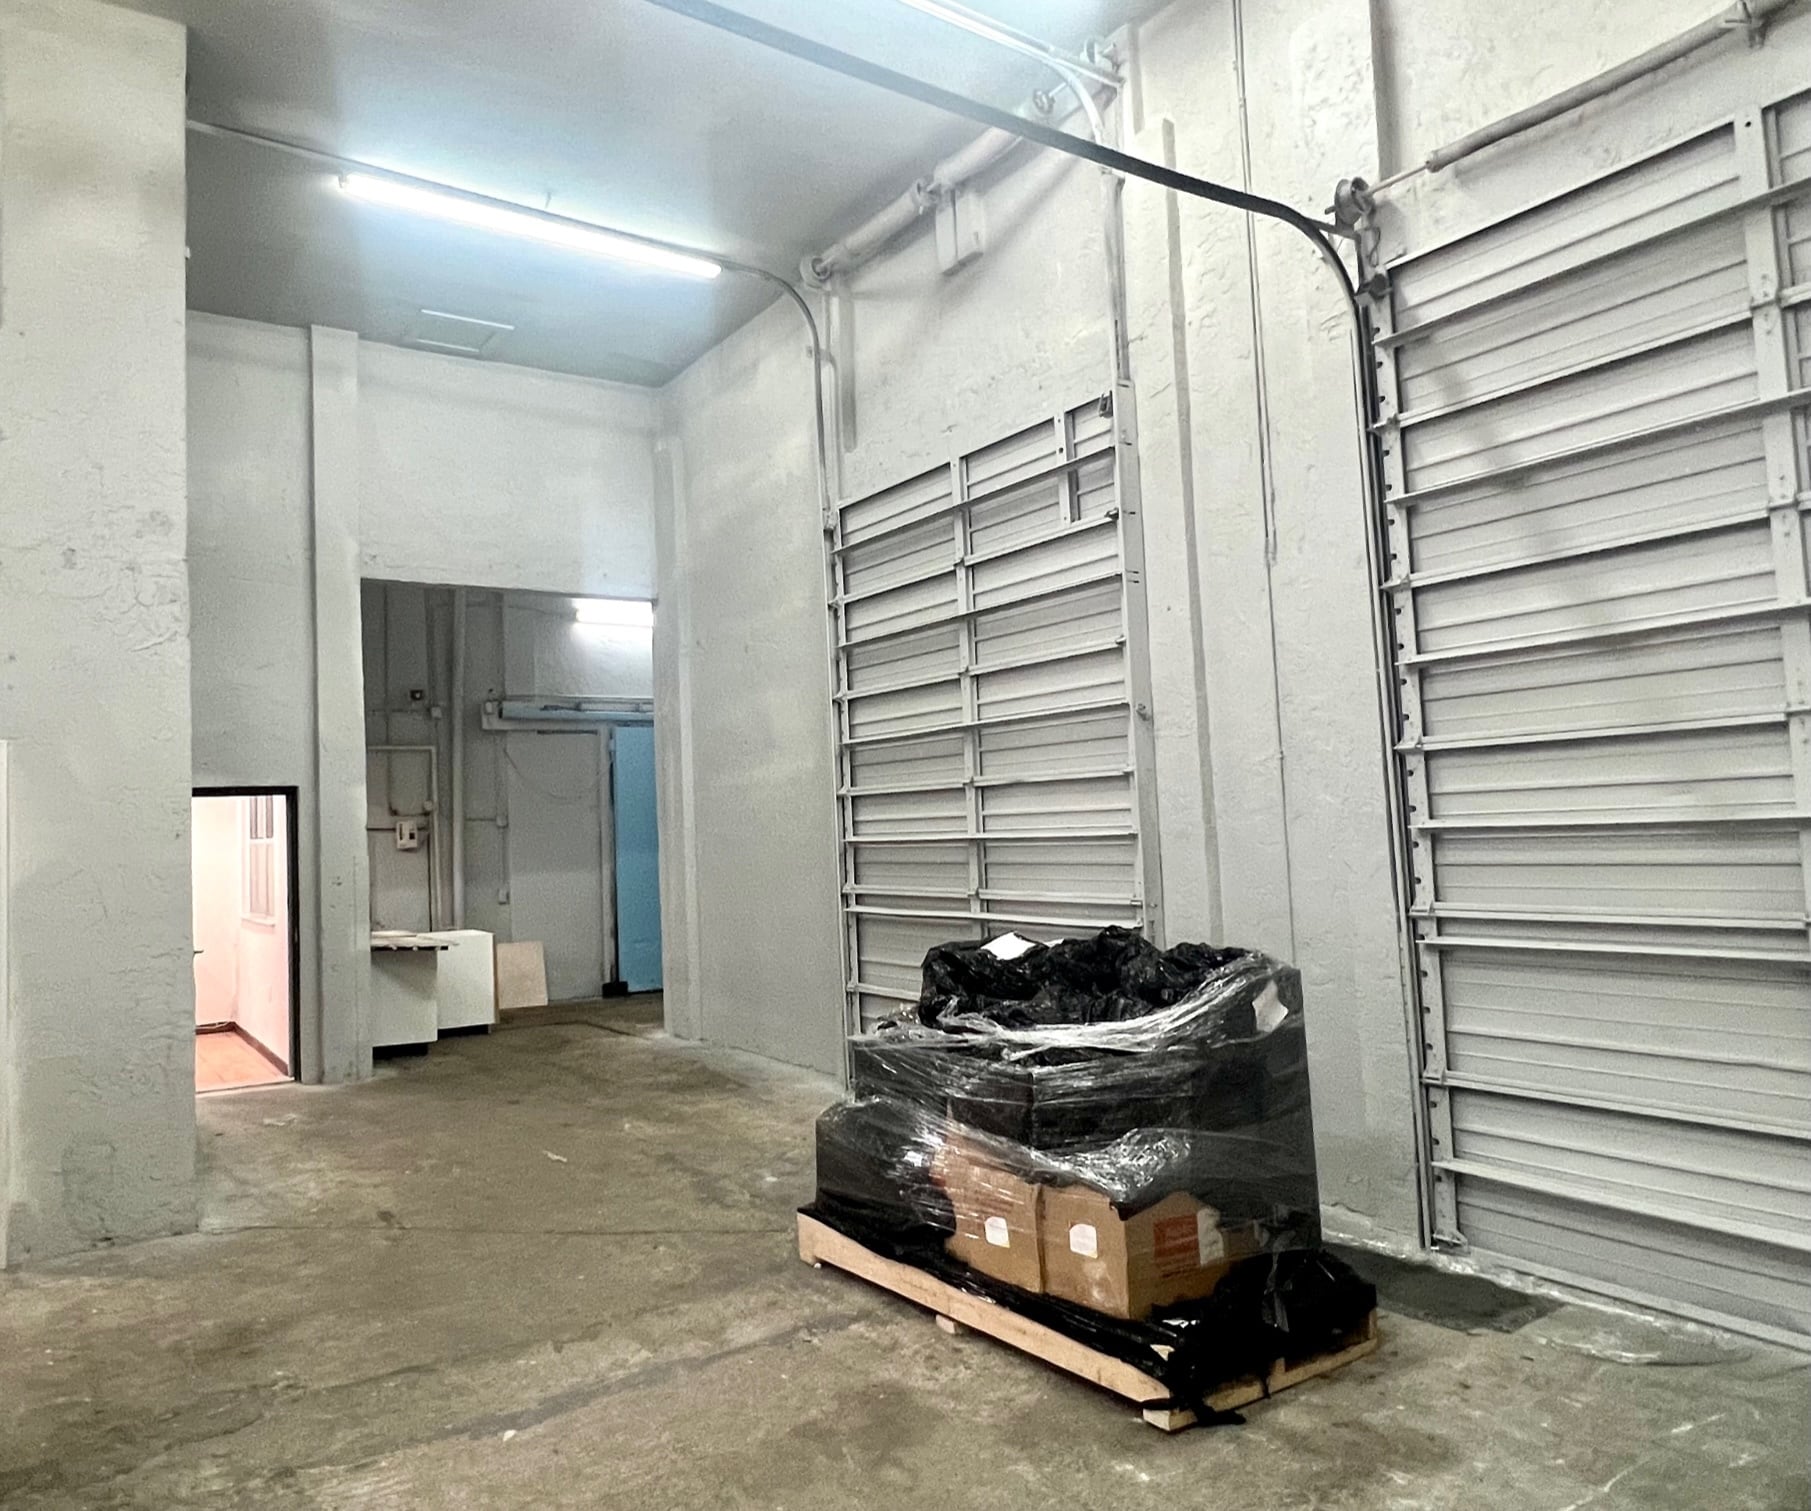


The available warehouse space includes access to operational cold storage infrastructure, dock-height loading, and multiple loading doors. The layout supports inventory storage, product staging, distribution activities, and temperature-controlled operations. Additional refrigeration improvements may be available based on tenant requirements.
- Le taux inscrit peut ne pas comprendre certains services publics, les services de bâtiment et les dépenses immobilières.
- Chambres de congélation
- 2 quais de chargement
- Cour
| Espace | Taille | Terme | Taux de location | Utilisation de l’espace | Aménagement | Disponible |
| 1er étage | 4 500 à 12 186 pi² | Négociable | 40,93 $ CAD/pi²/an 3,41 $ CAD/pi²/mois 498 777 $ CAD/an 41 565 $ CAD/mois | Industriel | construction partielle | Maintenant |
1er étage
| Taille |
| 4 500 à 12 186 pi² |
| Terme |
| Négociable |
| Taux de location |
| 40,93 $ CAD/pi²/an 3,41 $ CAD/pi²/mois 498 777 $ CAD/an 41 565 $ CAD/mois |
| Utilisation de l’espace |
| Industriel |
| Aménagement |
| construction partielle |
| Disponible |
| Maintenant |
1er étage
| Taille | 4 500 à 12 186 pi² |
| Terme | Négociable |
| Taux de location | 40,93 $ CAD/pi²/an |
| Utilisation de l’espace | Industriel |
| Aménagement | construction partielle |
| Disponible | Maintenant |
The available warehouse space includes access to operational cold storage infrastructure, dock-height loading, and multiple loading doors. The layout supports inventory storage, product staging, distribution activities, and temperature-controlled operations. Additional refrigeration improvements may be available based on tenant requirements.
- Le taux inscrit peut ne pas comprendre certains services publics, les services de bâtiment et les dépenses immobilières.
- 2 quais de chargement
- Chambres de congélation
- Cour
Aperçu de la propriété
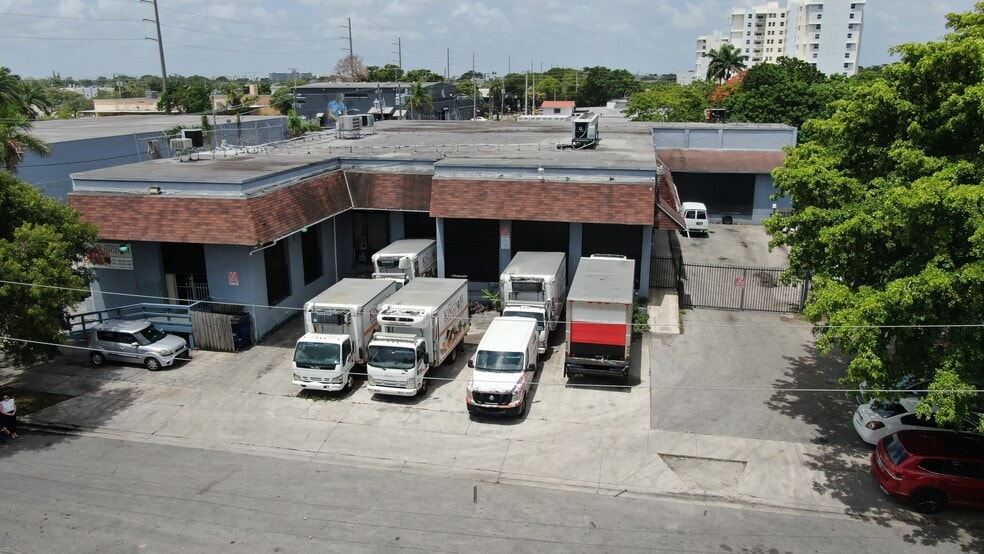
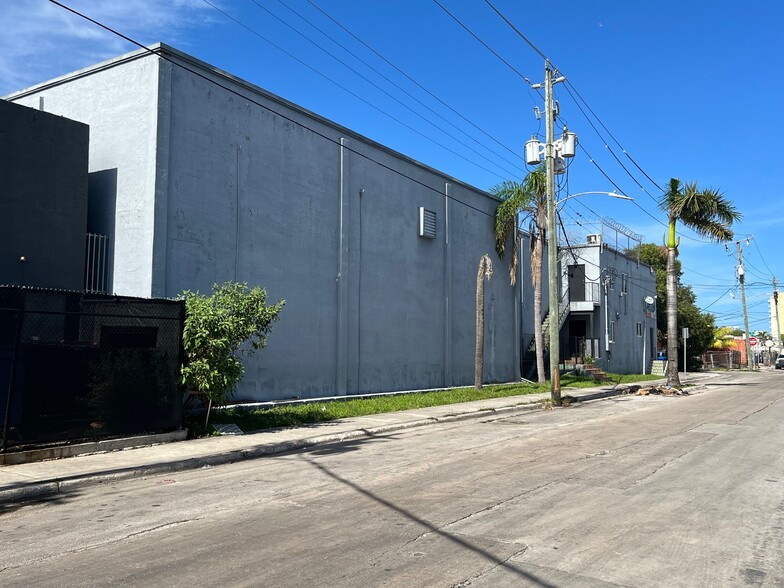
Located within one of Miami's most established industrial and distribution corridors, 1501 NW 23rd Street offers a rare opportunity to lease warehouse space with existing cold storage infrastructure already in operation. The property is positioned near major transportation routes serving Miami-Dade County, providing convenient access to Miami International Airport, PortMiami, Downtown Miami, and the region's primary logistics networks. The building features dock-height loading with multiple loading doors designed to support efficient shipping, receiving, and product handling operations. Three industrial-grade coolers totaling approximately 4,000 square feet are currently operational, creating an immediate solution for businesses requiring temperature-controlled storage and distribution. The facility is particularly well suited for produce distributors, food service operators, cold chain logistics providers, and businesses handling dry food products that benefit from integrated warehouse and refrigeration capabilities. Available spaces range from approximately 4,000 square feet to 12,000 square feet, offering flexibility for a variety of occupiers. The building is currently vacant and available for immediate occupancy, allowing tenants to commence operations without significant downtime. Ownership may also consider adding additional refrigeration capacity based on tenant requirements, providing an opportunity to customize the facility to specific operational needs. With existing cold storage infrastructure, dock-high loading, flexible space options, and immediate availability, this property offers a functional distribution environment for industrial and food-related users seeking a centrally located Miami facility.
Faits sur l’installation réfrigération/chambre froide



Présenté par
1501 NW 23rd St
Hmm, il semble y avoir eu une erreur lors de l’envoi de votre message. Veuillez réessayer.
Merci! Votre message a été envoyé.