Votre courriel a été envoyé.

1505 S Dupont Ave 41 760 pi² d'espace disponible • Industriel • Ontario, CA 91761
Certaines informations ont été traduites automatiquement.
Caractéristiques
Tous les espaces disponibles(1)
Afficher les taux de location en
- Espace
- Taille
- Terme
- Taux de location
- Utilisation de l’espace
- Aménagement
- Disponible
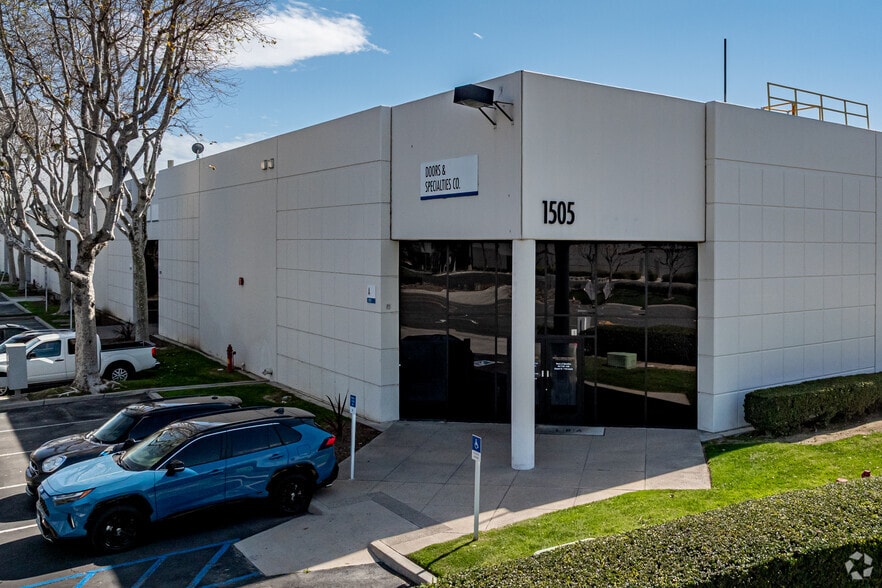
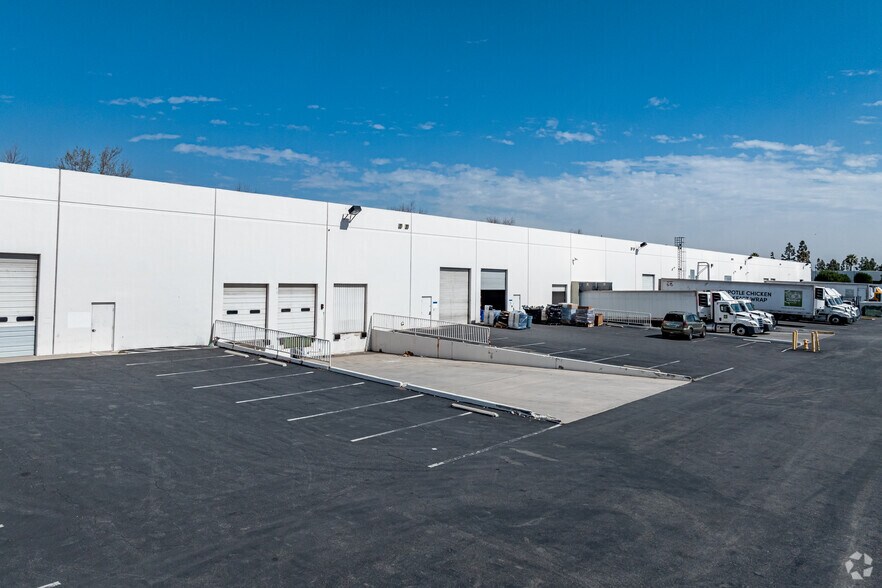
Industrial facility totaling ±41,760 SF on a ±103,491 SF lot. Features 21-foot minimum clear height, 800 amps of 120/208V power (verification required), six dock-high loading doors with dock levelers, and three ground-level loading doors. The property offers efficient loading capabilities suitable for warehouse, distribution, and manufacturing operations.
- Espace de sous-location disponible auprès du locataire actuel
- 3 accès plain-pied
- 21' minimum warehouse clearance
- Dock levelers at all dock positions
- Le taux inscrit peut ne pas comprendre certains services publics, les services de bâtiment et les dépenses immobilières.
- 6 quais de chargement
- Six dock-high loading doors
- Three ground-level loading doors
| Espace | Taille | Terme | Taux de location | Utilisation de l’espace | Aménagement | Disponible |
| 1er étage - G-J | 41 760 pi² | Juil. 2028 | 22,51 $ CAD/pi²/an 1,88 $ CAD/pi²/mois 940 027 $ CAD/an 78 336 $ CAD/mois | Industriel | construction complète | Maintenant |
1er étage - G-J
| Taille |
| 41 760 pi² |
| Terme |
| Juil. 2028 |
| Taux de location |
| 22,51 $ CAD/pi²/an 1,88 $ CAD/pi²/mois 940 027 $ CAD/an 78 336 $ CAD/mois |
| Utilisation de l’espace |
| Industriel |
| Aménagement |
| construction complète |
| Disponible |
| Maintenant |
1er étage - G-J
| Taille | 41 760 pi² |
| Terme | Juil. 2028 |
| Taux de location | 22,51 $ CAD/pi²/an |
| Utilisation de l’espace | Industriel |
| Aménagement | construction complète |
| Disponible | Maintenant |
Industrial facility totaling ±41,760 SF on a ±103,491 SF lot. Features 21-foot minimum clear height, 800 amps of 120/208V power (verification required), six dock-high loading doors with dock levelers, and three ground-level loading doors. The property offers efficient loading capabilities suitable for warehouse, distribution, and manufacturing operations.
- Espace de sous-location disponible auprès du locataire actuel
- Le taux inscrit peut ne pas comprendre certains services publics, les services de bâtiment et les dépenses immobilières.
- 3 accès plain-pied
- 6 quais de chargement
- 21' minimum warehouse clearance
- Six dock-high loading doors
- Dock levelers at all dock positions
- Three ground-level loading doors
Aperçu de la propriété
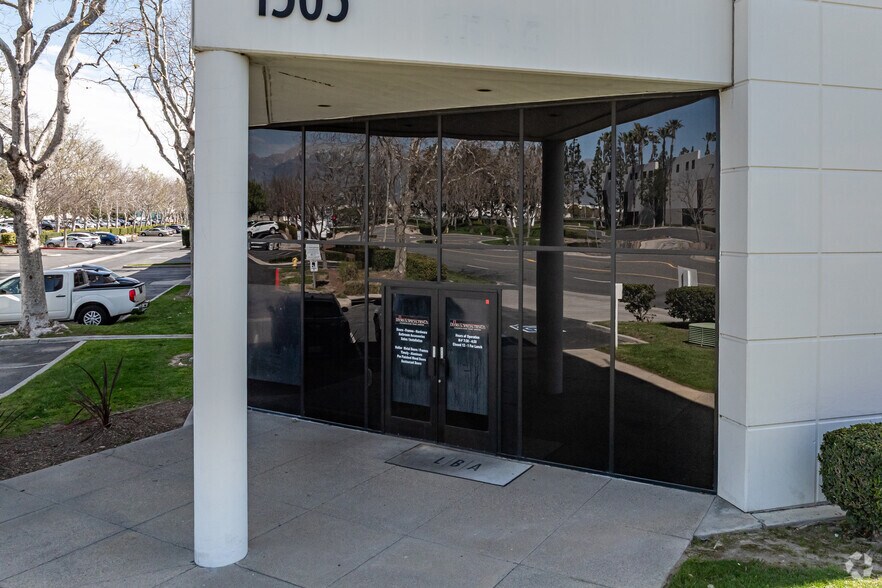
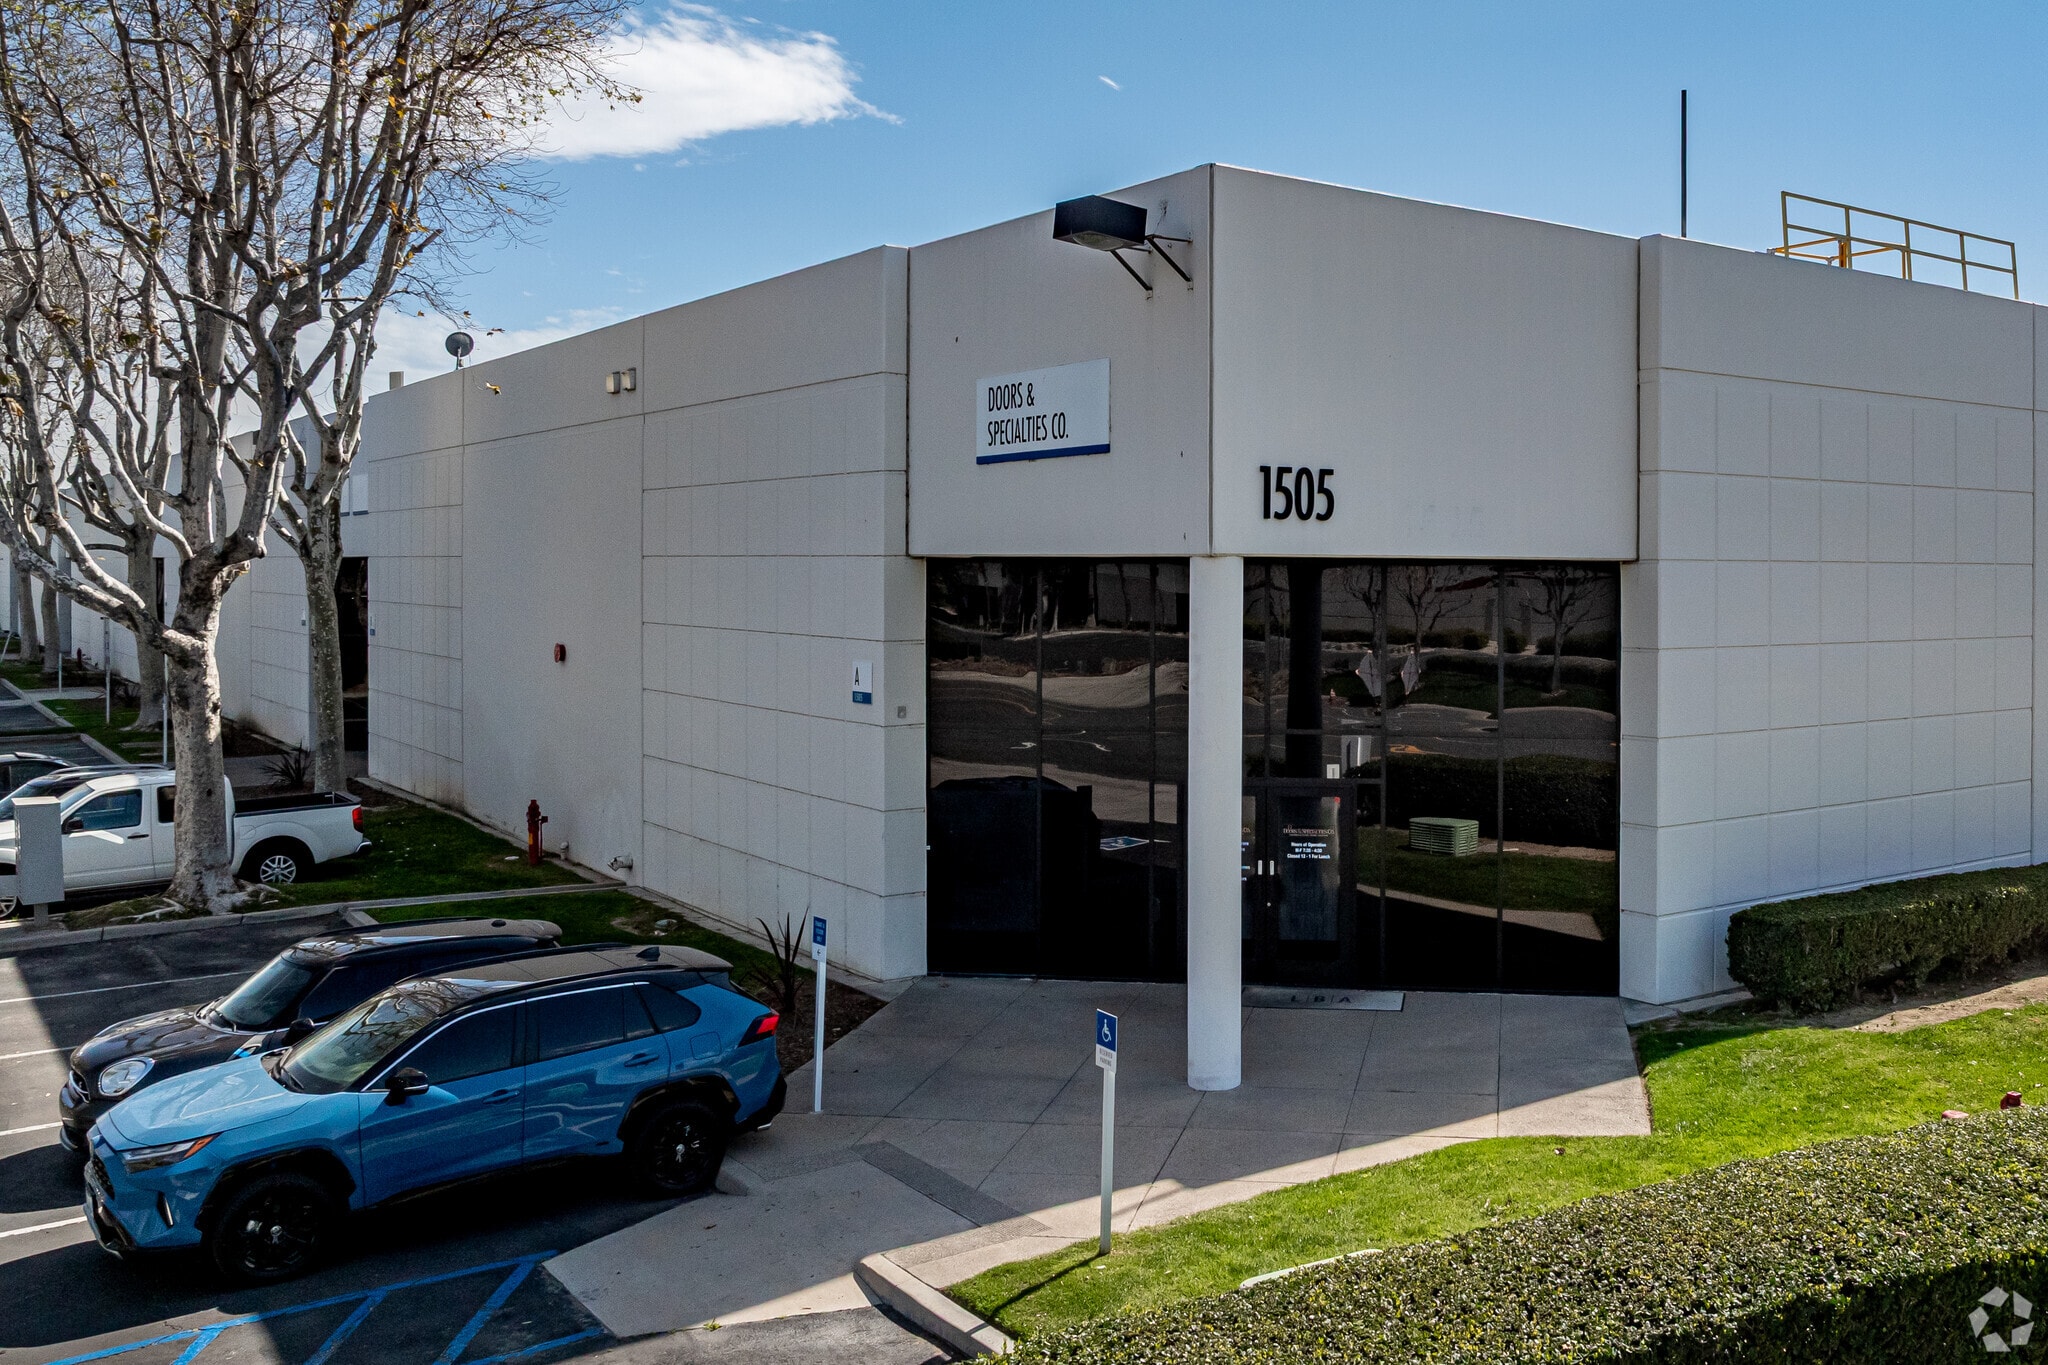
1505 S. Dupont Ave, Ontario, is positioned in the heart of the Inland Empire with immediate access to the I-10, I-15, and SR-60 freeways and close proximity to Ontario International Airport. The building features a flexible industrial layout combining functional warehouse and office areas, making it well-suited for a range of light industrial, distribution, or service-oriented users. Located within a professionally maintained business park, the property provides a clean and established setting while being just minutes from nearby retail, dining, and major business hubs. Its central location within a dense labor pool further enhances its appeal for companies seeking both accessibility and operational efficiency in a highly sought-after logistics market.
Faits sur l’installation entrepôt
Sélectionner des locataires
- Étage
- Nom du locataire
- Secteur
- 1ᵉʳ
- Doors & Specialties Co
- Détaillant
- 1ᵉʳ
- HTS Chemical
- Détaillant
- 1ᵉʳ
- One Source Security & Sound
- Services professionnels, scientifiques et techniques
- 1ᵉʳ
- Panera Bread
- Hébergement et services alimentaires
- 1ᵉʳ
- Summi Logistics, Inc.
- Transport et entreposage



Présenté par
1505 S Dupont Ave
Hmm, il semble y avoir eu une erreur lors de l’envoi de votre message. Veuillez réessayer.
Merci! Votre message a été envoyé.