Votre courriel a été envoyé.

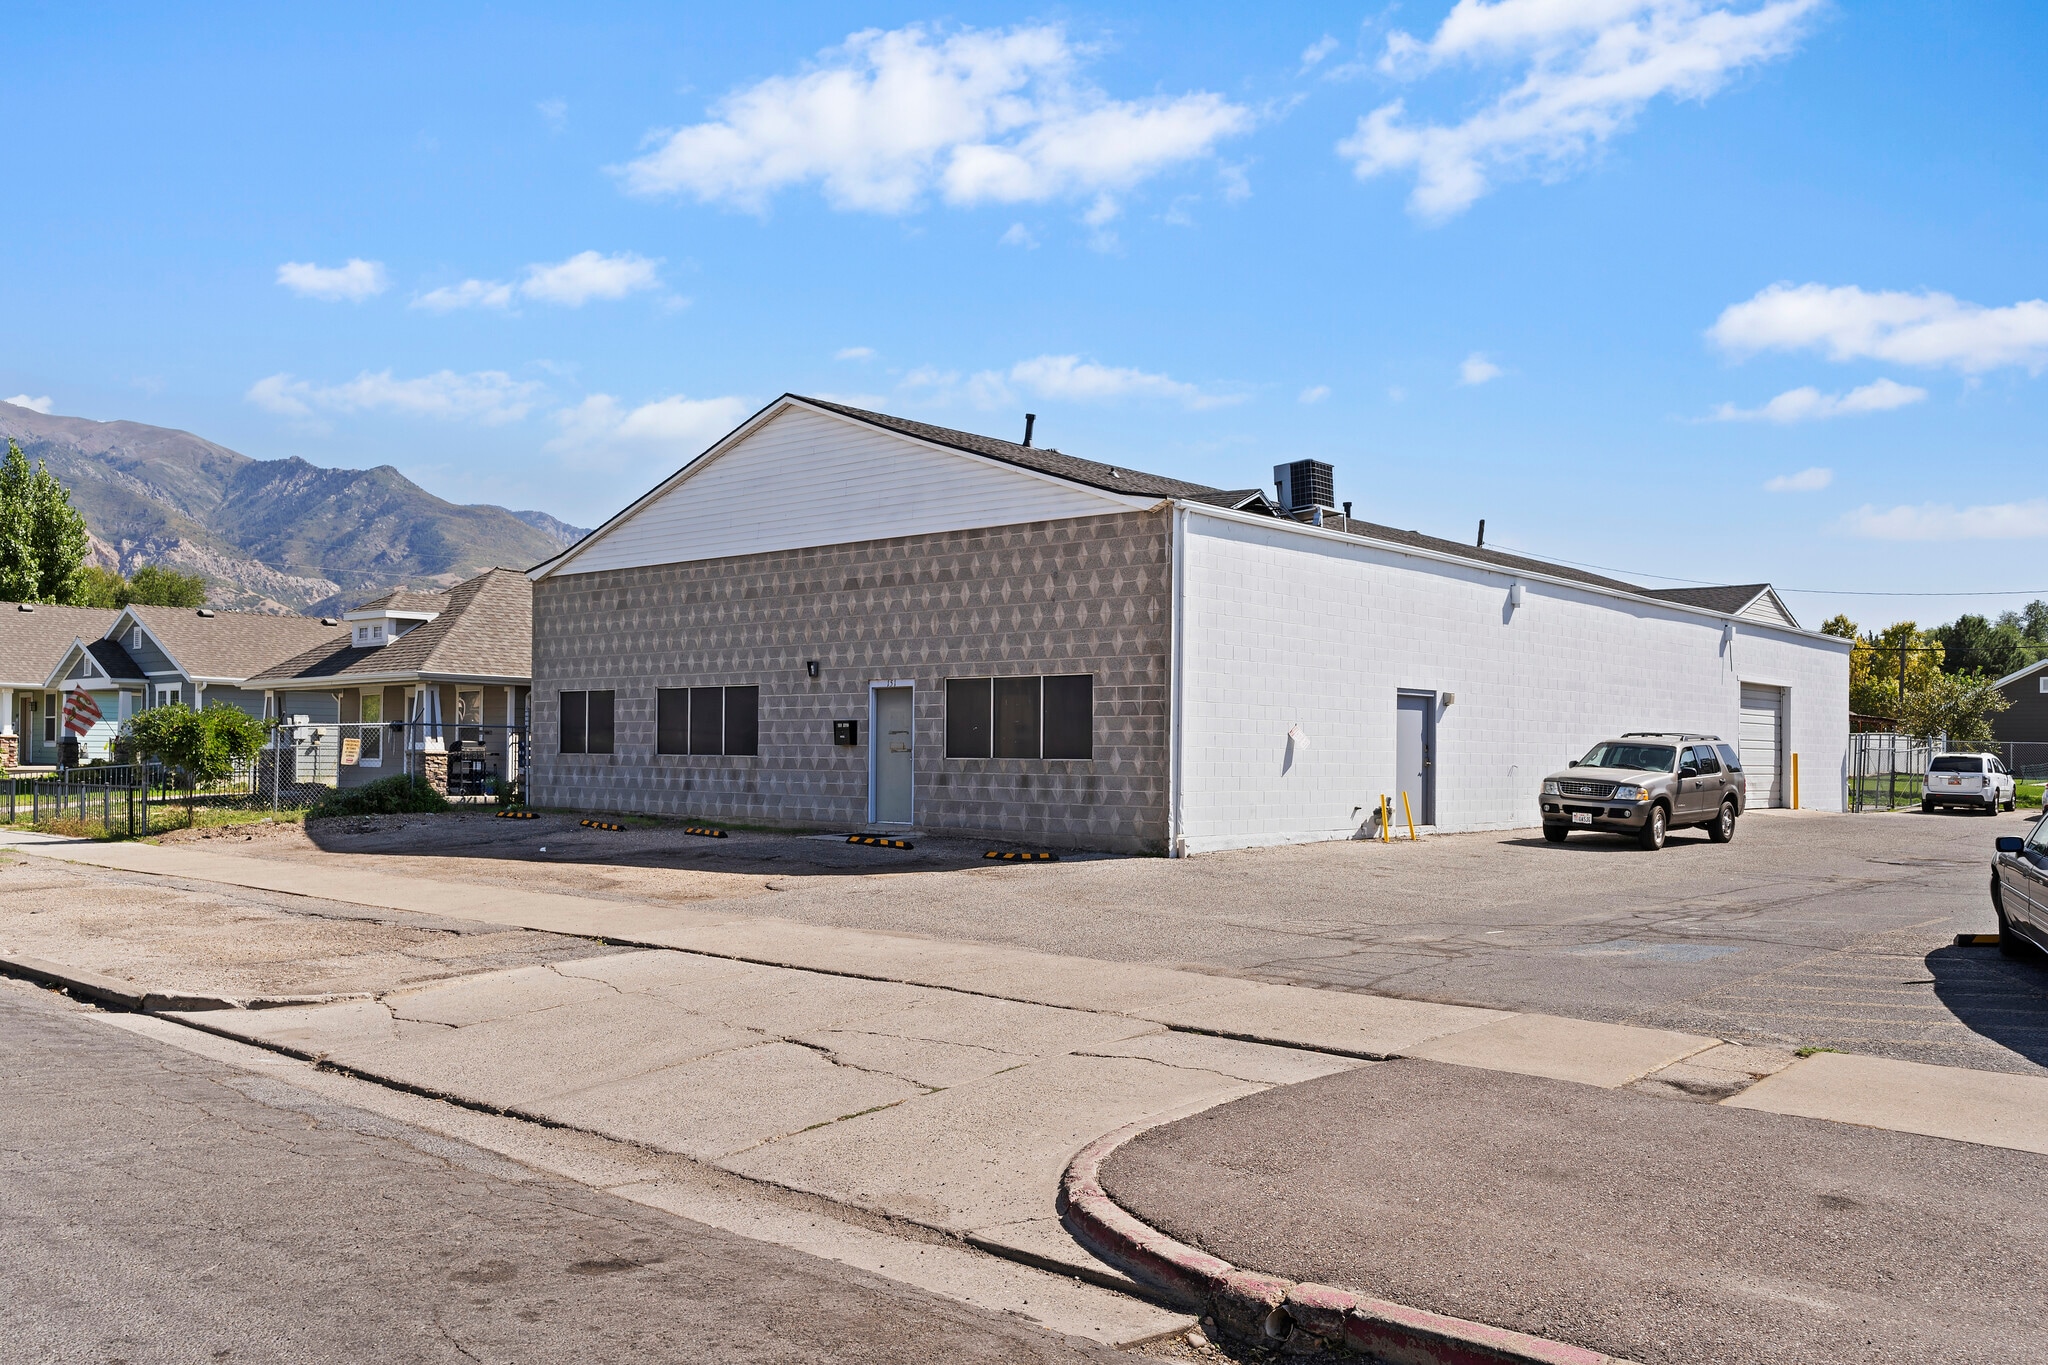
151 27th St 5 000 pi² Industriel Immeuble Ogden, UT 84401 1 102 729 $ CAD (220,55 $ CAD/pi²)
Certaines informations ont été traduites automatiquement.
Résumé de l'annonce
Faits sur la propriété
Principaux locataires
- Locataire
- Secteur
- pi² Occupé
- Loyer/pi²
- Type de bail
- Fin du bail
- S & R Meat Company
- Détaillant
- -
- -
- Loyer hypernet
- Mai 2027
| Locataire | Secteur | pi² Occupé | Loyer/pi² | Type de bail | Fin du bail | |
| S & R Meat Company | Détaillant | - | - | Loyer hypernet | Mai 2027 |
Disponibilité des espaces
- Espace
- Taille
- Utilisation de l’espace
- Aménagement
- Disponible
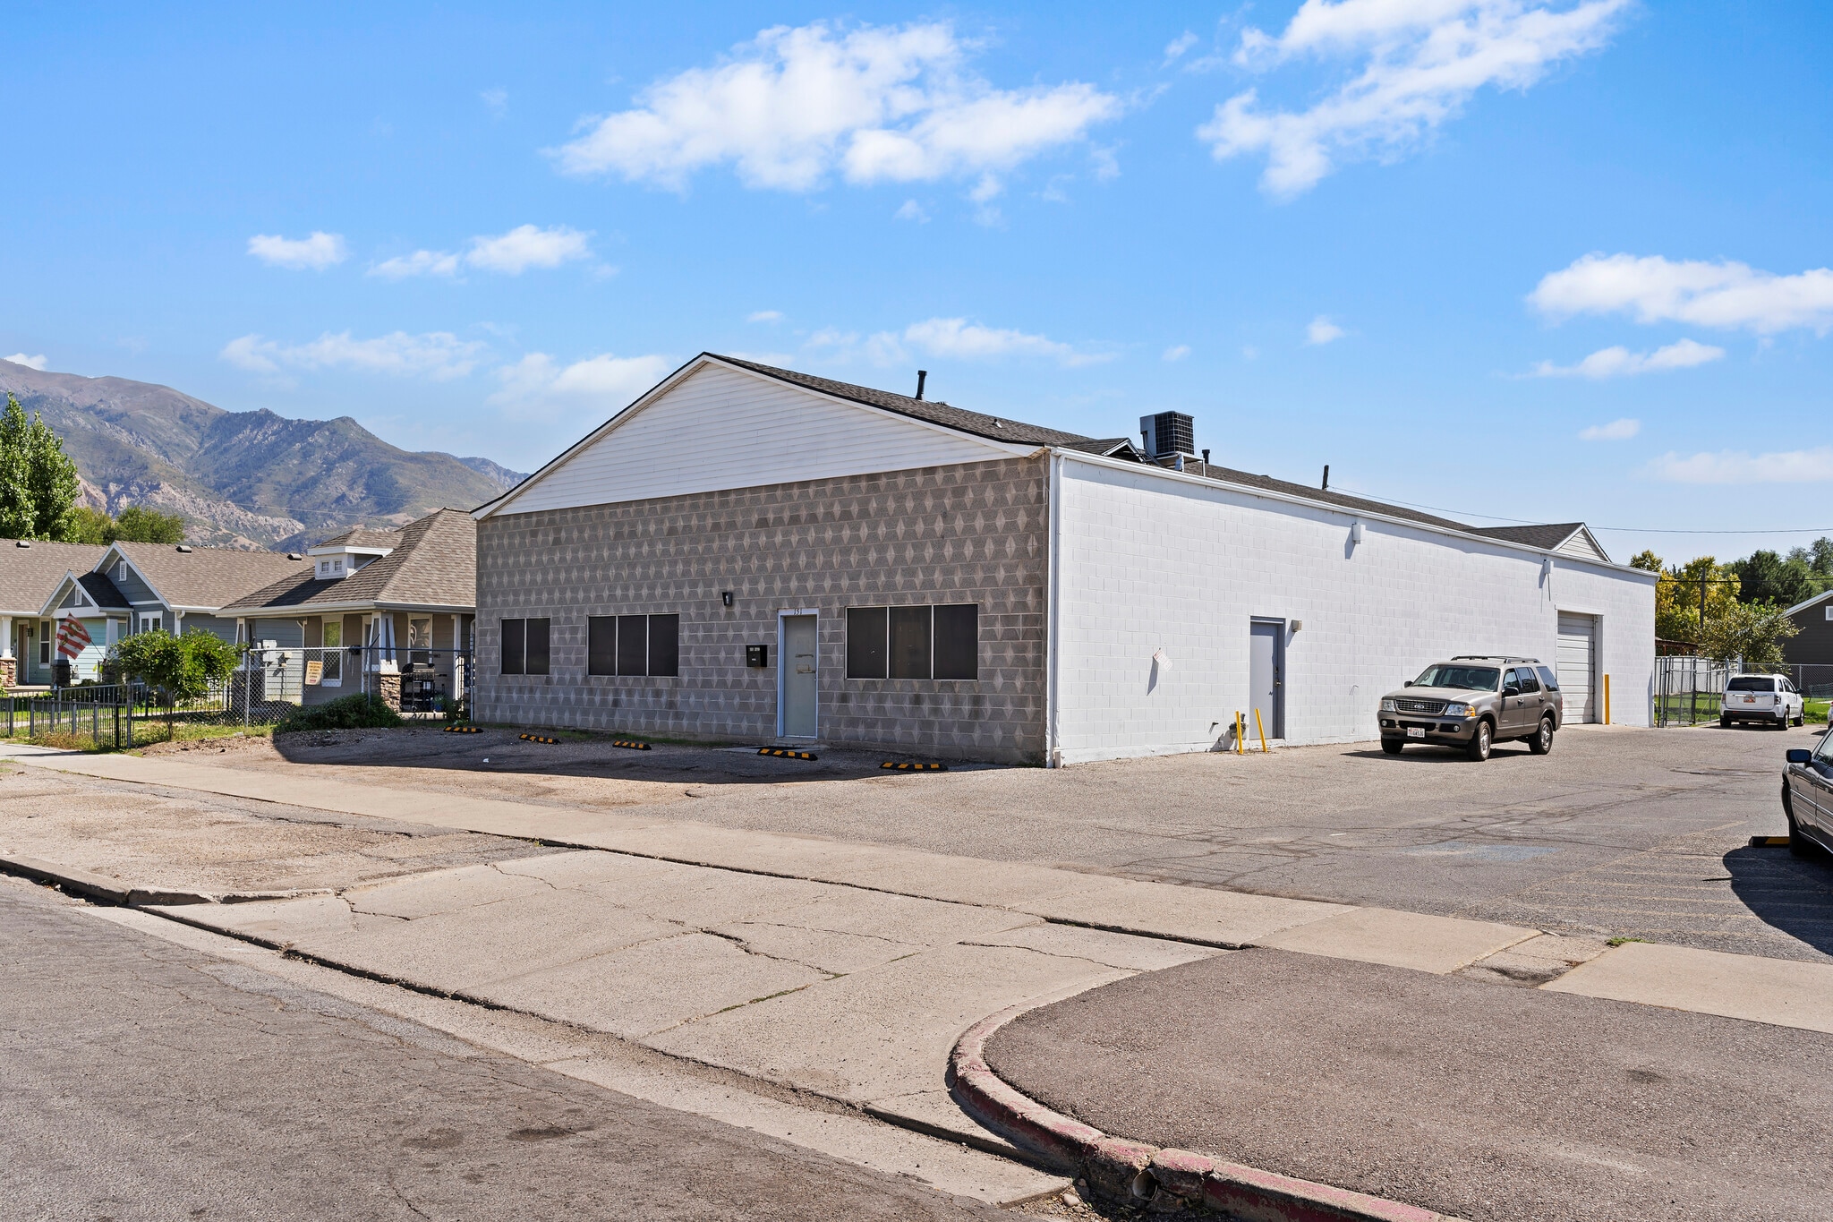


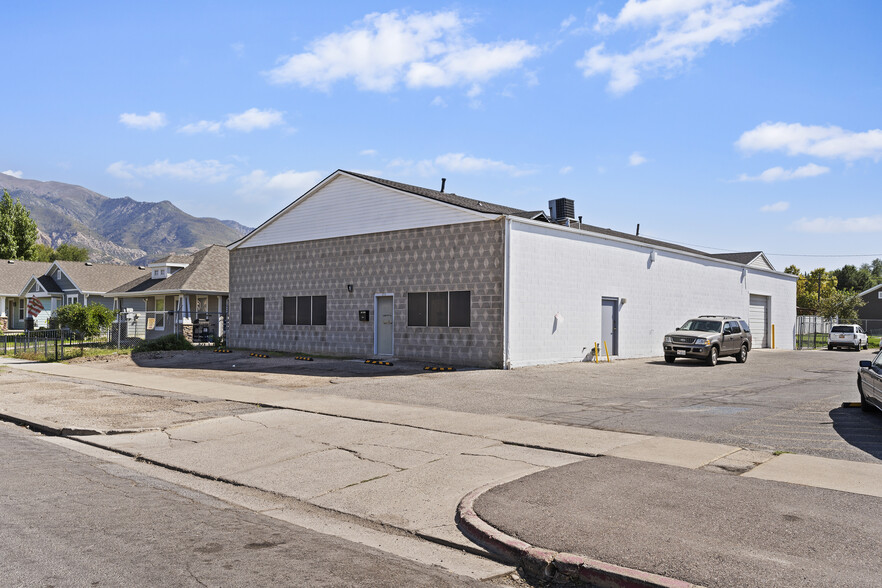
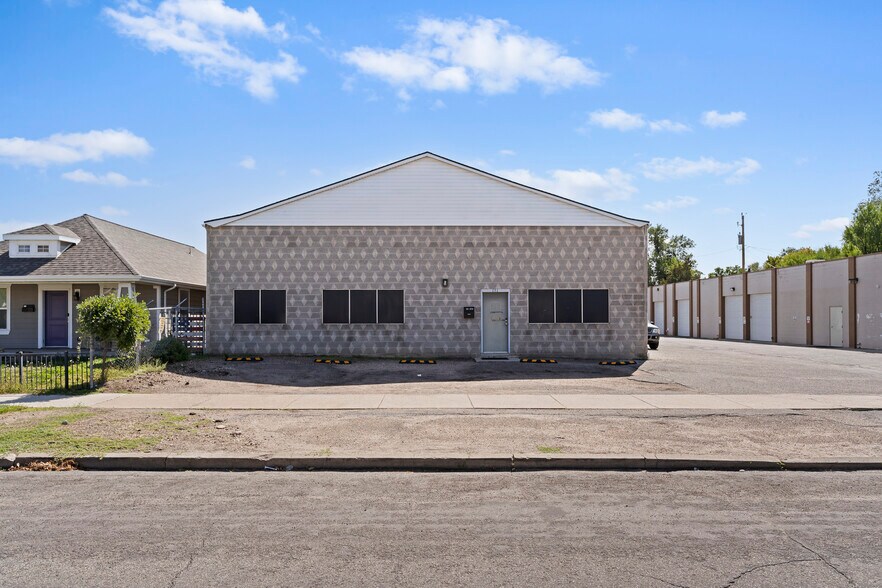
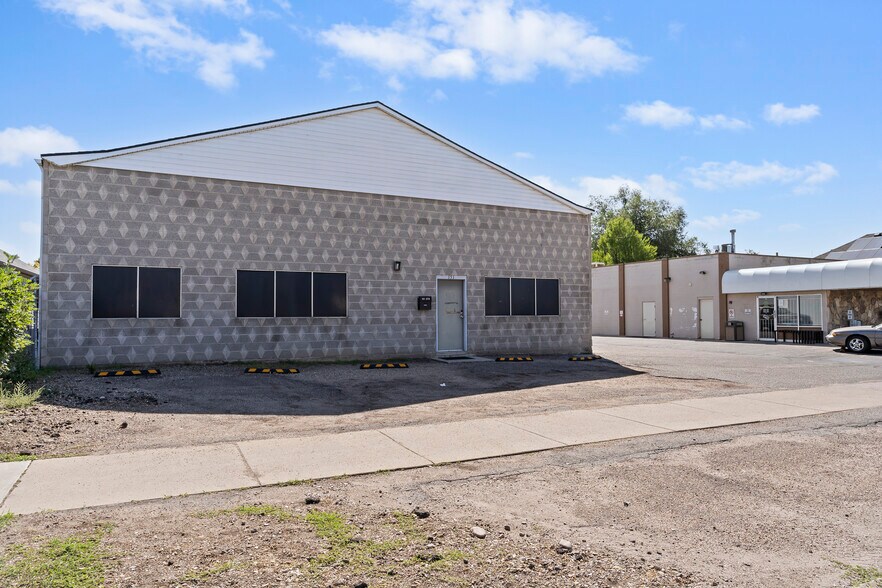
Industrial flex space offering ±5,000 square feet in central Ogden with direct access to major roads and freeway systems. The property combines ±750 SF of office space with ±4,250 SF of warehouse/production area, available for immediate occupancy. Key features include a ground-level door for loading operations, single-phase power, and attic storage that adds usable space without increasing your footprint. Secure yard space provides additional room for equipment staging, fleet parking, or outdoor storage. The property's R-MFV zoning supports various permitted uses. Located in Ogden's commercial core, this property provides straightforward access to major transportation corridors while maintaining proximity to the city's business districts. The combination of office and warehouse space suits distribution operations, light manufacturing, contractor businesses, or service companies requiring both administrative and operational facilities. Ogden City HUBZone certified.
| Espace | Taille | Utilisation de l’espace | Aménagement | Disponible |
| 1er étage | 5 000 pi² | Flex | - | Maintenant |
1er étage
| Taille |
| 5 000 pi² |
| Utilisation de l’espace |
| Flex |
| Aménagement |
| - |
| Disponible |
| Maintenant |
1er étage
| Taille | 5 000 pi² |
| Utilisation de l’espace | Flex |
| Aménagement | - |
| Disponible | Maintenant |
Industrial flex space offering ±5,000 square feet in central Ogden with direct access to major roads and freeway systems. The property combines ±750 SF of office space with ±4,250 SF of warehouse/production area, available for immediate occupancy. Key features include a ground-level door for loading operations, single-phase power, and attic storage that adds usable space without increasing your footprint. Secure yard space provides additional room for equipment staging, fleet parking, or outdoor storage. The property's R-MFV zoning supports various permitted uses. Located in Ogden's commercial core, this property provides straightforward access to major transportation corridors while maintaining proximity to the city's business districts. The combination of office and warehouse space suits distribution operations, light manufacturing, contractor businesses, or service companies requiring both administrative and operational facilities. Ogden City HUBZone certified.
Impôts fonciers
| Numéro de lot | 01-006-0040 | Évaluation des bâtiments | 620 297 $ CAD |
| Évaluation du terrain | 61 126 $ CAD | Évaluation totale | 681 423 $ CAD |
Impôts fonciers



Présenté par
151 27th St
Hmm, il semble y avoir eu une erreur lors de l’envoi de votre message. Veuillez réessayer.
Merci! Votre message a été envoyé.