Votre courriel a été envoyé.

151 Fox Rd 5 800 pi² d'espace disponible • Commerce de détail • Weatherford, TX 76088
Certaines informations ont été traduites automatiquement.
Faits saillants


- Located on Mineral Wells Highway at crossover providing convenient access East and West on Mineral Wells Highway
- Former Event space with kitchen, dressing room, bedroom and showers in bathrooms
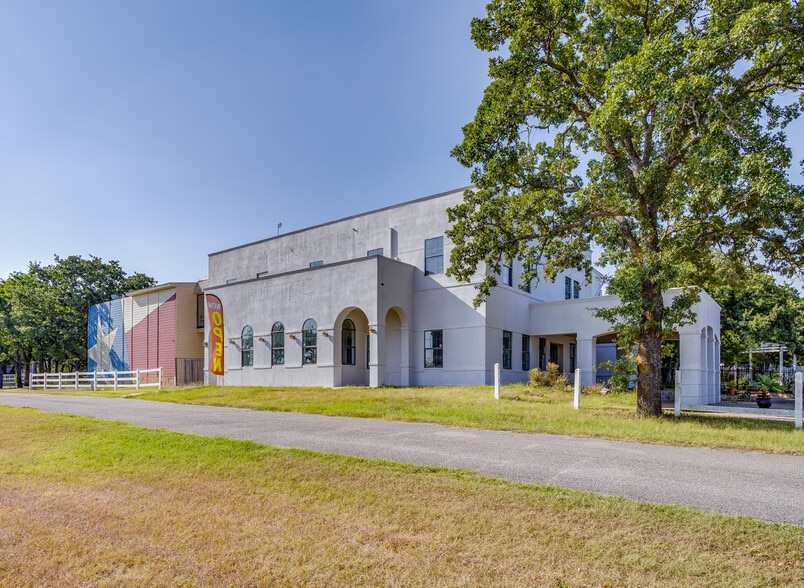
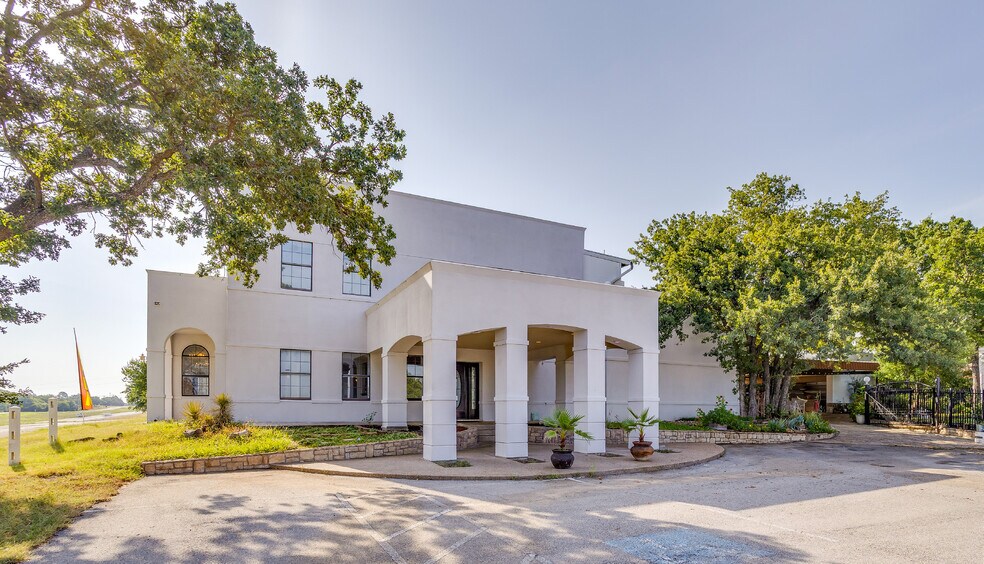
- 2 Story freestanding building
- Building signage facing Mineral Wells Highway
- 20’ Ceilings
- Approximately 45 parking spaces
Disponibilité de l’espace (1)
Afficher les taux de location en
- Espace
- Taille
- Terme
- Taux de location
- Type de loyer


| Espace | Taille | Terme | Taux de location | Type de loyer | ||
| 1er étage | 5 800 pi² | Négociable | Sur demande Sur demande Sur demande Sur demande | À déterminer |
1er étage
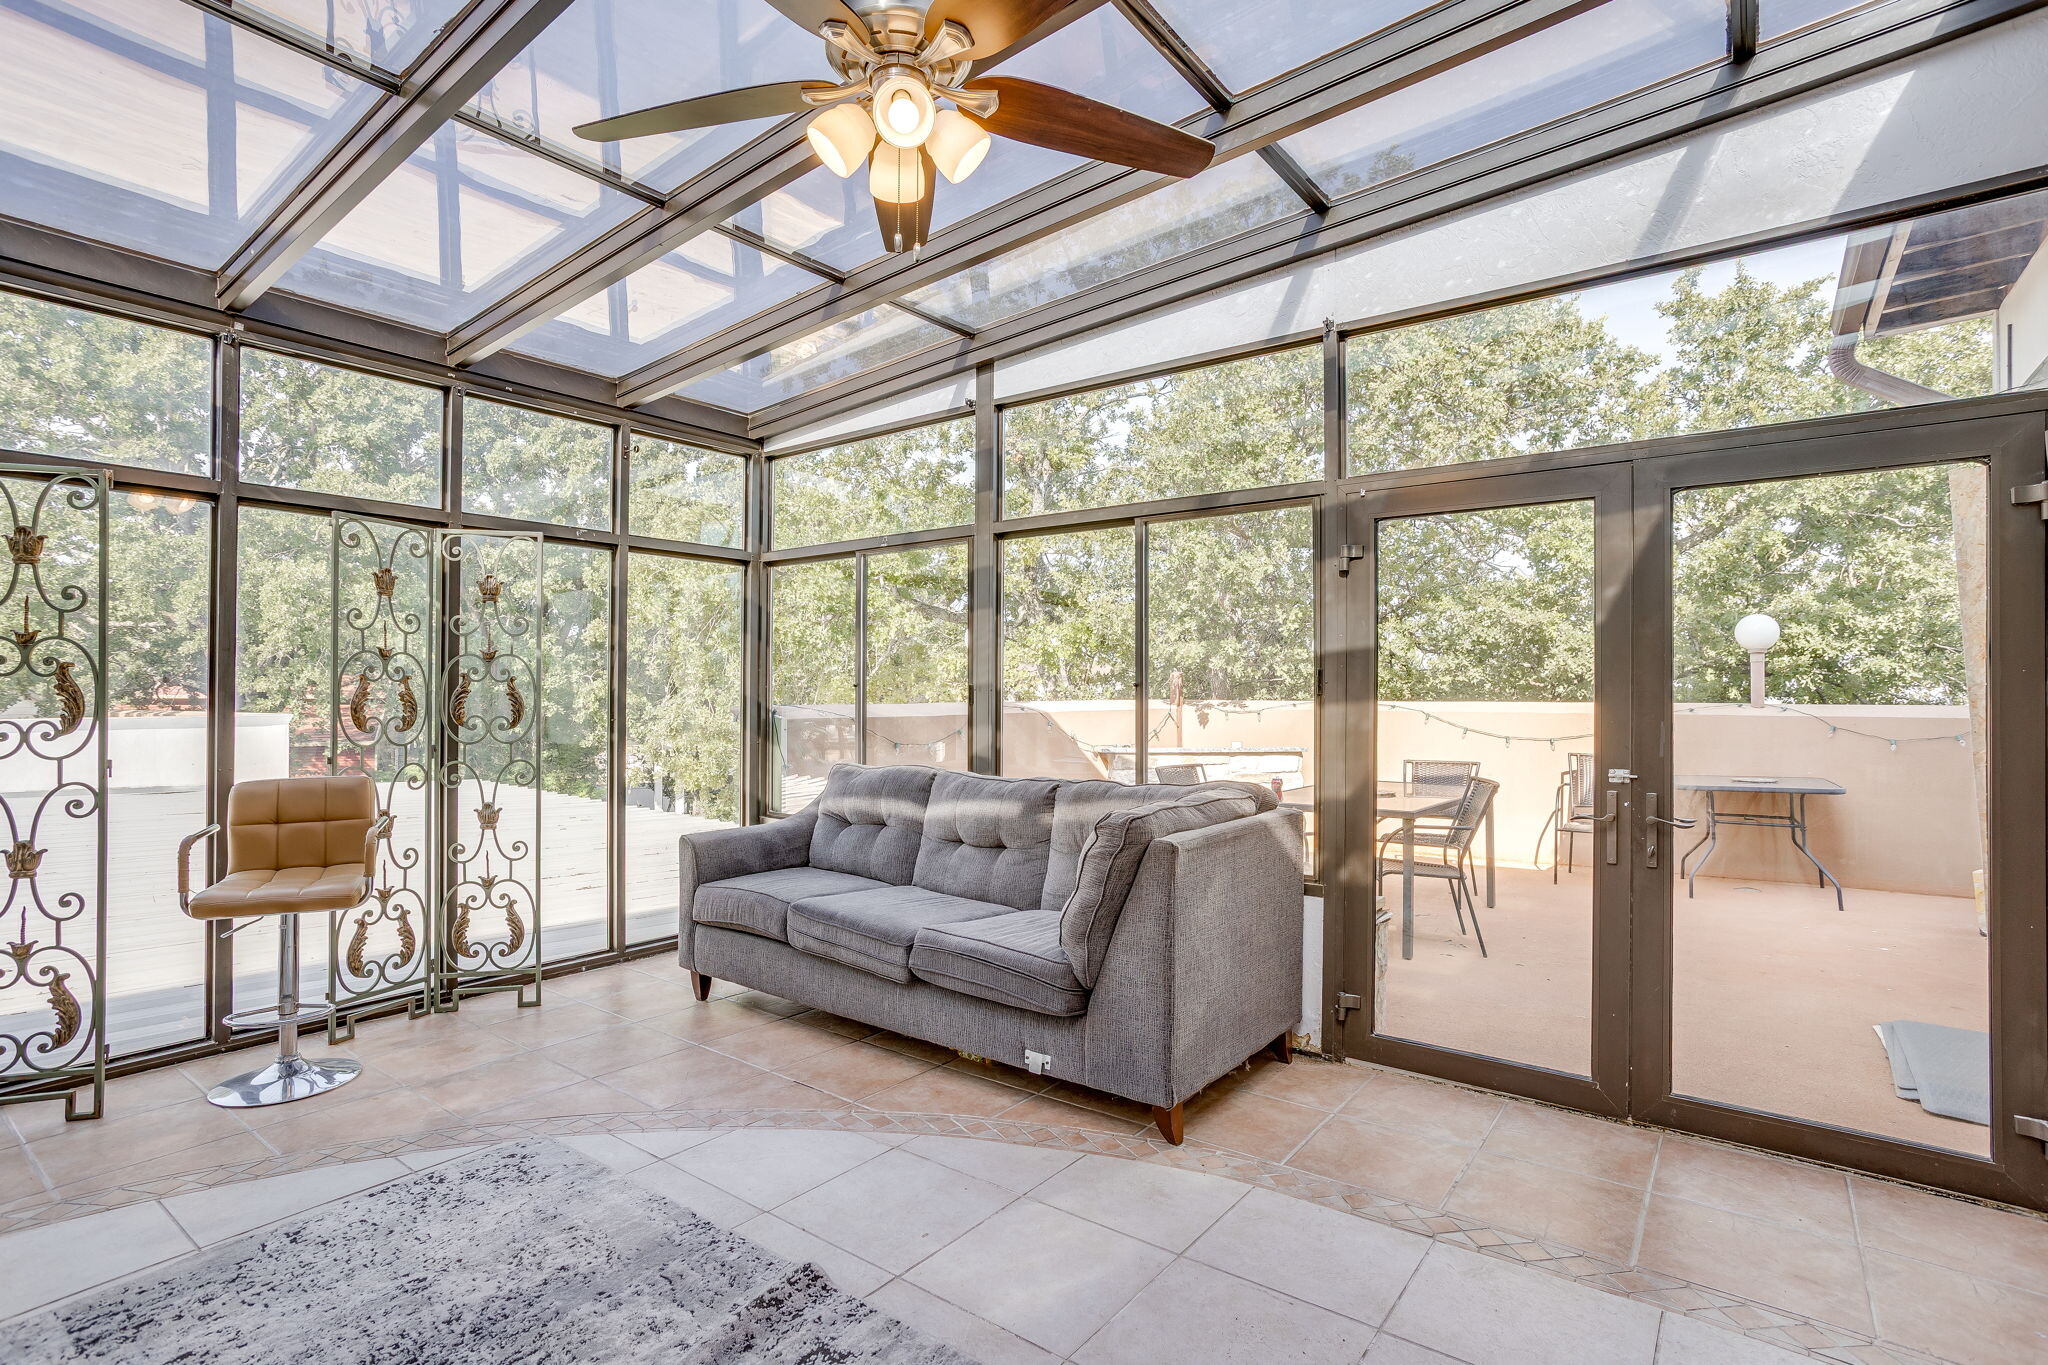
Completely renovated in 2025 and envisioned as a restaurant, bar, or event venue, the property is also well suited for a wide range of commercial uses, including: Restaurant, bar, or entertainment venue; Funeral home or memorial facility; Medical spa or wellness center; Showroom or retail business; Corporate headquarters; Educational or training facility; Executive or professional offices Approximately 5,800-square-foot space pairs modern finishes with highly flexible functionality. The first floor features a commercial-grade kitchen with granite countertops, premium Wolf and Viking stainless-steel appliances, abundant storage, and full laundry facilities. An expansive, open-concept great room can accommodate dozens of tables and is enhanced by soaring 20-foot ceilings. Additional first-floor amenities include a formal reception area, private offices, two ADA-compliant restrooms with four stalls each, and four additional private restrooms. A dramatic staircase leads to a spacious mezzanine overlooking the main level, offering an ideal setting for additional dining, guest seating, or private office buildout. The second floor also includes a luxurious live/ work apartment with a full bathroom, kitchenette, and private balcony, making it well suited for on-site management, executive accommodations, or staff housing. The outdoor spaces are equally impressive, featuring three beautifully landscaped garden areas, including one fenced garden, along with a large entertainment deck An adjacent indoor/outdoor bar showcases distinctive Texas character and creates an inviting setting for dining, gatherings, and special events. Mature trees and expansive grassy grounds further enhance the property’s atmosphere and versatility. Ownership is willing to complete and capitalize approved tenant improvements over the lease term, offering tenants valuable flexibility to customize the property for their specific business needs. With exceptional highway visibility, generous parking, flexible live/ work accommodations, extensive indoor and outdoor amenities like patios, owner-maintained gardens and deck.
- Partiellement construit comme Espace de commerce de détail standard
- Situé en ligne avec d’autres commerces de détail
- Espace en excellent état
- Former Event space
- Kitchen, dressing room, bedroom and bathrooms
- 20' Ceilings
Types de loyers
Le type et le montant du loyer que le locataire (preneur) est tenu de payer au propriétaire (bailleur) sur la durée du bail sont négociés avant la signature du bail par les deux parties. Le type de loyer varie selon les services fournis. Par exemple, le prix d’un loyer hypernet est habituellement inférieur à celui d’un bail à service complet puisque le locataire est tenu d’assumer des dépenses additionnelles par rapport au loyer de base. Contactez le courtier inscripteur pour tout connaître sur les frais connexes et additionnels associés à chaque type de loyer.
1. Service complet: Un taux de location qui comprend des services standards liés à l’immeuble fournis par le propriétaire dans le cadre d’une location annuelle de base.
2. Loyer supernet: Le locataire paie seulement deux des frais de l’immeuble. Le propriétaire et le locataire déterminent ces frais spécifiques avant la signature du bail.
3. Loyer hypernet: Un bail en vertu duquel le locataire est responsable de tous les frais liés à sa part proportionnelle d’occupation de l’immeuble.
4. Brut modifié: Le loyer brut modifié désigne un type général de taux de location dans lequel le locataire est habituellement responsable de sa part proportionnelle d’un ou de plusieurs frais. C’est le propriétaire qui paie les frais restants. Considérez les structures tarifaires courantes suivantes applicables aux loyers bruts modifiés: 4. Plus les services: Un type de bail brut modifié suivant lequel le locataire est responsable de sa part proportionnelle des coûts des services publics, en plus du loyer. 4. Plus le nettoyage: Un type de bail brut modifié suivant lequel le locataire est responsable de sa part proportionnelle des coûts de nettoyage, en plus du loyer. 4. Plus l'électricité: Un type de bail brut modifié suivant lequel le locataire est responsable de sa part proportionnelle des coûts d’électricité, en plus du loyer. 4. Plus l’électricité et le nettoyage: Un type de bail brut modifié dans lequel le locataire est responsable de sa part proportionnelle des coûts d’électricité et de nettoyage, en plus du loyer. 4. Plus les services publics et le nettoyage: Un type de bail brut modifié dans lequel le locataire est responsable de sa part proportionnelle des coûts des services publics et de nettoyage, en plus du loyer. 4. Bail industriel brut: Un type de bail brut modifié dans lequel le locataire paie un ou plusieurs des frais, en plus du loyer. Le propriétaire et le locataire déterminent ces frais spécifiques avant la signature du bail.
5. L’électricité est à la charge du locataire: Le propriétaire paie pour tous les services et le locataire est responsable de sa propre utilisation de l’éclairage et des prises électriques dans l’espace qu’il occupe.
6. Négociable ou sur demande: Cette option est utilisée lorsque le contact de location ne précise pas le type de loyer ou de service.
7. À déterminer: À déterminer ; utilisé pour les immeubles dont le type de services ou de loyer n’est pas connu, souvent quand l’immeuble n’est pas encore construit.
Faits sur la propriété
| Superficie totale disponible | 5 800 pi² | Superficie commerciale brute | 5 800 pi² |
| Type de propriété | Commerce de détail | Année de construction | 1996 |
| Sous-type de propriété | Commerce pied immeuble | Ratio de stationnement | 7,76/1 000 pi² |
| Superficie totale disponible | 5 800 pi² |
| Type de propriété | Commerce de détail |
| Sous-type de propriété | Commerce pied immeuble |
| Superficie commerciale brute | 5 800 pi² |
| Année de construction | 1996 |
| Ratio de stationnement | 7,76/1 000 pi² |
À propos de la propriété
Completely renovated in 2025 and envisioned as a restaurant, bar, or event venue, the property is also well suited for a wide range of commercial uses, including: Restaurant, bar, or entertainment venue; Funeral home or memorial facility; Medical spa or wellness center; Showroom or retail business; Corporate headquarters; Educational or training facility; Executive or professional offices Approximately 5,800-square-foot space pairs modern finishes with highly flexible functionality. The first floor features a commercial-grade kitchen with granite countertops, premium Wolf and Viking stainless-steel appliances, abundant storage, and full laundry facilities. An expansive, open-concept great room can accommodate dozens of tables and is enhanced by soaring 20-foot ceilings. Additional first-floor amenities include a formal reception area, private offices, two ADA-compliant restrooms with four stalls each, and four additional private restrooms. A dramatic staircase leads to a spacious mezzanine overlooking the main level, offering an ideal setting for additional dining, guest seating, or private office buildout. The second floor also includes a luxurious live/ work apartment with a full bathroom, kitchenette, and private balcony, making it well suited for on-site management, executive accommodations, or staff housing. The outdoor spaces are equally impressive, featuring three beautifully landscaped garden areas, including one fenced garden, along with a large entertainment deck An adjacent indoor/outdoor bar showcases distinctive Texas character and creates an inviting setting for dining, gatherings, and special events. Mature trees and expansive grassy grounds further enhance the property’s atmosphere and versatility. Ownership is willing to complete and capitalize approved tenant improvements over the lease term, offering tenants valuable flexibility to customize the property for their specific business needs. With exceptional highway visibility, generous parking, flexible live/ work accommodations, extensive indoor and outdoor amenities like patios, owner-maintained gardens and deck.



Présenté par
151 Fox Rd
Hmm, il semble y avoir eu une erreur lors de l’envoi de votre message. Veuillez réessayer.
Merci! Votre message a été envoyé.