Votre courriel a été envoyé.

1510 NE Fairview Village St 2 700 pi² d'espace disponible • Bureau • Fairview, OR 97024
Certaines informations ont été traduites automatiquement.
Faits saillants
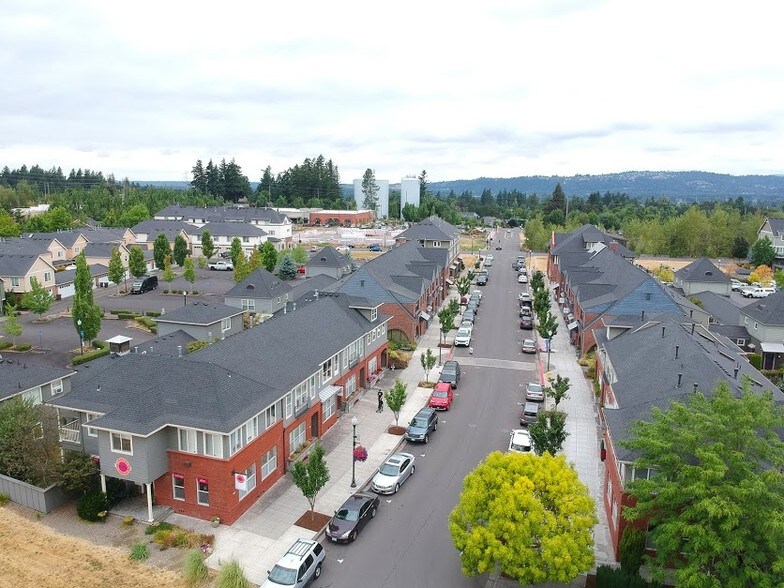
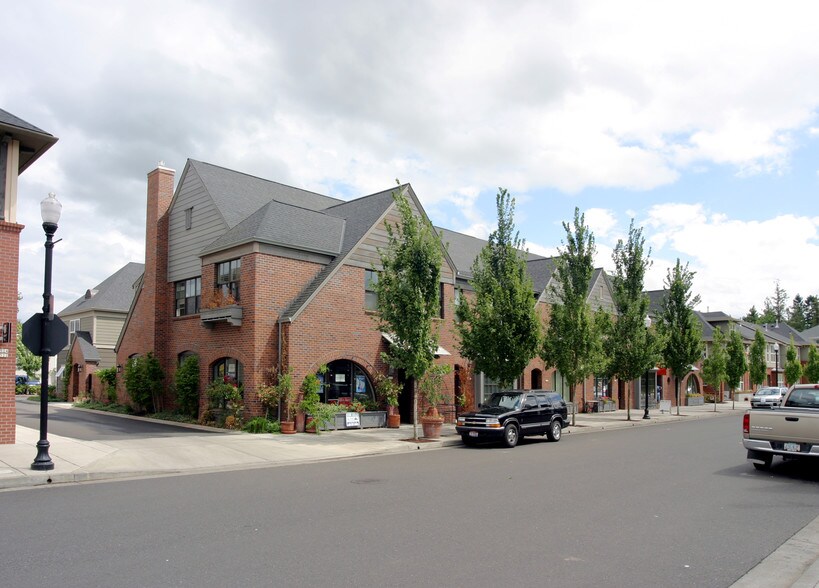
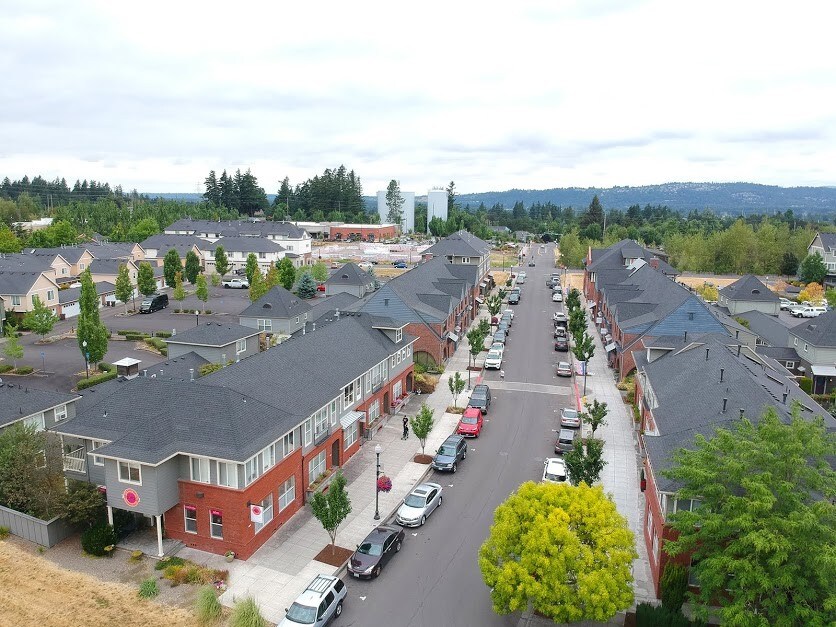
- Great location in the Village at Fairview. - quick access to Gresham/I-84 Freeway/Portland
- Close to new Fairview City Hall
- Offices/Retail/Condominium planned unit development
Tous les espaces disponibles(1)
Afficher les taux de location en
- Espace
- Taille
- Terme
- Taux de location
- Utilisation de l’espace
- Aménagement
- Disponible
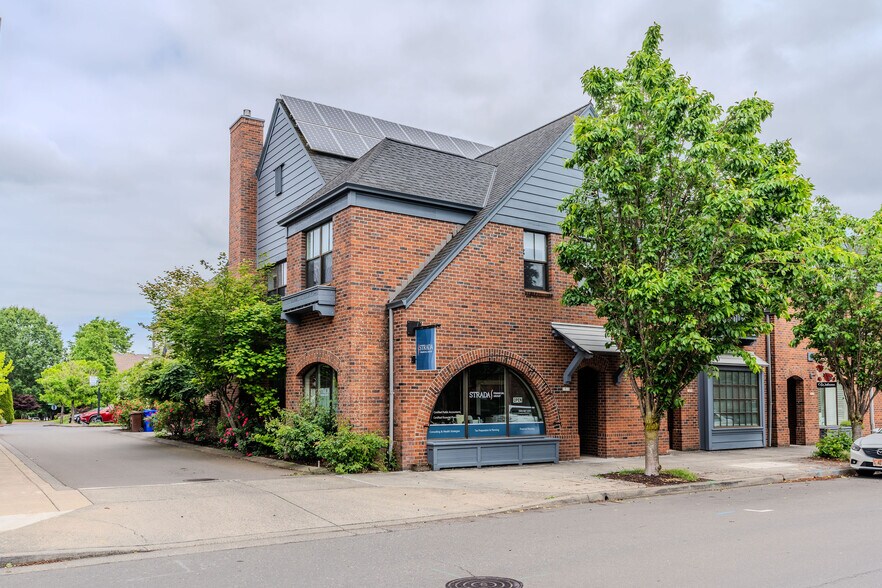
Prime 4-BR, 3.5-BA Fairview Village Work and/or Residential Property | 2,700 SQ FT! Sign your lease contract by August 31, 2026, and receive half of a month of rent! Contact our leasing team today to unlock this premium concession and lock in your tour before September! Move-in ready and available for immediate occupancy! Welcome to 1510 NE Village Street, a versatile 4-bedroom, 3.5-bathroom property offering 2,700 square feet of premium space in the heart of Fairview Village. Featuring flexible Village Center zoning, this unique space is perfect as a commercial storefront, a premium live/work setup, or a spacious residence. The main level boasts high ceilings, hardwood floors, and architectural arched doorways. A prominent 17-by-16-foot front flex room offers excellent street visibility for an office, retail reception, or main-floor workspace. Further inside, a massive 26-by-14-foot central area features a cozy gas fireplace, situated just off a newly renovated kitchen boasting brand-new quartz countertops and sleek stainless steel appliances, alongside a dedicated break room/idea hub. Further back leads to a private, main-floor primary bedroom complete with its own dedicated en-suite bathroom. Upstairs provides oversized rooms, including a huge 17-by-14-foot egress-approved media room and bonus area equipped with premium built-in cabinetry—ideal for a primary conference center, corporate office, or creative studio. The upper level also features a full bathroom off the hall, another well-appointed bedroom, in addition to a second generously sized primary suite with an attached private bathroom and a spacious walk-in closet. The property includes central air conditioning, natural gas forced-air heating, a gas hot water heater, and a dedicated rear-loading garage. Located in a highly walkable community steps from parks, local dining, and Target, you also enjoy quick access to I-84 and PDX. Additional features include dedicated on-site parking and a garage space perfectly suited for vehicle parking, inventory storage, or equipment use. This rare, flexible property is available for immediate leasing and tours are being scheduled daily. Contact our leasing team right now to review application criteria and secure your tour before it’s gone! Please visit our website to review the applicant screening criteria prior to submitting an application. https://www.yqcproperties.com/vacancies COMPREHENSIVE REUSABLE TENANT SCREENING REPORT IS NOT ACCEPTED. Available properties and applications can be found by visiting our website at: https://www.yqcproperties.com/vacancies Property amenities/features listed here are deemed reliable but are not guaranteed. Prospective applicants should verify all amenities/features to their satisfaction. Landlord is not liable for any typographical errors or mistakes in amenities/features listed. Applications submitted online without payment will not be processed until payment is received. A property is NOT reserved until the application fees have been paid and the Deposit to Secure Occupancy Agreement has been signed. YQC Properties LLC is an equal opportunity housing provider in accordance with state and federal law.
- Le taux de location ne comprend pas les services publics, les services de bâtiment ou les dépenses immobilières.
- 12 bureaux privés
- 5 postes de travail
- Air central et chauffage
- Salle d’impression/Photocopie
- Salle de bains privée
- Plancher surélevé
- Lumière naturelle
- Détecteur de fumée
- Flexible Village Center (VC)
- High-visibility 17' x 16' front flex room
- Includes a dedicated rear-loading garage
- Entièrement construit comme Bureau de services professionnels
- 2 salles de conférence
- Espace en excellent état
- Aire de réception
- Balcon
- Espace en coin
- Hauts plafonds
- Douches
- Mulitiple offices/work stations; Natural light
- Zoning ideal for Retail, Office, or Live/Work Use.
- Newly renovated kitchen
| Espace | Taille | Terme | Taux de location | Utilisation de l’espace | Aménagement | Disponible |
| 1er étage | 2 700 pi² | 1 an | 23,36 $ CAD/pi²/an 1,95 $ CAD/pi²/mois 63 065 $ CAD/an 5 255 $ CAD/mois | Bureau | construction complète | Maintenant |
1er étage
| Taille |
| 2 700 pi² |
| Terme |
| 1 an |
| Taux de location |
| 23,36 $ CAD/pi²/an 1,95 $ CAD/pi²/mois 63 065 $ CAD/an 5 255 $ CAD/mois |
| Utilisation de l’espace |
| Bureau |
| Aménagement |
| construction complète |
| Disponible |
| Maintenant |
1er étage
| Taille | 2 700 pi² |
| Terme | 1 an |
| Taux de location | 23,36 $ CAD/pi²/an |
| Utilisation de l’espace | Bureau |
| Aménagement | construction complète |
| Disponible | Maintenant |
Prime 4-BR, 3.5-BA Fairview Village Work and/or Residential Property | 2,700 SQ FT! Sign your lease contract by August 31, 2026, and receive half of a month of rent! Contact our leasing team today to unlock this premium concession and lock in your tour before September! Move-in ready and available for immediate occupancy! Welcome to 1510 NE Village Street, a versatile 4-bedroom, 3.5-bathroom property offering 2,700 square feet of premium space in the heart of Fairview Village. Featuring flexible Village Center zoning, this unique space is perfect as a commercial storefront, a premium live/work setup, or a spacious residence. The main level boasts high ceilings, hardwood floors, and architectural arched doorways. A prominent 17-by-16-foot front flex room offers excellent street visibility for an office, retail reception, or main-floor workspace. Further inside, a massive 26-by-14-foot central area features a cozy gas fireplace, situated just off a newly renovated kitchen boasting brand-new quartz countertops and sleek stainless steel appliances, alongside a dedicated break room/idea hub. Further back leads to a private, main-floor primary bedroom complete with its own dedicated en-suite bathroom. Upstairs provides oversized rooms, including a huge 17-by-14-foot egress-approved media room and bonus area equipped with premium built-in cabinetry—ideal for a primary conference center, corporate office, or creative studio. The upper level also features a full bathroom off the hall, another well-appointed bedroom, in addition to a second generously sized primary suite with an attached private bathroom and a spacious walk-in closet. The property includes central air conditioning, natural gas forced-air heating, a gas hot water heater, and a dedicated rear-loading garage. Located in a highly walkable community steps from parks, local dining, and Target, you also enjoy quick access to I-84 and PDX. Additional features include dedicated on-site parking and a garage space perfectly suited for vehicle parking, inventory storage, or equipment use. This rare, flexible property is available for immediate leasing and tours are being scheduled daily. Contact our leasing team right now to review application criteria and secure your tour before it’s gone! Please visit our website to review the applicant screening criteria prior to submitting an application. https://www.yqcproperties.com/vacancies COMPREHENSIVE REUSABLE TENANT SCREENING REPORT IS NOT ACCEPTED. Available properties and applications can be found by visiting our website at: https://www.yqcproperties.com/vacancies Property amenities/features listed here are deemed reliable but are not guaranteed. Prospective applicants should verify all amenities/features to their satisfaction. Landlord is not liable for any typographical errors or mistakes in amenities/features listed. Applications submitted online without payment will not be processed until payment is received. A property is NOT reserved until the application fees have been paid and the Deposit to Secure Occupancy Agreement has been signed. YQC Properties LLC is an equal opportunity housing provider in accordance with state and federal law.
- Le taux de location ne comprend pas les services publics, les services de bâtiment ou les dépenses immobilières.
- Entièrement construit comme Bureau de services professionnels
- 12 bureaux privés
- 2 salles de conférence
- 5 postes de travail
- Espace en excellent état
- Air central et chauffage
- Aire de réception
- Salle d’impression/Photocopie
- Balcon
- Salle de bains privée
- Espace en coin
- Plancher surélevé
- Hauts plafonds
- Lumière naturelle
- Douches
- Détecteur de fumée
- Mulitiple offices/work stations; Natural light
- Flexible Village Center (VC)
- Zoning ideal for Retail, Office, or Live/Work Use.
- High-visibility 17' x 16' front flex room
- Newly renovated kitchen
- Includes a dedicated rear-loading garage
Caractéristiques et commodités
- Système de sécurité
- Affichage
- Espace d'entreposage
- Climatisation
- Détecteur de fumée
Faits sur la propriété



Présenté par
1510 NE Fairview Village St
Hmm, il semble y avoir eu une erreur lors de l’envoi de votre message. Veuillez réessayer.
Merci! Votre message a été envoyé.