Votre courriel a été envoyé.
West Bend Medical Office 1510 SW Nancy Way 2 056–4 378 pi² d'espace disponible • Bureau/Médical • Bend, OR 97702
Certaines informations ont été traduites automatiquement.
Faits saillants

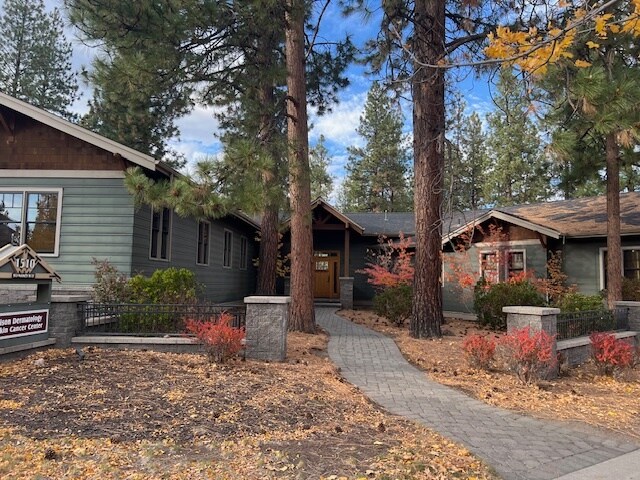
- Large parking lot with 30 spaces! High end finishes: solid wood doors, extensive woodwork, wood windows, travertine floors, granite. Old growth Pines
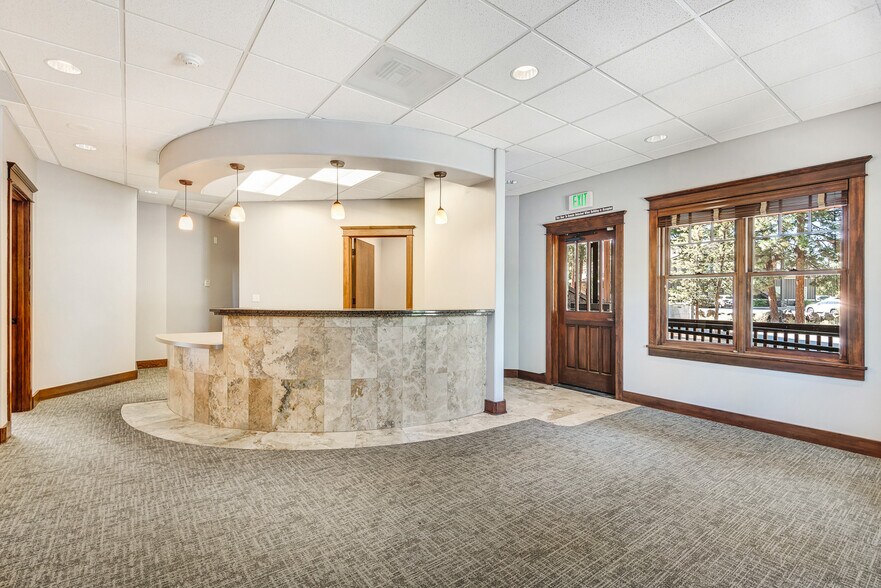
- High-end interior finishes including woodwork, travertine floors, and granite reception desk.
- Located in an established medical and dental district near OSU Cascades.
- Fully built-out medical office with reception, exam rooms, and private offices.
- Monument signage and landscaped courtyard with mature pines.
- Central AC and natural gas heating for year-round comfort.
Tous les espaces disponibles(1)
Afficher les taux de location en
- Espace
- Taille
- Terme
- Taux de location
- Utilisation de l’espace
- Aménagement
- Disponible
2,056 SF is what's available, 4,378 SF is available if interested party is interested in the entire property, discuss more details with the advertising contact: Dawn Allison.
- Le taux de location ne comprend pas les services publics, les services de bâtiment ou les dépenses immobilières.
- Disposition intensive du bureau
- Espace en excellent état
- Four exam rooms with sinks
- Private doctor’s office
- Entièrement construit comme Espace médical standard
- Convient pour 6 à 36 personnes
- Large open reception area with granite desk
- Dedicated lab, IT closet, and break room/kitchen
- Freshly updated with new carpet
| Espace | Taille | Terme | Taux de location | Utilisation de l’espace | Aménagement | Disponible |
| 1er étage, ste 2 | 2 056 à 4 378 pi² | 3-10 ans | 52,64 $ CAD/pi²/an 4,39 $ CAD/pi²/mois 230 454 $ CAD/an 19 205 $ CAD/mois | Bureau/Médical | construction complète | Maintenant |
1er étage, ste 2
| Taille |
| 2 056 à 4 378 pi² |
| Terme |
| 3-10 ans |
| Taux de location |
| 52,64 $ CAD/pi²/an 4,39 $ CAD/pi²/mois 230 454 $ CAD/an 19 205 $ CAD/mois |
| Utilisation de l’espace |
| Bureau/Médical |
| Aménagement |
| construction complète |
| Disponible |
| Maintenant |
1er étage, ste 2
| Taille | 2 056 à 4 378 pi² |
| Terme | 3-10 ans |
| Taux de location | 52,64 $ CAD/pi²/an |
| Utilisation de l’espace | Bureau/Médical |
| Aménagement | construction complète |
| Disponible | Maintenant |
2,056 SF is what's available, 4,378 SF is available if interested party is interested in the entire property, discuss more details with the advertising contact: Dawn Allison.
- Le taux de location ne comprend pas les services publics, les services de bâtiment ou les dépenses immobilières.
- Entièrement construit comme Espace médical standard
- Disposition intensive du bureau
- Convient pour 6 à 36 personnes
- Espace en excellent état
- Large open reception area with granite desk
- Four exam rooms with sinks
- Dedicated lab, IT closet, and break room/kitchen
- Private doctor’s office
- Freshly updated with new carpet
Aperçu de la propriété
Located on a corner lot in Century Washington Center, an established medical and dental neighborhood near OSU Cascades off of Century Drive, this 2056-3478 +/- RSF fully built out medical office is ready for immediate occupancy. Abundant on site parking with 30 spaces. this space has a large open reception, four exam rooms with sinks including one room with a ceiling mounted surgical light, an IT closet, managers office, lab, break room/kitchen, large private doctor's office and several private work stations. This space has high end finishes include double hung wood windows though out providing natural light in all exam rooms, travertine floors, solid core wood doors, rich woodwork, new carpet and fresh paint. -Fully built out Medical Space would work as Medical, Dental or general office -$3.15/SF/Month NNN -Central AC and Natural Gas central heating -Wheelchair accessible -1.03 AC -courtyard features old growth pines -Monument signage -Wood double-hung windows -Granite reception desk with large open reception -four exam rooms with sinks -private patient restroom and private staff restroom -efficient floor plan
Faits sur la propriété
Sélectionner des locataires
- Étage
- Nom du locataire
- Secteur
- 1ᵉʳ
- Allison Dermatology & Skin
- Soins de santé et assistance sociale


Présenté par
Allison Dermatology & Skin
West Bend Medical Office | 1510 SW Nancy Way
Hmm, il semble y avoir eu une erreur lors de l’envoi de votre message. Veuillez réessayer.
Merci! Votre message a été envoyé.