Votre courriel a été envoyé.

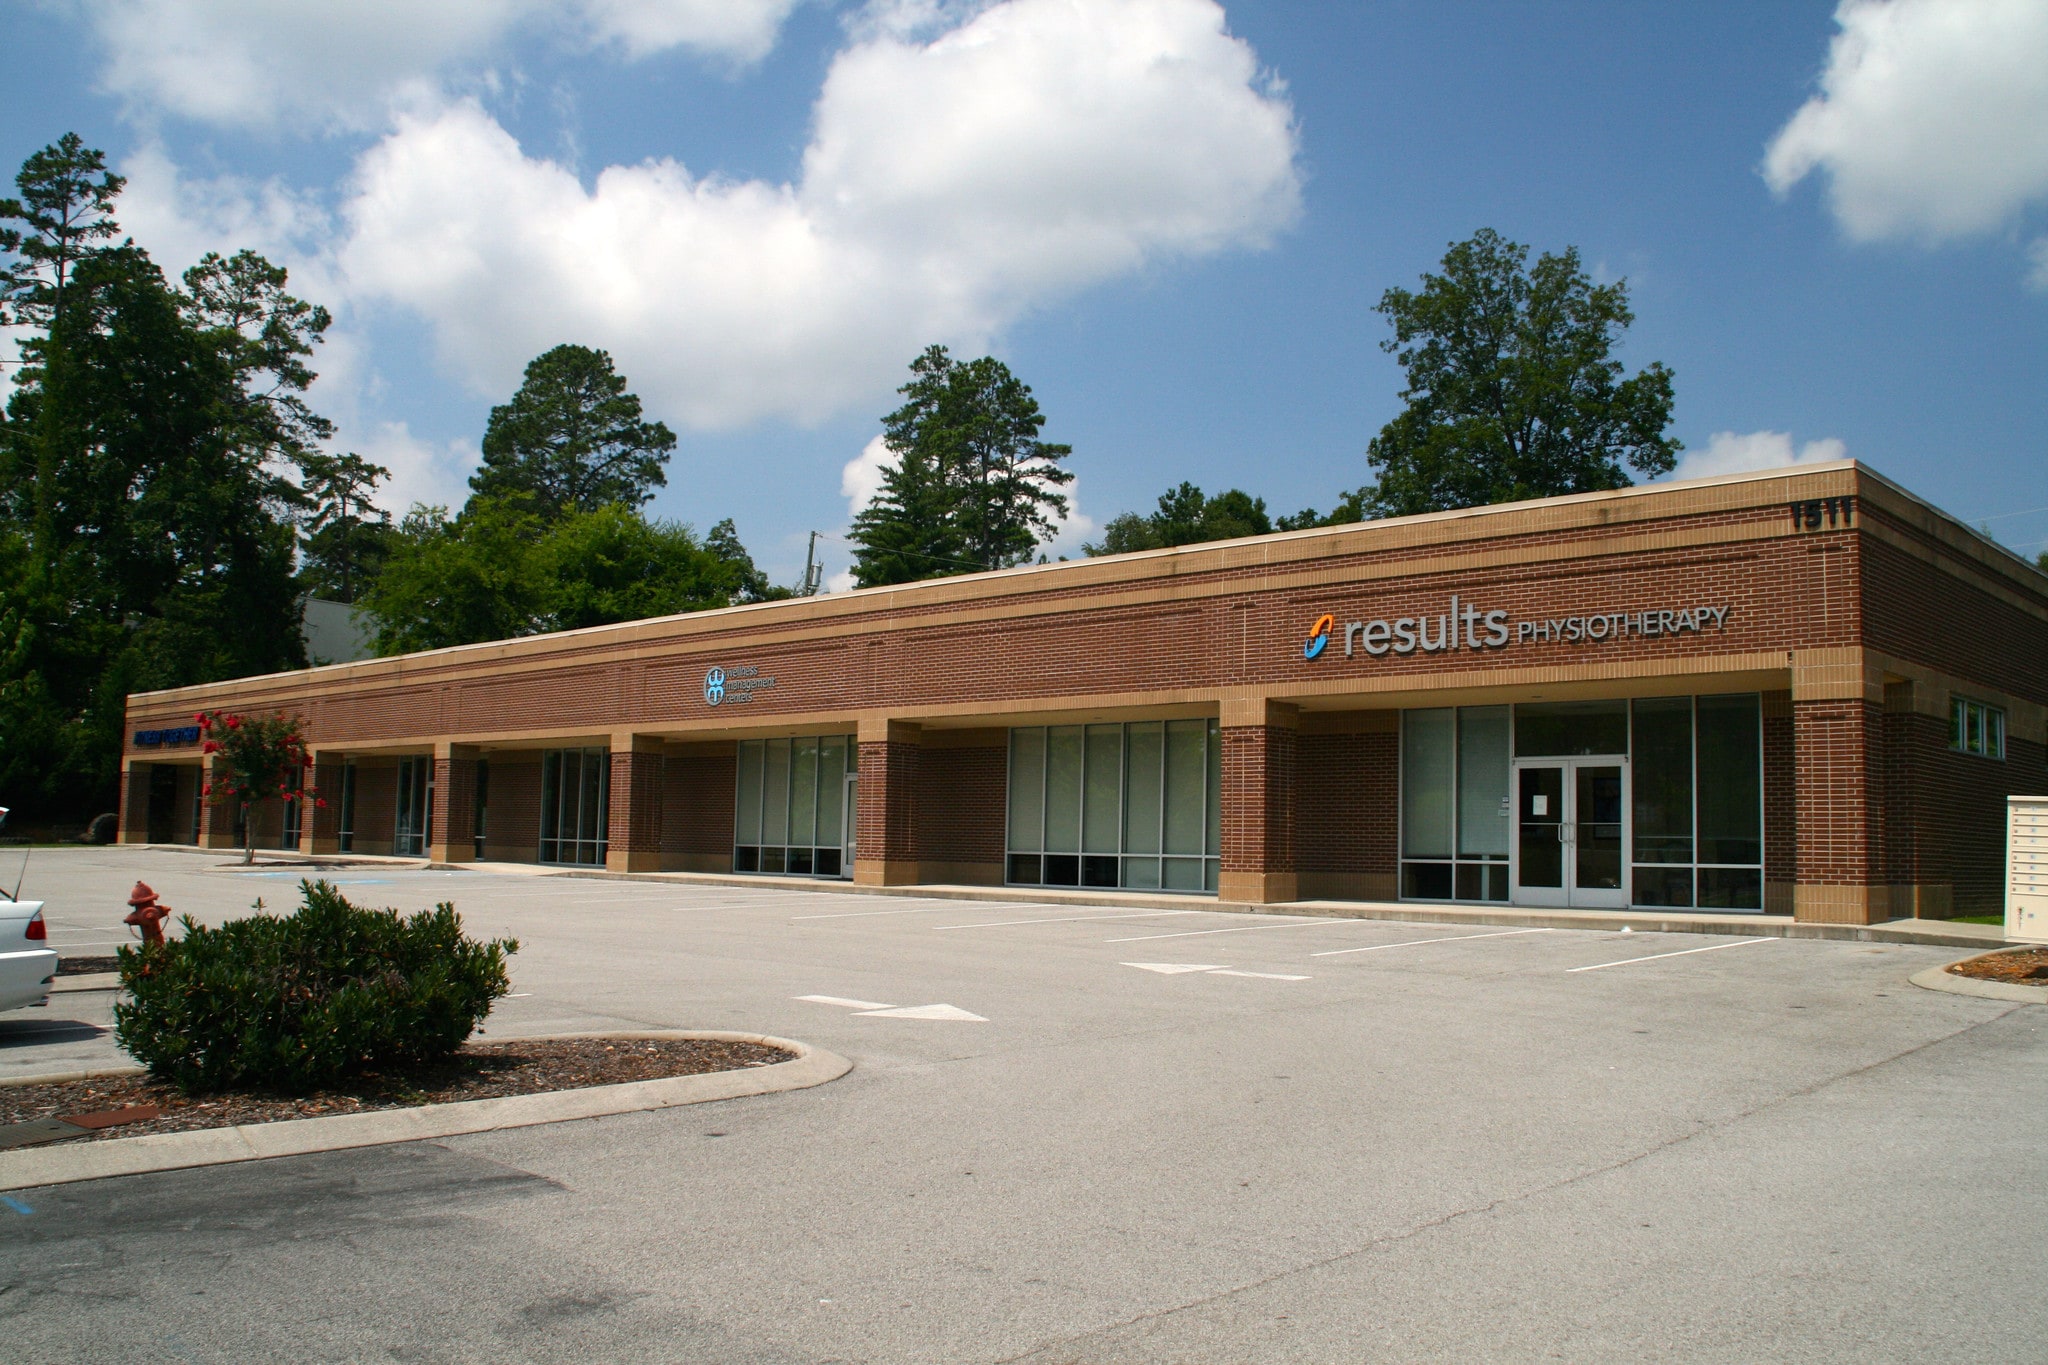
1511 Gunbarrel Rd 2 522–7 010 pi² d'espace disponible • Bureau/Médical • Chattanooga, TN 37421
Certaines informations ont été traduites automatiquement.
Tous les espaces disponibles(2)
Afficher les taux de location en
- Espace
- Taille
- Terme
- Taux de location
- Utilisation de l’espace
- Aménagement
- Disponible
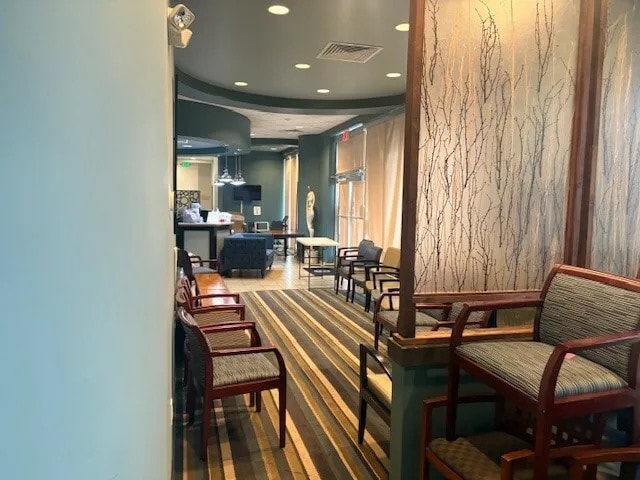


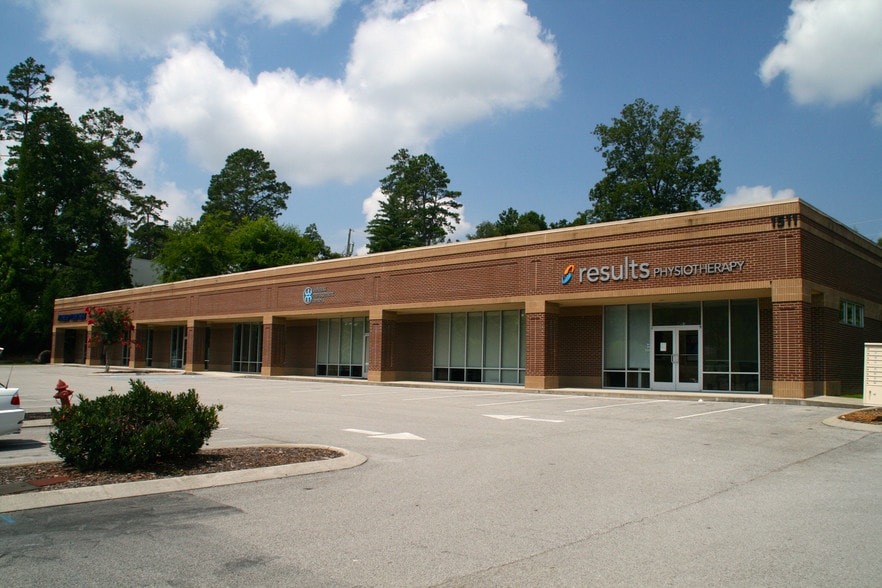
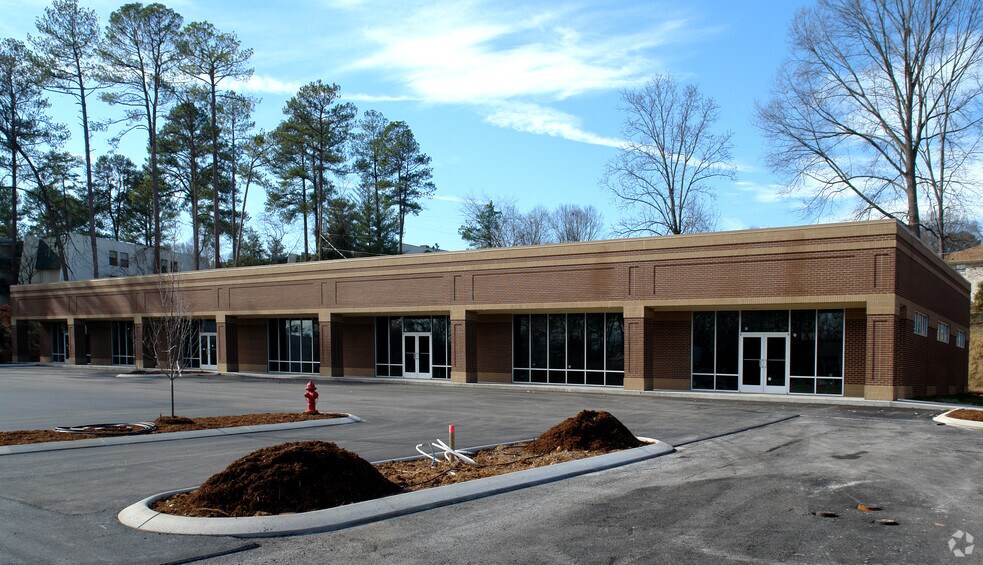
Exceptional leasing opportunity in Chattanooga's highly sought-after Gunbarrel Road corridor. Suite 111 (±4,488 SF) and Suite 115 (±2,522 SF) are available individually or may be combined to create up to ±7,010 SF, offering flexibility for a variety of office, medical, retail, or service oriented users. Currently configured with multiple exam rooms, reception areas, waiting rooms, private offices, and support spaces, the suites provide a functional layout that can be readily adapted to meet the needs of healthcare providers or professional office users, wellness operators, . The existing improvements offer a move-in-ready opportunity while providing the flexibility to customize the space to suit specific business requirements. Strategically located just minutes from Hamilton Place Mall, Interstate 75, Chattanooga Airport, and one of the region's largest concentrations of retail, dining, medical, and professional services, the property offers outstanding accessibility and convenience for employees, clients, and customers alike. Ample parking, strong visibility, and a central location within Chattanooga's primary commercial corridor make this an attractive opportunity for a wide range of users.
- Le taux inscrit peut ne pas comprendre certains services publics, les services de bâtiment et les dépenses immobilières.
- Disposition du plan d’étage ouverte
- Peut être associé à un ou plusieurs espaces supplémentaires pour obtenir jusqu’à 7 010 pi² d’espace adjacent.
- Combined Opportunity: Up to ±7,010 SF
- Existing Build-Out with Reception & Waiting Areas
- Entièrement construit comme Espace médical standard
- Convient pour 12 à 36 personnes
- Aire de réception
- Suites Available Individually or Combined
- Multiple Private Offices / Exam Rooms
Exceptional leasing opportunity in Chattanooga's highly sought-after Gunbarrel Road corridor. Suite 111 (±4,488 SF) and Suite 115 (±2,522 SF) are available individually or may be combined to create up to ±7,010 SF, offering flexibility for a variety of office, medical, retail, or service oriented users. Currently configured with multiple exam rooms, reception areas, waiting rooms, private offices, and support spaces, the suites provide a functional layout that can be readily adapted to meet the needs of healthcare providers or professional office users, wellness operators, . The existing improvements offer a move-in-ready opportunity while providing the flexibility to customize the space to suit specific business requirements. Strategically located just minutes from Hamilton Place Mall, Interstate 75, Chattanooga Airport, and one of the region's largest concentrations of retail, dining, medical, and professional services, the property offers outstanding accessibility and convenience for employees, clients, and customers alike. Ample parking, strong visibility, and a central location within Chattanooga's primary commercial corridor make this an attractive opportunity for a wide range of users.
- Le taux inscrit peut ne pas comprendre certains services publics, les services de bâtiment et les dépenses immobilières.
- Disposition du plan d’étage ouverte
- Peut être associé à un ou plusieurs espaces supplémentaires pour obtenir jusqu’à 7 010 pi² d’espace adjacent.
- Combined Opportunity: Up to ±7,010 SF
- Existing Build-Out with Reception & Waiting Areas
- Entièrement construit comme Espace médical standard
- Convient pour 7 à 21 personnes
- Aire de réception
- Suites Available Individually or Combined
- Multiple Private Offices / Exam Rooms
| Espace | Taille | Terme | Taux de location | Utilisation de l’espace | Aménagement | Disponible |
| 1er étage, ste 111 | 4 488 pi² | Négociable | 31,75 $ CAD/pi²/an 2,65 $ CAD/pi²/mois 142 498 $ CAD/an 11 875 $ CAD/mois | Bureau/Médical | construction complète | 30 jours |
| 1er étage, ste 115 | 2 522 pi² | Négociable | 31,75 $ CAD/pi²/an 2,65 $ CAD/pi²/mois 80 076 $ CAD/an 6 673 $ CAD/mois | Bureau/Médical | construction complète | 30 jours |
1er étage, ste 111
| Taille |
| 4 488 pi² |
| Terme |
| Négociable |
| Taux de location |
| 31,75 $ CAD/pi²/an 2,65 $ CAD/pi²/mois 142 498 $ CAD/an 11 875 $ CAD/mois |
| Utilisation de l’espace |
| Bureau/Médical |
| Aménagement |
| construction complète |
| Disponible |
| 30 jours |
1er étage, ste 115
| Taille |
| 2 522 pi² |
| Terme |
| Négociable |
| Taux de location |
| 31,75 $ CAD/pi²/an 2,65 $ CAD/pi²/mois 80 076 $ CAD/an 6 673 $ CAD/mois |
| Utilisation de l’espace |
| Bureau/Médical |
| Aménagement |
| construction complète |
| Disponible |
| 30 jours |
1er étage, ste 111
| Taille | 4 488 pi² |
| Terme | Négociable |
| Taux de location | 31,75 $ CAD/pi²/an |
| Utilisation de l’espace | Bureau/Médical |
| Aménagement | construction complète |
| Disponible | 30 jours |
Exceptional leasing opportunity in Chattanooga's highly sought-after Gunbarrel Road corridor. Suite 111 (±4,488 SF) and Suite 115 (±2,522 SF) are available individually or may be combined to create up to ±7,010 SF, offering flexibility for a variety of office, medical, retail, or service oriented users. Currently configured with multiple exam rooms, reception areas, waiting rooms, private offices, and support spaces, the suites provide a functional layout that can be readily adapted to meet the needs of healthcare providers or professional office users, wellness operators, . The existing improvements offer a move-in-ready opportunity while providing the flexibility to customize the space to suit specific business requirements. Strategically located just minutes from Hamilton Place Mall, Interstate 75, Chattanooga Airport, and one of the region's largest concentrations of retail, dining, medical, and professional services, the property offers outstanding accessibility and convenience for employees, clients, and customers alike. Ample parking, strong visibility, and a central location within Chattanooga's primary commercial corridor make this an attractive opportunity for a wide range of users.
- Le taux inscrit peut ne pas comprendre certains services publics, les services de bâtiment et les dépenses immobilières.
- Entièrement construit comme Espace médical standard
- Disposition du plan d’étage ouverte
- Convient pour 12 à 36 personnes
- Peut être associé à un ou plusieurs espaces supplémentaires pour obtenir jusqu’à 7 010 pi² d’espace adjacent.
- Aire de réception
- Combined Opportunity: Up to ±7,010 SF
- Suites Available Individually or Combined
- Existing Build-Out with Reception & Waiting Areas
- Multiple Private Offices / Exam Rooms
1er étage, ste 115
| Taille | 2 522 pi² |
| Terme | Négociable |
| Taux de location | 31,75 $ CAD/pi²/an |
| Utilisation de l’espace | Bureau/Médical |
| Aménagement | construction complète |
| Disponible | 30 jours |
Exceptional leasing opportunity in Chattanooga's highly sought-after Gunbarrel Road corridor. Suite 111 (±4,488 SF) and Suite 115 (±2,522 SF) are available individually or may be combined to create up to ±7,010 SF, offering flexibility for a variety of office, medical, retail, or service oriented users. Currently configured with multiple exam rooms, reception areas, waiting rooms, private offices, and support spaces, the suites provide a functional layout that can be readily adapted to meet the needs of healthcare providers or professional office users, wellness operators, . The existing improvements offer a move-in-ready opportunity while providing the flexibility to customize the space to suit specific business requirements. Strategically located just minutes from Hamilton Place Mall, Interstate 75, Chattanooga Airport, and one of the region's largest concentrations of retail, dining, medical, and professional services, the property offers outstanding accessibility and convenience for employees, clients, and customers alike. Ample parking, strong visibility, and a central location within Chattanooga's primary commercial corridor make this an attractive opportunity for a wide range of users.
- Le taux inscrit peut ne pas comprendre certains services publics, les services de bâtiment et les dépenses immobilières.
- Entièrement construit comme Espace médical standard
- Disposition du plan d’étage ouverte
- Convient pour 7 à 21 personnes
- Peut être associé à un ou plusieurs espaces supplémentaires pour obtenir jusqu’à 7 010 pi² d’espace adjacent.
- Aire de réception
- Combined Opportunity: Up to ±7,010 SF
- Suites Available Individually or Combined
- Existing Build-Out with Reception & Waiting Areas
- Multiple Private Offices / Exam Rooms
Faits sur la propriété
Sélectionner des locataires
- Étage
- Nom du locataire
- Secteur
- 1ᵉʳ
- Doctors
- Soins de santé et assistance sociale
- 1ᵉʳ
- Emerald Dental PLLC
- Soins de santé et assistance sociale
- 1ᵉʳ
- Informed Investments
- Services professionnels, scientifiques et techniques
- 1ᵉʳ
- River City Women's Specialist
- Soins de santé et assistance sociale
- 1ᵉʳ
- River City Women's Specialists
- Soins de santé et assistance sociale
- 1ᵉʳ
- Rpt Holdings, LLC
- Soins de santé et assistance sociale
- 1ᵉʳ
- Sanbella Salon
- Services
- 1ᵉʳ
- Total Health Chiropractic East Brainerd
- Soins de santé et assistance sociale
- 1ᵉʳ
- Wellness Management Centers
- Soins de santé et assistance sociale



Présenté par
1511 Gunbarrel Rd
Hmm, il semble y avoir eu une erreur lors de l’envoi de votre message. Veuillez réessayer.
Merci! Votre message a été envoyé.