Votre courriel a été envoyé.

1515 Burnt Mill Rd 11 746–26 506 pi² d'espace disponible • Cherry Hill, NJ 08003
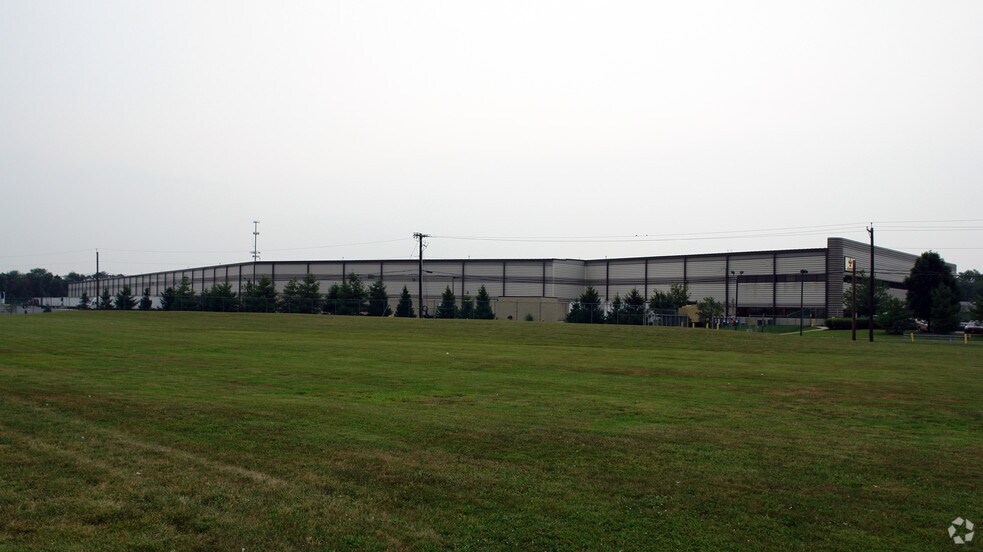
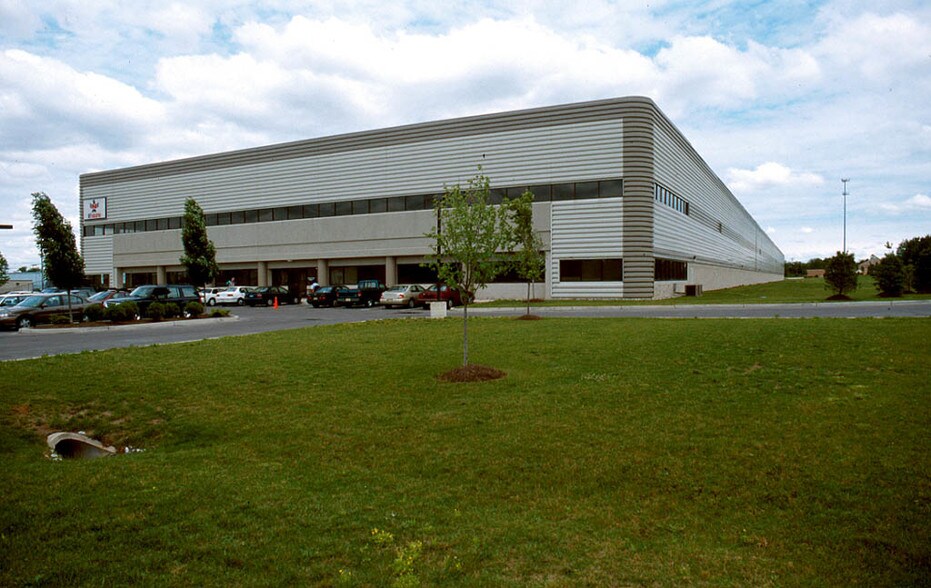
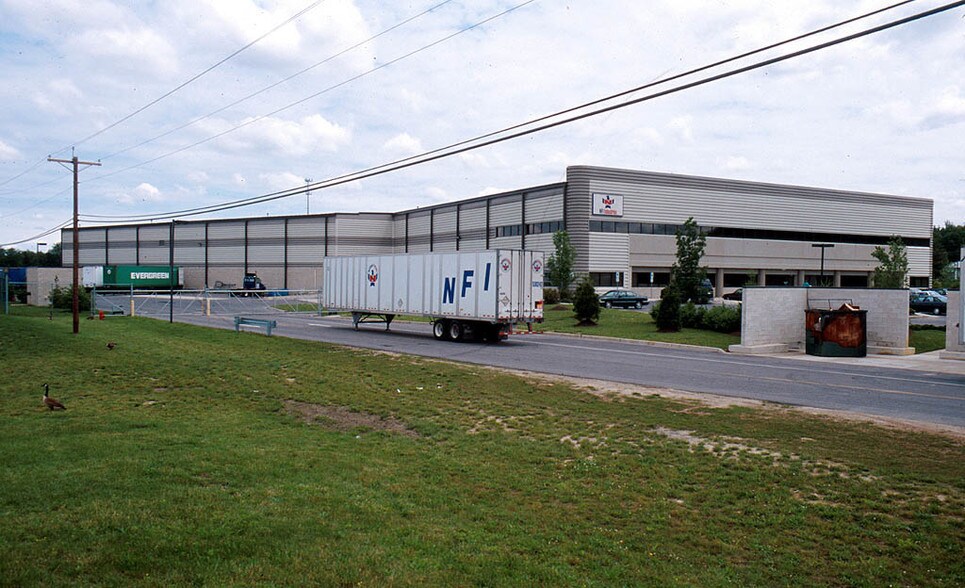
Certaines informations ont été traduites automatiquement.
Faits saillants
- Corporate headquarters location
- Office expansion possible
- Zoned as IR-Industrial Restricted Zone
- Fully furnished
- Parking ratio of 7 spaces per 1,000 SF
- Building signage available
Caractéristiques
Tous les espaces disponibles(2)
Afficher les taux de location en
- Espace
- Taille
- Terme
- Taux de location
- Utilisation de l’espace
- Aménagement
- Disponible
The available office space is configured to accommodate a range of corporate users seeking a headquarters, regional office, customer service center, operations hub, or back-office functions. Existing furnishings and built-out office infrastructure allow occupiers to accelerate occupancy timelines while minimizing upfront capital expenditures. The property provides building signage opportunities and a parking ratio of seven spaces per 1,000 square feet, supporting employee and visitor parking requirements.
- Taux de location inscrit plus part proportionnelle des coûts de la consommation électrique
- Disposition du plan d’étage ouverte en général
- Clé en main
- Aire de réception
- Éclairage encastré
- Partiellement construit comme Bureau standard
- Bureaux partitionnés
- Peut être associé à un ou plusieurs espaces supplémentaires pour obtenir jusqu’à 26 506 pi² d’espace adjacent.
- Plafond suspendu
- Installations WC abandonnées
The available office space is configured to accommodate a range of corporate users seeking a headquarters, regional office, customer service center, operations hub, or back-office functions. Existing furnishings and built-out office infrastructure allow occupiers to accelerate occupancy timelines while minimizing upfront capital expenditures. The property provides building signage opportunities and a parking ratio of seven spaces per 1,000 square feet, supporting employee and visitor parking requirements.
- Taux de location inscrit plus part proportionnelle des coûts de la consommation électrique
- Peut être associé à un ou plusieurs espaces supplémentaires pour obtenir jusqu’à 26 506 pi² d’espace adjacent.
| Espace | Taille | Terme | Taux de location | Utilisation de l’espace | Aménagement | Disponible |
| 1er étage | 14 760 pi² | Négociable | 25,07 $ CAD/pi²/an 2,09 $ CAD/pi²/mois 369 978 $ CAD/an 30 832 $ CAD/mois | Bureau | construction partielle | 30 jours |
| 2e étage | 11 746 pi² | Négociable | 25,07 $ CAD/pi²/an 2,09 $ CAD/pi²/mois 294 428 $ CAD/an 24 536 $ CAD/mois | Industriel | construction partielle | 30 jours |
1er étage
| Taille |
| 14 760 pi² |
| Terme |
| Négociable |
| Taux de location |
| 25,07 $ CAD/pi²/an 2,09 $ CAD/pi²/mois 369 978 $ CAD/an 30 832 $ CAD/mois |
| Utilisation de l’espace |
| Bureau |
| Aménagement |
| construction partielle |
| Disponible |
| 30 jours |
2e étage
| Taille |
| 11 746 pi² |
| Terme |
| Négociable |
| Taux de location |
| 25,07 $ CAD/pi²/an 2,09 $ CAD/pi²/mois 294 428 $ CAD/an 24 536 $ CAD/mois |
| Utilisation de l’espace |
| Industriel |
| Aménagement |
| construction partielle |
| Disponible |
| 30 jours |
1er étage
| Taille | 14 760 pi² |
| Terme | Négociable |
| Taux de location | 25,07 $ CAD/pi²/an |
| Utilisation de l’espace | Bureau |
| Aménagement | construction partielle |
| Disponible | 30 jours |
The available office space is configured to accommodate a range of corporate users seeking a headquarters, regional office, customer service center, operations hub, or back-office functions. Existing furnishings and built-out office infrastructure allow occupiers to accelerate occupancy timelines while minimizing upfront capital expenditures. The property provides building signage opportunities and a parking ratio of seven spaces per 1,000 square feet, supporting employee and visitor parking requirements.
- Taux de location inscrit plus part proportionnelle des coûts de la consommation électrique
- Partiellement construit comme Bureau standard
- Disposition du plan d’étage ouverte en général
- Bureaux partitionnés
- Clé en main
- Peut être associé à un ou plusieurs espaces supplémentaires pour obtenir jusqu’à 26 506 pi² d’espace adjacent.
- Aire de réception
- Plafond suspendu
- Éclairage encastré
- Installations WC abandonnées
2e étage
| Taille | 11 746 pi² |
| Terme | Négociable |
| Taux de location | 25,07 $ CAD/pi²/an |
| Utilisation de l’espace | Industriel |
| Aménagement | construction partielle |
| Disponible | 30 jours |
The available office space is configured to accommodate a range of corporate users seeking a headquarters, regional office, customer service center, operations hub, or back-office functions. Existing furnishings and built-out office infrastructure allow occupiers to accelerate occupancy timelines while minimizing upfront capital expenditures. The property provides building signage opportunities and a parking ratio of seven spaces per 1,000 square feet, supporting employee and visitor parking requirements.
- Taux de location inscrit plus part proportionnelle des coûts de la consommation électrique
- Peut être associé à un ou plusieurs espaces supplémentaires pour obtenir jusqu’à 26 506 pi² d’espace adjacent.
Faits sur l’installation distribution
Sélectionner des locataires
- Étage
- Nom du locataire
- Secteur
- 1ᵉʳ
- Devereux Advanced Behavioral Health
- Soins de santé et assistance sociale
- 1ᵉʳ
- NFI Industries, Inc.
- Transport et entreposage



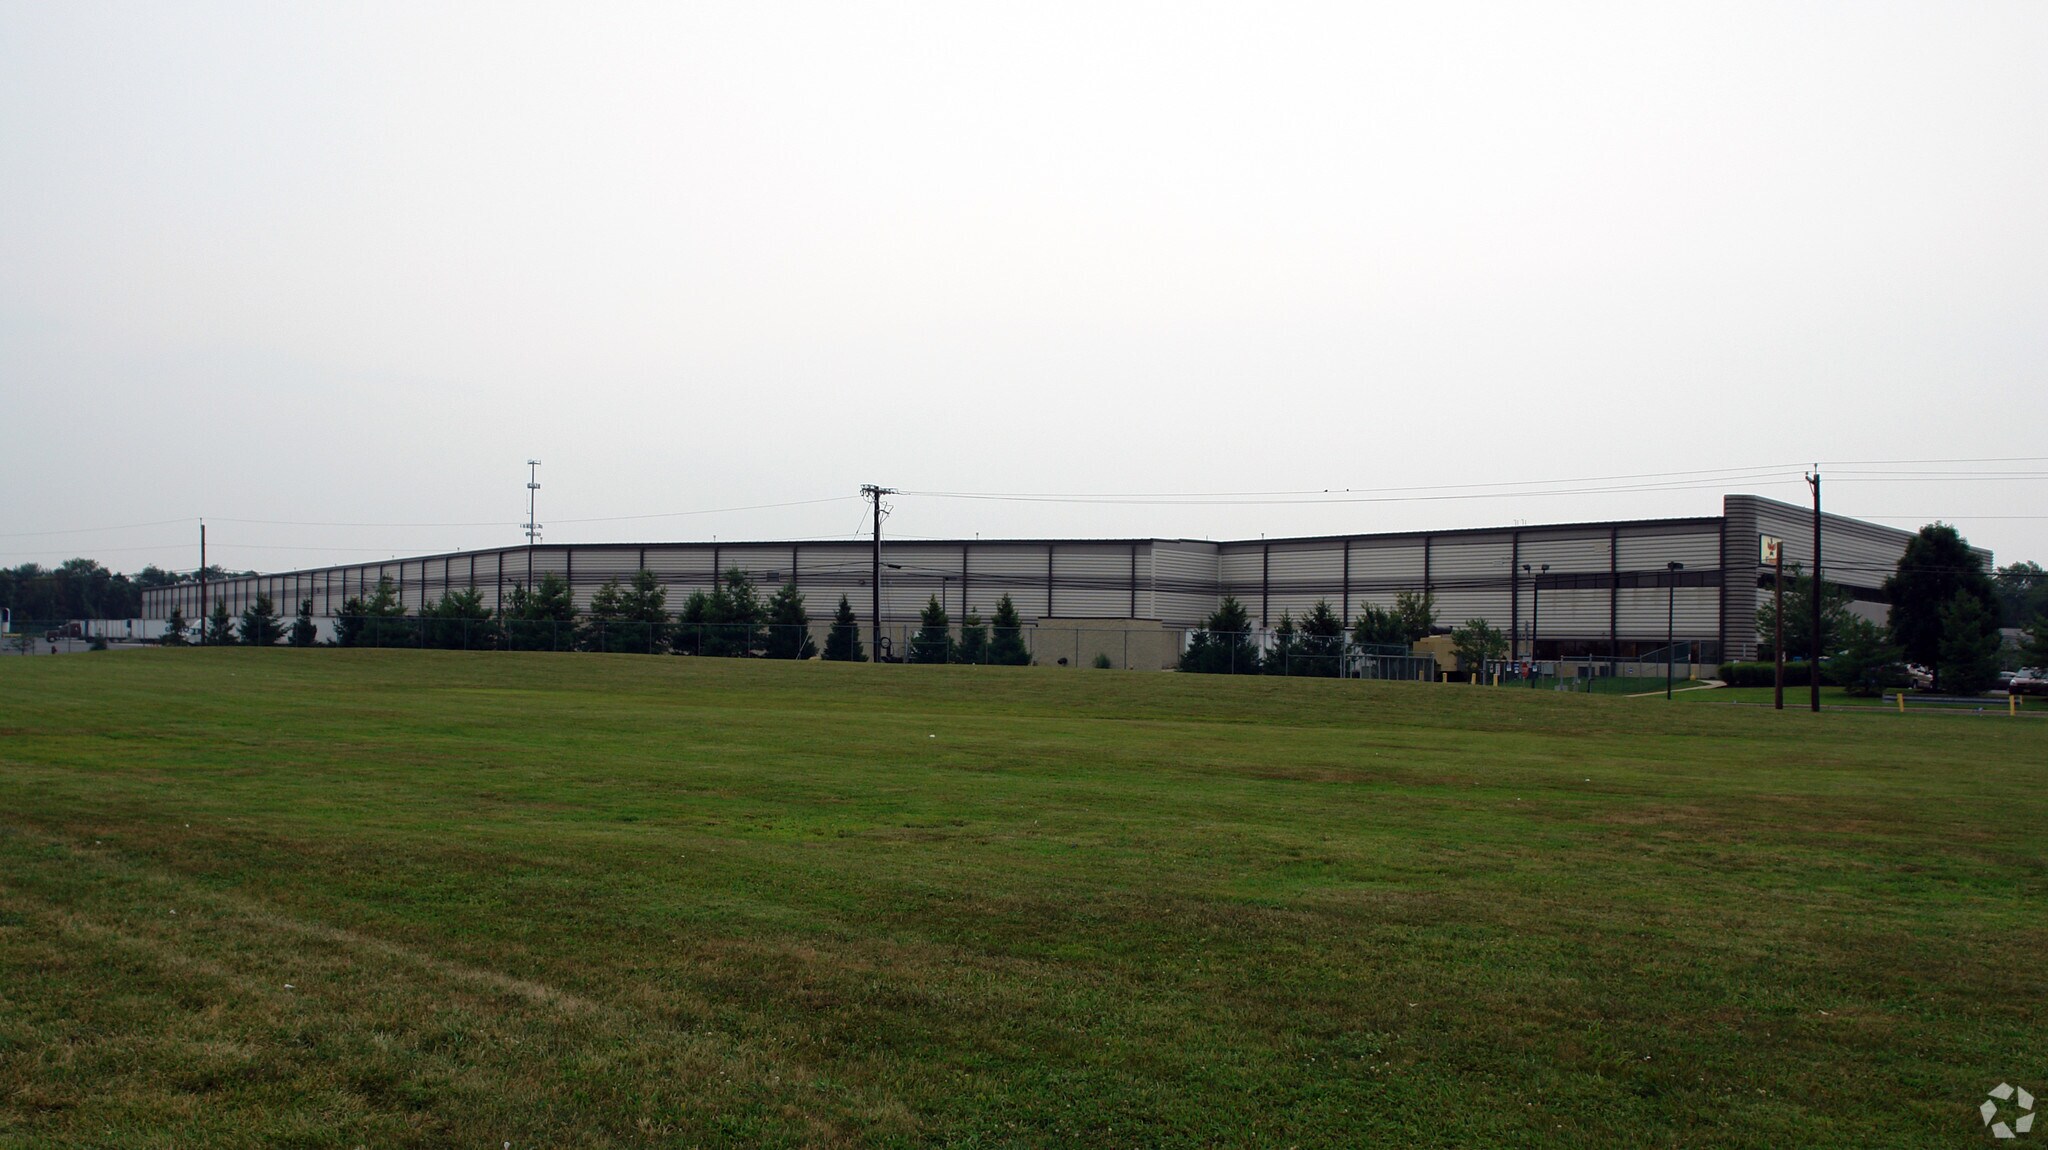

Présenté par
1515 Burnt Mill Rd
Hmm, il semble y avoir eu une erreur lors de l’envoi de votre message. Veuillez réessayer.
Merci! Votre message a été envoyé.