Se Connecter/S’inscrire
Votre courriel a été envoyé.

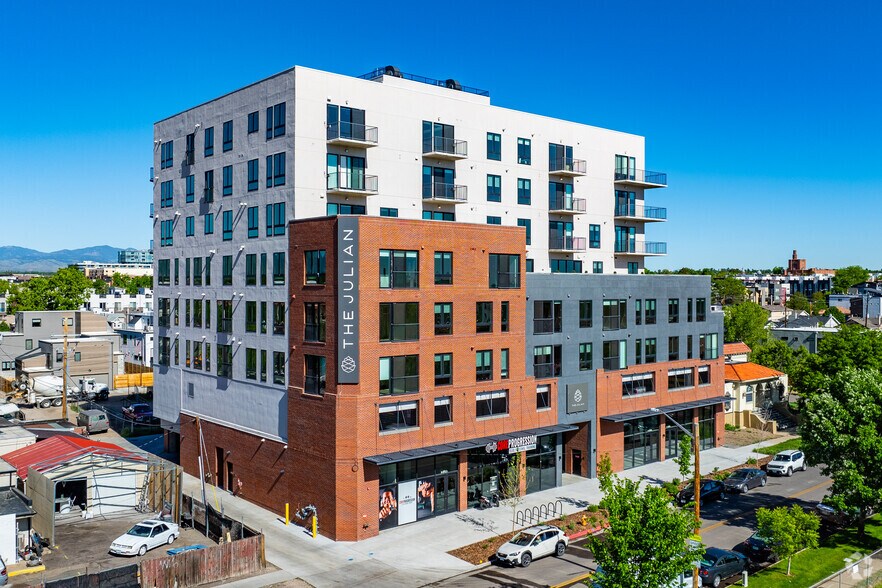
1515 Julian St - The Julian at Sloan’s Lake Unité de condo • Commerce de détail • 2 785 pi² • À vendre 1 320 490 $ CAD • Denver, CO 80204
Certaines informations ont été traduites automatiquement.
1 Unité disponible
- Unité
- Taille de l’unité
- Utilisation du condo
- Prix
- Revenu net d’exploitation
| Type de vente | Propriétaire utilisateur |
| Type de vente | Propriétaire utilisateur |
Description
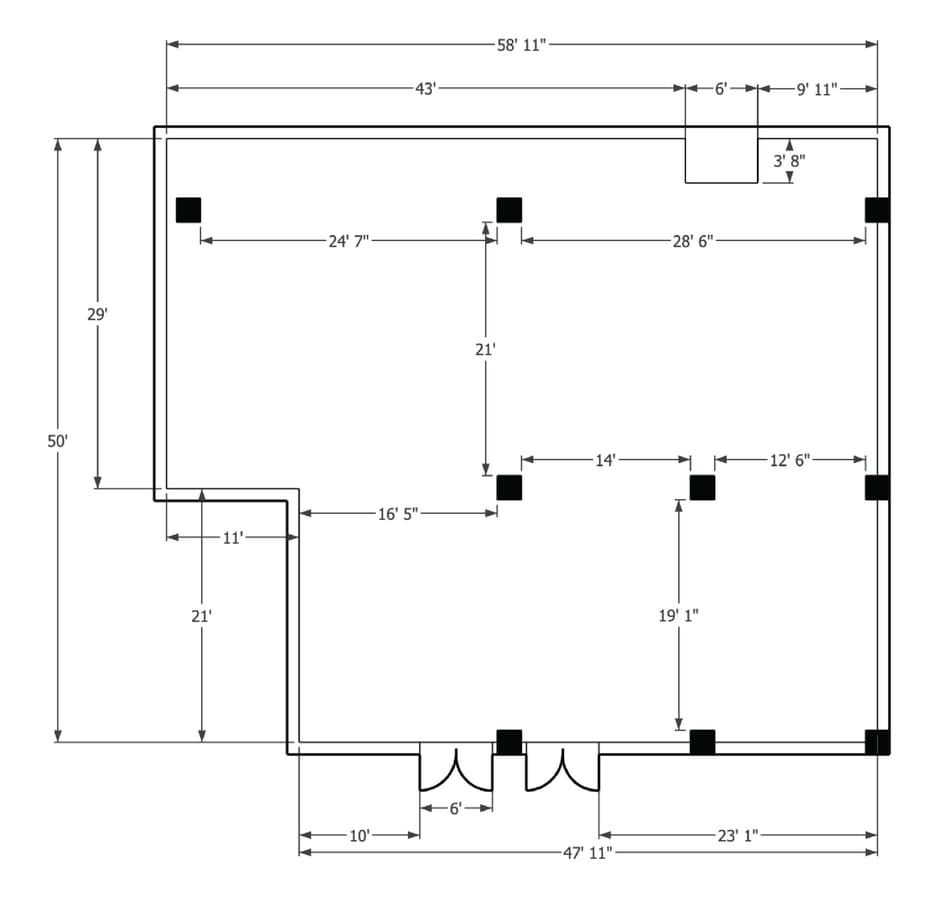
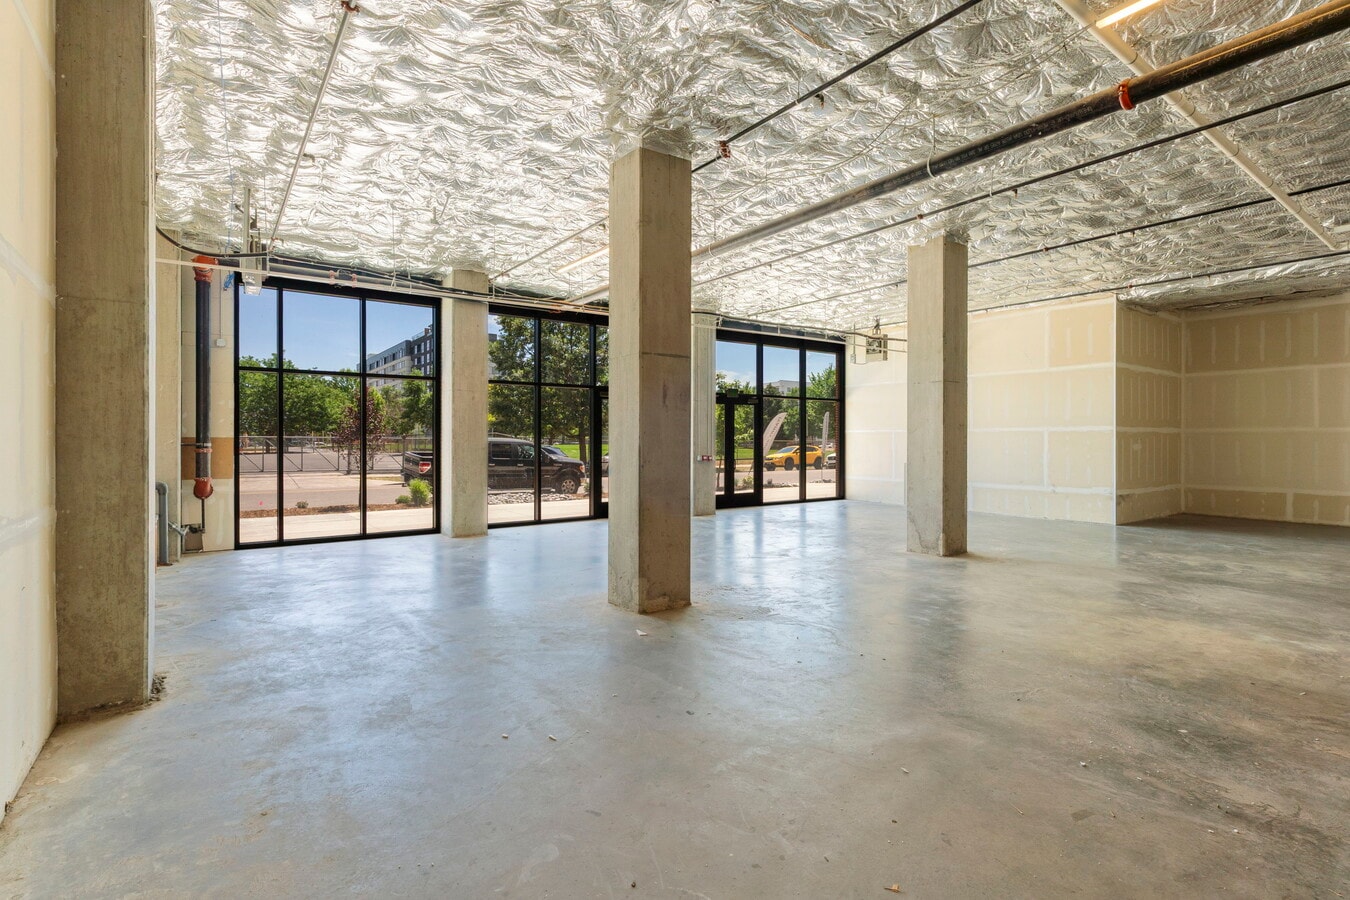
2785 SF ground floor retail condo, constructed in 2021 and zoned C-MS-8. Eligible for tax credits and exemptions through the Colorado Enterprise Zone Program. This versatile space is ideal for health & wellness services, fitness or yoga studios, beauty salons or med spas, health-oriented cafes or lifestyle or specialty retail. Offered in grey shell condition, the unit features concrete flooring, exposed walls, grease trap and stubbed-in utilities (HVAC, plumbing, electrical). Ideal for investors or owner-users seeking a customizable layout tailored to their operational requirements. Boasting high ceilings and large windows, this property is filled with natural light, creating an inviting atmosphere for retail ventures. Bring your vision to life in a setting designed to support growth and community engagement.
Notes sur la vente

Located at the base of a modern mixed-use building just blocks from Sloan’s Lake, this 2785 SF retail condo offers excellent visibility and accessibility in one of Denver’s most dynamic neighborhoods.
2785 SF ground floor retail condo, constructed in 2021 and zoned C-MS-8. Eligible for tax credits and exemptions through the Colorado Enterprise Zone Program. This versatile space is ideal for health & wellness services, fitness or yoga studios, beauty salons or med spas, health-oriented cafes or lifestyle or specialty retail. Offered in grey shell condition, the unit features concrete flooring, exposed walls, access to common area grease trap and stubbed-in utilities (HVAC, plumbing, electrical). Ideal for owner-users seeking a customizable layout tailored to their operational requirements. Boasting high ceilings and large windows, this property is filled with natural light, creating an inviting atmosphere for retail ventures. Bring your vision to life in a setting designed to support growth and community engagement.
2785 SF ground floor retail condo, constructed in 2021 and zoned C-MS-8. Eligible for tax credits and exemptions through the Colorado Enterprise Zone Program. This versatile space is ideal for health & wellness services, fitness or yoga studios, beauty salons or med spas, health-oriented cafes or lifestyle or specialty retail. Offered in grey shell condition, the unit features concrete flooring, exposed walls, access to common area grease trap and stubbed-in utilities (HVAC, plumbing, electrical). Ideal for owner-users seeking a customizable layout tailored to their operational requirements. Boasting high ceilings and large windows, this property is filled with natural light, creating an inviting atmosphere for retail ventures. Bring your vision to life in a setting designed to support growth and community engagement.
| Unité | Taille de l’unité | Utilisation du condo | Prix | Revenu net d’exploitation |
| Unité C-101 | 2 785 pi² | Commerce de détail | 1 320 490 $ CAD (474,14 $ CAD/pi²) | - |
Unité C-101
| Taille de l’unité |
| 2 785 pi² |
| Utilisation du condo |
| Commerce de détail |
| Prix |
| 1 320 490 $ CAD (474,14 $ CAD/pi²) |
| Revenu net d’exploitation |
| - |
1 de 2
Vidéos
Visite extérieure 3D Matterport
Visite 3D Matterport
Photos
Vue depuis la rue
Rue
Carte
Unité C-101
| Taille de l’unité | 2 785 pi² |
| Utilisation du condo | Commerce de détail |
| Prix | 1 320 490 $ CAD (474,14 $ CAD/pi²) |
| Revenu net d’exploitation | - |
| Type de vente | Propriétaire utilisateur |
| Description | |
| 2785 SF ground floor retail condo, constructed in 2021 and zoned C-MS-8. Eligible for tax credits and exemptions through the Colorado Enterprise Zone Program. This versatile space is ideal for health & wellness services, fitness or yoga studios, beauty salons or med spas, health-oriented cafes or lifestyle or specialty retail. Offered in grey shell condition, the unit features concrete flooring, exposed walls, grease trap and stubbed-in utilities (HVAC, plumbing, electrical). Ideal for investors or owner-users seeking a customizable layout tailored to their operational requirements. Boasting high ceilings and large windows, this property is filled with natural light, creating an inviting atmosphere for retail ventures. Bring your vision to life in a setting designed to support growth and community engagement. | |
| Notes sur la vente | |
|
Located at the base of a modern mixed-use building just blocks from Sloan’s Lake, this 2785 SF retail condo offers excellent visibility and accessibility in one of Denver’s most dynamic neighborhoods. 2785 SF ground floor retail condo, constructed in 2021 and zoned C-MS-8. Eligible for tax credits and exemptions through the Colorado Enterprise Zone Program. This versatile space is ideal for health & wellness services, fitness or yoga studios, beauty salons or med spas, health-oriented cafes or lifestyle or specialty retail. Offered in grey shell condition, the unit features concrete flooring, exposed walls, access to common area grease trap and stubbed-in utilities (HVAC, plumbing, electrical). Ideal for owner-users seeking a customizable layout tailored to their operational requirements. Boasting high ceilings and large windows, this property is filled with natural light, creating an inviting atmosphere for retail ventures. Bring your vision to life in a setting designed to support growth and community engagement. |
Faits sur la propriété
Les informations ci-dessous concernent l’ensemble de l’immeuble. Les caractéristiques propres à chaque lot peuvent varier et sont précisées dans la description du lot présenté ci-dessus.
Commodités
Commodités du site
- Accès 24 heures
- Accès contrôlé
- Centre de conditionnement physique
- CVCA contrôlé par le locataire
- Commerce de détail sur place
- Collecte d'ordures - sur rue
- Wi-Fi
- Ascenseur
- Transport en commun
- Détecteur de fumée
Unité renseignements sur le mélange
| Description | Nombre d’unités | Loyer moyen/mois | pi² |
|---|---|---|---|
| Studios | 1 | - | 775 |
| 1+1 | 26 | - | 548 - 1 247 |
| 1+1.5 | 4 | - | 1 028 - 1 108 |
| 2+1 | 1 | - | 994 |
| 2+1.5 | 2 | - | 1 204 |
| 2+2 | 10 | - | 1 012 - 1 440 |
| 2+2.5 | 8 | - | 1 163 - 2 480 |
| 3+3 | 2 | - | 2 062 - 2 150 |


Assez accessible à pied
50/100
Très bien adapté aux voitures
80/100
Bons transports en commun
70/100
Moyennement accessible en vélo
70/100

1 de 31
Vidéos
Visite extérieure 3D Matterport
Visite 3D Matterport
Photos
Vue depuis la rue
Rue
Carte

Présenté par
1515 Julian St - The Julian at Sloan’s Lake
Vous êtes déjà membre? Connectez-vous
Hmm, il semble y avoir eu une erreur lors de l’envoi de votre message. Veuillez réessayer.
Merci! Votre message a été envoyé.