Se Connecter/S’inscrire
Votre courriel a été envoyé.

1519 E Main St 5 080 pi² Bureau Immeuble Montrose, CO 81401 1 482 704 $ CAD (291,87 $ CAD/pi²)
Certaines informations ont été traduites automatiquement.
Faits saillants de l'investissement
- Main Street Prominence, Downtown Proximity
- Professionally Renovated, Premium Finishes
- 20 Off-Street Parking Spaces
- New HVAC Systems, Rooftop Solar
Résumé de l'annonce
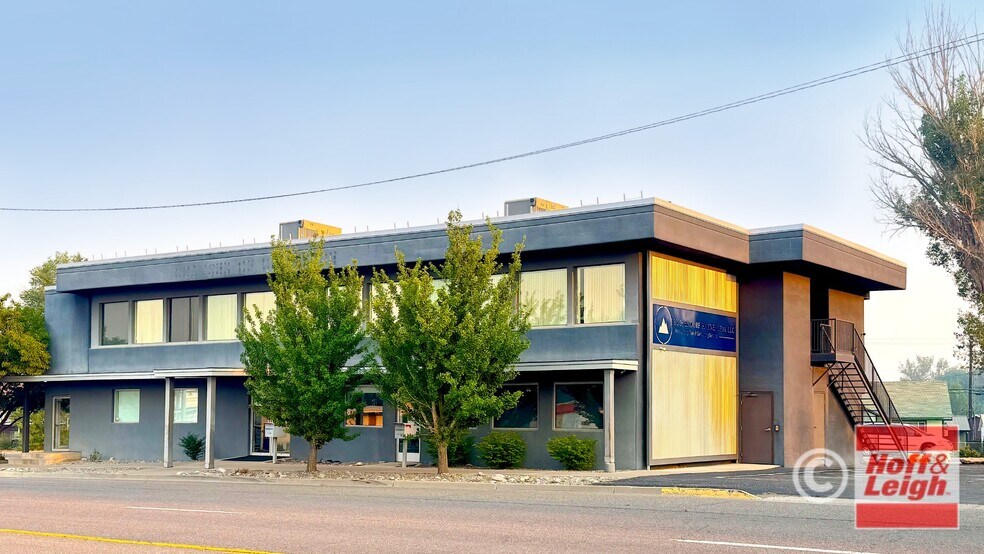
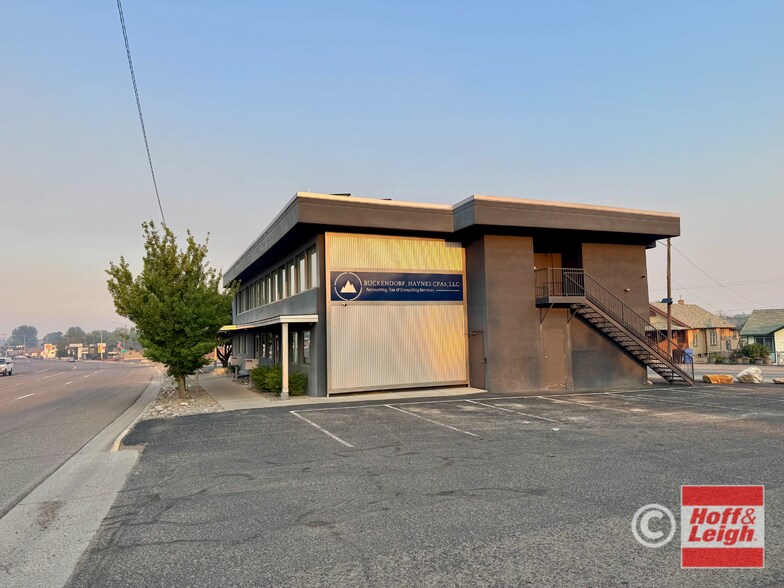
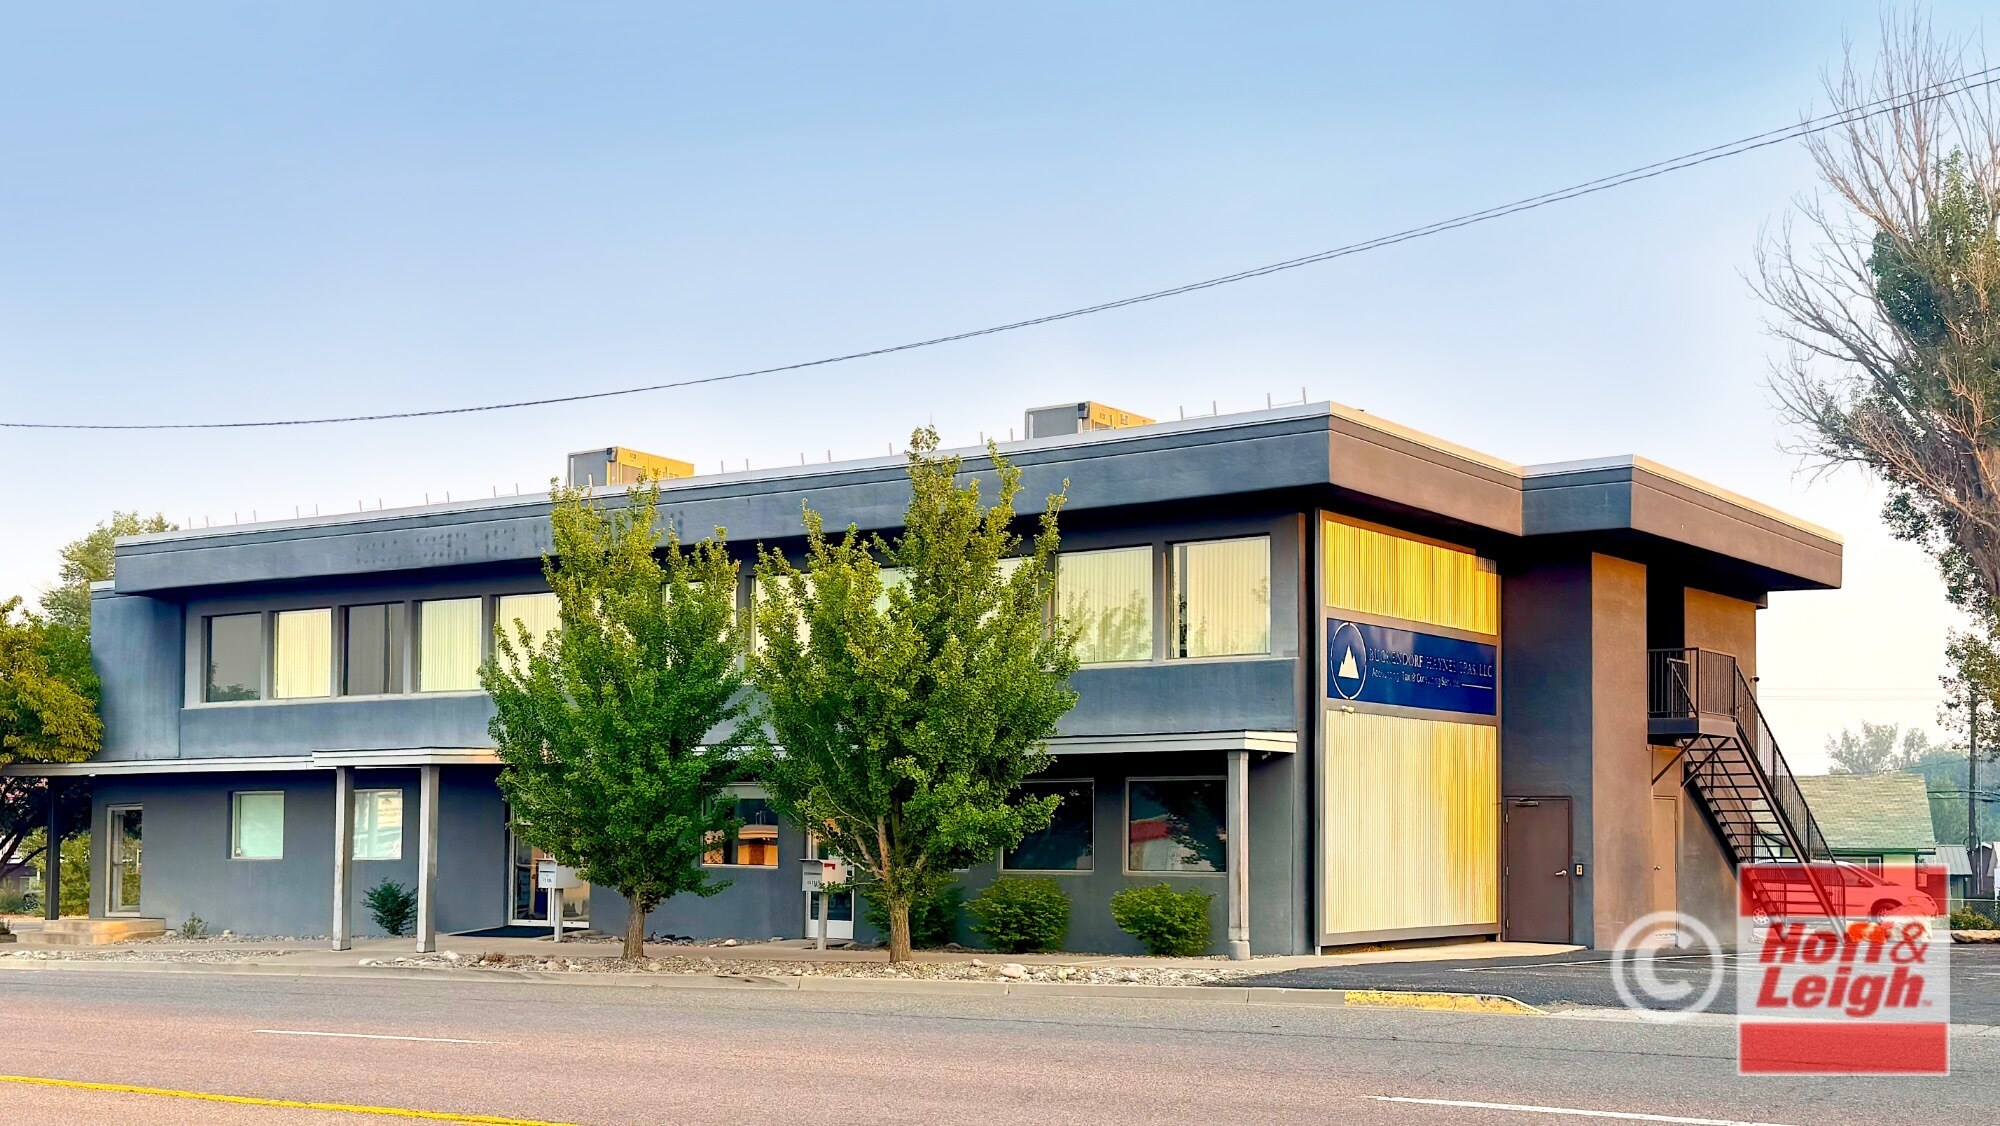
Main Street Visibility & Location:
Prominent office building positioned less than one mile from historic downtown Montrose, with ample
off-street parking. Positioned within a strong commercial district amid new residential growth and expanding neighborhoods throughout the area.
Expertly Renovated, 2018:
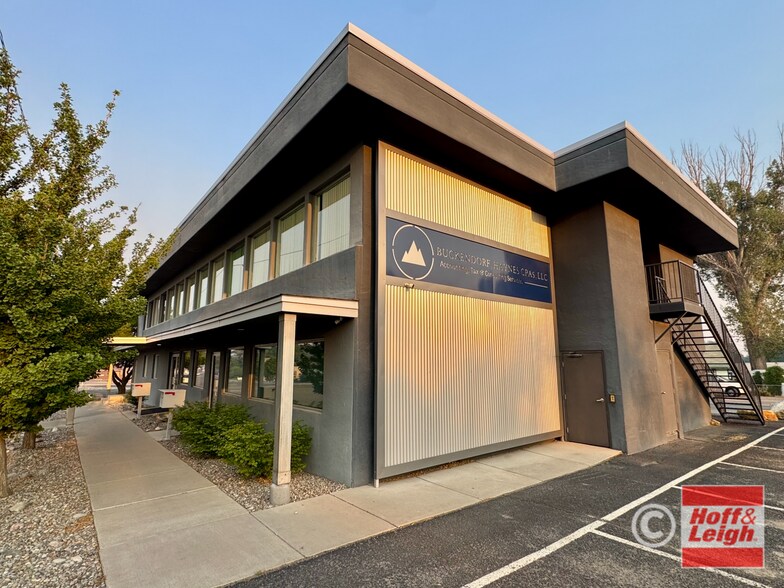
Completely reimagined by the current owner – a builder of high-end custom residential and commercial properties. Premium finishes throughout, abundant natural light through expansive windows and glass partitions. Every detail considered, every finish installed with precision and built to endure.
Modern Systems, Minimal Operating Costs:
Rooftop solar panels (2021) offset virtually all electricity consumption; electric bill reduced to DMEA’s monthly base charge. Well-maintained furnace and water heater with years of reliable service remaining, plus two new heating/cooling RTUs installed.
Flexible, Intelligent Floor Plan:
First Floor: Six private offices, reception, conference room, two restrooms & break room with kitchenette. Easily demised into two separate suites with independent entrances, reception, and restrooms.
Second Floor: Five private offices, open office space, two restrooms & kitchenette. Easily demised into a separate suite with independent entrance and facilities.
Storage: Five storage areas plus large unfinished basement provide exceptional storage capacity.
Prominent office building positioned less than one mile from historic downtown Montrose, with ample
off-street parking. Positioned within a strong commercial district amid new residential growth and expanding neighborhoods throughout the area.
Expertly Renovated, 2018:
Completely reimagined by the current owner – a builder of high-end custom residential and commercial properties. Premium finishes throughout, abundant natural light through expansive windows and glass partitions. Every detail considered, every finish installed with precision and built to endure.
Modern Systems, Minimal Operating Costs:
Rooftop solar panels (2021) offset virtually all electricity consumption; electric bill reduced to DMEA’s monthly base charge. Well-maintained furnace and water heater with years of reliable service remaining, plus two new heating/cooling RTUs installed.
Flexible, Intelligent Floor Plan:
First Floor: Six private offices, reception, conference room, two restrooms & break room with kitchenette. Easily demised into two separate suites with independent entrances, reception, and restrooms.
Second Floor: Five private offices, open office space, two restrooms & kitchenette. Easily demised into a separate suite with independent entrance and facilities.
Storage: Five storage areas plus large unfinished basement provide exceptional storage capacity.
Faits sur la propriété
Type de vente
Propriétaire utilisateur
Type de propriété
Bureau
Taille du bâtiment
5 080 pi²
Classe d’immeuble
B
Année de construction/rénovation
1978/2018
Prix
1 482 704 $ CAD
Prix par pi²
291,87 $ CAD
Hauteur du bâtiment
2 étages
Superficie de plancher typique
2 540 pi²
Coefficient d’occupation des sols de l’immeuble
0,69
Taille du lot
0,17 AC
Zone de développement économique
Oui
Zonage
B-2
Stationnement
20 places (3,94 places par 1 000 pi² loué)
Commodités
- Espace d'entreposage
- Climatisation
- Internet par fibre optique
- Solar Panels
1 1
Relativement accessible à pied
30/100
Exceptionnellement adapté aux voitures
100/100
Transports en commun limités
30/100
Relativement accessible en vélo
30/100
Impôts fonciers
| Numéro de lot | R0650469 | Évaluation des bâtiments | 0 $ CAD |
| Évaluation du terrain | 0 $ CAD | Évaluation totale | 272 790 $ CAD |
Impôts fonciers
Numéro de lot
R0650469
Évaluation du terrain
0 $ CAD
Évaluation des bâtiments
0 $ CAD
Évaluation totale
272 790 $ CAD

1 de 14
Vidéos
Visite extérieure 3D Matterport
Visite 3D Matterport
Photos
Vue depuis la rue
Rue
Carte
1 de 1


Présenté par
1519 E Main St
Vous êtes déjà membre? Connectez-vous
Hmm, il semble y avoir eu une erreur lors de l’envoi de votre message. Veuillez réessayer.
Merci! Votre message a été envoyé.