Se Connecter/S’inscrire
Votre courriel a été envoyé.
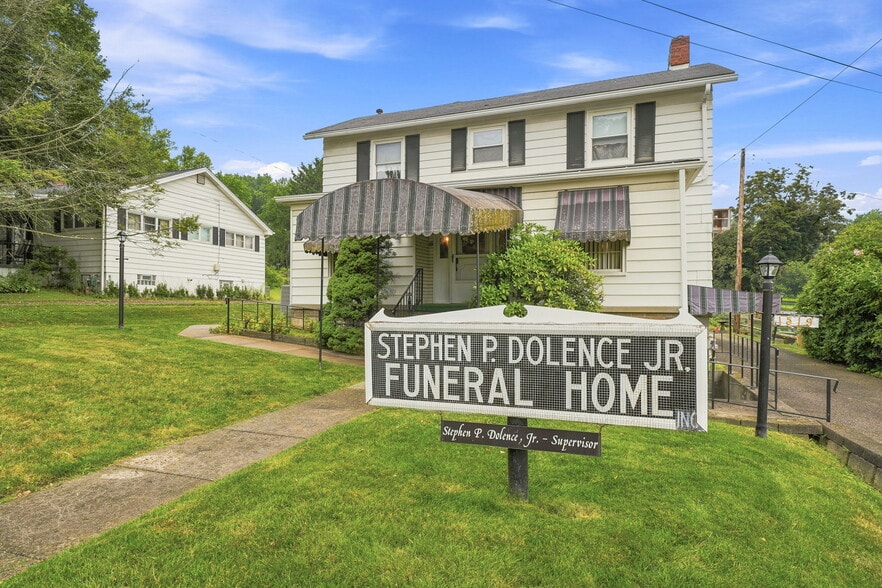
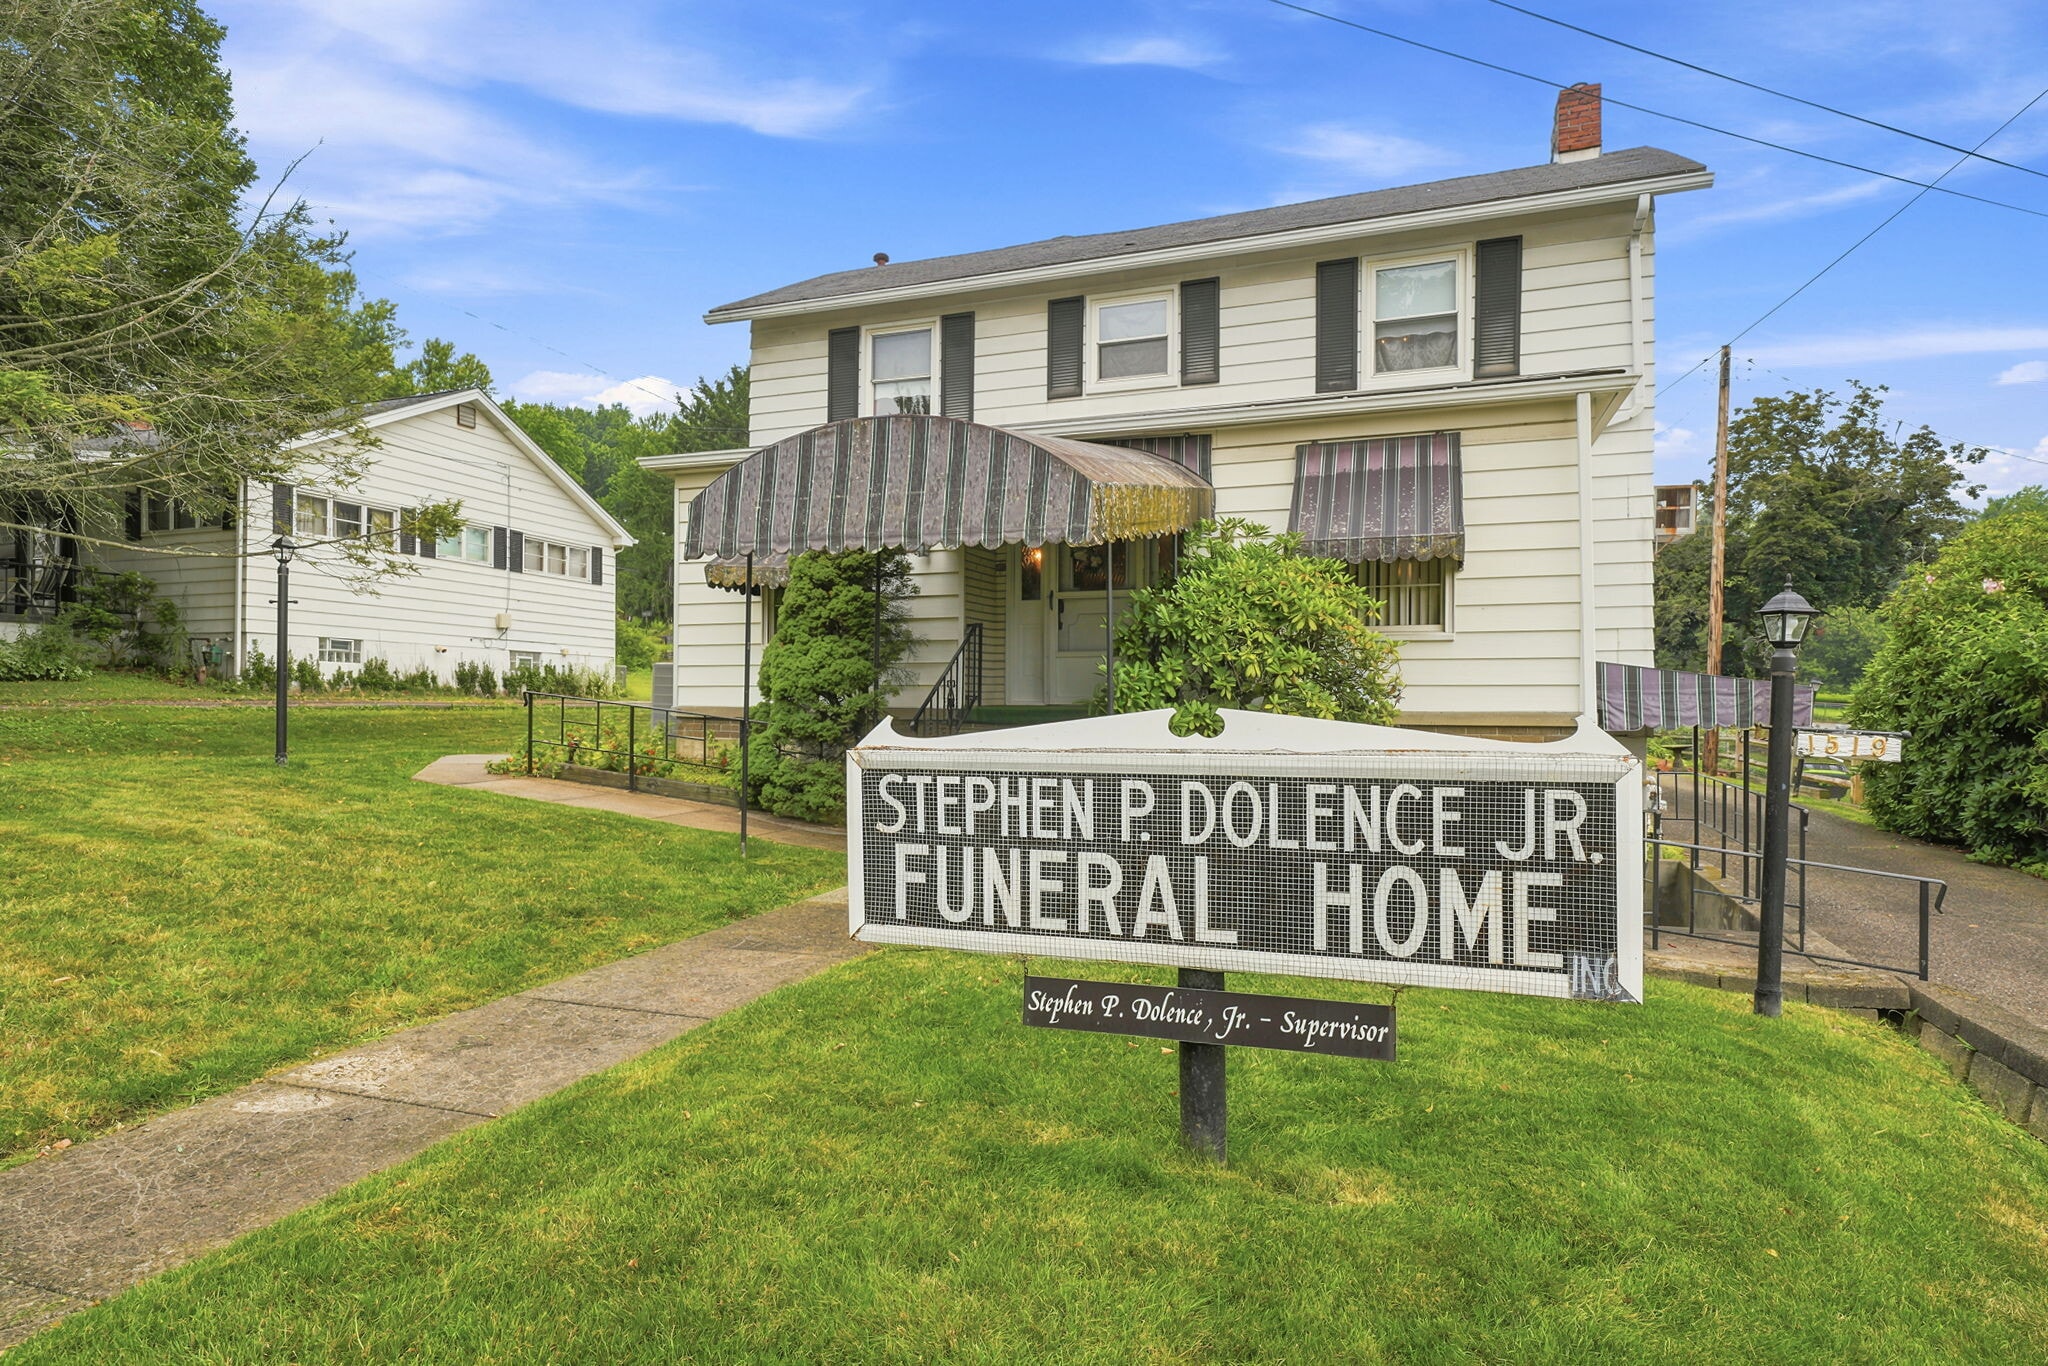
Stephen P. Dolence Funeral Home 1519 Renton Rd 2 571 pi² Commerce de détail Immeuble Pittsburgh, PA 15239 556 725 $ CAD (216,54 $ CAD/pi²)
Certaines informations ont été traduites automatiquement.
Faits saillants de l'investissement
- Turn-Key Funeral Home
- Equippment and Business are included
Résumé de l'annonce
Exceptional opportunity to acquire an established, actively operating funeral home with the real estate, goodwill, furnishings and professional equipment included—offering a truly turnkey opportunity for a funeral director establishing a new practice or an existing operator looking to expand into a new market.
The approximately 1,421-square-foot main level is thoughtfully designed for funeral home operations and features a welcoming foyer, office, parlor, two viewing rooms, accessible restroom and accessible entrance. The layout provides the essential spaces needed for visitations, services and day-to-day business operations.
The lower level provides valuable additional space with a fully equipped professional preparation room and multiple storage areas. Preparation equipment is included in the sale along with the funeral home furnishings and other business equipment. A lift provides access from the lower level to the main floor, adding convenience and functionality to the building. A backup generator provides additional peace of mind and continuity for operations.
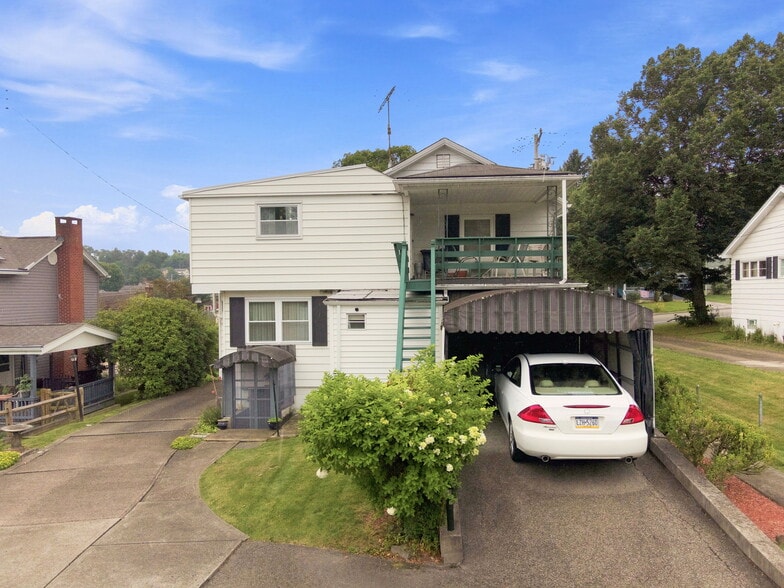
The second floor features a separately accessed 2-bedroom, 1 1/2 bath apartment with an eat-in kitchen and living room, providing excellent flexibility for an owner/operator residence or other permitted use.
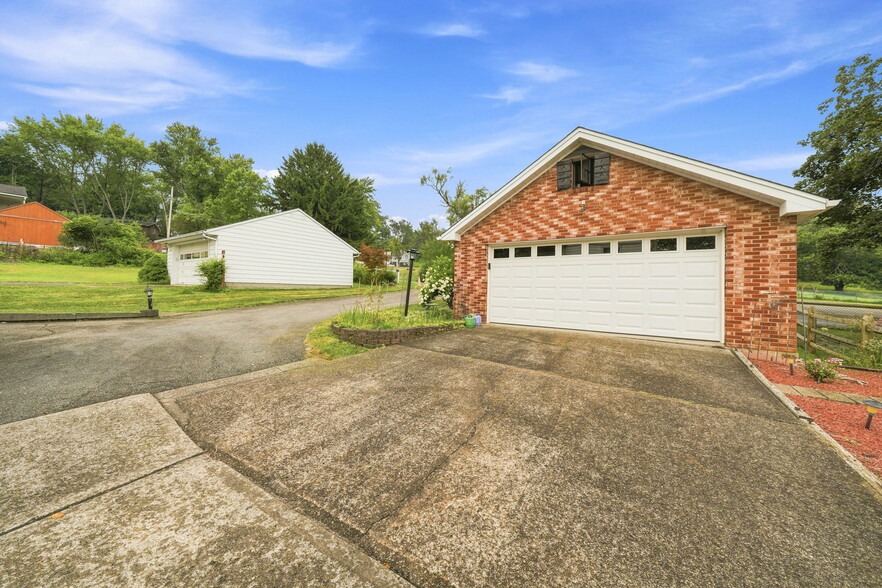
Outside, the property offers approximately 31 parking spaces along with a detached two-car garage—valuable features for accommodating services, visitors and business operations.
The property is zoned residential with the established funeral home use permitted to continue.
This is a rare opportunity to acquire an established funeral home where the business, goodwill, furnishings, professional equipment, preparation facilities and infrastructure are already in place—ready for a new funeral director to continue serving the community or an established operator to expand into a new market.
The approximately 1,421-square-foot main level is thoughtfully designed for funeral home operations and features a welcoming foyer, office, parlor, two viewing rooms, accessible restroom and accessible entrance. The layout provides the essential spaces needed for visitations, services and day-to-day business operations.
The lower level provides valuable additional space with a fully equipped professional preparation room and multiple storage areas. Preparation equipment is included in the sale along with the funeral home furnishings and other business equipment. A lift provides access from the lower level to the main floor, adding convenience and functionality to the building. A backup generator provides additional peace of mind and continuity for operations.
The second floor features a separately accessed 2-bedroom, 1 1/2 bath apartment with an eat-in kitchen and living room, providing excellent flexibility for an owner/operator residence or other permitted use.
Outside, the property offers approximately 31 parking spaces along with a detached two-car garage—valuable features for accommodating services, visitors and business operations.
The property is zoned residential with the established funeral home use permitted to continue.
This is a rare opportunity to acquire an established funeral home where the business, goodwill, furnishings, professional equipment, preparation facilities and infrastructure are already in place—ready for a new funeral director to continue serving the community or an established operator to expand into a new market.
Taxes et dépenses d’exploitation (Réel - 2026) Cliquez ici pour accéder à |
Annuel (CAD) | Annuel par pi² (CAD) |
|---|---|---|
| Taxes |
$99,999

|
$9.99
|
| Dépenses d’exploitation |
-
|
-
|
| Total des dépenses |
$99,999
|
$9.99
|
Taxes et dépenses d’exploitation (Réel - 2026) Cliquez ici pour accéder à
| Taxes (CAD) | |
|---|---|
| Annuel | $99,999 |
| Annuel par pi² | $9.99 |
| Dépenses d’exploitation (CAD) | |
|---|---|
| Annuel | - |
| Annuel par pi² | - |
| Total des dépenses (CAD) | |
|---|---|
| Annuel | $99,999 |
| Annuel par pi² | $9.99 |
Faits sur la propriété
Type de vente
Propriétaire utilisateur
Type de propriété
Commerce de détail
Sous-type de propriété
Maison funéraire
Taille du bâtiment
2 571 pi²
Classe d’immeuble
C
Année de construction
1900
Prix
556 725 $ CAD
Prix par pi²
216,54 $ CAD
Location
Unique
Hauteur du bâtiment
2 étages
Coefficient d’occupation des sols de l’immeuble
0,27
Taille du lot
0,22 AC
Stationnement
31 places
Inaccessible à pied
10/100
Exceptionnellement adapté aux voitures
100/100
Relativement accessible en vélo
20/100
Impôts fonciers
| Numéro de lot | 1100-B-00360-0000-00 | Évaluation totale | 233 980 $ CAD |
| Évaluation du terrain | 34 529 $ CAD | Impôts annuels | (2 571 $) CAD ((1,00 $) CAD/pi²) |
| Évaluation des bâtiments | 199 452 $ CAD | Année d’imposition | 2026 |
Impôts fonciers
Numéro de lot
1100-B-00360-0000-00
Évaluation du terrain
34 529 $ CAD
Évaluation des bâtiments
199 452 $ CAD
Évaluation totale
233 980 $ CAD
Impôts annuels
(2 571 $) CAD ((1,00 $) CAD/pi²)
Année d’imposition
2026

1 de 38
Vidéos
Visite extérieure 3D Matterport
Visite 3D Matterport
Photos
Vue depuis la rue
Rue
Carte

Présenté par

Stephen P. Dolence Funeral Home | 1519 Renton Rd
Vous êtes déjà membre? Connectez-vous
Hmm, il semble y avoir eu une erreur lors de l’envoi de votre message. Veuillez réessayer.
Merci! Votre message a été envoyé.