Se Connecter/S’inscrire
Votre courriel a été envoyé.

All 2 & 3 Bedroom Units (Exempt from RSO) 1524 Granville Ave 10 Unité Immeuble d’appartements 7 301 700 $ CAD (730 170 $ CAD/Unité) 5,54% Taux de capitalisation Los Angeles, CA 90025
Certaines informations ont été traduites automatiquement.
Faits saillants de l'investissement
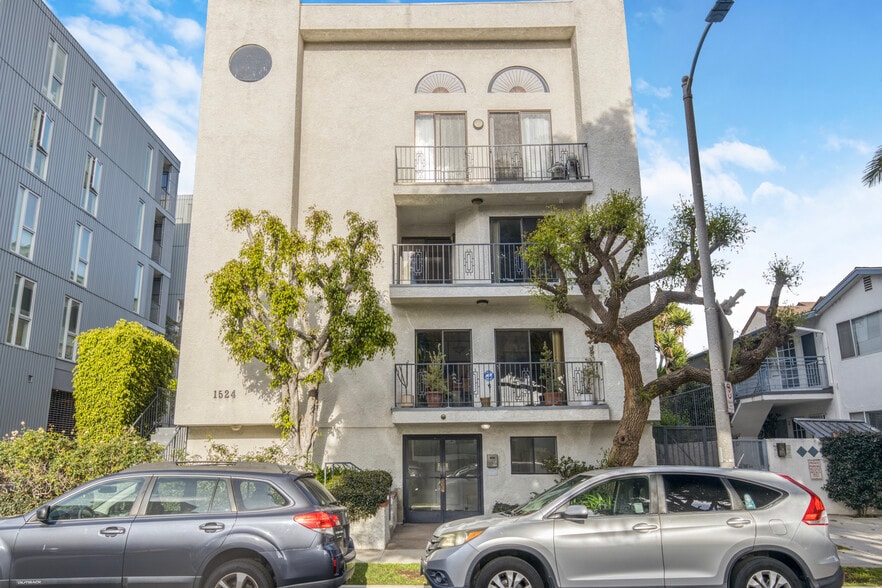
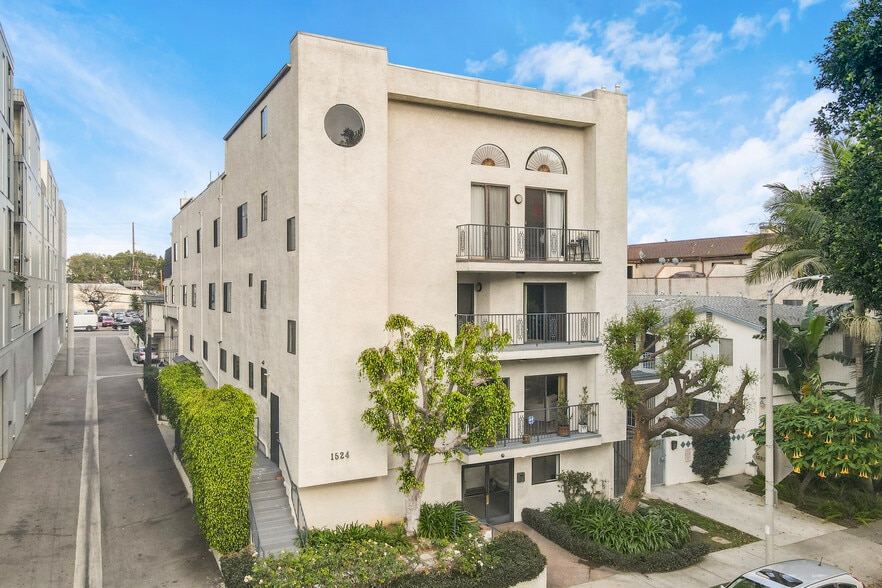
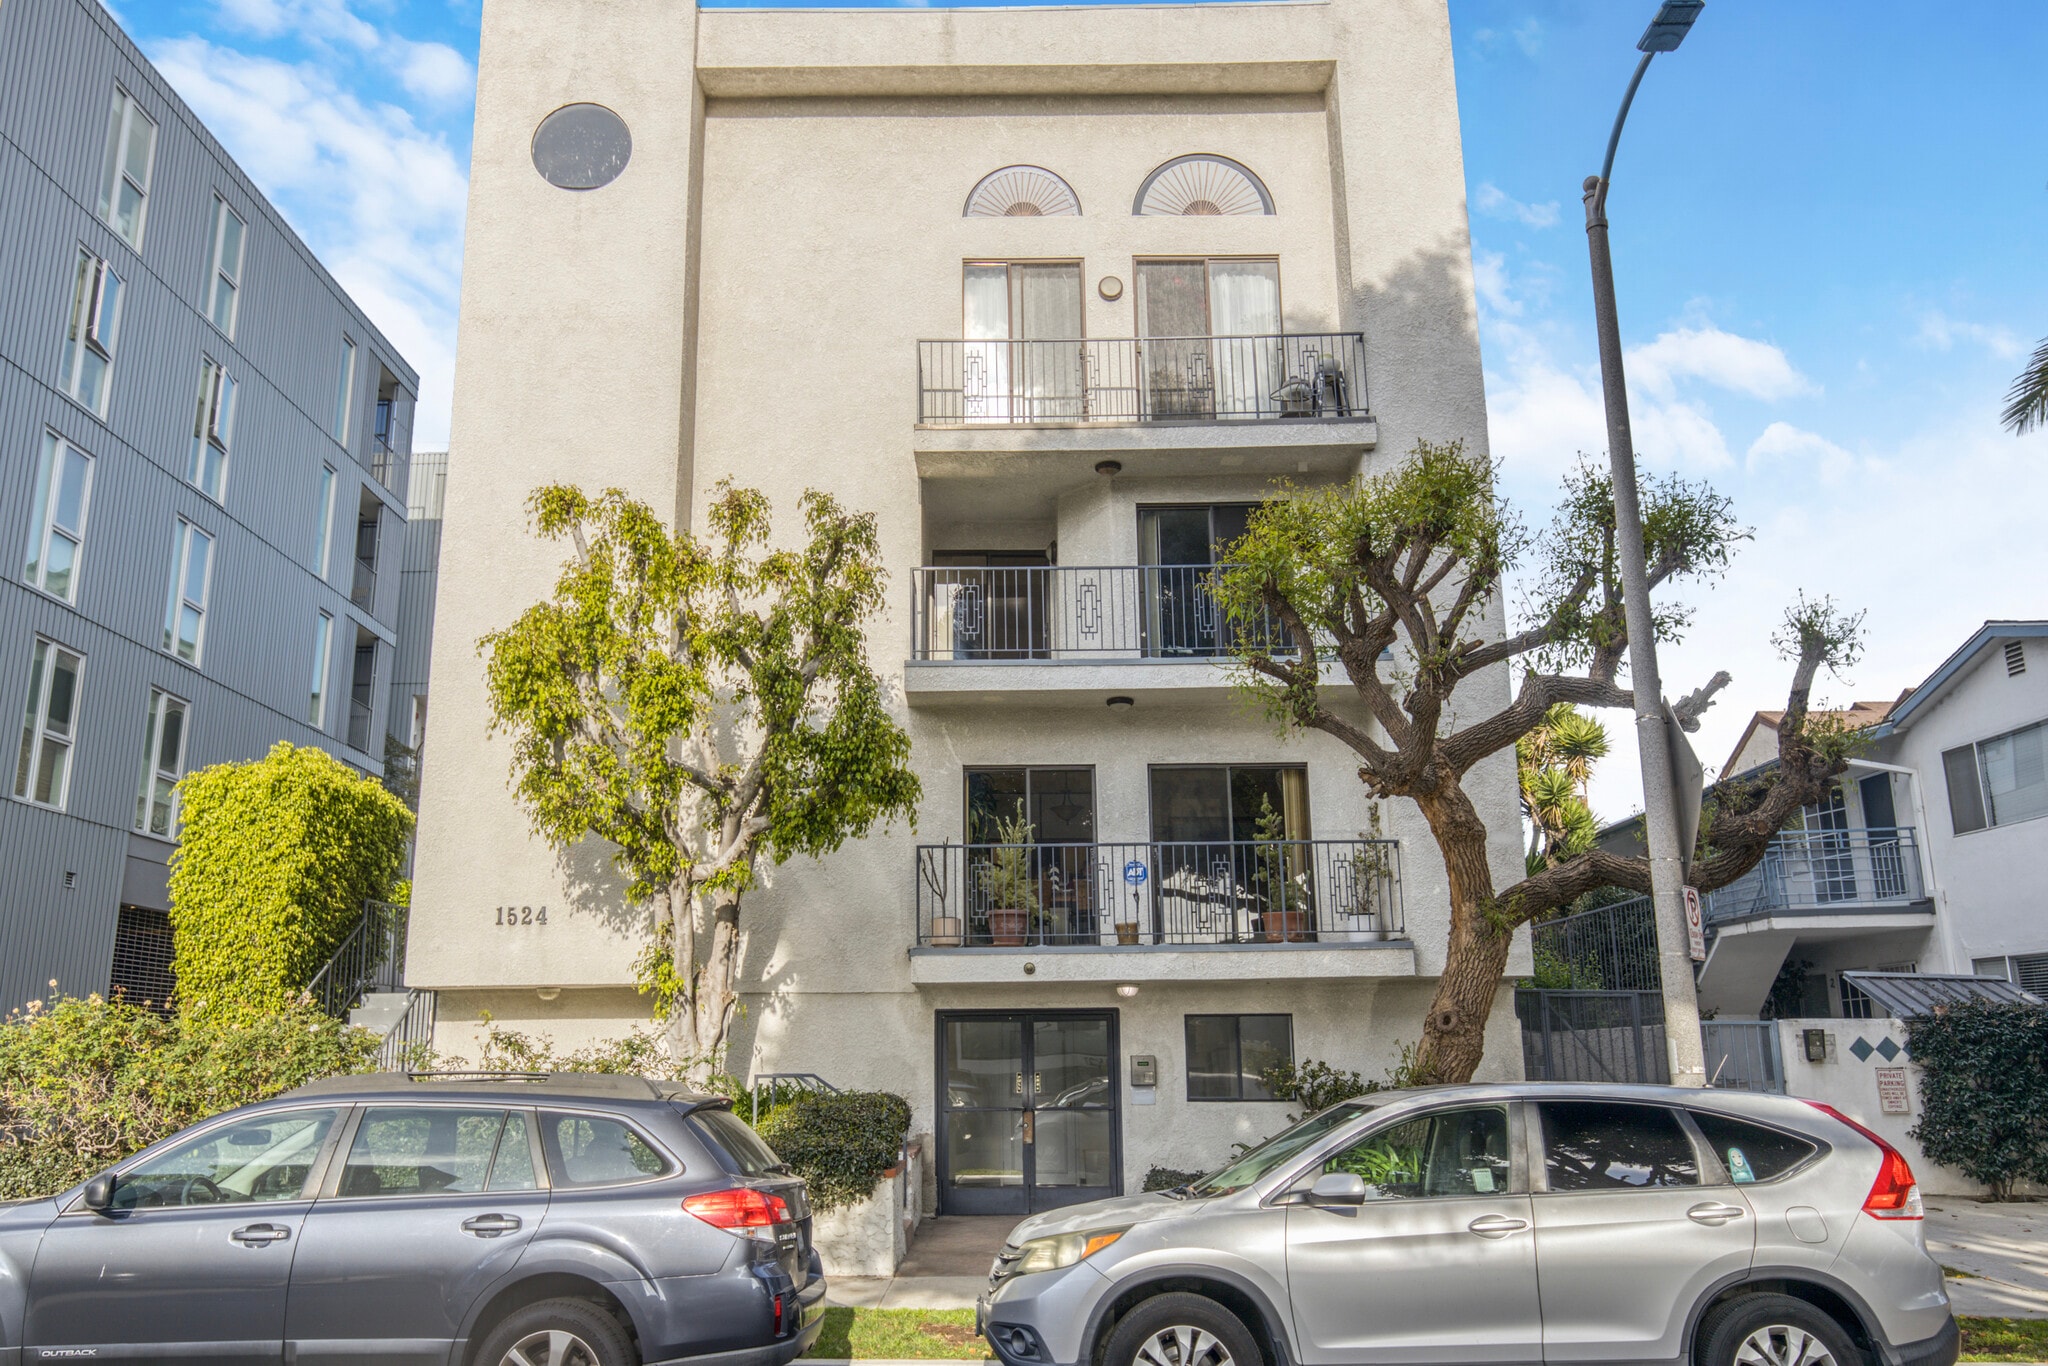
- 10-unit, pride-of-ownership multifamily property built in 1988, located in West LA's Sawtelle neighborhood
- Units average approximately 1,430 SF, among the largest in the Sawtelle submarket
- Central heating and air conditioning, fireplaces, in-unit washers and dryers, dishwashers
- Entirely exempt from Los Angeles rent control (Non-RSO), AB 1482 applies
- Final condominium tract map for 10 condominium units
- Part of a five-building, 60-unit Westside portfolio, available separately or together
Résumé de l'annonce
Jonathan Taksa of Taksa Investment Group, Jake Glaser of the Glaser Group and Kelly Brennan of Serhant are pleased to present 1524 Granville Avenue, a rare opportunity to acquire a 10-unit, pride-of-ownership multifamily property in the heart of West Los Angeles' highly desirable Sawtelle neighborhood. Built in 1988, the property is entirely exempt from Los Angeles City rent control (Non-RSO), with AB 1482 applying, providing a significant advantage over the majority of multifamily properties in the surrounding market. The property is part of an A+ located, five-building Westside portfolio totaling 60 units, with the properties available for acquisition separately or together as a portfolio.
The property is distinguished by an incredible unit mix of exceptionally large two- and three-bedroom residences averaging approximately 1,430 square feet per unit. The unit mix consists of seven 2-bedroom/2.5-bath residences and three expansive 3-bedroom/2-bath penthouse units featuring private rooftop decks. The large, townhouse-style floor plans and penthouse residences provide a level of space and functionality that is increasingly difficult to replicate in the West Los Angeles rental market.
Adding to the property's long-term investment appeal, 1524 Granville has a final condominium tract map for 10 condominium units, providing ownership with a unique attribute and potential future flexibility. The property is also separately metered for gas and electricity.
Residents enjoy an extensive amenity package including central heating and air conditioning, fireplaces, in-unit washers and dryers, dishwashers, elevator service and abundant on-site parking. The property provides 22 parking spaces, allowing for at least two spaces per residence—an increasingly valuable amenity in this highly sought-after Westside location.
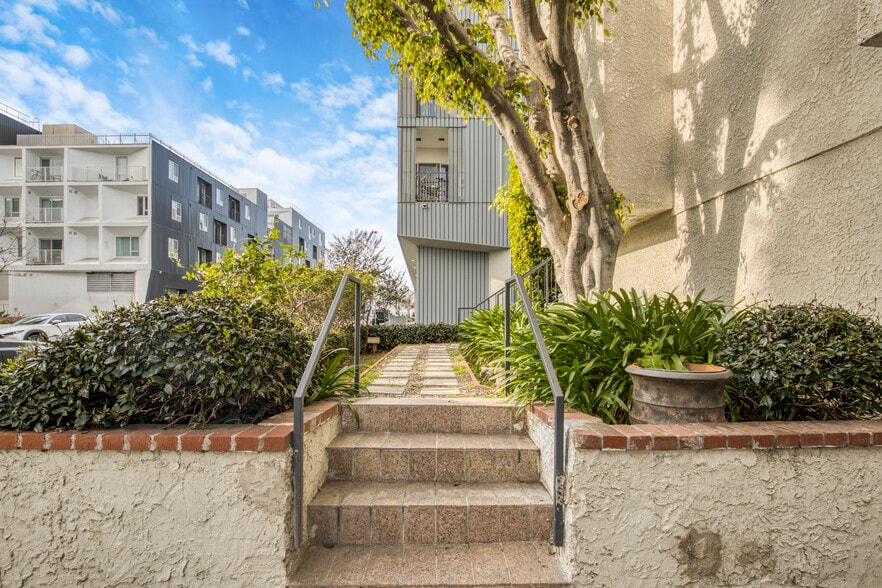
1524 Granville Avenue benefits from an A+ Sawtelle location, offering excellent walkability to the acclaimed restaurants, shopping and entertainment along Sawtelle Boulevard and Sawtelle Japantown. The property is also convenient to Santa Monica, Westwood, UCLA, Century City, Target, the YMCA, University High School and the broader Westside employment base.
The combination of 1988 construction, complete Non-RSO status, exceptionally large units, an outstanding unit mix, a final condominium tract map and a highly walkable Sawtelle location makes 1524 Granville Avenue a truly differentiated West Los Angeles multifamily investment opportunity.
Note: The other properties comprising the five-building Westside portfolio are 1833 Westholme Avenue (16 units), 1811 S. Bentley Avenue (15 units), 1507 Berkeley Street (7 units), and 1518 & 1524 12th Street (12 units). The properties are available for acquisition separately or together as a portfolio.
The property is distinguished by an incredible unit mix of exceptionally large two- and three-bedroom residences averaging approximately 1,430 square feet per unit. The unit mix consists of seven 2-bedroom/2.5-bath residences and three expansive 3-bedroom/2-bath penthouse units featuring private rooftop decks. The large, townhouse-style floor plans and penthouse residences provide a level of space and functionality that is increasingly difficult to replicate in the West Los Angeles rental market.
Adding to the property's long-term investment appeal, 1524 Granville has a final condominium tract map for 10 condominium units, providing ownership with a unique attribute and potential future flexibility. The property is also separately metered for gas and electricity.
Residents enjoy an extensive amenity package including central heating and air conditioning, fireplaces, in-unit washers and dryers, dishwashers, elevator service and abundant on-site parking. The property provides 22 parking spaces, allowing for at least two spaces per residence—an increasingly valuable amenity in this highly sought-after Westside location.
1524 Granville Avenue benefits from an A+ Sawtelle location, offering excellent walkability to the acclaimed restaurants, shopping and entertainment along Sawtelle Boulevard and Sawtelle Japantown. The property is also convenient to Santa Monica, Westwood, UCLA, Century City, Target, the YMCA, University High School and the broader Westside employment base.
The combination of 1988 construction, complete Non-RSO status, exceptionally large units, an outstanding unit mix, a final condominium tract map and a highly walkable Sawtelle location makes 1524 Granville Avenue a truly differentiated West Los Angeles multifamily investment opportunity.
Note: The other properties comprising the five-building Westside portfolio are 1833 Westholme Avenue (16 units), 1811 S. Bentley Avenue (15 units), 1507 Berkeley Street (7 units), and 1518 & 1524 12th Street (12 units). The properties are available for acquisition separately or together as a portfolio.
Bilan financier (Pro forma - 2026) Cliquez ici pour accéder à |
Annuel (CAD) | Annuel par pi² (CAD) |
|---|---|---|
| Revenu de location brut |
$99,999

|
$9.99
|
| Autres revenus |
$99,999
|
$9.99
|
| Perte due à l’inoccupation |
$99,999
|
$9.99
|
| Revenu brut effectif |
$99,999
|
$9.99
|
| Taxes |
-
|
-
|
| Dépenses d’exploitation |
-
|
-
|
| Total des dépenses |
$99,999
|
$9.99
|
| Revenu net d’exploitation |
$99,999
|
$9.99
|
Bilan financier (Pro forma - 2026) Cliquez ici pour accéder à
| Revenu de location brut (CAD) | |
|---|---|
| Annuel | $99,999 |
| Annuel par pi² | $9.99 |
| Autres revenus (CAD) | |
|---|---|
| Annuel | $99,999 |
| Annuel par pi² | $9.99 |
| Perte due à l’inoccupation (CAD) | |
|---|---|
| Annuel | $99,999 |
| Annuel par pi² | $9.99 |
| Revenu brut effectif (CAD) | |
|---|---|
| Annuel | $99,999 |
| Annuel par pi² | $9.99 |
| Taxes (CAD) | |
|---|---|
| Annuel | - |
| Annuel par pi² | - |
| Dépenses d’exploitation (CAD) | |
|---|---|
| Annuel | - |
| Annuel par pi² | - |
| Total des dépenses (CAD) | |
|---|---|
| Annuel | $99,999 |
| Annuel par pi² | $9.99 |
| Revenu net d’exploitation (CAD) | |
|---|---|
| Annuel | $99,999 |
| Annuel par pi² | $9.99 |
Faits sur la propriété
| Prix | 7 301 700 $ CAD | Style d’appartement | De faible hauteur |
| Prix par unité | 730 170 $ CAD | Classe d’immeuble | B |
| Type de vente | Investissement | Taille du lot | 0,16 AC |
| Taux de capitalisation | 5,54% | Taille du bâtiment | 14 298 pi² |
| Multiplicateur du loyer brut | 11.87 | Occupation moyenne | 90% |
| Nombre d’unités | 10 | Nombre d’étages | 3 |
| Type de propriété | Immeuble residentiel | Année de construction | 1988 |
| Sous-type de propriété | Appartement | Ratio de stationnement | 1,54/1 000 pi² |
| Zonage | LAR3 | ||
| Prix | 7 301 700 $ CAD |
| Prix par unité | 730 170 $ CAD |
| Type de vente | Investissement |
| Taux de capitalisation | 5,54% |
| Multiplicateur du loyer brut | 11.87 |
| Nombre d’unités | 10 |
| Type de propriété | Immeuble residentiel |
| Sous-type de propriété | Appartement |
| Style d’appartement | De faible hauteur |
| Classe d’immeuble | B |
| Taille du lot | 0,16 AC |
| Taille du bâtiment | 14 298 pi² |
| Occupation moyenne | 90% |
| Nombre d’étages | 3 |
| Année de construction | 1988 |
| Ratio de stationnement | 1,54/1 000 pi² |
| Zonage | LAR3 |
Commodités
Commodités des unités
- Climatisation
- Balcon
- Foyer
- Laveuse/Sécheuse
- Chauffage
Commodités du site
- Clôturé
Unité renseignements sur le mélange
| Description | Nombre d’unités | Loyer moyen/mois | pi² |
|---|---|---|---|
| 2+2.5 | 7 | - | 1 200 |
| 3+3 | 3 | - | 1 300 |
1 1
Moyennement accessible à pied
70/100
Moyennement adapté aux voitures
70/100
Bons transports en commun
70/100
Plutôt accessible en vélo
50/100
Impôts fonciers
| Numéro de lot | 4262-006-031 | Évaluation des bâtiments | 4 070 052 $ CAD |
| Évaluation du terrain | 4 329 843 $ CAD | Évaluation totale | 8 399 895 $ CAD |
Impôts fonciers
Numéro de lot
4262-006-031
Évaluation du terrain
4 329 843 $ CAD
Évaluation des bâtiments
4 070 052 $ CAD
Évaluation totale
8 399 895 $ CAD

1 de 22
Vidéos
Visite extérieure 3D Matterport
Visite 3D Matterport
Photos
Vue depuis la rue
Rue
Carte
1 de 1

Présenté par
All 2 & 3 Bedroom Units (Exempt from RSO) | 1524 Granville Ave
Vous êtes déjà membre? Connectez-vous
Hmm, il semble y avoir eu une erreur lors de l’envoi de votre message. Veuillez réessayer.
Merci! Votre message a été envoyé.