Se Connecter/S’inscrire
Votre courriel a été envoyé.

1525 19th St SE 28 Unité Immeuble d’appartements À vendre Washington, DC 20020
Certaines informations ont été traduites automatiquement.
Faits saillants de l'investissement
- Off BW Parkway and Pennsylvania Avenue
- High Demand Rental Area
Résumé de l'annonce
Foreclosure Auction
SUBSTITUTE TRUSTEES’ SALE
– ANACOSTIA –
GARDEN APARTMENT BUILDING
Currently Being Expanded to Contain
28 – Two and Three-Bedroom Units
Known As
1525 19TH STREET SE
Washington, DC 20020
Sale On Premises
THURSDAY, SEPTEMBER 10, 2026
AT 11:30 A.M.
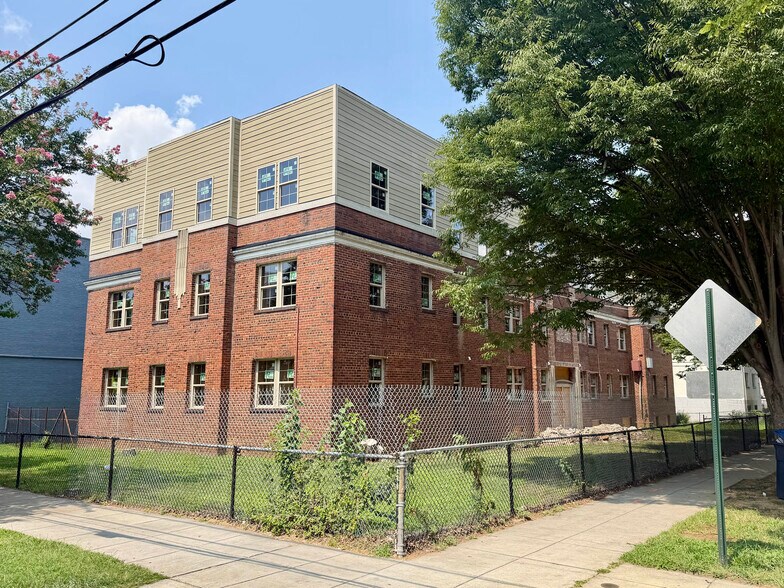
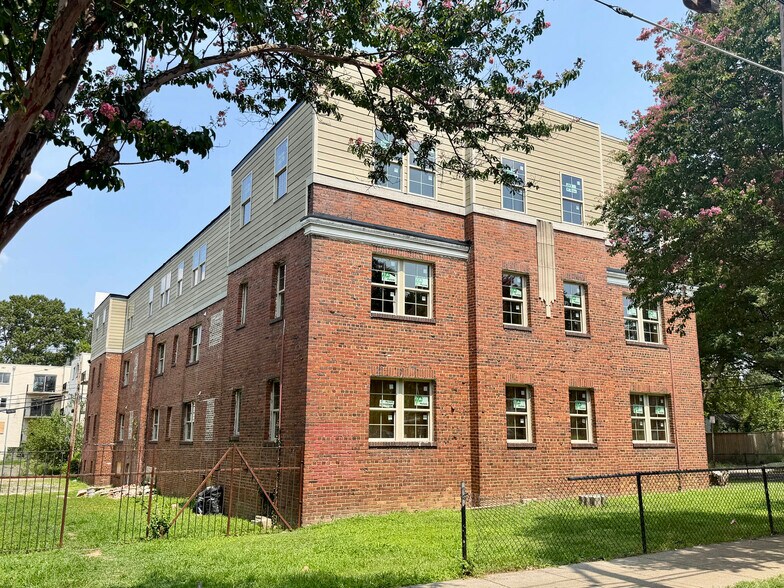
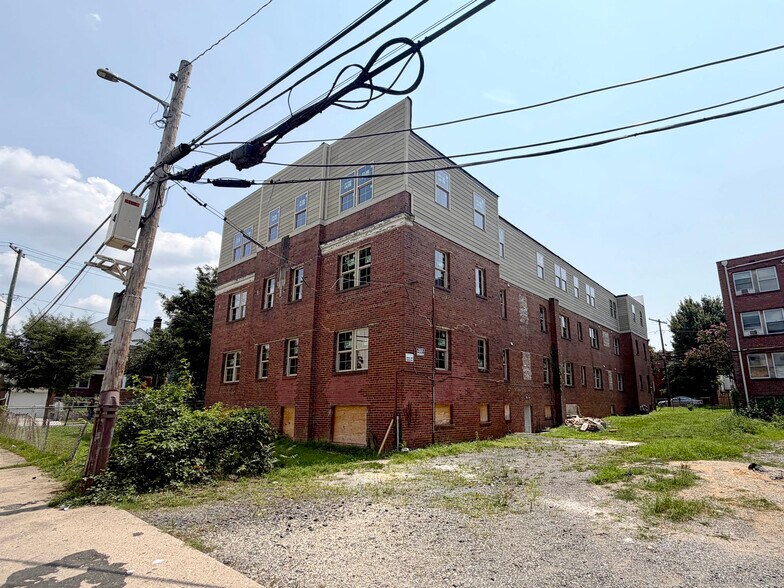
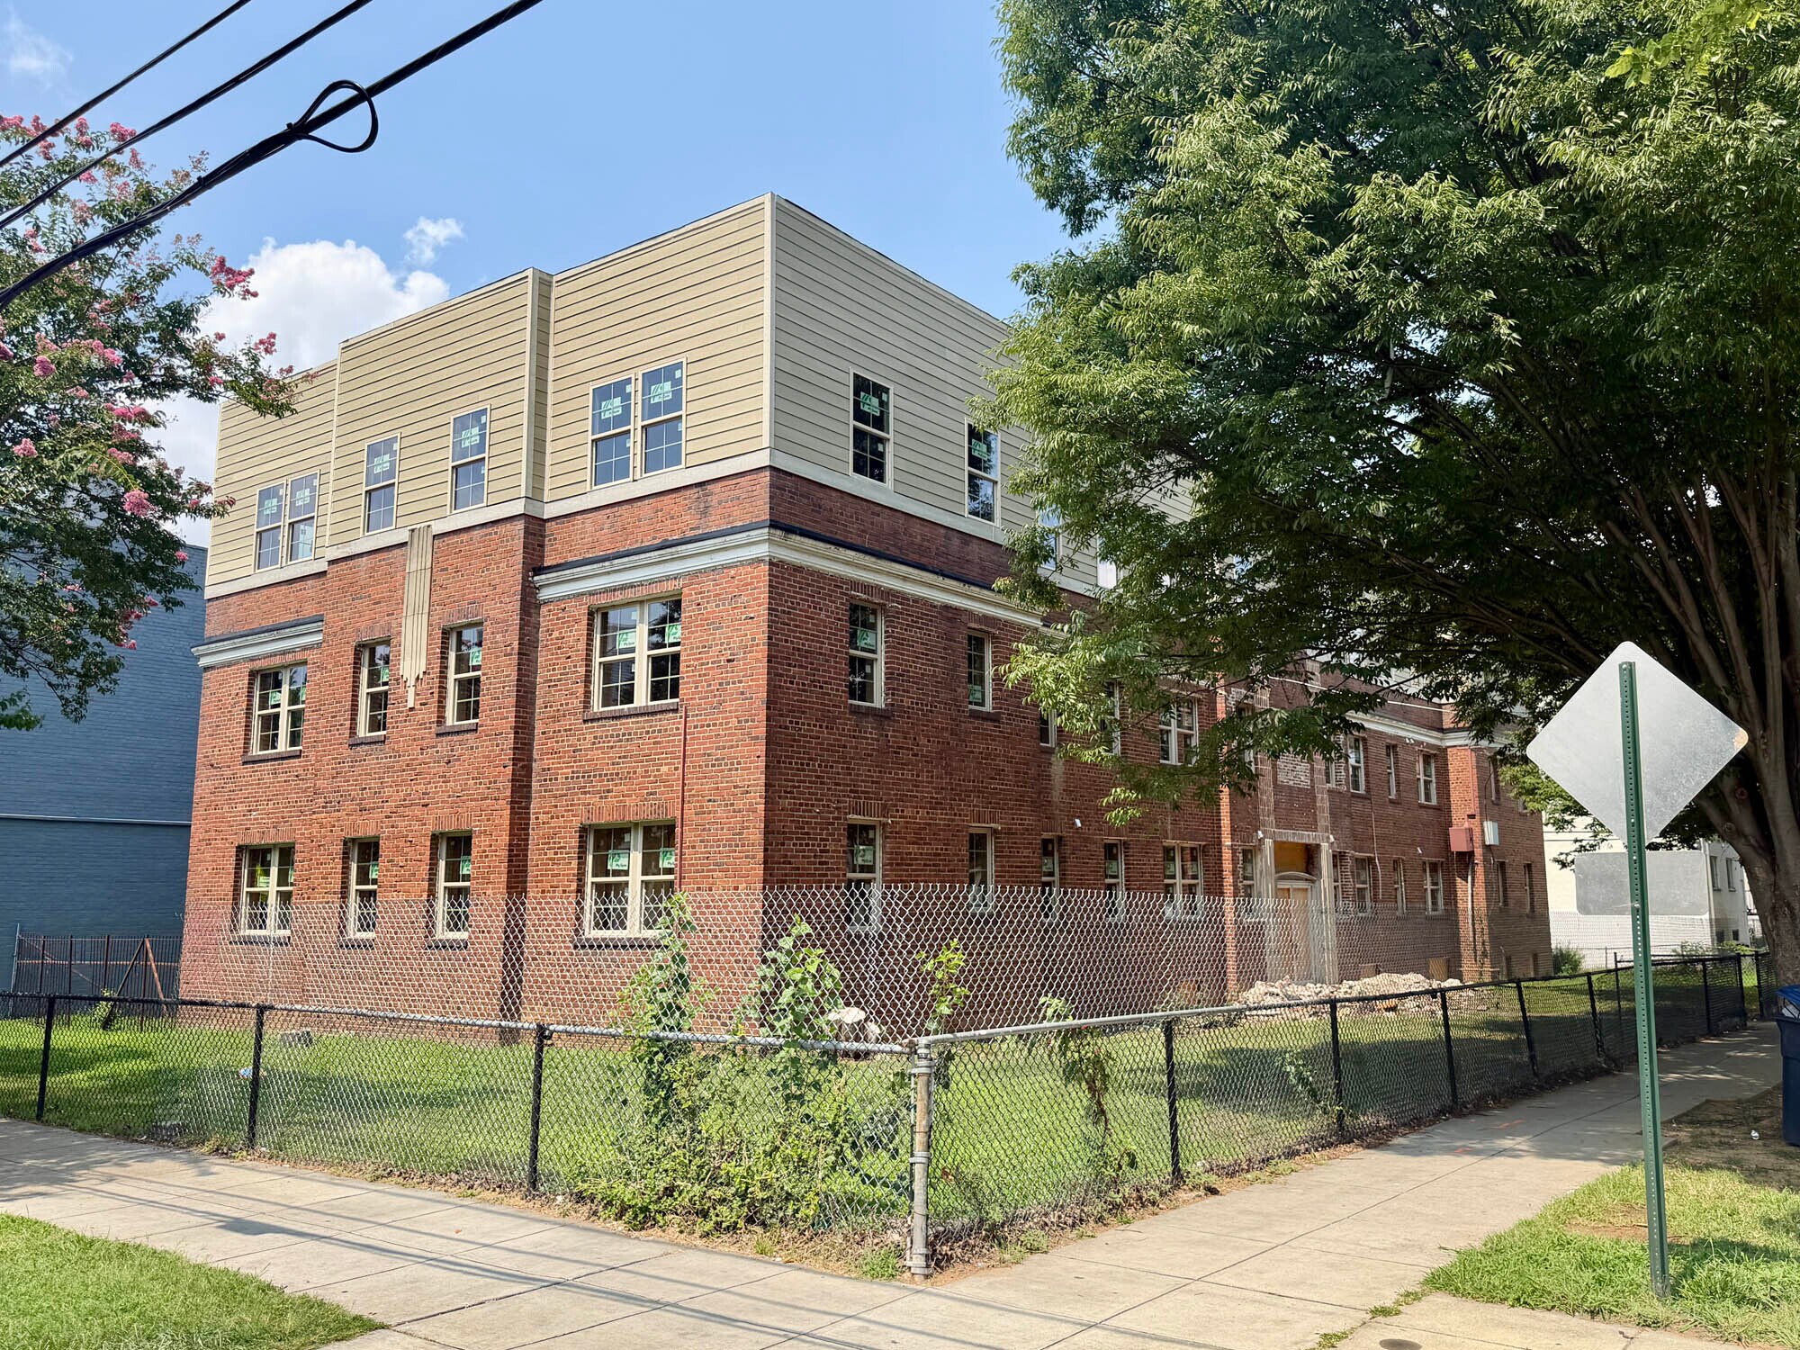
The property is believed to comprise a three story brick garden apartment building, planned to contain 8 two-bedroom and bath units and 20 three-bedroom and bath units, of which 3 will be IZ, affordable housing units. Unit sizes are believed to range from 445 to 572 square feet. According to public tax records, the building was constructed as two stories in 1936 and contained 12,462 square feet of gross living area, comprising 16 two-bedroom and bath units. A recent third floor addition plans to increase the building to 18,336 square feet (13,554 square feet of rentable area) with 8 parking spaces. Information provided indicates that each unit will be separately metered and there will be a central laundry room. Lot size 75' x 140'
See auctioneer's website for complete details and terms.
SUBSTITUTE TRUSTEES’ SALE
– ANACOSTIA –
GARDEN APARTMENT BUILDING
Currently Being Expanded to Contain
28 – Two and Three-Bedroom Units
Known As
1525 19TH STREET SE
Washington, DC 20020
Sale On Premises
THURSDAY, SEPTEMBER 10, 2026
AT 11:30 A.M.
The property is believed to comprise a three story brick garden apartment building, planned to contain 8 two-bedroom and bath units and 20 three-bedroom and bath units, of which 3 will be IZ, affordable housing units. Unit sizes are believed to range from 445 to 572 square feet. According to public tax records, the building was constructed as two stories in 1936 and contained 12,462 square feet of gross living area, comprising 16 two-bedroom and bath units. A recent third floor addition plans to increase the building to 18,336 square feet (13,554 square feet of rentable area) with 8 parking spaces. Information provided indicates that each unit will be separately metered and there will be a central laundry room. Lot size 75' x 140'
See auctioneer's website for complete details and terms.
Faits sur la propriété
| Type de vente | Investissement | Taille du lot | 0,24 AC |
| Condition de vente | Vente sur saisie | Taille du bâtiment | 12 462 pi² |
| Nombre d’unités | 28 | Occupation moyenne | 0% |
| Type de propriété | Immeuble residentiel | Nombre d’étages | 3 |
| Sous-type de propriété | Appartement | Année de construction/rénovation | 1936/2026 |
| Style d’appartement | De faible hauteur | Zone de développement économique |
Oui
|
| Classe d’immeuble | C | ||
| Zonage | RA-2 - Residential | ||
| Type de vente | Investissement |
| Condition de vente | Vente sur saisie |
| Nombre d’unités | 28 |
| Type de propriété | Immeuble residentiel |
| Sous-type de propriété | Appartement |
| Style d’appartement | De faible hauteur |
| Classe d’immeuble | C |
| Taille du lot | 0,24 AC |
| Taille du bâtiment | 12 462 pi² |
| Occupation moyenne | 0% |
| Nombre d’étages | 3 |
| Année de construction/rénovation | 1936/2026 |
| Zone de développement économique |
Oui |
| Zonage | RA-2 - Residential |
Unité renseignements sur le mélange
| Description | Nombre d’unités | Loyer moyen/mois | pi² |
|---|---|---|---|
| 2+1 | 8 | - | - |
| 3+1 | 20 | - | - |
1 1
Moyennement accessible à pied
70/100
Moyennement adapté aux voitures
60/100
Transports en commun efficaces
80/100
Moyennement accessible en vélo
70/100
Impôts fonciers
| Numéro de lot | 5572-0817 | Évaluation des bâtiments | 1 313 070 $ CAD |
| Évaluation du terrain | 590 783 $ CAD | Évaluation totale | 1 903 853 $ CAD |
Impôts fonciers
Numéro de lot
5572-0817
Évaluation du terrain
590 783 $ CAD
Évaluation des bâtiments
1 313 070 $ CAD
Évaluation totale
1 903 853 $ CAD

1 de 10
Vidéos
Visite extérieure 3D Matterport
Visite 3D Matterport
Photos
Vue depuis la rue
Rue
Carte
1 de 1

Présenté par
1525 19th St SE
Vous êtes déjà membre? Connectez-vous
Hmm, il semble y avoir eu une erreur lors de l’envoi de votre message. Veuillez réessayer.
Merci! Votre message a été envoyé.