Se Connecter/S’inscrire
Votre courriel a été envoyé.

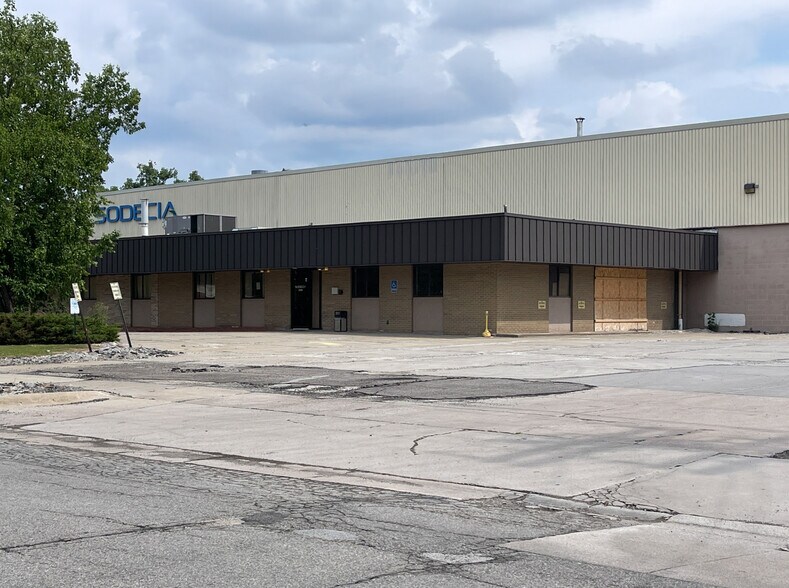
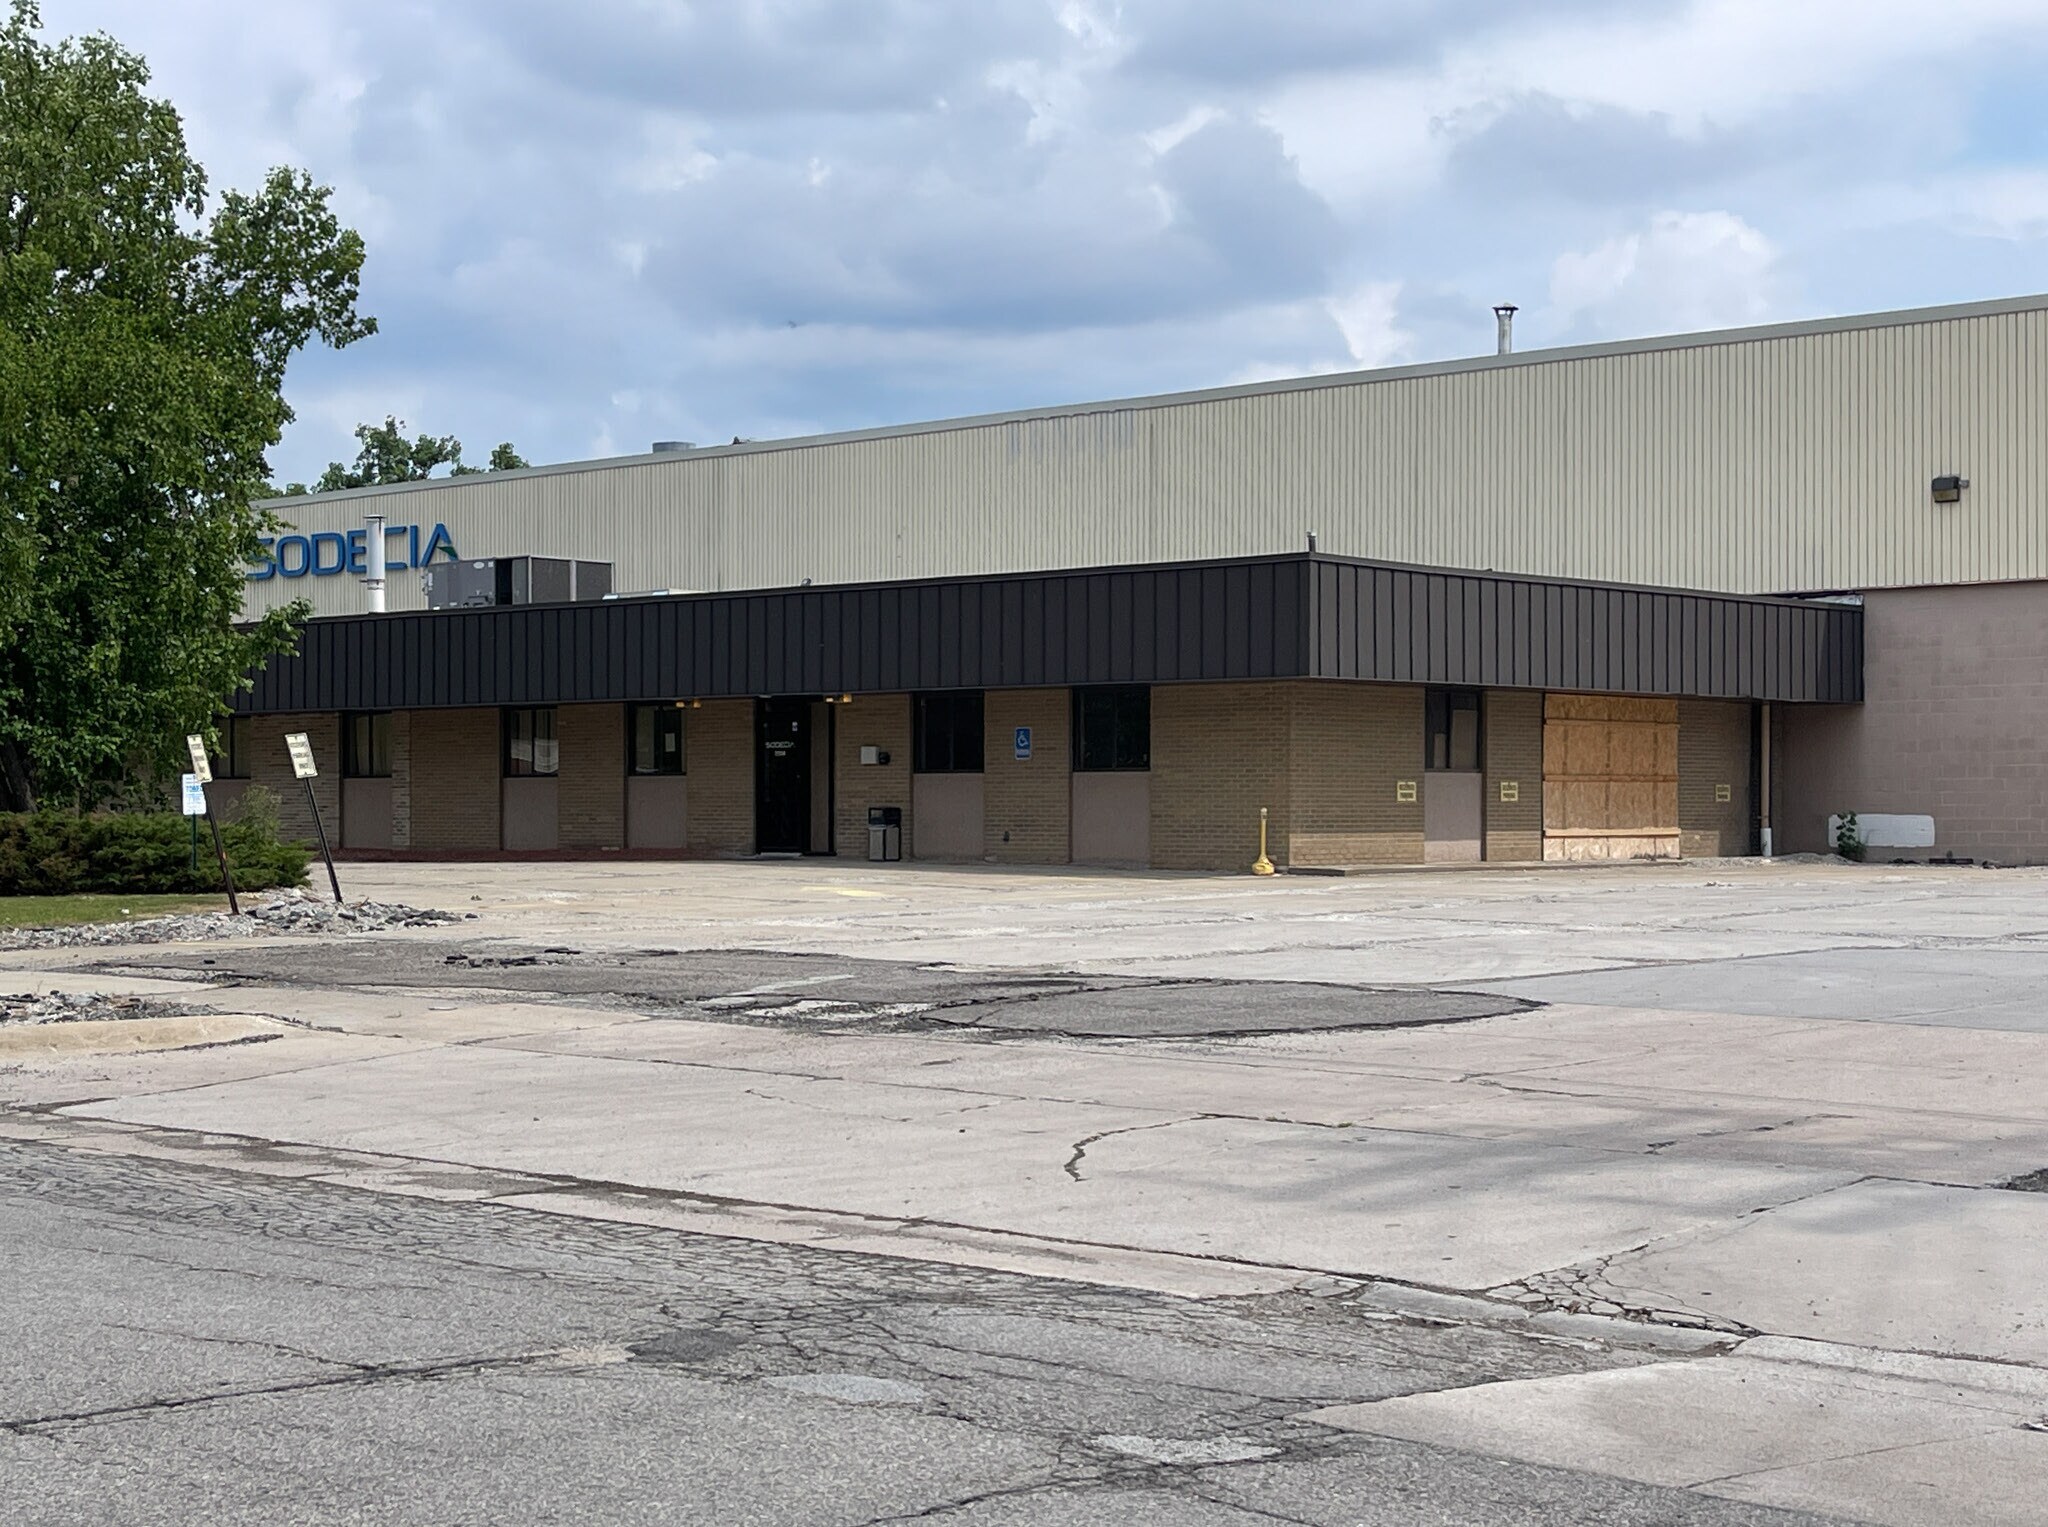
15260 Common Rd 149 418 pi² Industriel Immeuble Roseville, MI 48066 À vendre
Certaines informations ont été traduites automatiquement.
Faits saillants de l'investissement
- Ceiling heights from 18 to 37 feet accommodate diverse manufacturing needs.
- Seven truck wells and eight grade-level doors provide efficient loading and distribution.
- Convenient access to I-696 within two miles, connecting to I-94 and I-75.
- Six overhead cranes, including multiple 30-ton and 35-ton units, support heavy-duty operations.
- Heavy power with two electrical services ensures operational reliability.
- Zoned I2 General Industrial on a 7.26-acre site with dual road access.
Résumé de l'annonce
This ±149,418 SF industrial manufacturing facility offers a rare opportunity for owner-users or investors seeking a highly functional asset in a well-connected location. Situated on 7.26 acres and zoned I2 General Industrial, the property provides exceptional infrastructure for heavy manufacturing operations. Ceiling heights range from 18 to 37 feet, accommodating a variety of production requirements, while six overhead cranes—ranging from 10-ton to 35-ton capacities—enhance material handling efficiency.
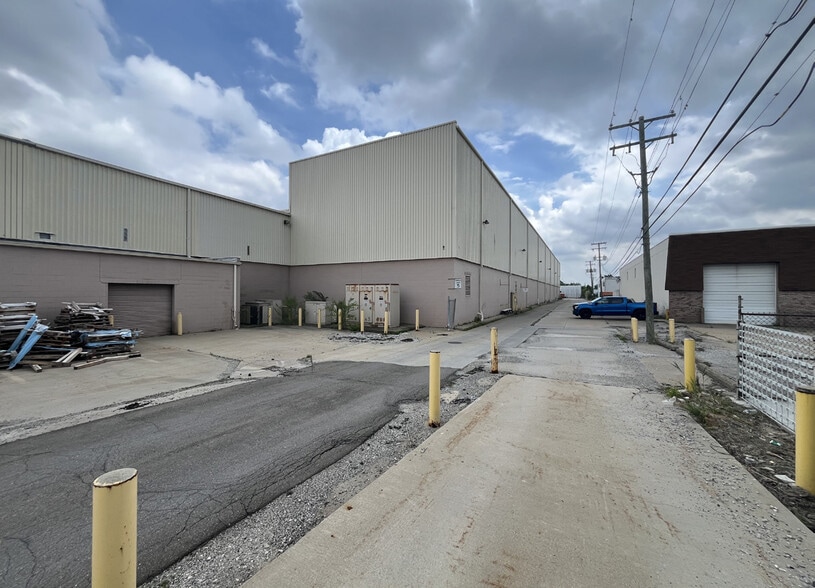
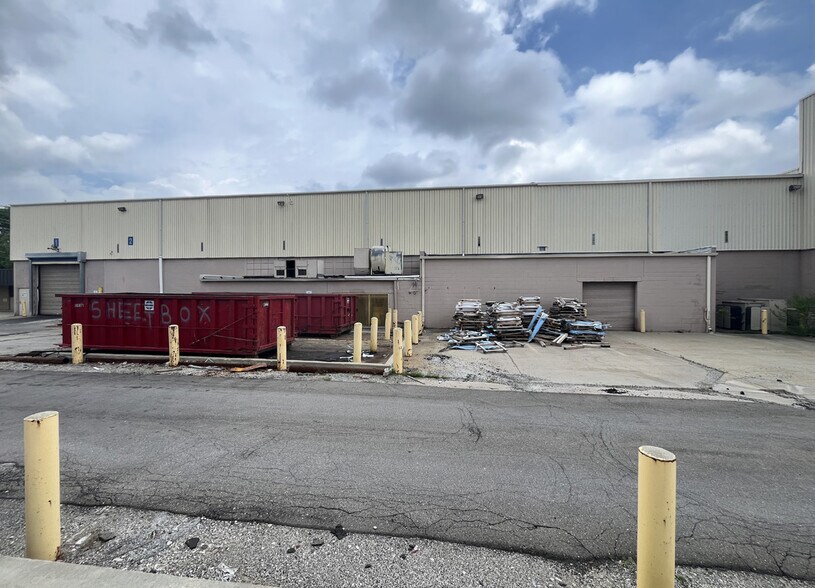
The building features seven truck wells and eight grade-level doors for streamlined logistics, supported by two electrical services delivering heavy power. Additional amenities include radiant heat, LED lighting, and a dedicated lunch/break room. The site offers 76 auto parking spaces with additional capacity in the dunnage area.
Located less than two miles from I-696, the property ensures excellent regional connectivity to major transportation corridors, including quick access to I-94 and I-75. This strategic position within the Detroit metro industrial market provides proximity to a strong labor force and a robust manufacturing base. With its combination of size, power, and crane capacity, this facility is well-suited for heavy industrial users or as a long-term investment in a high-demand industrial corridor.
The building features seven truck wells and eight grade-level doors for streamlined logistics, supported by two electrical services delivering heavy power. Additional amenities include radiant heat, LED lighting, and a dedicated lunch/break room. The site offers 76 auto parking spaces with additional capacity in the dunnage area.
Located less than two miles from I-696, the property ensures excellent regional connectivity to major transportation corridors, including quick access to I-94 and I-75. This strategic position within the Detroit metro industrial market provides proximity to a strong labor force and a robust manufacturing base. With its combination of size, power, and crane capacity, this facility is well-suited for heavy industrial users or as a long-term investment in a high-demand industrial corridor.
Faits sur la propriété
| Type de vente | Propriétaire utilisateur | Année de construction | 1966 |
| Type de propriété | Industriel | Location | Unique |
| Sous-type de propriété | Manufacture | Ratio de stationnement | 0,51/1 000 pi² |
| Classe d’immeuble | C | Effacer hauteur du plafond | 37’ |
| Taille du lot | 7,26 AC | Nbre de quais à portes élevées/de chargement | 8 |
| Aire du bâtiment louable | 149 418 pi² | Nbre d’entrées dans les portes/au niveau du sol | 7 |
| Nombre d’étages | 1 | ||
| Zonage | I2 - General Industrial | ||
| Type de vente | Propriétaire utilisateur |
| Type de propriété | Industriel |
| Sous-type de propriété | Manufacture |
| Classe d’immeuble | C |
| Taille du lot | 7,26 AC |
| Aire du bâtiment louable | 149 418 pi² |
| Nombre d’étages | 1 |
| Année de construction | 1966 |
| Location | Unique |
| Ratio de stationnement | 0,51/1 000 pi² |
| Effacer hauteur du plafond | 37’ |
| Nbre de quais à portes élevées/de chargement | 8 |
| Nbre d’entrées dans les portes/au niveau du sol | 7 |
| Zonage | I2 - General Industrial |
Commodités
- Terrain clôturé
- Affichage
1 1
Assez accessible à pied
50/100
Exceptionnellement adapté aux voitures
90/100
Transports en commun très limités
10/100
Plutôt accessible en vélo
50/100
Impôts fonciers
| Numéro de lot | 08-14-07-301-027 | Évaluation des bâtiments | 0 $ CAD |
| Évaluation du terrain | 0 $ CAD | Évaluation totale | 4 201 238 $ CAD |
Impôts fonciers
Numéro de lot
08-14-07-301-027
Évaluation du terrain
0 $ CAD
Évaluation des bâtiments
0 $ CAD
Évaluation totale
4 201 238 $ CAD


1 de 11
Vidéos
Visite extérieure 3D Matterport
Visite 3D Matterport
Photos
Vue depuis la rue
Rue
Carte
1 de 1

Présenté par
15260 Common Rd
Vous êtes déjà membre? Connectez-vous
Hmm, il semble y avoir eu une erreur lors de l’envoi de votre message. Veuillez réessayer.
Merci! Votre message a été envoyé.