Se Connecter/S’inscrire
Votre courriel a été envoyé.

1528 W Fullerton Ave 5 935 pi² Commerce de détail Immeuble Chicago, IL 60614 1 622 443 $ CAD (273,37 $ CAD/pi²)
Certaines informations ont été traduites automatiquement.
Faits saillants de l'investissement
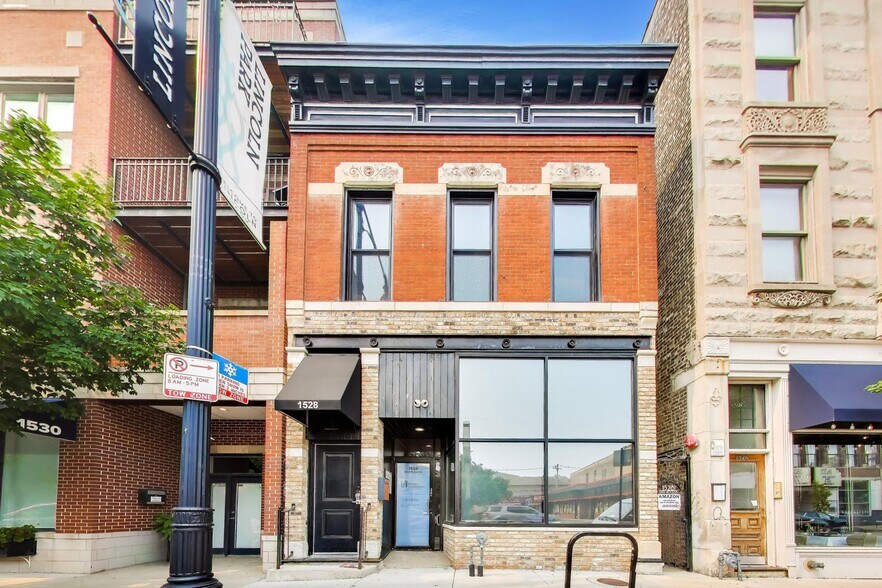
- Fully rehabbed Lincoln Park mixed-use building with commercial space, finished basement, residential apartment, and a rare commercial garage
- Standout 625 SF commercial garage with 11'+ clear height, dedicated 3-phase power, and full air conditioning
- Steps from DePaul University and the Fullerton Red/Brown/Purple Line, in one of Chicago's strongest retail and residential corridors
Résumé de l'annonce
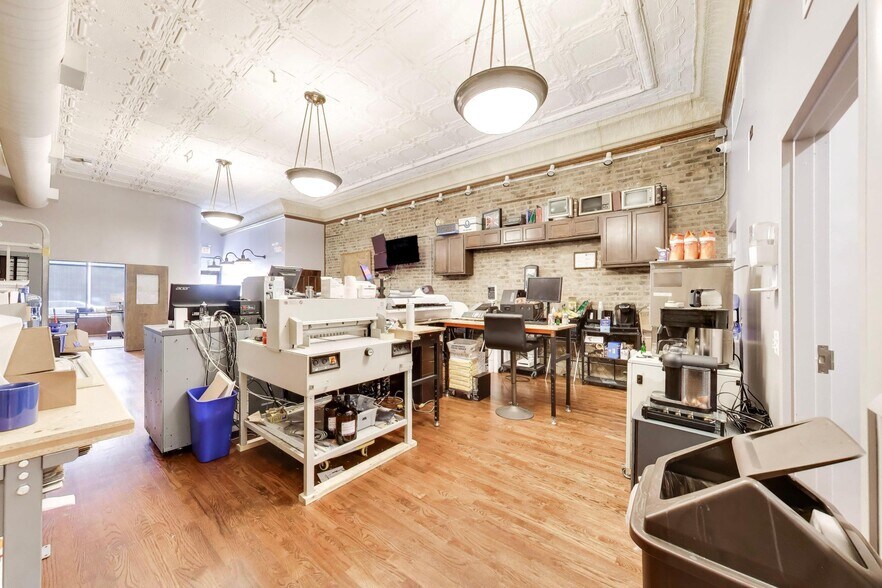
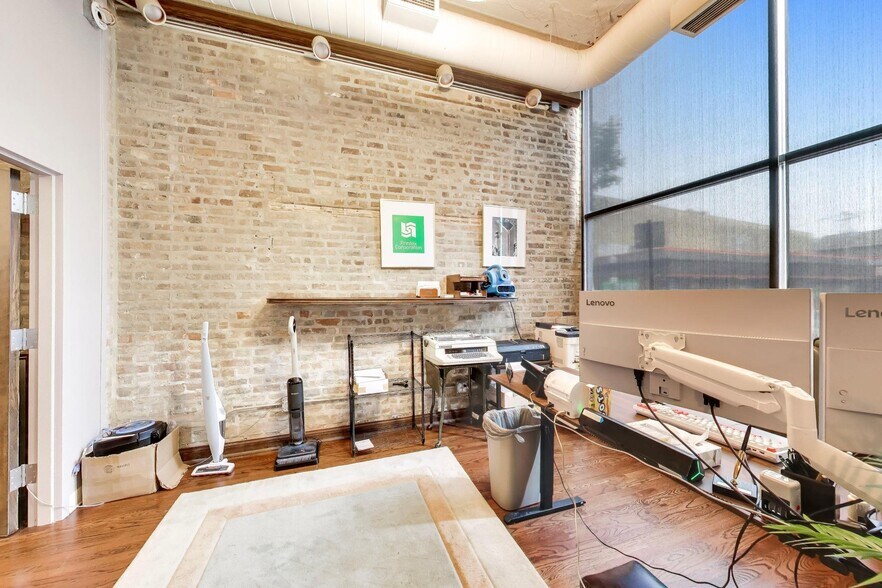
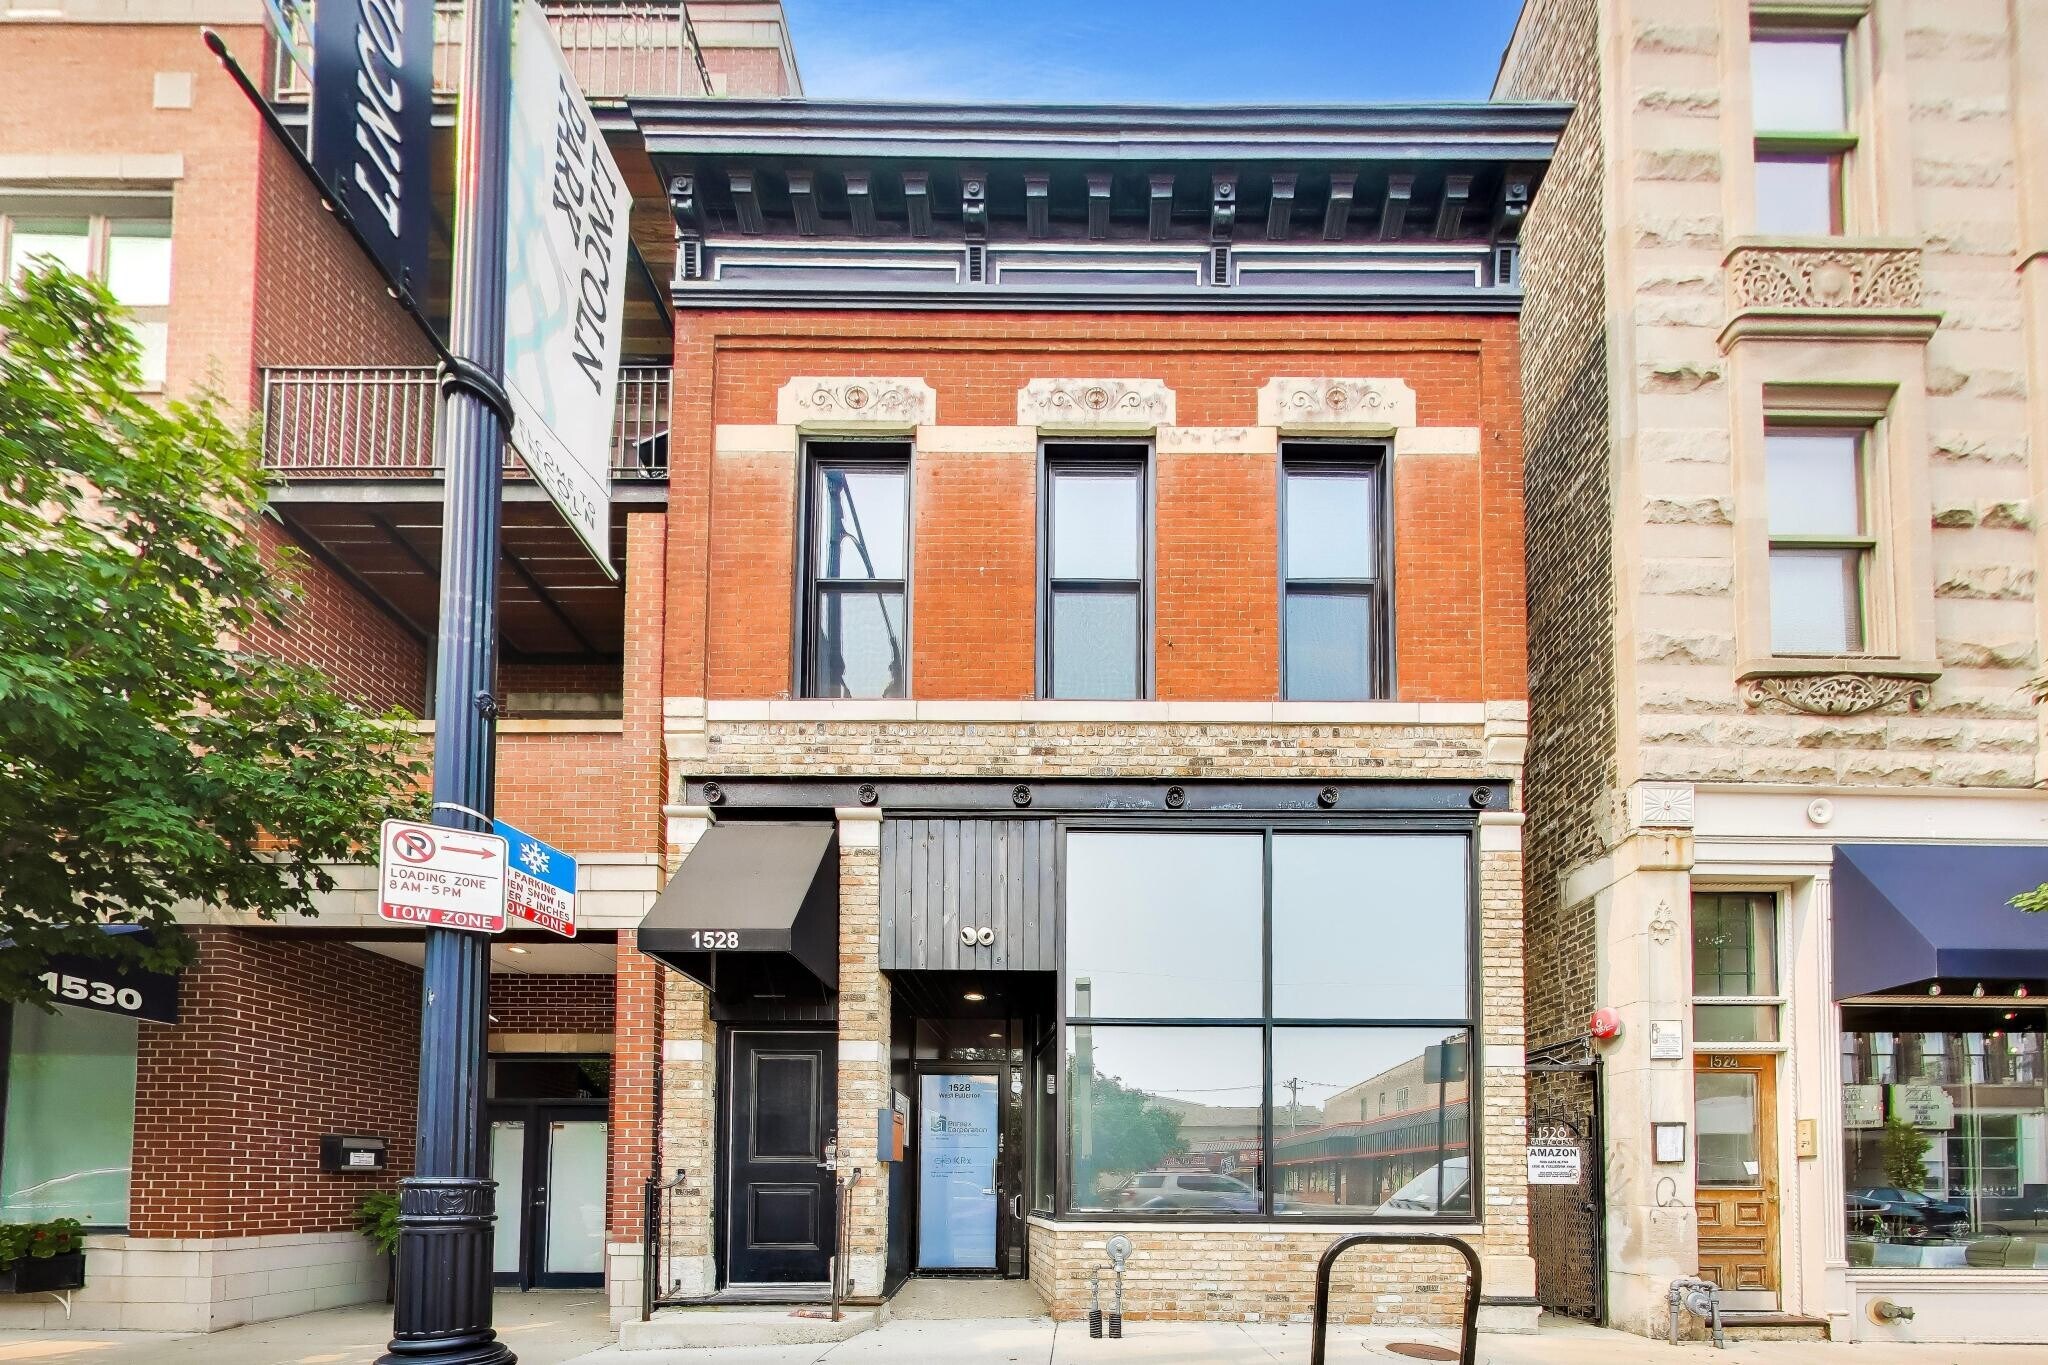
1528 W Fullerton Ave is a mixed-use building in Chicago's Lincoln Park neighborhood. Comprehensively rehabbed in 2022, the property blends modern finishes with classic Chicago character - exposed brick, tin ceilings, and a vintage façade that stands out on the Fullerton corridor.
The building offers three commercial components: a bright 1,770 SF street-level retail/office commercial space, a 1,770 SF finished lower level with independent front and rear access, and a 625 SF commercial garage with 11'+ clear height, a 10' x 12' overhead door, trench drain, dedicated 3-phase power, and full air conditioning. The upper floor features a 1,770 SF two-bedroom, two-bathroom apartment with two generous living spaces, and an updated kitchen.
Building infrastructure includes 400 AMP, 3-phase electrical service and central HVAC throughout. Zoned B3-2 with potential for up to four leasable units. Well-suited for an owner-user, live-work buyer, or investor.
Located 0.6 miles from I-90/94, steps from the Fullerton Red/Brown/Purple Line station, and 1.5 miles from the lakefront. Photos, floor plans, and a virtual tour available at https://real.vision/1528-west-fullerton-avenue.
The building offers three commercial components: a bright 1,770 SF street-level retail/office commercial space, a 1,770 SF finished lower level with independent front and rear access, and a 625 SF commercial garage with 11'+ clear height, a 10' x 12' overhead door, trench drain, dedicated 3-phase power, and full air conditioning. The upper floor features a 1,770 SF two-bedroom, two-bathroom apartment with two generous living spaces, and an updated kitchen.
Building infrastructure includes 400 AMP, 3-phase electrical service and central HVAC throughout. Zoned B3-2 with potential for up to four leasable units. Well-suited for an owner-user, live-work buyer, or investor.
Located 0.6 miles from I-90/94, steps from the Fullerton Red/Brown/Purple Line station, and 1.5 miles from the lakefront. Photos, floor plans, and a virtual tour available at https://real.vision/1528-west-fullerton-avenue.
Taxes et dépenses d’exploitation (Réel - 2024) |
Annuel (CAD) | Annuel par pi² (CAD) |
|---|---|---|
| Taxes |
159 813 559 $

|
26 927,31 $
|
| Dépenses d’exploitation |
-
|
-
|
| Total des dépenses |
159 813 559 $
|
26 927,31 $
|
Taxes et dépenses d’exploitation (Réel - 2024)
| Taxes (CAD) | |
|---|---|
| Annuel | 159 813 559 $ |
| Annuel par pi² | 26 927,31 $ |
| Dépenses d’exploitation (CAD) | |
|---|---|
| Annuel | - |
| Annuel par pi² | - |
| Total des dépenses (CAD) | |
|---|---|
| Annuel | 159 813 559 $ |
| Annuel par pi² | 26 927,31 $ |
Faits sur la propriété
Type de vente
Propriétaire utilisateur
Type de propriété
Commerce de détail
Sous-type de propriété
Taille du bâtiment
5 935 pi²
Classe d’immeuble
C
Année de construction/rénovation
1890/2022
Prix
1 622 443 $ CAD
Prix par pi²
273,37 $ CAD
Location
Multiples
Hauteur du bâtiment
2 étages
Coefficient d’occupation des sols de l’immeuble
1,95
Taille du lot
0,07 AC
Zonage
B3-2
Façade
89’ sur Fullerton Ave
Commodités
- Affichage
Exceptionnellement accessible à pied
100/100
Relativement adapté aux voitures
50/100
Transports en commun exceptionnels
90/100
Moyennement accessible en vélo
70/100
Principaux détaillants à proximité










Impôts fonciers
| Numéro de lot | 14-29-318-035-0000 | Évaluation totale | 134 028 $ CAD (2025) |
| Évaluation du terrain | 67 014 $ CAD (2025) | Impôts annuels | 159 813 559 $ CAD (26 927,31 $ CAD/pi²) |
| Évaluation des bâtiments | 67 014 $ CAD (2025) | Année d’imposition | 2024 Payable 2025 |
Impôts fonciers
Numéro de lot
14-29-318-035-0000
Évaluation du terrain
67 014 $ CAD (2025)
Évaluation des bâtiments
67 014 $ CAD (2025)
Évaluation totale
134 028 $ CAD (2025)
Impôts annuels
159 813 559 $ CAD (26 927,31 $ CAD/pi²)
Année d’imposition
2024 Payable 2025

1 de 21
Vidéos
Visite extérieure 3D Matterport
Visite 3D Matterport
Photos
Vue depuis la rue
Rue
Carte

Présenté par
1528 W Fullerton Ave
Vous êtes déjà membre? Connectez-vous
Hmm, il semble y avoir eu une erreur lors de l’envoi de votre message. Veuillez réessayer.
Merci! Votre message a été envoyé.