Votre courriel a été envoyé.

Kennedy Corporate Center I 1530 E Dundee Rd 556–8 434 pi² d'espace disponible • Bureau • Palatine, IL 60074
Certaines informations ont été traduites automatiquement.
Faits saillants
- Accès facile à l'échangeur quadridirectionnel complet de la route 53
- Gestion et ingénierie sur place
- Proximité de plus de 20 restaurants
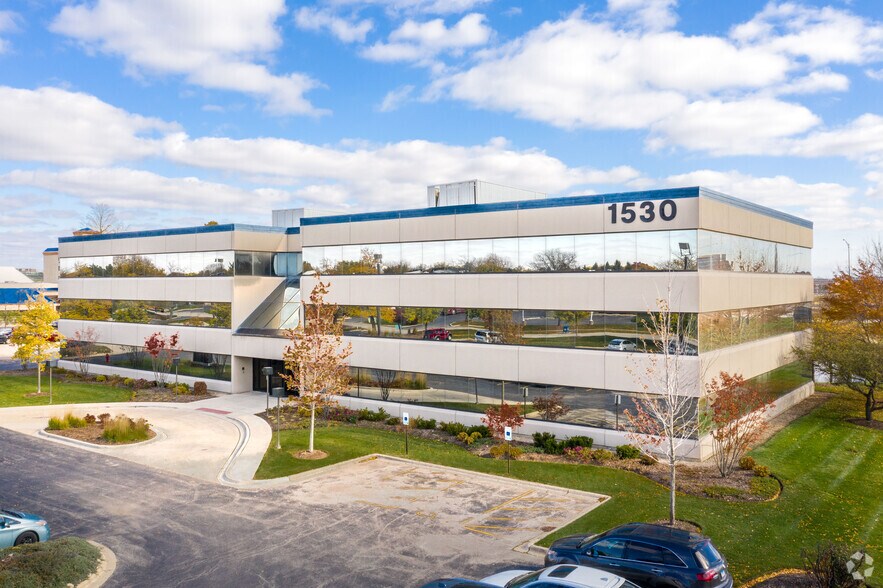
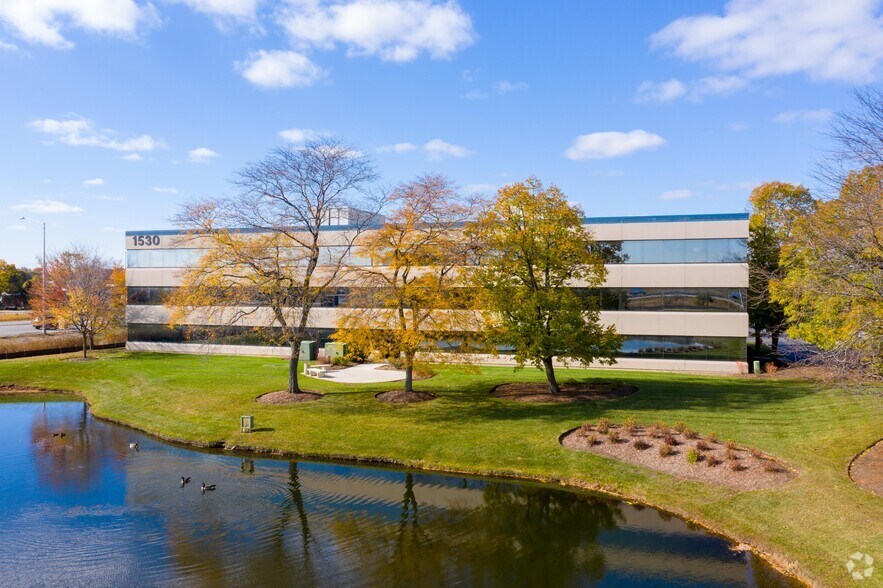
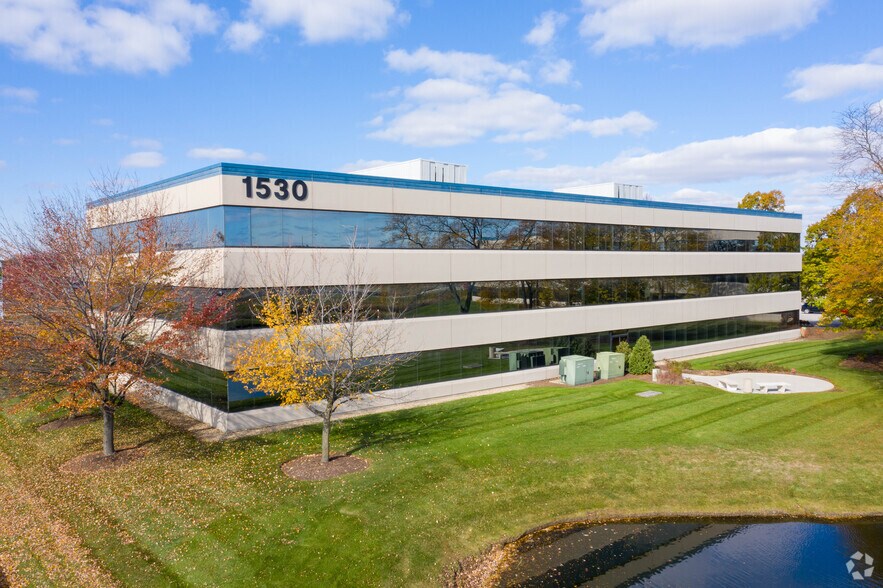
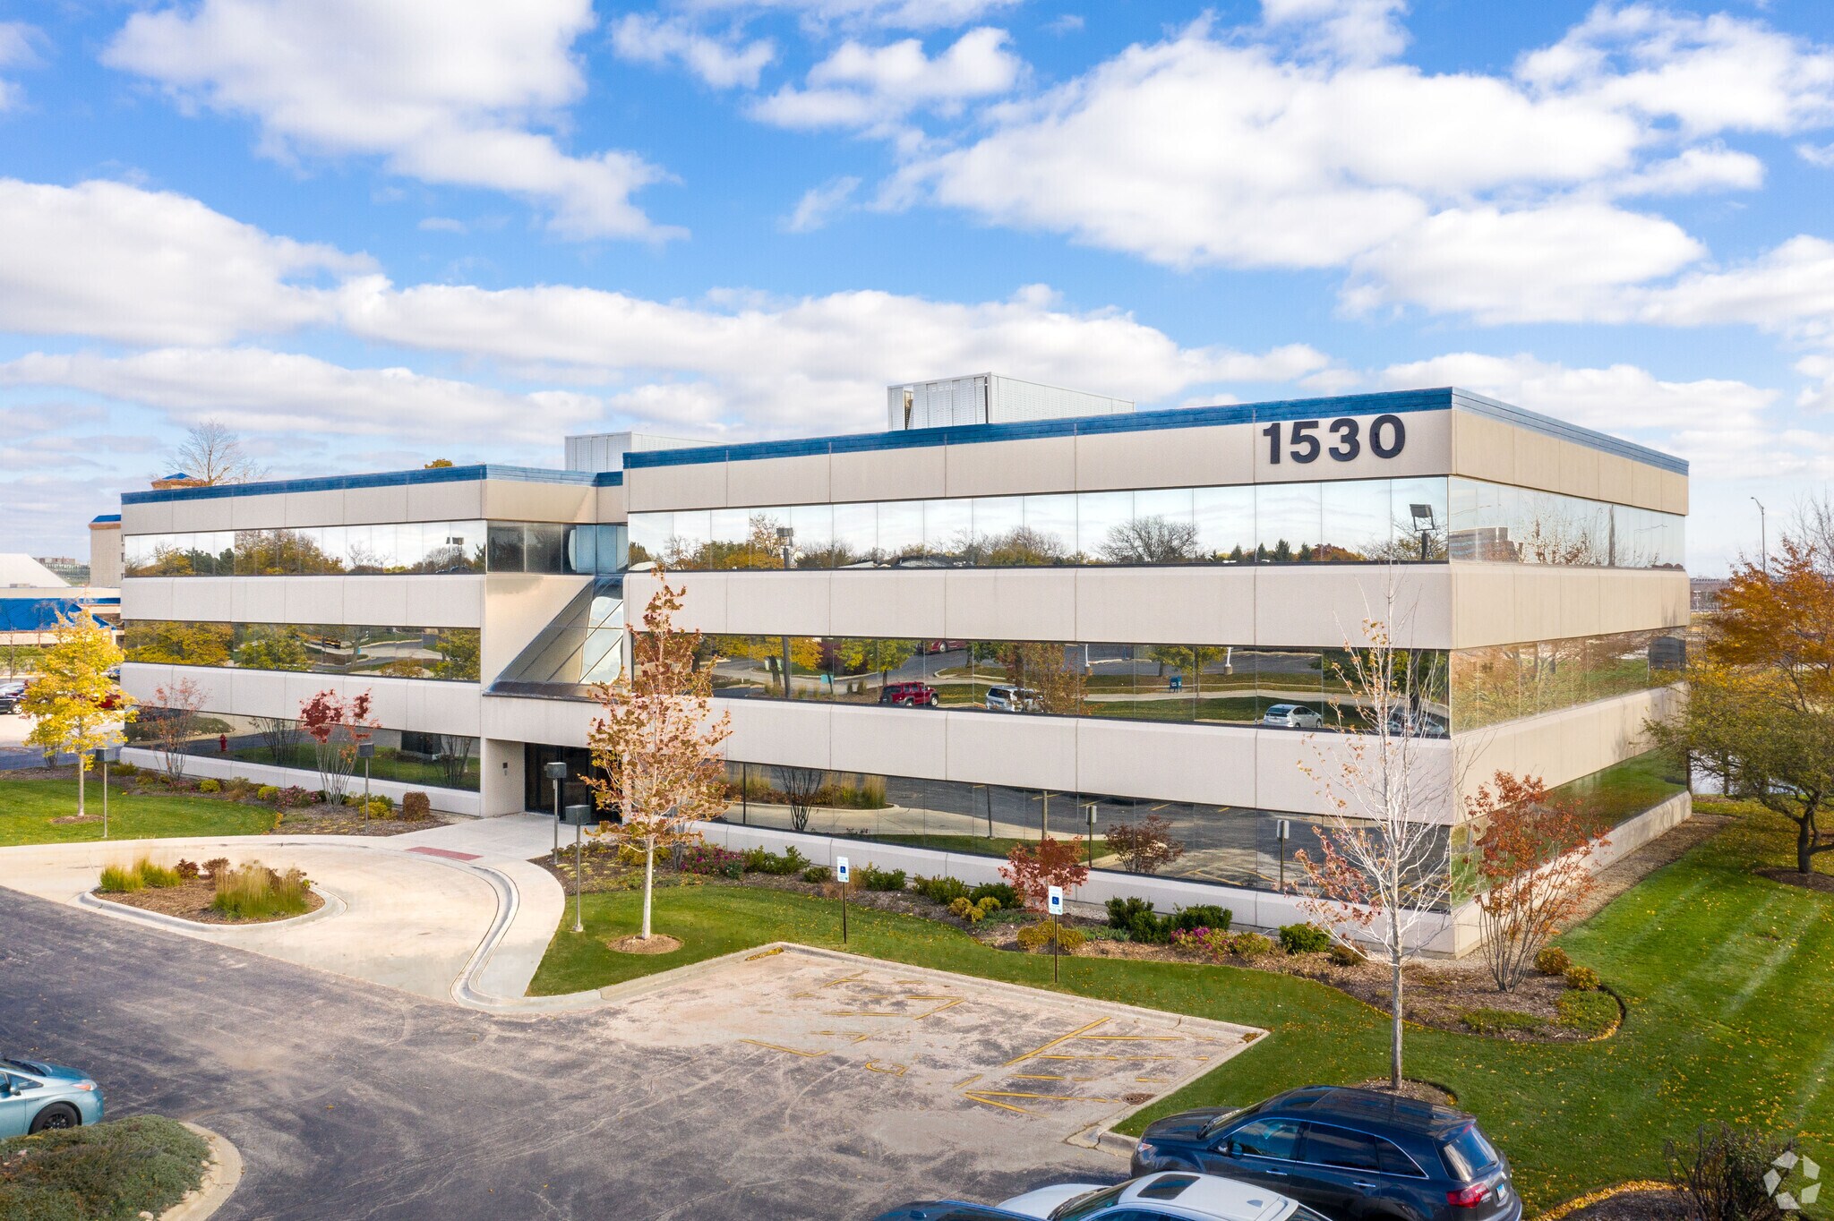
- Mise à jour des halls et de l'aménagement paysager
Tous les espaces disponibles(3)
Afficher les taux de location en
- Espace
- Taille
- Terme
- Taux de location
- Utilisation de l’espace
- Aménagement
- Disponible
+ Easy access to full 4-way interchange at Route 53 + Adjacent to fitness center and numerous hotels + Close proximity to over 20 restaurants The complex offers excellent accessibility with easy access to a full four-way interchange at Route 53 and is surrounded by strong amenities, including adjacency to a fitness center and numerous nearby hotels. The property benefits from close proximity to over 20 restaurants, enhancing convenience for tenants and visitors. On-site management and engineering provide hands-on operational support, while the two three-story buildings total 79,391 square feet. Updated lobbies and refreshed landscaping further enhance the overall appeal and presentation of the property.
- Le taux inscrit peut ne pas comprendre certains services publics, les services de bâtiment et les dépenses immobilières.
- Disposition du plan d’étage ouverte en général
- Partiellement construit comme Bureau standard
- Air central et chauffage
+ Easy access to full 4-way interchange at Route 53 + Adjacent to fitness center and numerous hotels + Close proximity to over 20 restaurants The complex offers excellent accessibility with easy access to a full four-way interchange at Route 53 and is surrounded by strong amenities, including adjacency to a fitness center and numerous nearby hotels. The property benefits from close proximity to over 20 restaurants, enhancing convenience for tenants and visitors. On-site management and engineering provide hands-on operational support, while the two three-story buildings total 79,391 square feet. Updated lobbies and refreshed landscaping further enhance the overall appeal and presentation of the property.
- Le taux inscrit peut ne pas comprendre certains services publics, les services de bâtiment et les dépenses immobilières.
- Disposition du plan d’étage ouverte en général
- Partiellement construit comme Bureau standard
- Air central et chauffage
The space is currently an open floor plan. The space can be converted to three different conceptual plans. The complex offers excellent accessibility with easy access to a full four-way interchange at Route 53 and is surrounded by strong amenities, including adjacency to a fitness center and numerous nearby hotels. The property benefits from close proximity to over 20 restaurants, enhancing convenience for tenants and visitors. On-site management and engineering provide hands-on operational support, while the two three-story buildings total 79,391 square feet. Updated lobbies and refreshed landscaping further enhance the overall appeal and presentation of the property.
- Le taux inscrit peut ne pas comprendre certains services publics, les services de bâtiment et les dépenses immobilières.
- Disposition du plan d’étage ouverte en général
- Partiellement construit comme Bureau standard
- Air central et chauffage
| Espace | Taille | Terme | Taux de location | Utilisation de l’espace | Aménagement | Disponible |
| 1er étage, ste 100 | 5 720 pi² | Négociable | 26,32 $ CAD/pi²/an 2,19 $ CAD/pi²/mois 150 545 $ CAD/an 12 545 $ CAD/mois | Bureau | construction partielle | Maintenant |
| 1er étage, ste 120 | 556 pi² | Négociable | 26,32 $ CAD/pi²/an 2,19 $ CAD/pi²/mois 14 633 $ CAD/an 1 219 $ CAD/mois | Bureau | construction partielle | Maintenant |
| 3e étage, ste 350 | 2 158 pi² | 5-10 ans | 26,32 $ CAD/pi²/an 2,19 $ CAD/pi²/mois 56 796 $ CAD/an 4 733 $ CAD/mois | Bureau | construction partielle | Maintenant |
1er étage, ste 100
| Taille |
| 5 720 pi² |
| Terme |
| Négociable |
| Taux de location |
| 26,32 $ CAD/pi²/an 2,19 $ CAD/pi²/mois 150 545 $ CAD/an 12 545 $ CAD/mois |
| Utilisation de l’espace |
| Bureau |
| Aménagement |
| construction partielle |
| Disponible |
| Maintenant |
1er étage, ste 120
| Taille |
| 556 pi² |
| Terme |
| Négociable |
| Taux de location |
| 26,32 $ CAD/pi²/an 2,19 $ CAD/pi²/mois 14 633 $ CAD/an 1 219 $ CAD/mois |
| Utilisation de l’espace |
| Bureau |
| Aménagement |
| construction partielle |
| Disponible |
| Maintenant |
3e étage, ste 350
| Taille |
| 2 158 pi² |
| Terme |
| 5-10 ans |
| Taux de location |
| 26,32 $ CAD/pi²/an 2,19 $ CAD/pi²/mois 56 796 $ CAD/an 4 733 $ CAD/mois |
| Utilisation de l’espace |
| Bureau |
| Aménagement |
| construction partielle |
| Disponible |
| Maintenant |
1er étage, ste 100
| Taille | 5 720 pi² |
| Terme | Négociable |
| Taux de location | 26,32 $ CAD/pi²/an |
| Utilisation de l’espace | Bureau |
| Aménagement | construction partielle |
| Disponible | Maintenant |
+ Easy access to full 4-way interchange at Route 53 + Adjacent to fitness center and numerous hotels + Close proximity to over 20 restaurants The complex offers excellent accessibility with easy access to a full four-way interchange at Route 53 and is surrounded by strong amenities, including adjacency to a fitness center and numerous nearby hotels. The property benefits from close proximity to over 20 restaurants, enhancing convenience for tenants and visitors. On-site management and engineering provide hands-on operational support, while the two three-story buildings total 79,391 square feet. Updated lobbies and refreshed landscaping further enhance the overall appeal and presentation of the property.
- Le taux inscrit peut ne pas comprendre certains services publics, les services de bâtiment et les dépenses immobilières.
- Partiellement construit comme Bureau standard
- Disposition du plan d’étage ouverte en général
- Air central et chauffage
1er étage, ste 120
| Taille | 556 pi² |
| Terme | Négociable |
| Taux de location | 26,32 $ CAD/pi²/an |
| Utilisation de l’espace | Bureau |
| Aménagement | construction partielle |
| Disponible | Maintenant |
+ Easy access to full 4-way interchange at Route 53 + Adjacent to fitness center and numerous hotels + Close proximity to over 20 restaurants The complex offers excellent accessibility with easy access to a full four-way interchange at Route 53 and is surrounded by strong amenities, including adjacency to a fitness center and numerous nearby hotels. The property benefits from close proximity to over 20 restaurants, enhancing convenience for tenants and visitors. On-site management and engineering provide hands-on operational support, while the two three-story buildings total 79,391 square feet. Updated lobbies and refreshed landscaping further enhance the overall appeal and presentation of the property.
- Le taux inscrit peut ne pas comprendre certains services publics, les services de bâtiment et les dépenses immobilières.
- Partiellement construit comme Bureau standard
- Disposition du plan d’étage ouverte en général
- Air central et chauffage
3e étage, ste 350
| Taille | 2 158 pi² |
| Terme | 5-10 ans |
| Taux de location | 26,32 $ CAD/pi²/an |
| Utilisation de l’espace | Bureau |
| Aménagement | construction partielle |
| Disponible | Maintenant |
The space is currently an open floor plan. The space can be converted to three different conceptual plans. The complex offers excellent accessibility with easy access to a full four-way interchange at Route 53 and is surrounded by strong amenities, including adjacency to a fitness center and numerous nearby hotels. The property benefits from close proximity to over 20 restaurants, enhancing convenience for tenants and visitors. On-site management and engineering provide hands-on operational support, while the two three-story buildings total 79,391 square feet. Updated lobbies and refreshed landscaping further enhance the overall appeal and presentation of the property.
- Le taux inscrit peut ne pas comprendre certains services publics, les services de bâtiment et les dépenses immobilières.
- Partiellement construit comme Bureau standard
- Disposition du plan d’étage ouverte en général
- Air central et chauffage
Aperçu de la propriété
1530 E Dundee fait partie du Kennedy Corporate Center en plus du 1540 E Dundee. Ce bâtiment est situé à côté de nombreux hôtels et d'un centre de conditionnement physique.
- Atrium
- Étang
- Lumière naturelle
Faits sur la propriété




Présenté par
Kennedy Corporate Center I | 1530 E Dundee Rd
Hmm, il semble y avoir eu une erreur lors de l’envoi de votre message. Veuillez réessayer.
Merci! Votre message a été envoyé.