Se Connecter/S’inscrire
Votre courriel a été envoyé.

New Air Conditioned Warehouse 1530 Kendrick Ln 30 000 pi² Industriel Immeuble Lakeland, FL 33805 À vendre
Certaines informations ont été traduites automatiquement.
Faits saillants de l'investissement
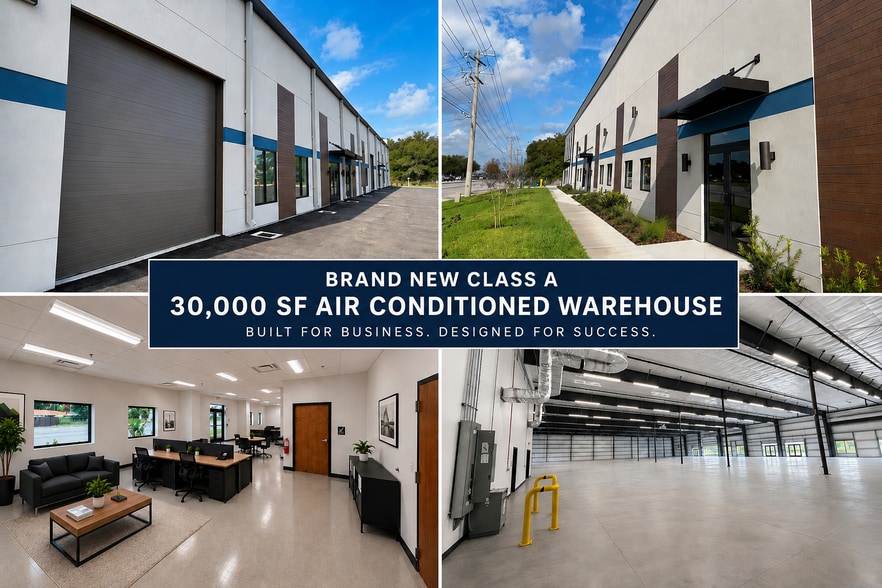
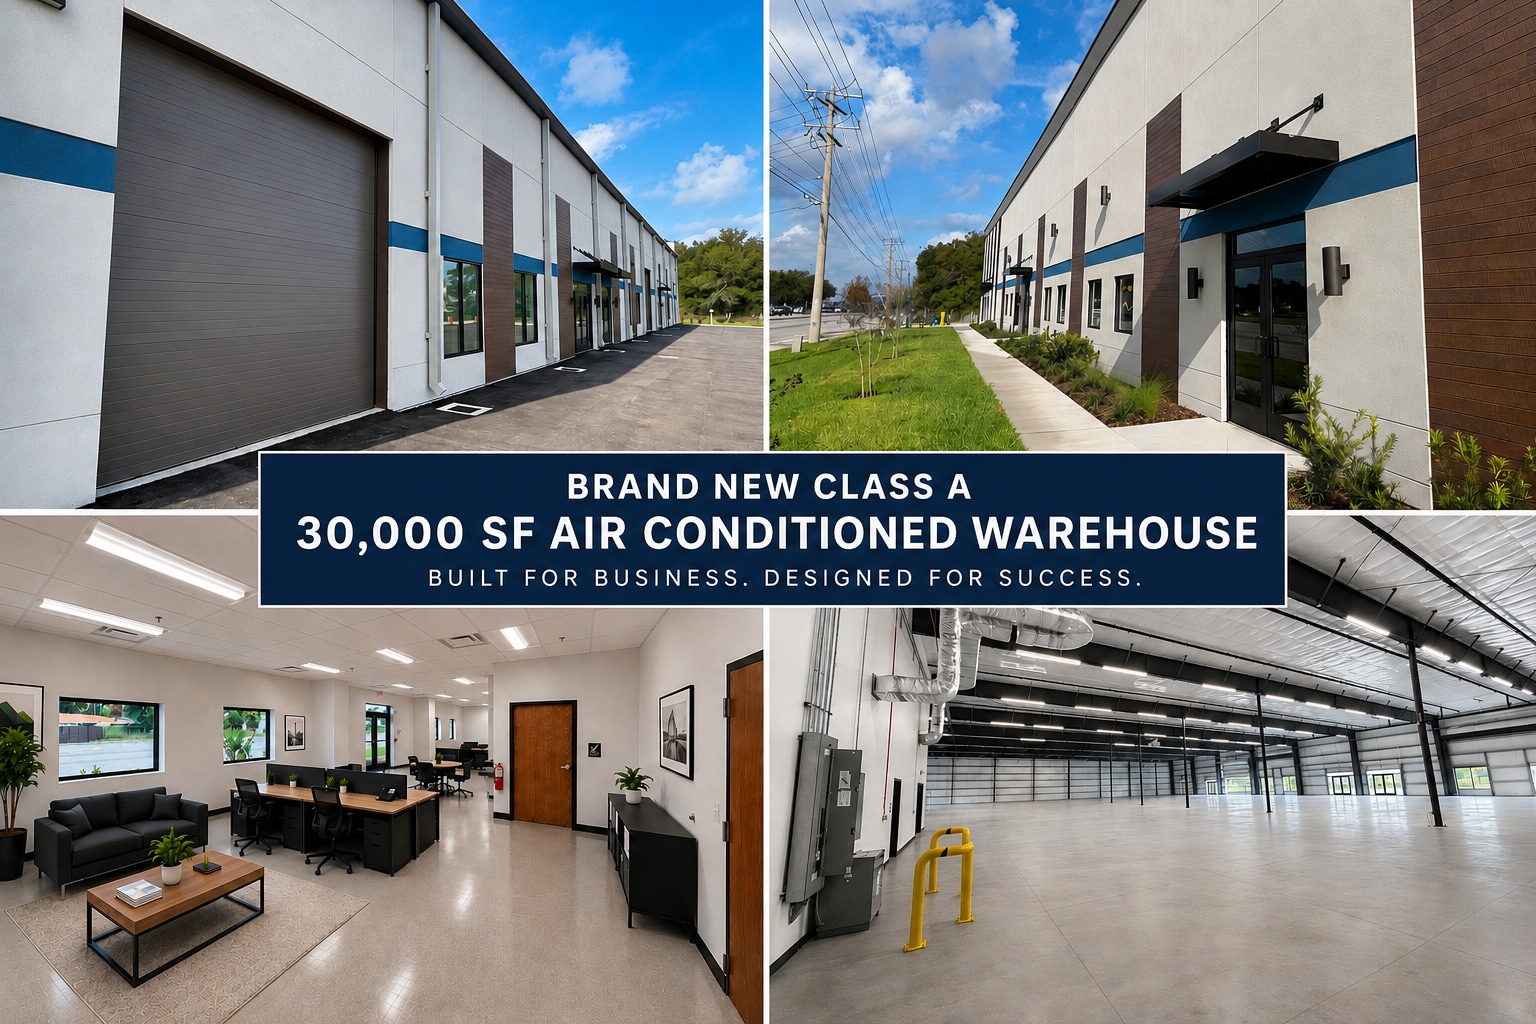
- New Class A industrial warehouse with air-conditioned warehouse space.
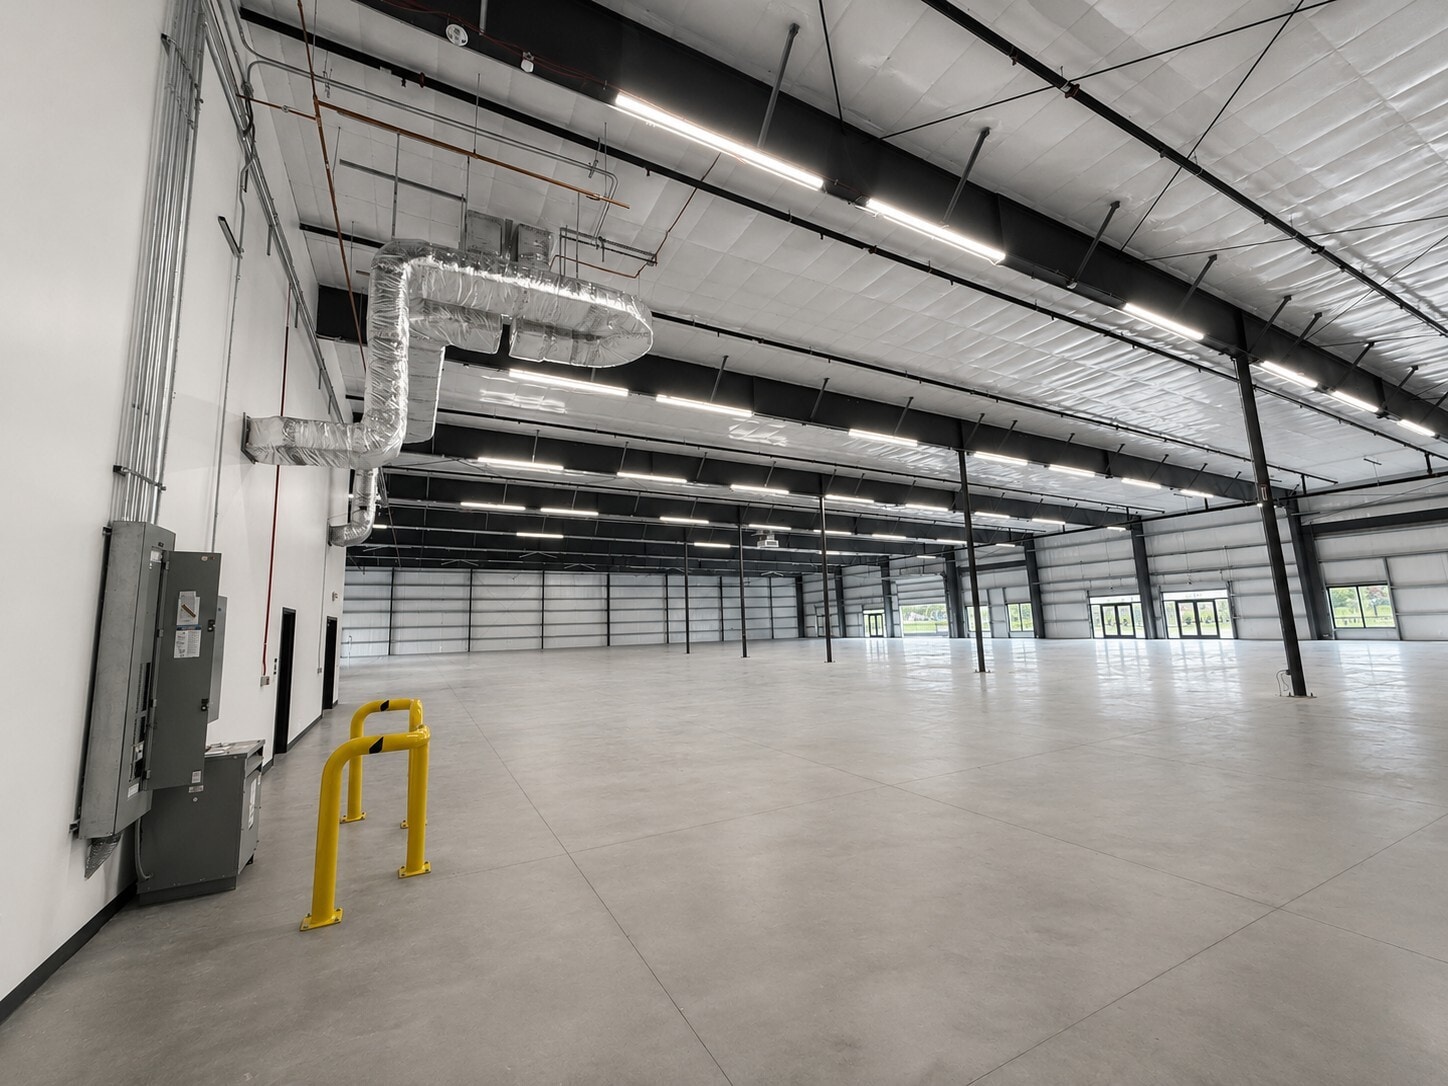
- 24.5-foot clear heights support storage and operational efficiency.
- Three-phase power and fire sprinkler protection are installed.
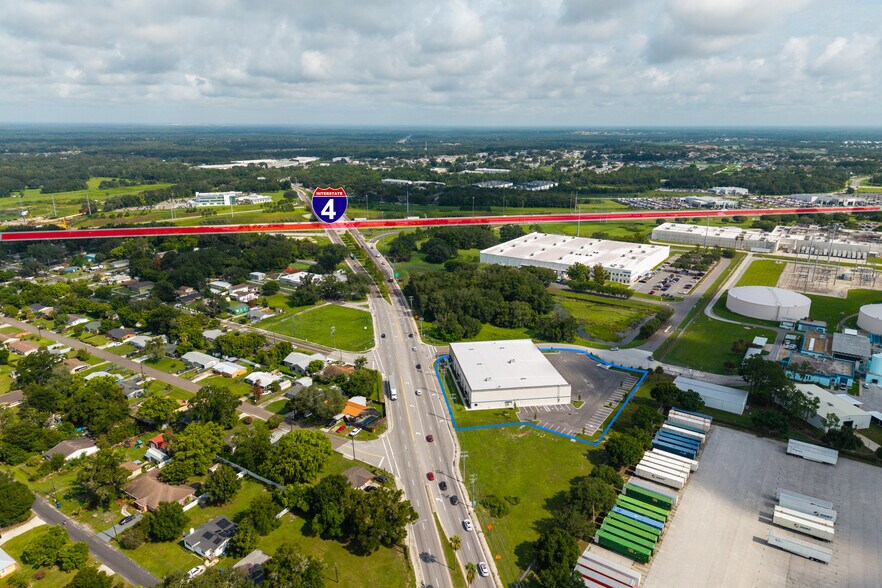
- Immediate access to Interstate 4 connecting Tampa and Orlando.
- Three grade-level loading doors facilitate daily logistics activity.
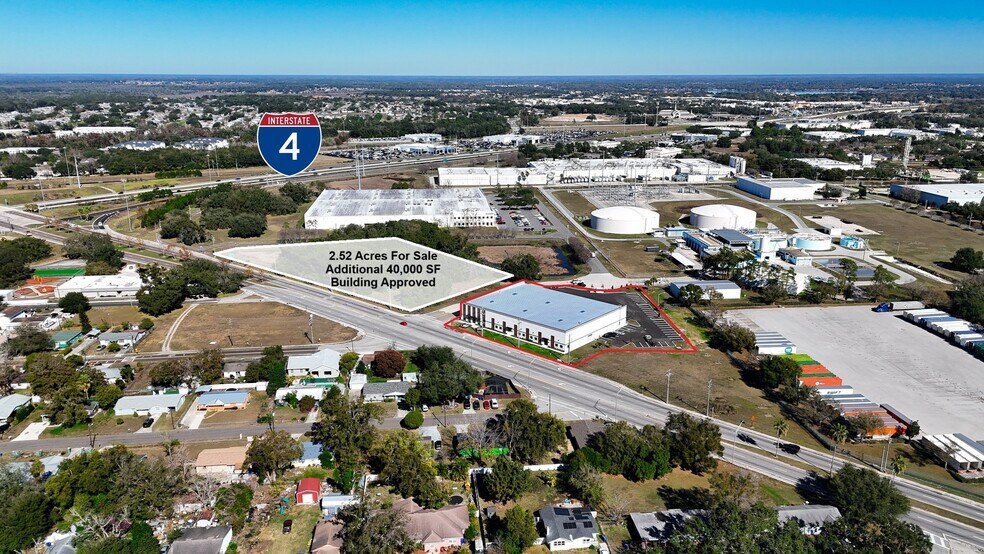
- Adjacent expansion parcel available with approved industrial development plans.
Résumé de l'annonce
Now Available for Lease or Sale: A premier Class A new construction air conditioned industrial warehouse strategically positioned to support high-performance logistics, distribution, and operational excellence. Lakeland sits squarely within the Central Florida industrial market, one of the most dynamic and resilient in the Southeast. This region — anchored by the I-4 corridor — continues to attract significant distribution, logistics, and manufacturing activity due to its ability to reach millions of consumers and key transportation hubs within a same-day radius. Also, available adjacent 2.52 acres For Sale with approved 40,000 SF building.
1530 Kendrick Lane presents an opportunity to acquire a newly constructed Class A industrial warehouse positioned within the heart of Central Florida's highly active logistics and distribution corridor. The property combines modern industrial functionality with a strategic location that supports regional and statewide operations. Situated just off Interstate 4, the asset benefits from direct connectivity between Tampa and Orlando, two of Florida's largest metropolitan areas, while also providing convenient access to US Highway 98 and the broader transportation network.
Designed for owner-users and investors seeking efficient industrial space, the facility features a fully air-conditioned warehouse environment, 24.5-foot clear heights, 22-foot column spacing, three grade-level loading doors, fire sprinkler protection, and three-phase power. The inclusion of dedicated office space supports administrative and operational functions within a single facility.
Lakeland continues to attract manufacturing, logistics, and distribution users due to its central location between major population centers and transportation infrastructure. The property's proximity to Lakeland Linder International Airport further enhances accessibility for businesses requiring air cargo connectivity and regional travel access. The 1.84-acre site provides additional flexibility for vehicle parking, equipment staging, and future operational needs.
An additional adjacent 2.52-acre parcel is available for purchase and includes approvals for a proposed 40,000-square-foot industrial building, creating a potential expansion opportunity for future growth. The combination of modern construction, industrial specifications, and regional connectivity positions this asset to serve a broad range of industrial occupiers and long-term ownership strategies.
1530 Kendrick Lane presents an opportunity to acquire a newly constructed Class A industrial warehouse positioned within the heart of Central Florida's highly active logistics and distribution corridor. The property combines modern industrial functionality with a strategic location that supports regional and statewide operations. Situated just off Interstate 4, the asset benefits from direct connectivity between Tampa and Orlando, two of Florida's largest metropolitan areas, while also providing convenient access to US Highway 98 and the broader transportation network.
Designed for owner-users and investors seeking efficient industrial space, the facility features a fully air-conditioned warehouse environment, 24.5-foot clear heights, 22-foot column spacing, three grade-level loading doors, fire sprinkler protection, and three-phase power. The inclusion of dedicated office space supports administrative and operational functions within a single facility.
Lakeland continues to attract manufacturing, logistics, and distribution users due to its central location between major population centers and transportation infrastructure. The property's proximity to Lakeland Linder International Airport further enhances accessibility for businesses requiring air cargo connectivity and regional travel access. The 1.84-acre site provides additional flexibility for vehicle parking, equipment staging, and future operational needs.
An additional adjacent 2.52-acre parcel is available for purchase and includes approvals for a proposed 40,000-square-foot industrial building, creating a potential expansion opportunity for future growth. The combination of modern construction, industrial specifications, and regional connectivity positions this asset to serve a broad range of industrial occupiers and long-term ownership strategies.
Faits sur la propriété
Commodités
- Accès contrôlé
- Climatisation
Services publics
- Éclairage
- Eau - Ville
- Égout - Ville
Disponibilité des espaces
- Espace
- Taille
- Utilisation de l’espace
- Aménagement
- Disponible


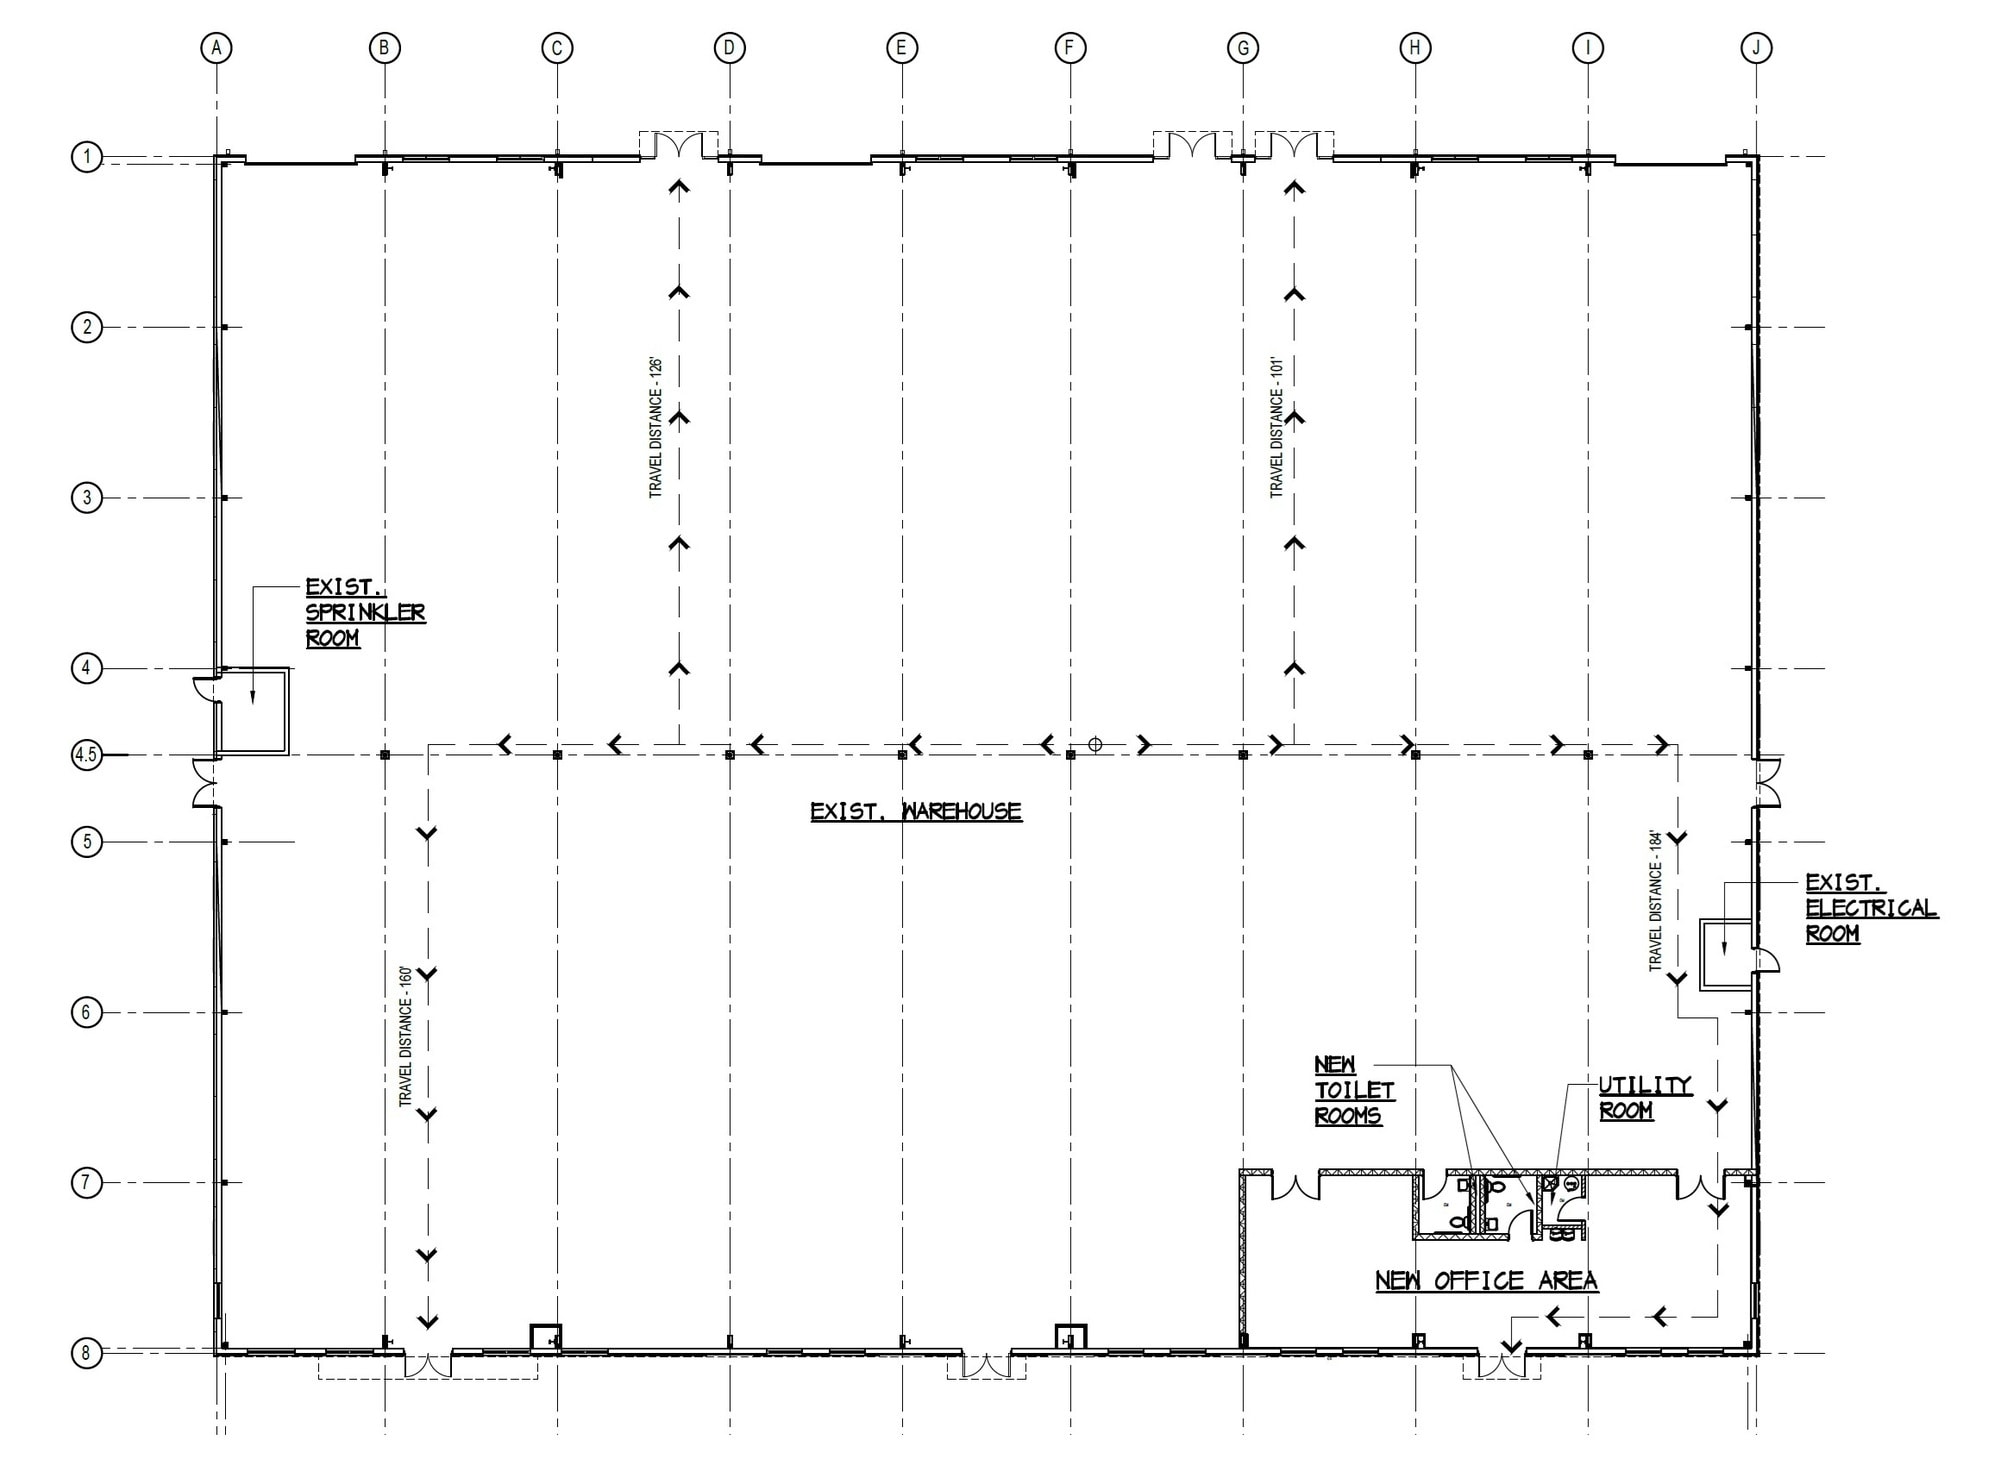
| Espace | Taille | Utilisation de l’espace | Aménagement | Disponible |
| 1er étage | 10 000 à 30 000 pi² | Industriel | - | Maintenant |
1er étage
| Taille |
| 10 000 à 30 000 pi² |
| Utilisation de l’espace |
| Industriel |
| Aménagement |
| - |
| Disponible |
| Maintenant |
1 de 7
Vidéos
Visite extérieure 3D Matterport
Visite 3D Matterport
Photos
Vue depuis la rue
Rue
Carte
1er étage
| Taille | 10 000 à 30 000 pi² |
| Utilisation de l’espace | Industriel |
| Aménagement | - |
| Disponible | Maintenant |


Assez accessible à pied
40/100
Exceptionnellement adapté aux voitures
100/100
Transports en commun limités
30/100
Plutôt accessible en vélo
40/100
Impôts fonciers
| Numéro de lot | 23-28-02-020505-000010 | Évaluation des bâtiments | 0 $ CAD |
| Évaluation du terrain | 209 086 $ CAD | Évaluation totale | 209 086 $ CAD |
Impôts fonciers
Numéro de lot
23-28-02-020505-000010
Évaluation du terrain
209 086 $ CAD
Évaluation des bâtiments
0 $ CAD
Évaluation totale
209 086 $ CAD

1 de 21
Vidéos
Visite extérieure 3D Matterport
Visite 3D Matterport
Photos
Vue depuis la rue
Rue
Carte

Présenté par
New Air Conditioned Warehouse | 1530 Kendrick Ln
Vous êtes déjà membre? Connectez-vous
Hmm, il semble y avoir eu une erreur lors de l’envoi de votre message. Veuillez réessayer.
Merci! Votre message a été envoyé.