Votre courriel a été envoyé.

1530 Morse Ave 50 000–130 780 pi² d'espace disponible • Industriel • 4 étoiles • Elk Grove Village, IL 60007

Certaines informations ont été traduites automatiquement.
Faits saillants
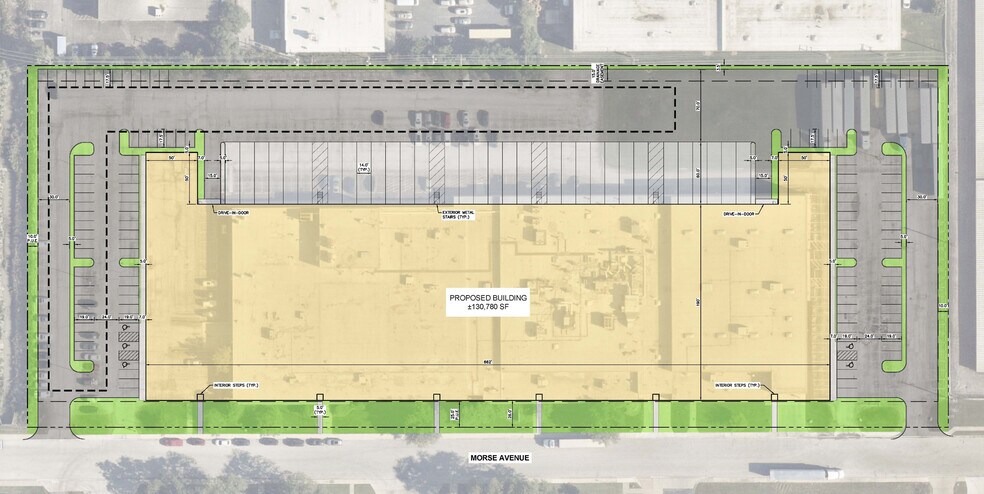
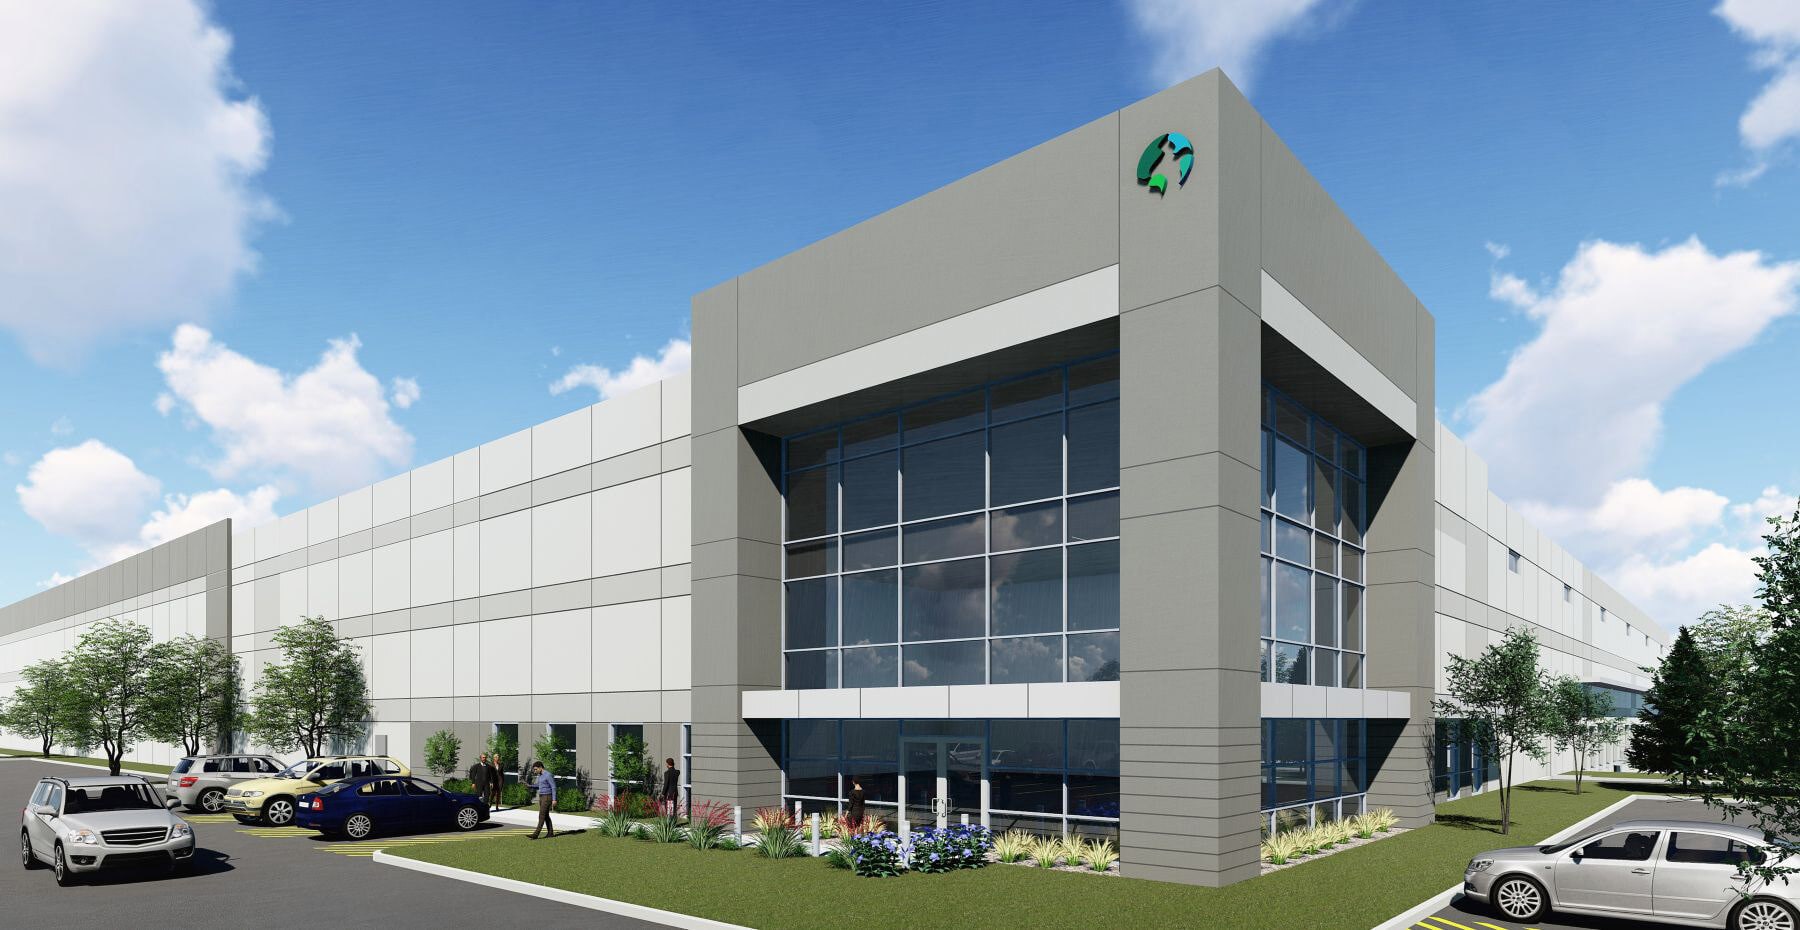
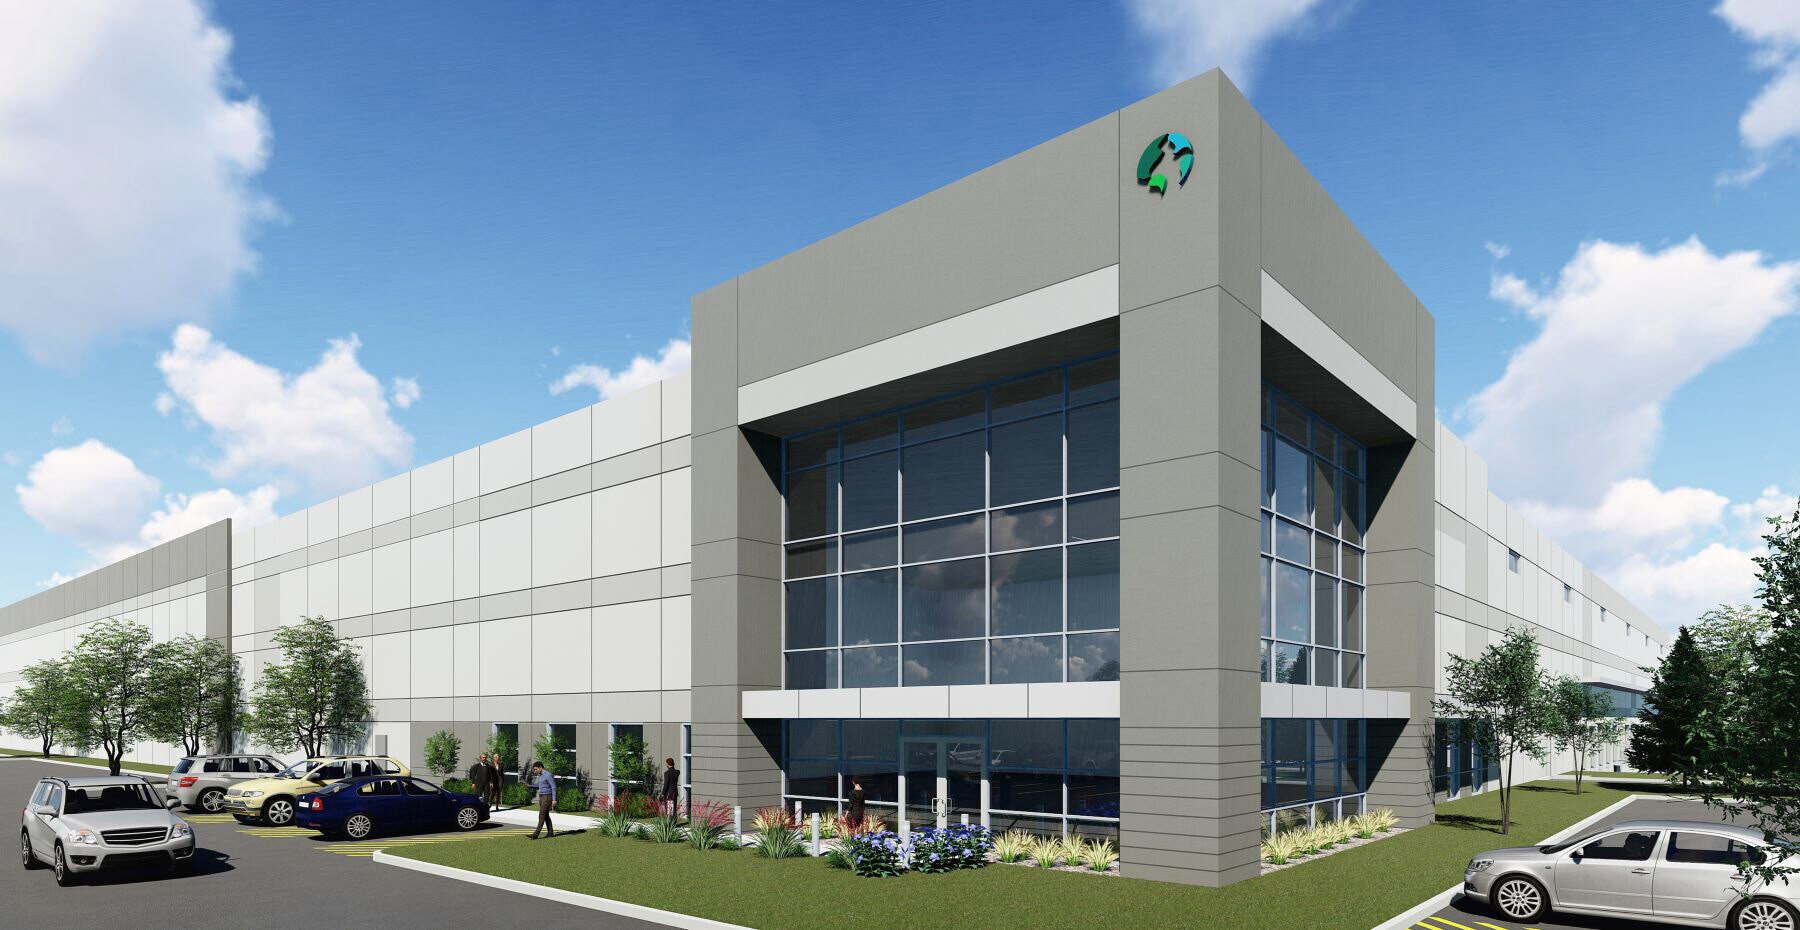
- Build-to-suit industrial facility offering 50,000-130,780 SF.
- 36-foot clear height optimized for warehouse operations.
- 131 auto parking spaces with ESFR sprinkler system and LED lighting.
- Located minutes from O’Hare West Air Cargo entrance.
- 32 dock doors and two drive-in doors for efficient loading flexibility.
- Direct access to I-294, I-90, I-290, I-390, and I-355.
Caractéristiques
Tous les espaces disponibles(1)
Afficher les taux de location en
- Espace
- Taille
- Terme
- Taux de location
- Utilisation de l’espace
- Aménagement
- Disponible

- 2 accès plain-pied
- 32 quais de chargement
- Espace en excellent état
| Espace | Taille | Terme | Taux de location | Utilisation de l’espace | Aménagement | Disponible |
| 1er étage | 50 000 à 130 780 pi² | Négociable | Sur demande Sur demande Sur demande Sur demande | Industriel | - | 2028-04-01 |
1er étage
| Taille |
| 50 000 à 130 780 pi² |
| Terme |
| Négociable |
| Taux de location |
| Sur demande Sur demande Sur demande Sur demande |
| Utilisation de l’espace |
| Industriel |
| Aménagement |
| - |
| Disponible |
| 2028-04-01 |
1er étage
| Taille | 50 000 à 130 780 pi² |
| Terme | Négociable |
| Taux de location | Sur demande |
| Utilisation de l’espace | Industriel |
| Aménagement | - |
| Disponible | 2028-04-01 |
- 2 accès plain-pied
- Espace en excellent état
- 32 quais de chargement
Aperçu de la propriété
This build-to-suit opportunity is located in Prologis Elk Grove Village within minutes of the O’Hare West Air Cargo entrance. The proposed facility offers 50,000-130,780 square feet of modern industrial space designed to meet the requirements of high-volume distribution and logistics operations. Key features include a 36-foot clear height for maximum storage efficiency and enhanced operational capabilities, 32 dock doors for streamlined shipping and receiving, and two drive-in doors for versatile access. The property is strategically positioned with convenient access to major interstates including I-294, I-90, I-290, I-390, and I-355, ensuring excellent transportation connectivity throughout the region. Tenants will benefit from 131 auto parking spaces, ESFR sprinkler protection, and energy-efficient LED lighting. The surrounding area offers proximity to restaurants, shopping, and hotels, providing added convenience for staff and visitors.
Faits sur l’installation entrepôt




Présenté par
1530 Morse Ave
Hmm, il semble y avoir eu une erreur lors de l’envoi de votre message. Veuillez réessayer.
Merci! Votre message a été envoyé.