Votre courriel a été envoyé.

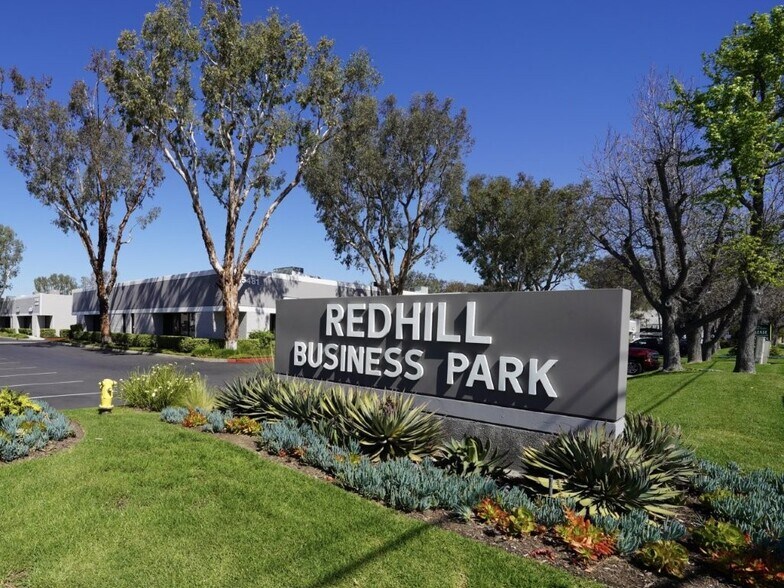
Red Hill Business Park Tustin, CA 92780 1 600–15 050 pi² d'espace disponible
Certaines informations ont été traduites automatiquement.
Faits saillants du parc
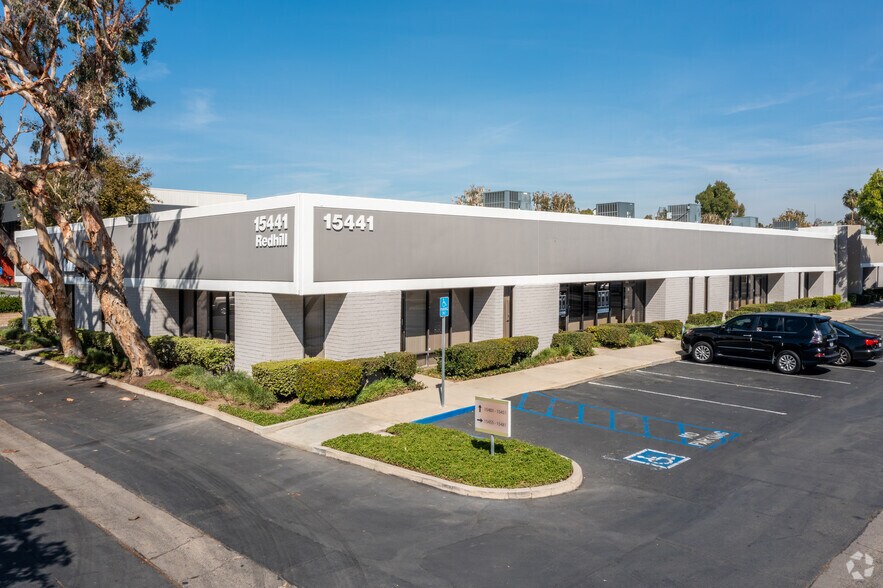
- Offre une grande visibilité sur la rue, un stationnement abondant et des plans d'étage conçus pour les bureaux et les entrepôts
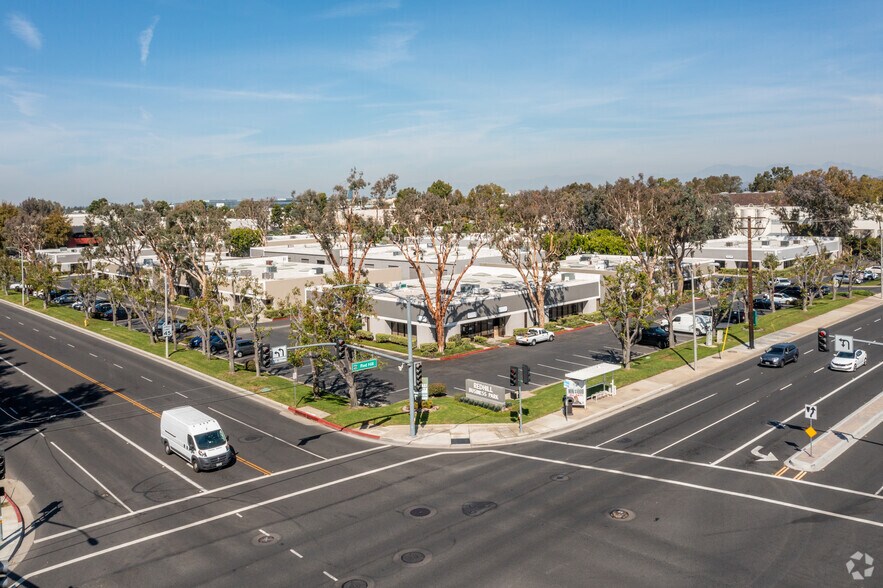
- Sur les autoroutes 5 et 55 près de l'aéroport John Wayne, des magasins et des restaurants
- Unités d'entrepôt et portes de camion d'une hauteur libre de 14 pi à 16 pi au niveau du sol
- Plans d'étage conçus pour l'utilisation des bureaux et des entrepôts
- Situé près des autoroutes 5 et 55 près de l'aéroport John Wayne, des boutiques et des restaurants
- Grande visibilité sur la rue et stationnement abondant
- Façade de rue et possibilité de signalisation sur Redhill ou Valencia Ave
- Proximité de l'autoroute 5, de l'autoroute 55 de Newport Beach et du chemin à péage
- Visibilité sur la rue Great et stationnement abondant
Faits sur le parc
| Superficie totale disponible | 15 050 pi² | Type de parc | Parc industriel |
| Superficie totale disponible | 15 050 pi² |
| Type de parc | Parc industriel |
Tous les espaces disponibles(7)
Afficher les taux de location en
- Espace
- Taille
- Terme
- Taux de location
- Utilisation de l’espace
- Aménagement
- Disponible
Suite C at 15405 Redhill (Redhill Business Park) is a 2,100-square-foot office/flex space in Tustin, with reception, a window and four interior offices, a restroom, and about 794 square feet of full-height warehouse behind a ground-level truck door. The professionally managed park (12 one-story buildings) offers 14'–16' clear height and signage opportunity on Redhill or Valencia with easy 5, 55, and Toll Road access near John Wayne Airport.
- Le taux de location ne comprend pas les services publics, les services de bâtiment ou les dépenses immobilières.
- Window Office
- Restroom
- Approx.1,478 sq. ft. of Full-Height Warehouse
- Reception
- Interior Office
- Kitchen
| Espace | Taille | Terme | Taux de location | Utilisation de l’espace | Aménagement | Disponible |
| 1er étage - C | 1 920 pi² | Négociable | 28,09 $ CAD/pi²/an 2,34 $ CAD/pi²/mois 53 937 $ CAD/an 4 495 $ CAD/mois | Flex | - | 2026-10-01 |
15481 Red Hill Ave - 1er étage - C
- Espace
- Taille
- Terme
- Taux de location
- Utilisation de l’espace
- Aménagement
- Disponible
Suites C & D at 15431 Redhill (Redhill Business Park) offer a combined 3,840-square-foot office/flex space in Tustin, with reception, two window offices, two restrooms, and about 2,956 square feet of full-height warehouse served by two ground-level truck doors. The professionally managed park (12 one-story buildings) offers 14'–16' clear height and signage opportunity on Redhill or Valencia with easy 5, 55, and Toll Road access near John Wayne Airport.
- Le taux de location ne comprend pas les services publics, les services de bâtiment ou les dépenses immobilières.
- 2 Window Offices
- 2 Ground Level Truck Doors
- Reception
- 2 Restrooms
- Approx. 2,956 sq ft. of Full-Height Warehouse
Suite E at 15431 Redhill (Redhill Business Park) is a 1,920-square-foot office/flex space in Tustin, with reception, a window office, a restroom, and about 1,560 square feet of full-height warehouse behind a ground-level truck door. The professionally managed park (12 one-story buildings) offers 14'–16' clear height and signage opportunity on Redhill or Valencia with easy 5, 55, and Toll Road access near John Wayne Airport.
- Le taux de location ne comprend pas les services publics, les services de bâtiment ou les dépenses immobilières.
- Window Office
- Ground-Level Truck Door
- Reception
- Restroom
- Part of a Professionally Managed Business Park
| Espace | Taille | Terme | Taux de location | Utilisation de l’espace | Aménagement | Disponible |
| 1er étage - C & D | 3 840 pi² | 3-5 ans | 28,09 $ CAD/pi²/an 2,34 $ CAD/pi²/mois 107 874 $ CAD/an 8 989 $ CAD/mois | Flex | - | Maintenant |
| 1er étage - E | 1 920 pi² | Négociable | 28,09 $ CAD/pi²/an 2,34 $ CAD/pi²/mois 53 937 $ CAD/an 4 495 $ CAD/mois | Flex | - | 2026-09-30 |
15431 Red Hill Ave - 1er étage - C & D
15431 Red Hill Ave - 1er étage - E
- Espace
- Taille
- Terme
- Taux de location
- Utilisation de l’espace
- Aménagement
- Disponible
Suite D at 15405 Redhill (Redhill Business Park) is a 1,750-square-foot office/flex space in Tustin, with reception, a window office, a restroom, and about 1,404 square feet of full-height warehouse behind a ground-level truck door. The professionally managed park (12 one-story buildings) offers 14'–16' clear height and signage opportunity on Redhill or Valencia with easy 5, 55, and Toll Road access near John Wayne Airport.
- Le taux de location ne comprend pas les services publics, les services de bâtiment ou les dépenses immobilières.
- Window Office
- Part of a Professionally Managed Business Park
- Reception
- Restroom
- Approximately 1,404 sq. ft. of Full-Height Warehou
| Espace | Taille | Terme | Taux de location | Utilisation de l’espace | Aménagement | Disponible |
| 1er étage - D | 1 750 pi² | 3 ans | 28,09 $ CAD/pi²/an 2,34 $ CAD/pi²/mois 49 161 $ CAD/an 4 097 $ CAD/mois | Flex | - | Maintenant |
15405 Red Hill Ave - 1er étage - D
- Espace
- Taille
- Terme
- Taux de location
- Utilisation de l’espace
- Aménagement
- Disponible
Suite D at 15401 Redhill (Redhill Business Park) is a 1,600-square-foot office/flex space in Tustin, with reception, a window office, a restroom, and about 1,296 square feet of full-height warehouse behind a ground-level truck door. The professionally managed park (12 one-story buildings) offers 14'–16' clear height and signage opportunity on Redhill or Valencia with easy 5, 55, and Toll Road access near John Wayne Airport.
- Le taux de location ne comprend pas les services publics, les services de bâtiment ou les dépenses immobilières.
- Window Office
- Part of a Professionally Managed Business Park
- Reception
- Restroom
| Espace | Taille | Terme | Taux de location | Utilisation de l’espace | Aménagement | Disponible |
| 1er étage - D | 1 600 pi² | 3-5 ans | 28,09 $ CAD/pi²/an 2,34 $ CAD/pi²/mois 44 947 $ CAD/an 3 746 $ CAD/mois | Flex | - | Maintenant |
15401 Red Hill Ave - 1er étage - D
- Espace
- Taille
- Terme
- Taux de location
- Utilisation de l’espace
- Aménagement
- Disponible
Suite D at 15411 Redhill (Redhill Business Park) is a 2,100-square-foot office/flex space in Tustin, with reception, a window office, a restroom, a storage room, and about 1,740 square feet of full-height warehouse behind a ground-level truck door. The professionally managed park (12 one-story buildings) offers 14'–16' clear height and signage opportunity on Redhill or Valencia with easy 5, 55, and Toll Road access near John Wayne Airport.
- Le taux de location ne comprend pas les services publics, les services de bâtiment ou les dépenses immobilières.
- Window Office
- Storage Room
- Part of a Professionally Managed Business Park
- Reception
- Restroom
- Ground-Level Truck Door
| Espace | Taille | Terme | Taux de location | Utilisation de l’espace | Aménagement | Disponible |
| 1er étage - D | 2 100 pi² | Négociable | 28,09 $ CAD/pi²/an 2,34 $ CAD/pi²/mois 58 993 $ CAD/an 4 916 $ CAD/mois | Industriel | - | 2026-10-01 |
15411 Red Hill Ave - 1er étage - D
- Espace
- Taille
- Terme
- Taux de location
- Utilisation de l’espace
- Aménagement
- Disponible
Suite E at 15461 Redhill (Redhill Business Park) is a 1,920-square-foot office/flex space in Tustin, with reception, a window office, a restroom, and about 1,560 square feet of full-height warehouse behind a ground-level truck door. The professionally managed park (12 one-story buildings) offers 14'–16' clear height and signage opportunity on Redhill or Valencia with easy 5, 55, and Toll Road access near John Wayne Airport.
- Le taux de location ne comprend pas les services publics, les services de bâtiment ou les dépenses immobilières.
- Salle de bains privée
- Reception
- Interior Office
- Restroom
- Comprend 895 pi² d’espace de bureau dédié
- Salles de conférence
- Window Office
- Conference Room
- Approx, 1,560 sq. ft. of Full-Height Warehouse
| Espace | Taille | Terme | Taux de location | Utilisation de l’espace | Aménagement | Disponible |
| 1er étage - E | 1 920 pi² | 3 ans | 28,09 $ CAD/pi²/an 2,34 $ CAD/pi²/mois 53 937 $ CAD/an 4 495 $ CAD/mois | Flex | - | Maintenant |
15461 Red Hill Ave - 1er étage - E
15481 Red Hill Ave - 1er étage - C
| Taille | 1 920 pi² |
| Terme | Négociable |
| Taux de location | 28,09 $ CAD/pi²/an |
| Utilisation de l’espace | Flex |
| Aménagement | - |
| Disponible | 2026-10-01 |
Suite C at 15405 Redhill (Redhill Business Park) is a 2,100-square-foot office/flex space in Tustin, with reception, a window and four interior offices, a restroom, and about 794 square feet of full-height warehouse behind a ground-level truck door. The professionally managed park (12 one-story buildings) offers 14'–16' clear height and signage opportunity on Redhill or Valencia with easy 5, 55, and Toll Road access near John Wayne Airport.
- Le taux de location ne comprend pas les services publics, les services de bâtiment ou les dépenses immobilières.
- Reception
- Window Office
- Interior Office
- Restroom
- Kitchen
- Approx.1,478 sq. ft. of Full-Height Warehouse
15431 Red Hill Ave - 1er étage - C & D
| Taille | 3 840 pi² |
| Terme | 3-5 ans |
| Taux de location | 28,09 $ CAD/pi²/an |
| Utilisation de l’espace | Flex |
| Aménagement | - |
| Disponible | Maintenant |
Suites C & D at 15431 Redhill (Redhill Business Park) offer a combined 3,840-square-foot office/flex space in Tustin, with reception, two window offices, two restrooms, and about 2,956 square feet of full-height warehouse served by two ground-level truck doors. The professionally managed park (12 one-story buildings) offers 14'–16' clear height and signage opportunity on Redhill or Valencia with easy 5, 55, and Toll Road access near John Wayne Airport.
- Le taux de location ne comprend pas les services publics, les services de bâtiment ou les dépenses immobilières.
- Reception
- 2 Window Offices
- 2 Restrooms
- 2 Ground Level Truck Doors
- Approx. 2,956 sq ft. of Full-Height Warehouse
15431 Red Hill Ave - 1er étage - E
| Taille | 1 920 pi² |
| Terme | Négociable |
| Taux de location | 28,09 $ CAD/pi²/an |
| Utilisation de l’espace | Flex |
| Aménagement | - |
| Disponible | 2026-09-30 |
Suite E at 15431 Redhill (Redhill Business Park) is a 1,920-square-foot office/flex space in Tustin, with reception, a window office, a restroom, and about 1,560 square feet of full-height warehouse behind a ground-level truck door. The professionally managed park (12 one-story buildings) offers 14'–16' clear height and signage opportunity on Redhill or Valencia with easy 5, 55, and Toll Road access near John Wayne Airport.
- Le taux de location ne comprend pas les services publics, les services de bâtiment ou les dépenses immobilières.
- Reception
- Window Office
- Restroom
- Ground-Level Truck Door
- Part of a Professionally Managed Business Park
15405 Red Hill Ave - 1er étage - D
| Taille | 1 750 pi² |
| Terme | 3 ans |
| Taux de location | 28,09 $ CAD/pi²/an |
| Utilisation de l’espace | Flex |
| Aménagement | - |
| Disponible | Maintenant |
Suite D at 15405 Redhill (Redhill Business Park) is a 1,750-square-foot office/flex space in Tustin, with reception, a window office, a restroom, and about 1,404 square feet of full-height warehouse behind a ground-level truck door. The professionally managed park (12 one-story buildings) offers 14'–16' clear height and signage opportunity on Redhill or Valencia with easy 5, 55, and Toll Road access near John Wayne Airport.
- Le taux de location ne comprend pas les services publics, les services de bâtiment ou les dépenses immobilières.
- Reception
- Window Office
- Restroom
- Part of a Professionally Managed Business Park
- Approximately 1,404 sq. ft. of Full-Height Warehou
15401 Red Hill Ave - 1er étage - D
| Taille | 1 600 pi² |
| Terme | 3-5 ans |
| Taux de location | 28,09 $ CAD/pi²/an |
| Utilisation de l’espace | Flex |
| Aménagement | - |
| Disponible | Maintenant |
Suite D at 15401 Redhill (Redhill Business Park) is a 1,600-square-foot office/flex space in Tustin, with reception, a window office, a restroom, and about 1,296 square feet of full-height warehouse behind a ground-level truck door. The professionally managed park (12 one-story buildings) offers 14'–16' clear height and signage opportunity on Redhill or Valencia with easy 5, 55, and Toll Road access near John Wayne Airport.
- Le taux de location ne comprend pas les services publics, les services de bâtiment ou les dépenses immobilières.
- Reception
- Window Office
- Restroom
- Part of a Professionally Managed Business Park
15411 Red Hill Ave - 1er étage - D
| Taille | 2 100 pi² |
| Terme | Négociable |
| Taux de location | 28,09 $ CAD/pi²/an |
| Utilisation de l’espace | Industriel |
| Aménagement | - |
| Disponible | 2026-10-01 |
Suite D at 15411 Redhill (Redhill Business Park) is a 2,100-square-foot office/flex space in Tustin, with reception, a window office, a restroom, a storage room, and about 1,740 square feet of full-height warehouse behind a ground-level truck door. The professionally managed park (12 one-story buildings) offers 14'–16' clear height and signage opportunity on Redhill or Valencia with easy 5, 55, and Toll Road access near John Wayne Airport.
- Le taux de location ne comprend pas les services publics, les services de bâtiment ou les dépenses immobilières.
- Reception
- Window Office
- Restroom
- Storage Room
- Ground-Level Truck Door
- Part of a Professionally Managed Business Park
15461 Red Hill Ave - 1er étage - E
| Taille | 1 920 pi² |
| Terme | 3 ans |
| Taux de location | 28,09 $ CAD/pi²/an |
| Utilisation de l’espace | Flex |
| Aménagement | - |
| Disponible | Maintenant |
Suite E at 15461 Redhill (Redhill Business Park) is a 1,920-square-foot office/flex space in Tustin, with reception, a window office, a restroom, and about 1,560 square feet of full-height warehouse behind a ground-level truck door. The professionally managed park (12 one-story buildings) offers 14'–16' clear height and signage opportunity on Redhill or Valencia with easy 5, 55, and Toll Road access near John Wayne Airport.
- Le taux de location ne comprend pas les services publics, les services de bâtiment ou les dépenses immobilières.
- Comprend 895 pi² d’espace de bureau dédié
- Salle de bains privée
- Salles de conférence
- Reception
- Window Office
- Interior Office
- Conference Room
- Restroom
- Approx, 1,560 sq. ft. of Full-Height Warehouse
Plan de site
Sélectionner des locataires à cette propriété
- Étage
- Nom du locataire
- Secteur
- 1ᵉʳ
- Adimpact Corporate Signage
- Construction
- 1ᵉʳ
- Bauer International
- Services professionnels, scientifiques et techniques
- 1ᵉʳ
- Best Mountain, Inc.
- -
- 1ᵉʳ
- Five Star Garage Door Repair
- Construction
- 1ᵉʳ
- Hawk Group Inc
- Grossiste
- 1ᵉʳ
- M P V Insurance Services
- Finance et assurances
- 1ᵉʳ
- Source Commercial Printer
- Fabrication
- 1ᵉʳ
- Thomas Ad Impact
- Fabrication
- 1ᵉʳ
- Tls Building Services MMR
- Immobilier
Aperçu du parc
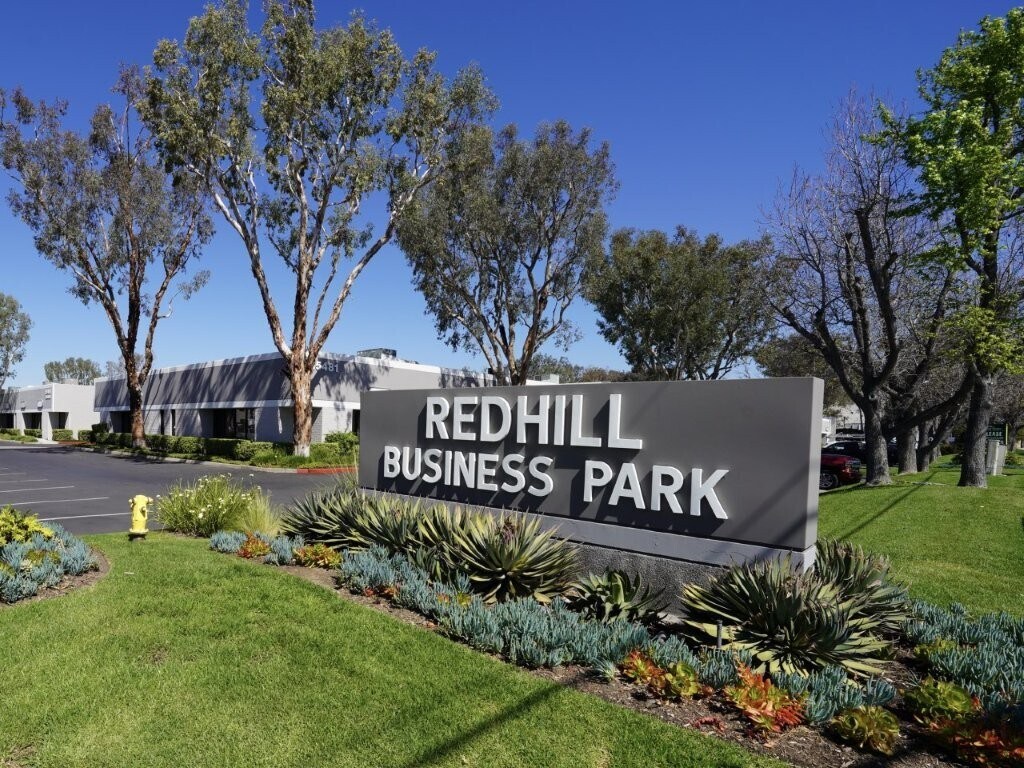
Le parc d'affaires Redhill est un immeuble de bureaux et de polyvalents composé de 12 bâtiments d'un étage totalisant 119 640 pieds carrés. La propriété offre une grande visibilité sur la rue, un stationnement abondant et des plans d'étage conçus pour les bureaux et les entrepôts. Le parc d'affaires Redhill est situé près des autoroutes 5 et 55 et à proximité de l'aéroport John Wayne, des restaurants et des commerces de détail.




Présenté par
Red Hill Business Park | Tustin, CA 92780
Hmm, il semble y avoir eu une erreur lors de l’envoi de votre message. Veuillez réessayer.
Merci! Votre message a été envoyé.