Se Connecter/S’inscrire
Votre courriel a été envoyé.
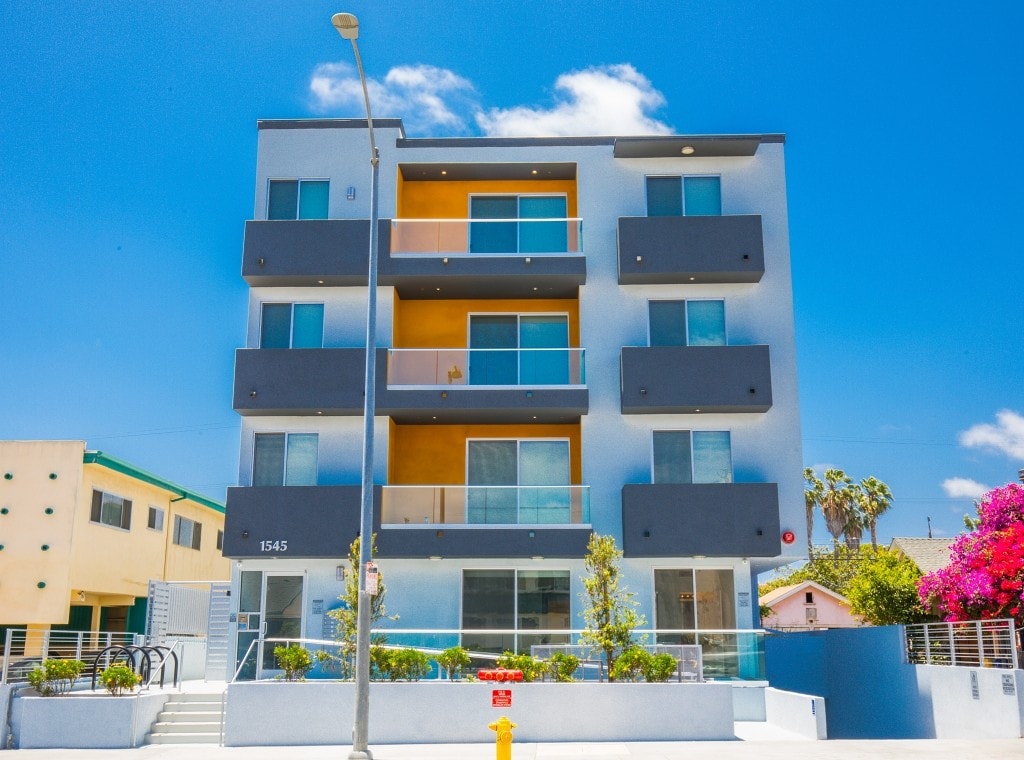
1545 S Fairfax Ave 10 Unité Immeuble d’appartements 10 471 740 $ CAD (1 047 174 $ CAD/Unité) 3,88% Taux de capitalisation Los Angeles, CA 90019
Certaines informations ont été traduites automatiquement.
Faits saillants de l'investissement
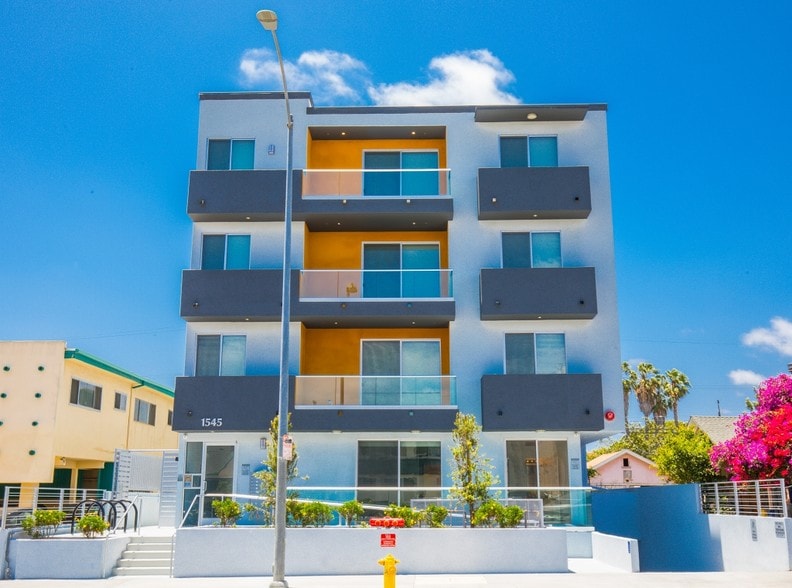
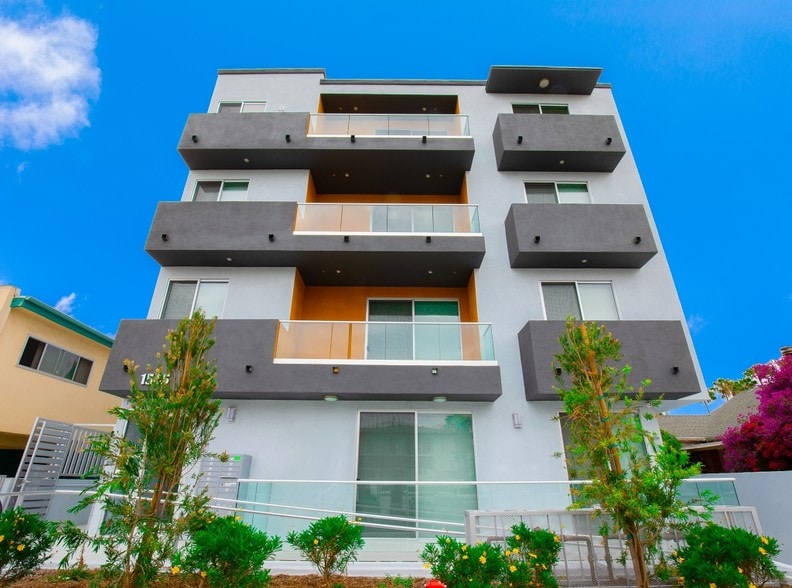
- 2019-Constructed Multifamily Asset – Modern Construction with Low Near-Term Capital Expenditures
- Exceptional Large Unit Mix – (2) 3-Bed/3-Bath Townhome-Style Units, (6) 3-Bed/2-Bath Units, (1) 2-Bed/2-Bath Unit & (1) ) 3-Bed/2-Bath Unit Affordable
- Builder Warranty Through 2029 – Covers Qualifying Structural, Roof, Plumbing & Electrical Defects
- Prime Fairfax District Location – One of Los Angeles' Premier Rental Markets
- Assumable $3,000,000 Loan – 3.90% Fixed Through 2029, Then Converts to an Adjustable-Rate Loan
- 17 Subterranean Parking Spaces – With Elevator Access to all Residential Floors.
Résumé de l'annonce
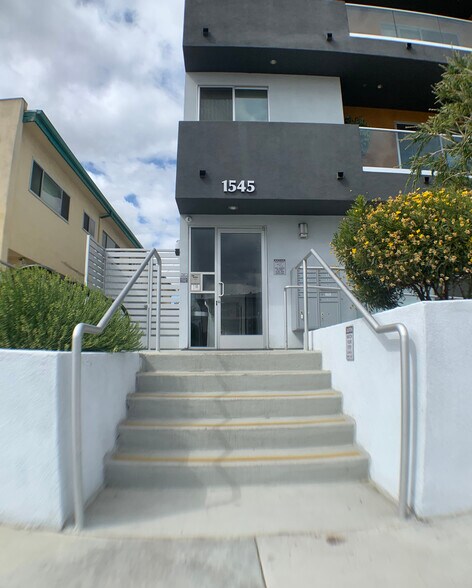
Burts & Associates is proud to present 1545 S. Fairfax Avenue, a rare opportunity to acquire a 2019-constructed, 10-unit multifamily apartment community in the highly desirable Fairfax District of Los Angeles. This contemporary four-story property features 17 subterranean parking spaces, modern construction, quality finishes, low near-term capital expenditure requirements, and the added benefit of an assumable $3,000,000 loan at a 3.90% fixed interest rate through 2029, providing attractive in-place financing.
The property offers an outstanding unit mix of (2) three-bedroom/three-bathroom townhome-style units, (6) three-bedroom/two-bathroom units, (1) two-bedroom/two-bathroom unit, and (1) designated three-bedroom/two-bathroom affordable housing unit. The spacious floor plans support strong tenant demand and stable occupancy, while the original builder's warranty remains in effect through 2029, covering qualifying construction-related defects, including the roof structure, plumbing, and electrical systems.
Ideally located just minutes from The Grove, Original Farmers Market, LACMA, Cedars-Sinai Medical Center, UCLA, and the Metro D (Purple) Line Wilshire/Fairfax Station, the property provides convenient access to Beverly Hills, Century City, Culver City, West Hollywood, and Downtown Los Angeles. Combining modern construction, attractive assumable financing, stable in-place income, and an irreplaceable infill location, 1545 S. Fairfax Avenue represents a rare opportunity to acquire a newer-generation multifamily asset in one of Southern California's most sought-after investment markets.
The property offers an outstanding unit mix of (2) three-bedroom/three-bathroom townhome-style units, (6) three-bedroom/two-bathroom units, (1) two-bedroom/two-bathroom unit, and (1) designated three-bedroom/two-bathroom affordable housing unit. The spacious floor plans support strong tenant demand and stable occupancy, while the original builder's warranty remains in effect through 2029, covering qualifying construction-related defects, including the roof structure, plumbing, and electrical systems.
Ideally located just minutes from The Grove, Original Farmers Market, LACMA, Cedars-Sinai Medical Center, UCLA, and the Metro D (Purple) Line Wilshire/Fairfax Station, the property provides convenient access to Beverly Hills, Century City, Culver City, West Hollywood, and Downtown Los Angeles. Combining modern construction, attractive assumable financing, stable in-place income, and an irreplaceable infill location, 1545 S. Fairfax Avenue represents a rare opportunity to acquire a newer-generation multifamily asset in one of Southern California's most sought-after investment markets.
Bilan financier (Réel - 2025) Cliquez ici pour accéder à |
Annuel (CAD) | Annuel par pi² (CAD) |
|---|---|---|
| Revenu de location brut |
$99,999

|
$9.99
|
| Autres revenus |
$99,999
|
$9.99
|
| Perte due à l’inoccupation |
$99,999
|
$9.99
|
| Revenu brut effectif |
$99,999
|
$9.99
|
| Taxes |
$99,999
|
$9.99
|
| Dépenses d’exploitation |
$99,999
|
$9.99
|
| Total des dépenses |
$99,999
|
$9.99
|
| Revenu net d’exploitation |
$99,999
|
$9.99
|
Bilan financier (Réel - 2025) Cliquez ici pour accéder à
| Revenu de location brut (CAD) | |
|---|---|
| Annuel | $99,999 |
| Annuel par pi² | $9.99 |
| Autres revenus (CAD) | |
|---|---|
| Annuel | $99,999 |
| Annuel par pi² | $9.99 |
| Perte due à l’inoccupation (CAD) | |
|---|---|
| Annuel | $99,999 |
| Annuel par pi² | $9.99 |
| Revenu brut effectif (CAD) | |
|---|---|
| Annuel | $99,999 |
| Annuel par pi² | $9.99 |
| Taxes (CAD) | |
|---|---|
| Annuel | $99,999 |
| Annuel par pi² | $9.99 |
| Dépenses d’exploitation (CAD) | |
|---|---|
| Annuel | $99,999 |
| Annuel par pi² | $9.99 |
| Total des dépenses (CAD) | |
|---|---|
| Annuel | $99,999 |
| Annuel par pi² | $9.99 |
| Revenu net d’exploitation (CAD) | |
|---|---|
| Annuel | $99,999 |
| Annuel par pi² | $9.99 |
Faits sur la propriété
| Prix | 10 471 740 $ CAD | Style d’appartement | De hauteur moyenne |
| Prix par unité | 1 047 174 $ CAD | Classe d’immeuble | B |
| Type de vente | Investissement | Taille du lot | 0,16 AC |
| Taux de capitalisation | 3,88% | Taille du bâtiment | 12 665 pi² |
| Multiplicateur du loyer brut | 16.8 | Occupation moyenne | 100% |
| Nombre d’unités | 10 | Nombre d’étages | 4 |
| Type de propriété | Immeuble residentiel | Année de construction | 2019 |
| Sous-type de propriété | Appartement | Ratio de stationnement | 1,34/1 000 pi² |
| Zonage | R3 - Résidentiel/Multifamilial | ||
| Prix | 10 471 740 $ CAD |
| Prix par unité | 1 047 174 $ CAD |
| Type de vente | Investissement |
| Taux de capitalisation | 3,88% |
| Multiplicateur du loyer brut | 16.8 |
| Nombre d’unités | 10 |
| Type de propriété | Immeuble residentiel |
| Sous-type de propriété | Appartement |
| Style d’appartement | De hauteur moyenne |
| Classe d’immeuble | B |
| Taille du lot | 0,16 AC |
| Taille du bâtiment | 12 665 pi² |
| Occupation moyenne | 100% |
| Nombre d’étages | 4 |
| Année de construction | 2019 |
| Ratio de stationnement | 1,34/1 000 pi² |
| Zonage | R3 - Résidentiel/Multifamilial |
Commodités
- Détecteur de fumée
Commodités des unités
- Climatisation
- Balcon
- Lave-vaisselle
- Traitement des déchets
- Espace d'entreposage
- Laveuse/Sécheuse
- Connexions pour laveuse/Sécheuse
- Chauffage
- Cuisine
- Planchers de bois franc
- Système de gicleur
- Électroménagers en acier inoxydable
- Fenêtres à double vitrage
- Eau chaude instantanée
- Îlot de cuisine
- Grandes chambres
Commodités du site
- Accès 24 heures
- Accès contrôlé
- Système de sécurité
- CVCA contrôlé par le locataire
- Clôturé
- Cuisinière à gaz
- Espace d'entreposage
- Ascenseur
Unité renseignements sur le mélange
| Description | Nombre d’unités | Loyer moyen/mois | pi² |
|---|---|---|---|
| 3+3 | 2 | 6 722 $ CAD | 1 100 - 1 200 |
| 3+2 | 7 | 6 297 $ CAD | 1 000 - 1 100 |
| 2+2 | 1 | 4 953 $ CAD | 900 - 1 000 |
1 1
Très accessible à pied
80/100
Très bien adapté aux voitures
80/100
Bons transports en commun
70/100
Moyennement accessible en vélo
60/100
Impôts fonciers
| Numéro de lot | 5068-021-028 | Évaluation totale | 10 677 333 $ CAD |
| Évaluation du terrain | 6 458 896 $ CAD | Impôts annuels | (1 $) CAD (0,00 $ CAD/pi²) |
| Évaluation des bâtiments | 4 218 437 $ CAD | Année d’imposition | 2025 |
Impôts fonciers
Numéro de lot
5068-021-028
Évaluation du terrain
6 458 896 $ CAD
Évaluation des bâtiments
4 218 437 $ CAD
Évaluation totale
10 677 333 $ CAD
Impôts annuels
(1 $) CAD (0,00 $ CAD/pi²)
Année d’imposition
2025

1 de 42
Vidéos
Visite extérieure 3D Matterport
Visite 3D Matterport
Photos
Vue depuis la rue
Rue
Carte
1 de 1

Présenté par
Burts & Associates
1545 S Fairfax Ave
Vous êtes déjà membre? Connectez-vous
Hmm, il semble y avoir eu une erreur lors de l’envoi de votre message. Veuillez réessayer.
Merci! Votre message a été envoyé.