Votre courriel a été envoyé.

3,600 SF - $4,200/Month - Industrial 1547 Truman St 3 600 pi² d'espace disponible • Industriel • San Fernando, CA 91340
Certaines informations ont été traduites automatiquement.
Caractéristiques
Tous les espaces disponibles(1)
Afficher les taux de location en
- Espace
- Taille
- Terme
- Taux de location
- Utilisation de l’espace
- Aménagement
- Disponible
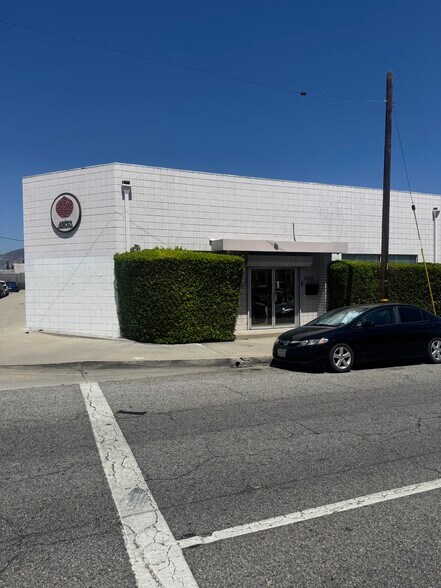
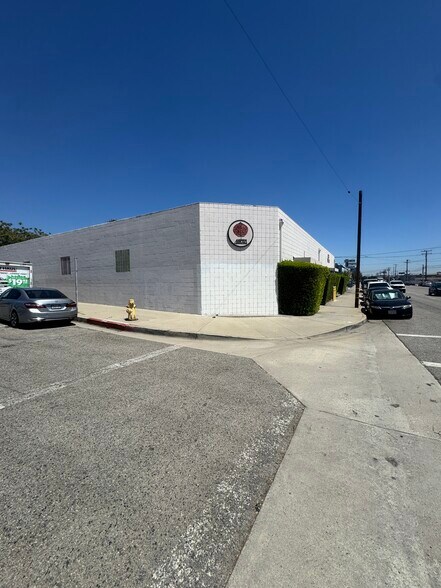
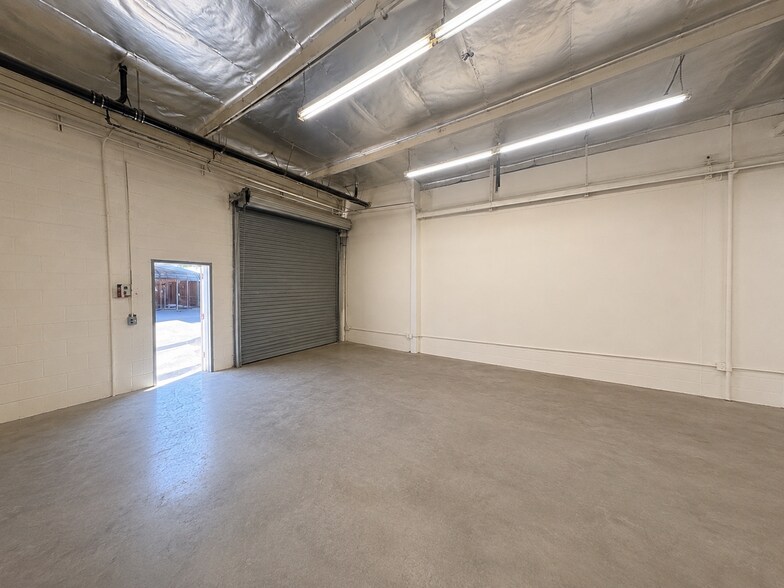
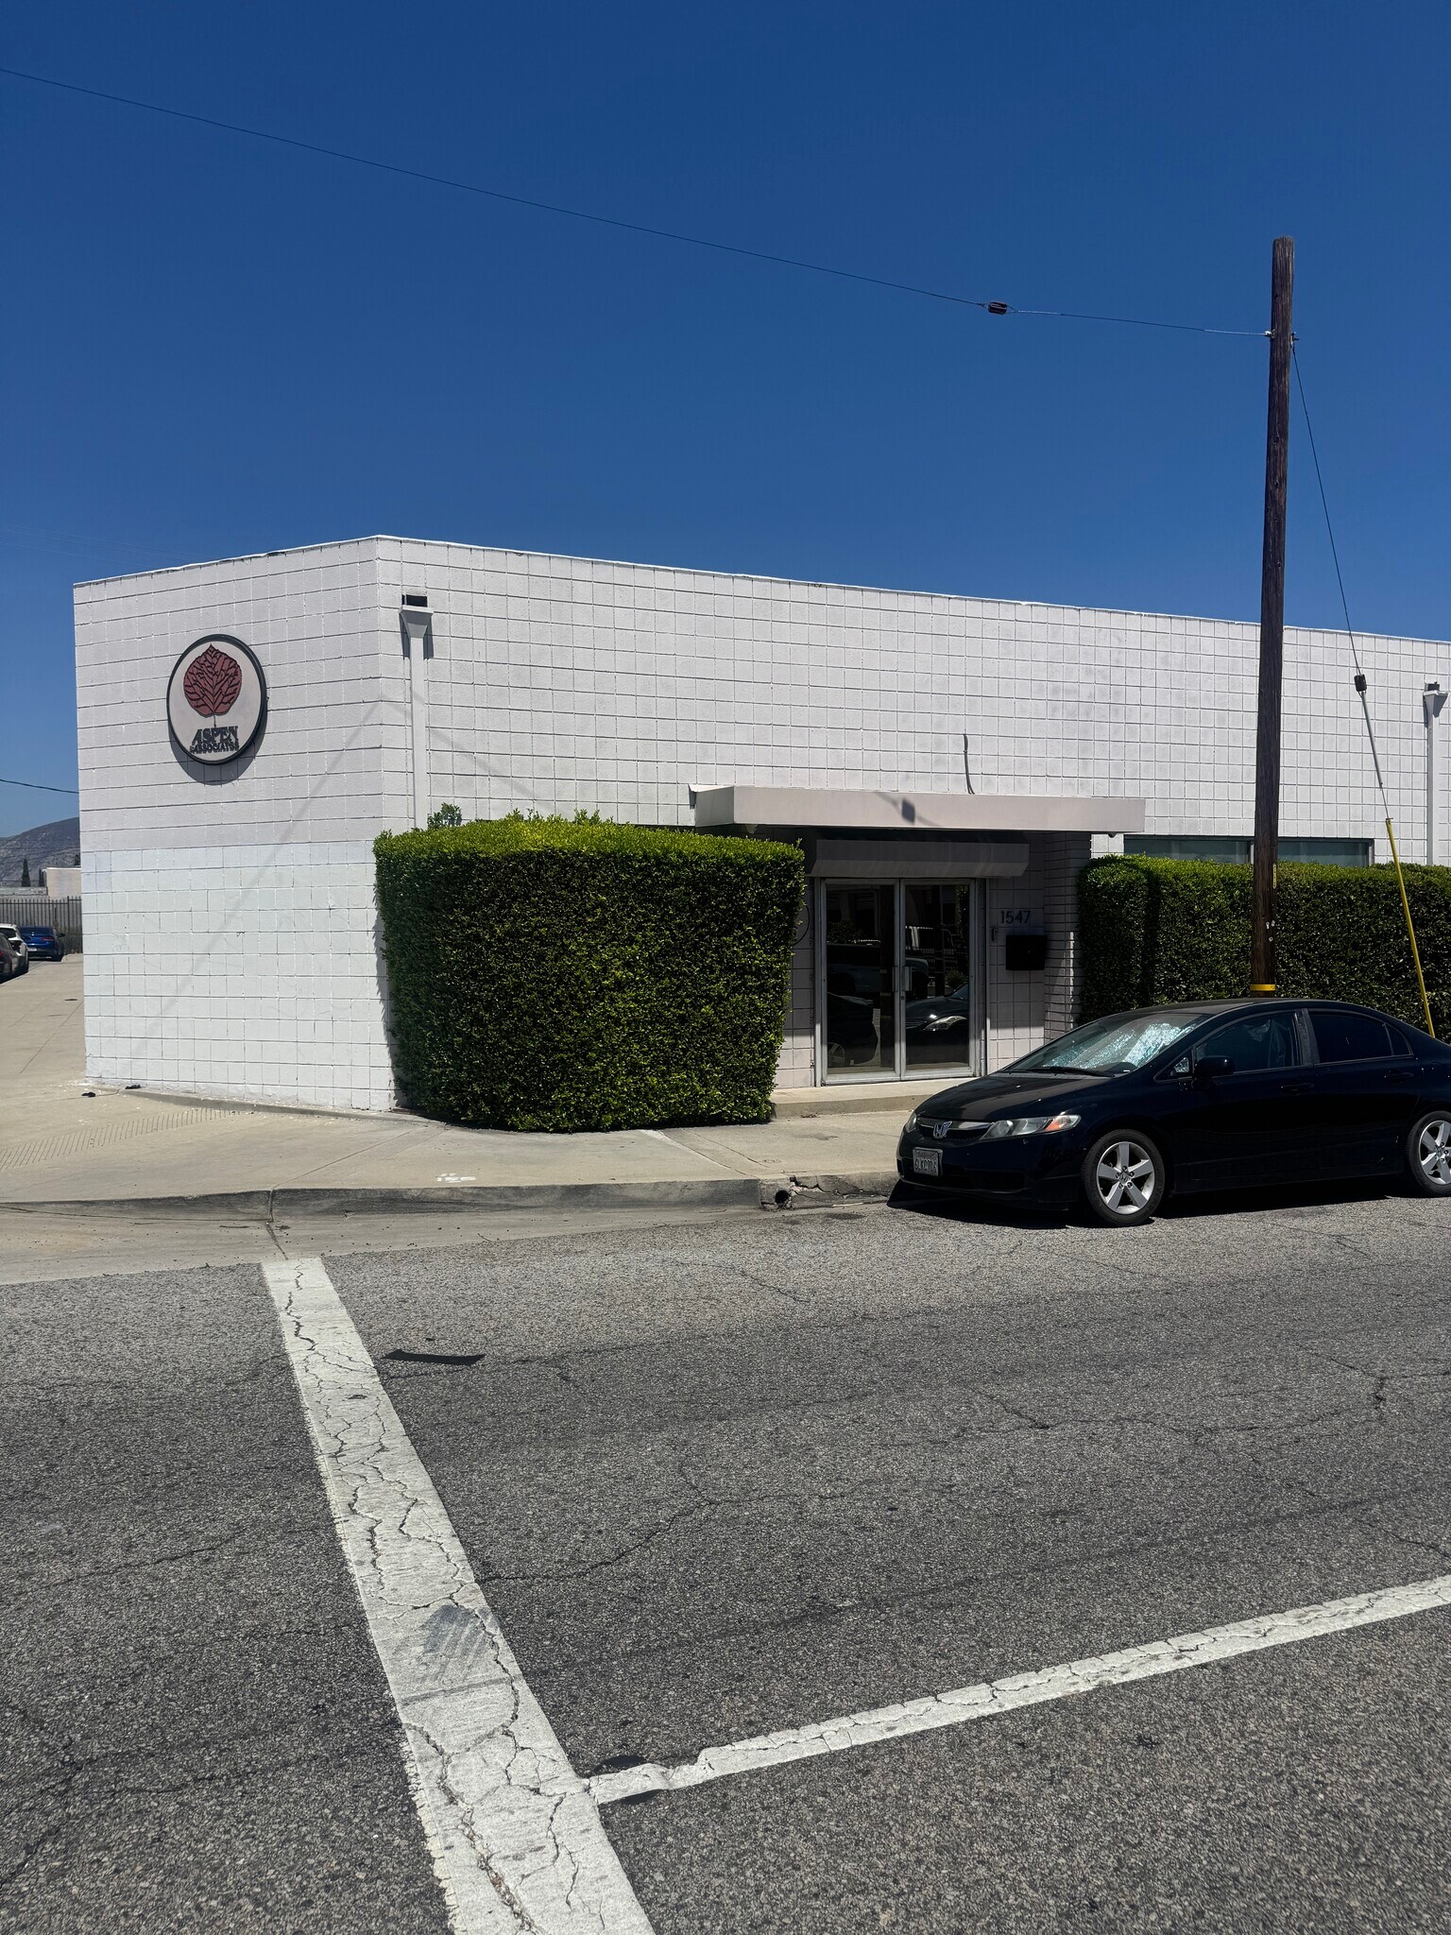
MIG Commercial Real Estate Services is pleased to present the opportunity to lease ±3,600 square feet of functional industrial space located at 1547 Truman Street in the City of San Fernando. Situated within the SP-5 (San Fernando Corridors Specific Plan) zoning designation, the property is well suited for a variety of industrial and commercial users, including light assembly, warehousing, distribution, manufacturing, e-commerce fulfillment, and other compatible uses, subject to tenant verification. Designed for efficient day-to-day operations, the space features 400-amp, 3-phase electrical service, a ground-level roll-up loading door, and a highly functional warehouse layout suitable for a wide range of industrial users. In addition to the warehouse area, the premises includes private office space, a restroom, kitchenette, and shower, providing a complete and comfortable work environment for employees and management. The property is located within a gated and secured shared lot and includes covered on-site parking, offering convenience and security for employees, customers, and fleet vehicles. Positioned along Truman Street with convenient access to the I-5, SR-118, and I-210 Freeways, the property provides excellent regional connectivity throughout the San Fernando Valley and Greater Los Angeles area. CAM (Common Area Maintenance) charges are billed separately and are based on the tenant's proportionate share of common area expenses, including water and electricity usage. Disclaimer The information contained herein has been obtained from sources believed to be reliable; however, no representation or warranty, express or implied, is made as to its accuracy or completeness. Prospective tenants are advised to independently verify all information, including but not limited to square footage, zoning, permitted uses, utilities, operating expenses, and availability. All terms, rental rates, and availability are subject to change without notice. AIR Conceptual Rendering Disclaimer Any conceptual renderings, floor plans, digital enhancements, or artist renderings contained in this marketing package are for illustrative purposes only and are intended solely to depict possible design concepts. They do not represent existing conditions or any commitment by the landlord to construct, modify, or deliver the premises as illustrated. Actual conditions may vary, and prospective tenants should rely upon their own independent inspection and due diligence. Broker and Owner make no representation or warranty regarding the feasibility or implementation of any conceptual improvements shown.
- Comprend 500 pi² d’espace de bureau dédié
| Espace | Taille | Terme | Taux de location | Utilisation de l’espace | Aménagement | Disponible |
| 1er étage | 3 600 pi² | Négociable | 19,51 $ CAD/pi²/an 1,63 $ CAD/pi²/mois 70 237 $ CAD/an 5 853 $ CAD/mois | Industriel | - | 2026-08-31 |
1er étage
| Taille |
| 3 600 pi² |
| Terme |
| Négociable |
| Taux de location |
| 19,51 $ CAD/pi²/an 1,63 $ CAD/pi²/mois 70 237 $ CAD/an 5 853 $ CAD/mois |
| Utilisation de l’espace |
| Industriel |
| Aménagement |
| - |
| Disponible |
| 2026-08-31 |
1er étage
| Taille | 3 600 pi² |
| Terme | Négociable |
| Taux de location | 19,51 $ CAD/pi²/an |
| Utilisation de l’espace | Industriel |
| Aménagement | - |
| Disponible | 2026-08-31 |
MIG Commercial Real Estate Services is pleased to present the opportunity to lease ±3,600 square feet of functional industrial space located at 1547 Truman Street in the City of San Fernando. Situated within the SP-5 (San Fernando Corridors Specific Plan) zoning designation, the property is well suited for a variety of industrial and commercial users, including light assembly, warehousing, distribution, manufacturing, e-commerce fulfillment, and other compatible uses, subject to tenant verification. Designed for efficient day-to-day operations, the space features 400-amp, 3-phase electrical service, a ground-level roll-up loading door, and a highly functional warehouse layout suitable for a wide range of industrial users. In addition to the warehouse area, the premises includes private office space, a restroom, kitchenette, and shower, providing a complete and comfortable work environment for employees and management. The property is located within a gated and secured shared lot and includes covered on-site parking, offering convenience and security for employees, customers, and fleet vehicles. Positioned along Truman Street with convenient access to the I-5, SR-118, and I-210 Freeways, the property provides excellent regional connectivity throughout the San Fernando Valley and Greater Los Angeles area. CAM (Common Area Maintenance) charges are billed separately and are based on the tenant's proportionate share of common area expenses, including water and electricity usage. Disclaimer The information contained herein has been obtained from sources believed to be reliable; however, no representation or warranty, express or implied, is made as to its accuracy or completeness. Prospective tenants are advised to independently verify all information, including but not limited to square footage, zoning, permitted uses, utilities, operating expenses, and availability. All terms, rental rates, and availability are subject to change without notice. AIR Conceptual Rendering Disclaimer Any conceptual renderings, floor plans, digital enhancements, or artist renderings contained in this marketing package are for illustrative purposes only and are intended solely to depict possible design concepts. They do not represent existing conditions or any commitment by the landlord to construct, modify, or deliver the premises as illustrated. Actual conditions may vary, and prospective tenants should rely upon their own independent inspection and due diligence. Broker and Owner make no representation or warranty regarding the feasibility or implementation of any conceptual improvements shown.
- Comprend 500 pi² d’espace de bureau dédié
Faits sur l’installation Industriel


Présenté par
3,600 SF - $4,200/Month - Industrial | 1547 Truman St
Hmm, il semble y avoir eu une erreur lors de l’envoi de votre message. Veuillez réessayer.
Merci! Votre message a été envoyé.