Se Connecter/S’inscrire
Votre courriel a été envoyé.

15481 SW 12th St - Sunwest Commerce Center Bldg C Unité de condo • Flex • 3 790 pi² • À vendre 3 057 977 $ CAD • Sunrise, FL 33326
Certaines informations ont été traduites automatiquement.
Faits saillants de l'investissement
- Two-level office condominium with flexible workspace configuration.
- Oversized roll-up door and warehouse bay support operational needs.
- Reception area, meeting room, breakroom, and multiple private offices are in place.
- Corner-unit location provides strong visibility and natural light.
- Contemporary interior features polished concrete floors and high ceilings.
- Convenient access to I-75 enhances regional connectivity.
1 Unité disponible
- Unité
- Taille de l’unité
- Utilisation du condo
- Prix
- Revenu net d’exploitation
| Type de vente | Propriétaire utilisateur |
| Type de vente | Propriétaire utilisateur |
Description
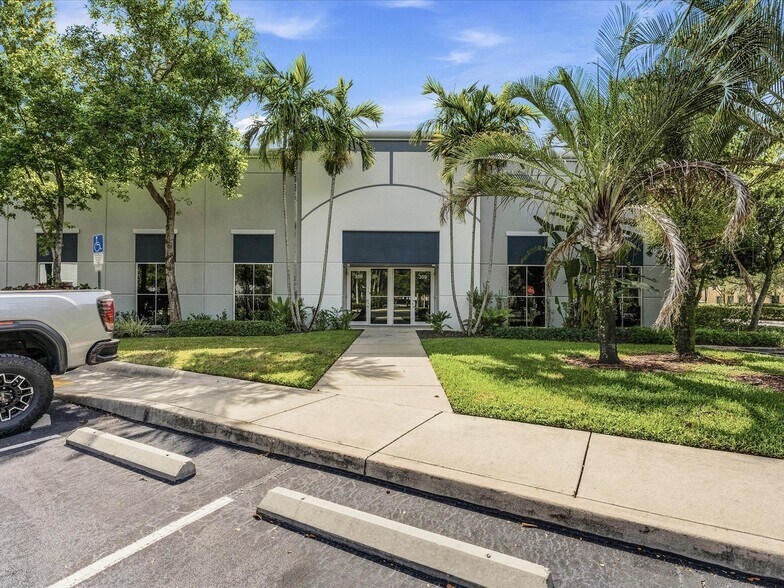
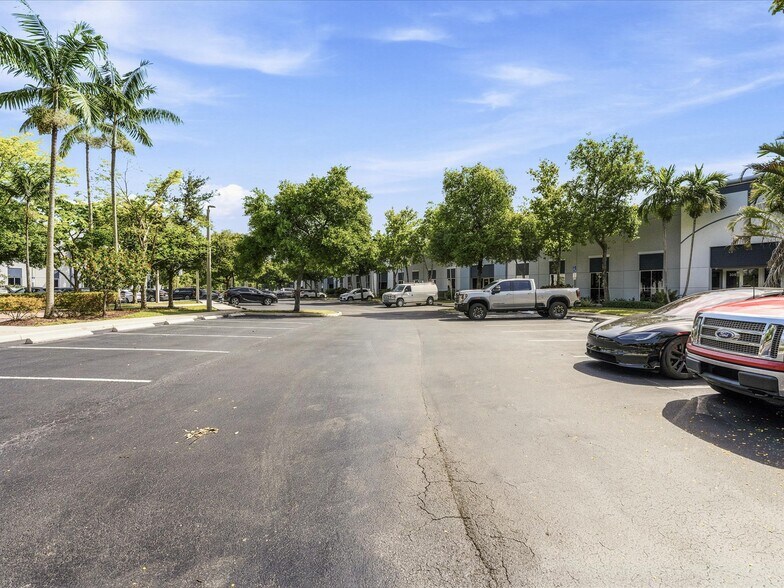
Unit 309 is a two-level office condominium located within Sunwest Commerce Center in Sunrise, Florida. The unit includes a reception area, multiple office areas, a meeting room, a breakroom with wet bar, two restrooms, and a second-level loft with additional offices. The property features glass storefront entry doors and an oversized rear roll-up door with warehouse/loading access. The commerce center includes dedicated parking and is located near Interstate 75.
Notes sur la vente
Unit 309 at Sunwest Commerce Center presents an opportunity to acquire a two-level office condominium designed to support a variety of professional, creative, and operational users. Positioned within a professionally maintained commercial center in Sunrise, Florida, the property offers convenient access to I-75, enhancing regional connectivity for employees, clients, and business operations.
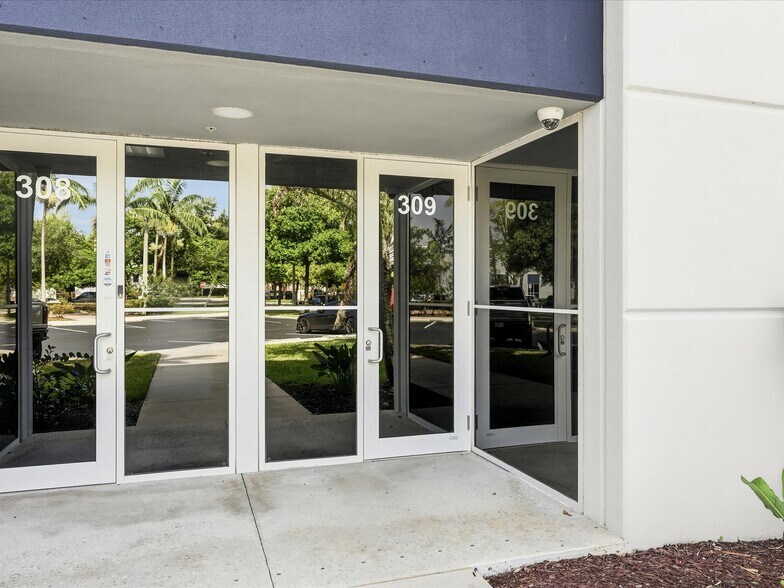
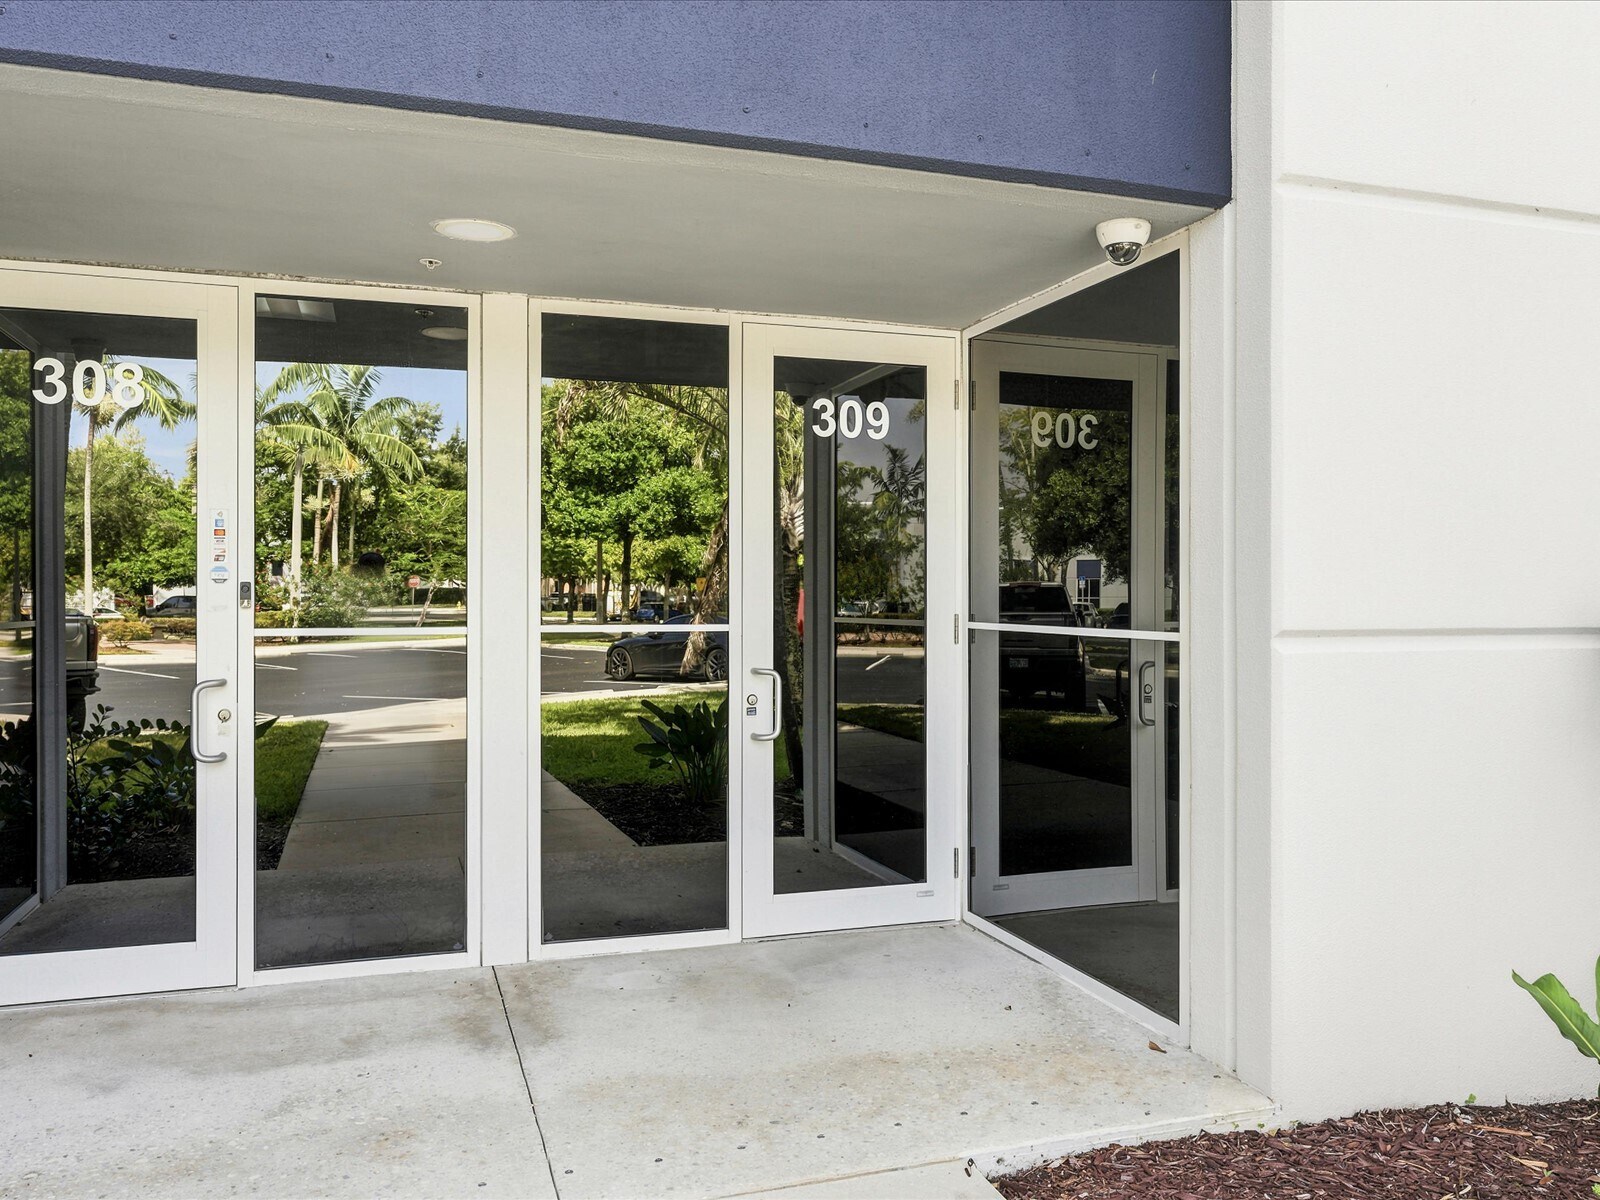
The corner-unit layout combines modern design elements with functional workspace features. Visitors enter through glass storefront doors into a reception area highlighted by polished concrete floors, exposed ductwork, and high ceilings that create an open and contemporary atmosphere. The main level includes four private offices, seven additional office areas, two restrooms, a meeting room, and a large breakroom with a wet bar and bar-height seating. Natural light throughout the office environment contributes to a comfortable and productive setting.
A distinctive feature of the property is the oversized roll-up garage door and warehouse bay located at the rear of the unit, allowing for loading, deliveries, storage, or operational flexibility not commonly found in traditional office condominiums. The meeting room provides direct access to this area, supporting a range of business uses.
The connected second-level loft expands functionality with two additional offices that may be utilized for executive offices, collaborative workspace, or flexible business needs. Combined with dedicated parking, attractive architecture, and a highly accessible location, Unit 309 offers a versatile owner-user or investment opportunity within one of western Broward County's established commercial corridors.
The corner-unit layout combines modern design elements with functional workspace features. Visitors enter through glass storefront doors into a reception area highlighted by polished concrete floors, exposed ductwork, and high ceilings that create an open and contemporary atmosphere. The main level includes four private offices, seven additional office areas, two restrooms, a meeting room, and a large breakroom with a wet bar and bar-height seating. Natural light throughout the office environment contributes to a comfortable and productive setting.
A distinctive feature of the property is the oversized roll-up garage door and warehouse bay located at the rear of the unit, allowing for loading, deliveries, storage, or operational flexibility not commonly found in traditional office condominiums. The meeting room provides direct access to this area, supporting a range of business uses.
The connected second-level loft expands functionality with two additional offices that may be utilized for executive offices, collaborative workspace, or flexible business needs. Combined with dedicated parking, attractive architecture, and a highly accessible location, Unit 309 offers a versatile owner-user or investment opportunity within one of western Broward County's established commercial corridors.
| Unité | Taille de l’unité | Utilisation du condo | Prix | Revenu net d’exploitation |
| Unité 309 | 3 790 pi² | Flex | 3 057 977 $ CAD (806,85 $ CAD/pi²) | - |
Unité 309
| Taille de l’unité |
| 3 790 pi² |
| Utilisation du condo |
| Flex |
| Prix |
| 3 057 977 $ CAD (806,85 $ CAD/pi²) |
| Revenu net d’exploitation |
| - |
1 de 0
Vidéos
Visite extérieure 3D Matterport
Visite 3D Matterport
Photos
Vue depuis la rue
Rue
Carte
Unité 309
| Taille de l’unité | 3 790 pi² |
| Utilisation du condo | Flex |
| Prix | 3 057 977 $ CAD (806,85 $ CAD/pi²) |
| Revenu net d’exploitation | - |
| Type de vente | Propriétaire utilisateur |
| Description | |
| Unit 309 is a two-level office condominium located within Sunwest Commerce Center in Sunrise, Florida. The unit includes a reception area, multiple office areas, a meeting room, a breakroom with wet bar, two restrooms, and a second-level loft with additional offices. The property features glass storefront entry doors and an oversized rear roll-up door with warehouse/loading access. The commerce center includes dedicated parking and is located near Interstate 75. | |
| Notes sur la vente | |
|
Unit 309 at Sunwest Commerce Center presents an opportunity to acquire a two-level office condominium designed to support a variety of professional, creative, and operational users. Positioned within a professionally maintained commercial center in Sunrise, Florida, the property offers convenient access to I-75, enhancing regional connectivity for employees, clients, and business operations. The corner-unit layout combines modern design elements with functional workspace features. Visitors enter through glass storefront doors into a reception area highlighted by polished concrete floors, exposed ductwork, and high ceilings that create an open and contemporary atmosphere. The main level includes four private offices, seven additional office areas, two restrooms, a meeting room, and a large breakroom with a wet bar and bar-height seating. Natural light throughout the office environment contributes to a comfortable and productive setting. A distinctive feature of the property is the oversized roll-up garage door and warehouse bay located at the rear of the unit, allowing for loading, deliveries, storage, or operational flexibility not commonly found in traditional office condominiums. The meeting room provides direct access to this area, supporting a range of business uses. The connected second-level loft expands functionality with two additional offices that may be utilized for executive offices, collaborative workspace, or flexible business needs. Combined with dedicated parking, attractive architecture, and a highly accessible location, Unit 309 offers a versatile owner-user or investment opportunity within one of western Broward County's established commercial corridors. |
Faits sur la propriété
Les informations ci-dessous concernent l’ensemble de l’immeuble. Les caractéristiques propres à chaque lot peuvent varier et sont précisées dans la description du lot présenté ci-dessus.
| Taille totale du bâtiment | 35 050 pi² | Superficie de plancher typique | 35 050 pi² |
| Type de propriété | Local d'activités (Condo) | Année de construction | 2008 |
| Classe d’immeuble | B | Taille du lot | 0,81 AC |
| Planchers | 1 | Ratio de stationnement | 21,11/1 000 pi² |
| Zonage | I-1 - Industrie légère | ||
| Taille totale du bâtiment | 35 050 pi² |
| Type de propriété | Local d'activités (Condo) |
| Classe d’immeuble | B |
| Planchers | 1 |
| Superficie de plancher typique | 35 050 pi² |
| Année de construction | 2008 |
| Taille du lot | 0,81 AC |
| Ratio de stationnement | 21,11/1 000 pi² |
| Zonage | I-1 - Industrie légère |
Commodités
- Accès 24 heures
- Mezzanine
- Climatisation
- Salle de repos
Services publics
- Éclairage
- Eau - Ville
- Égout - Ville
1 1
Assez accessible à pied
50/100
Exceptionnellement adapté aux voitures
90/100
Moyennement accessible en vélo
60/100

1 de 41
Vidéos
Visite extérieure 3D Matterport
Visite 3D Matterport
Photos
Vue depuis la rue
Rue
Carte
1 de 1

Présenté par
15481 SW 12th St - Sunwest Commerce Center Bldg C
Vous êtes déjà membre? Connectez-vous
Hmm, il semble y avoir eu une erreur lors de l’envoi de votre message. Veuillez réessayer.
Merci! Votre message a été envoyé.