Votre courriel a été envoyé.

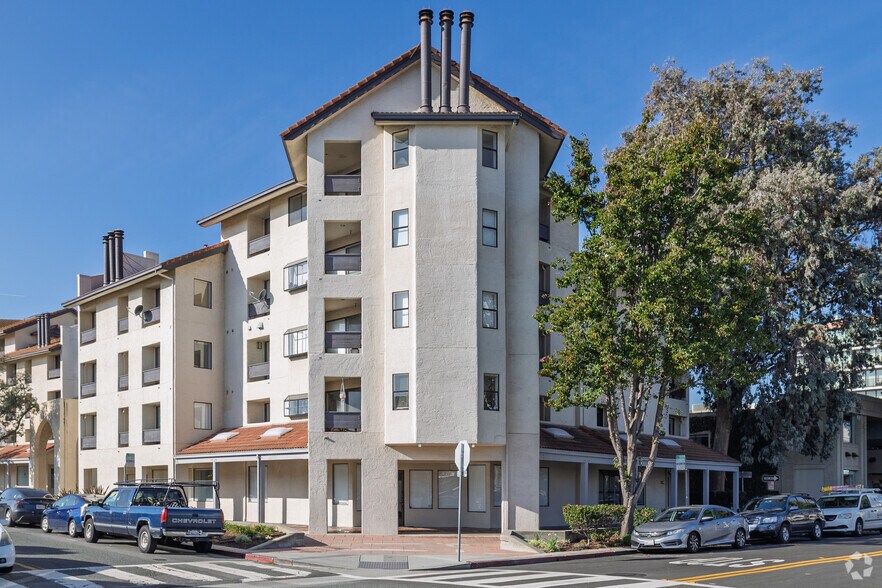
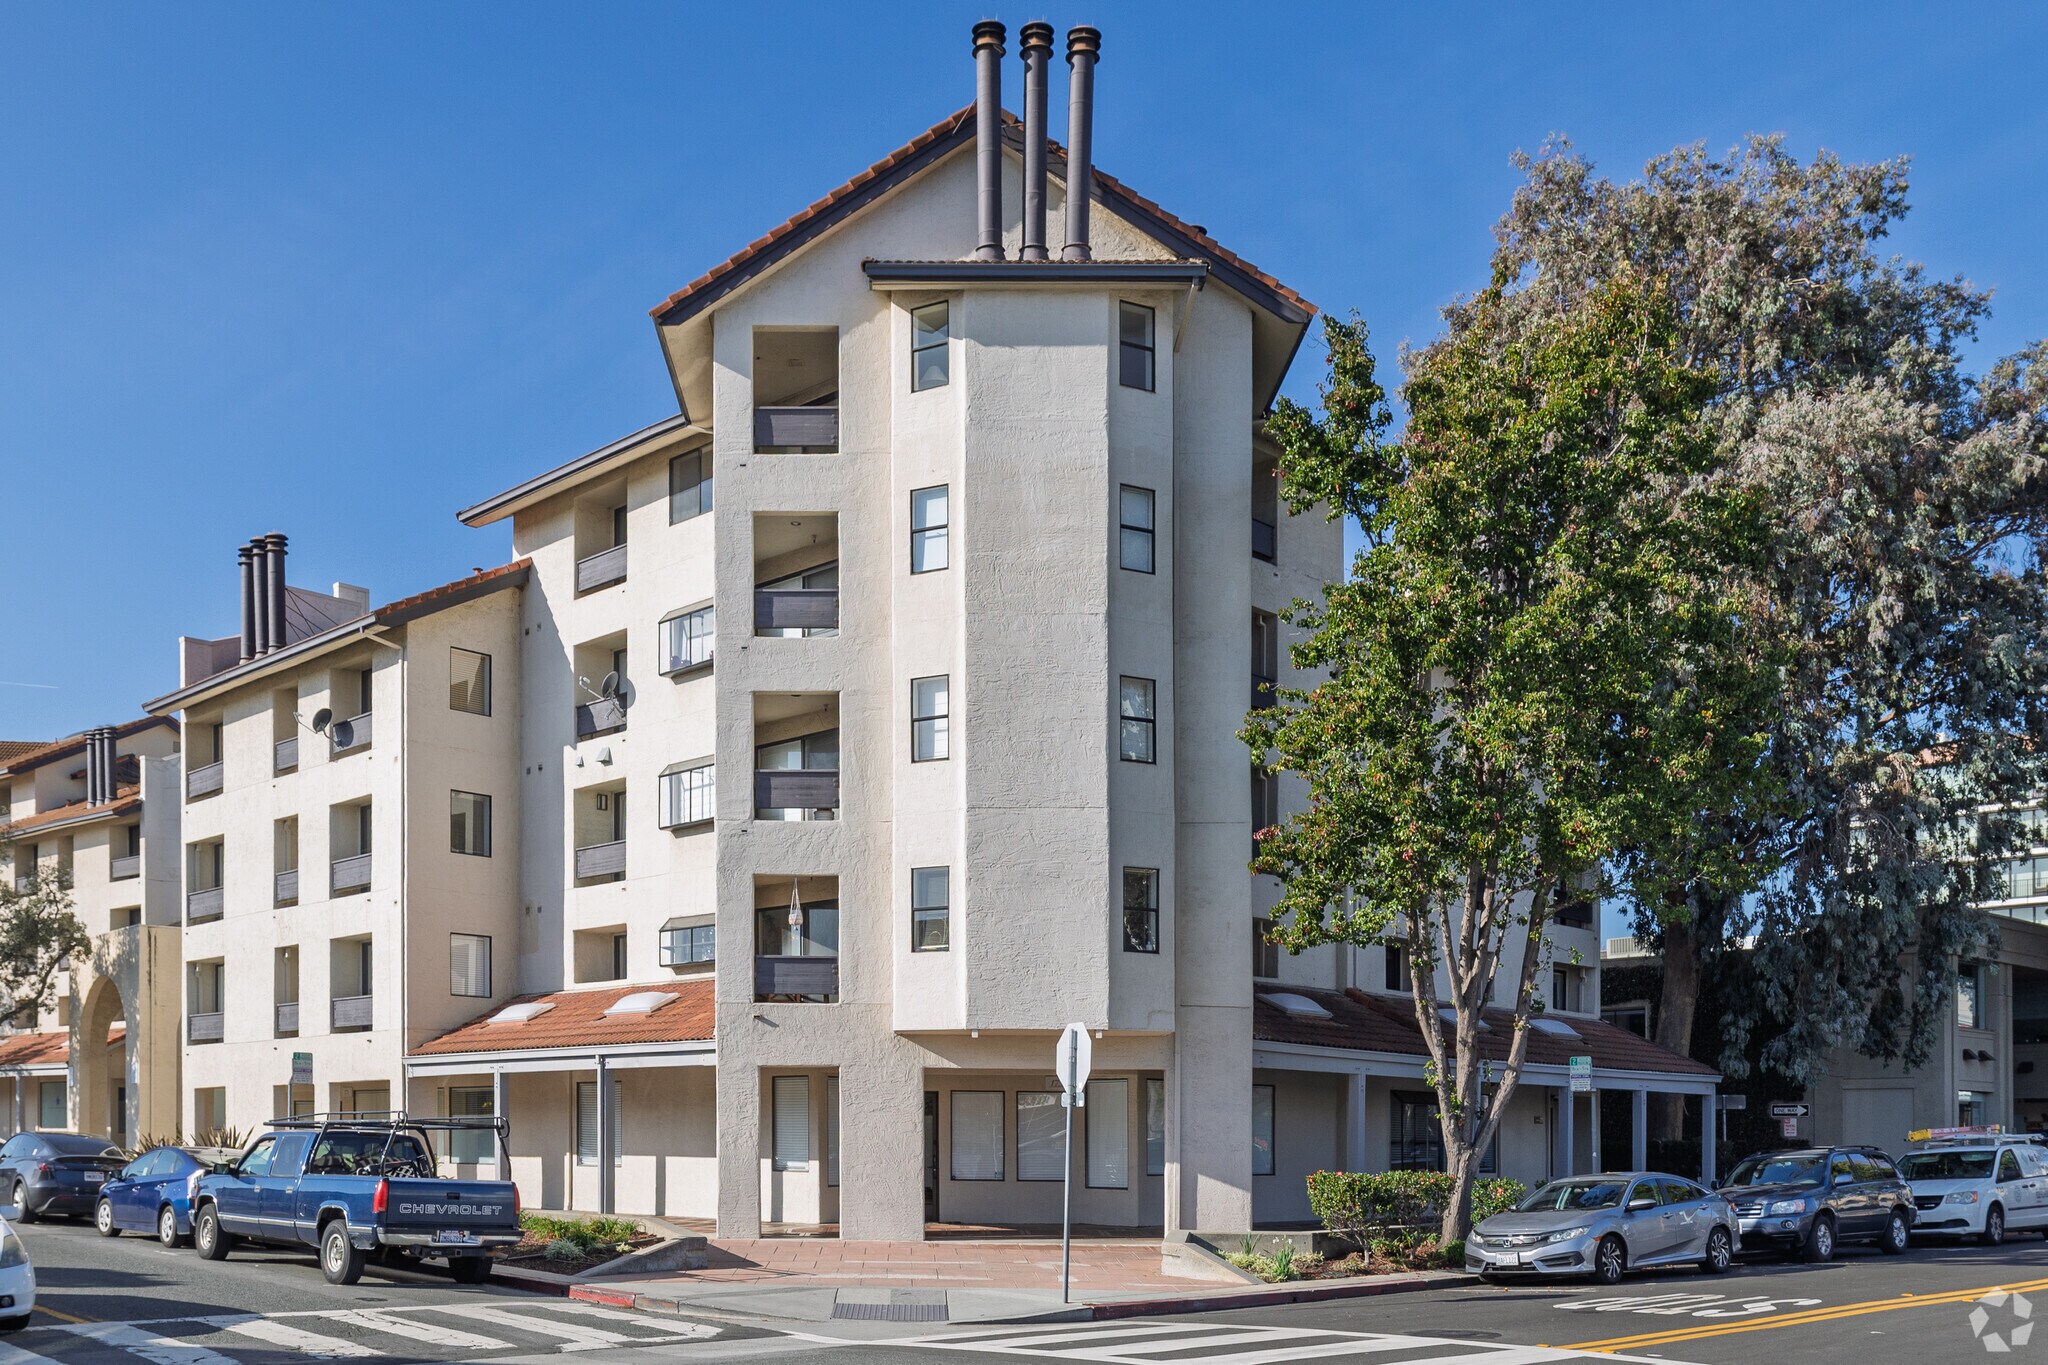
1st Fl, Corner, Downtown Office 155-175 Forest Ave 1 300 pi² d'espace disponible • Bureau • Palo Alto, CA 94301
Certaines informations ont été traduites automatiquement.
Faits saillants de la sous-location
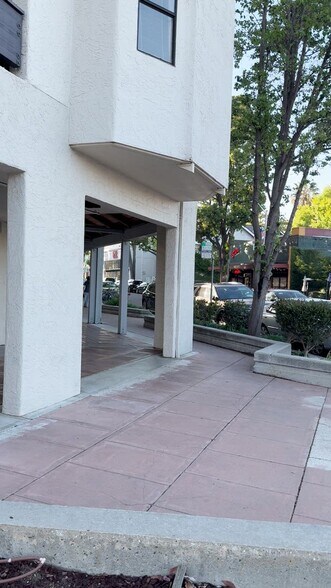
- Two (2) Blocks from Caltrain Station, easy street parking and affordable public parking garages (annual permit) nearby.
- Prime Restaurant Block in Downtown, including Wholefoods, Nobu, St. Michael's Alley, Delfina, Peets Coffee, Philz Coffee.
- Unique Ground Floor Office Suite Available
Tous les espaces disponibles(1)
Afficher les taux de location en
- Espace
- Taille
- Terme
- Taux de location
- Utilisation de l’espace
- Aménagement
- Disponible
As a part of the quoted Full Service rent, Landlord shall provide and pay for water, gas, sewer, electricity (including both common area and in suite), and refuse pickup to the Premises and shall make available to Tenant such utility services on a twenty-four (24) hour, seven (7) day week basis. Tenant shall pay for interior suite janitorial, telecom and security monitoring as desired.
- Espace de sous-location disponible auprès du locataire actuel
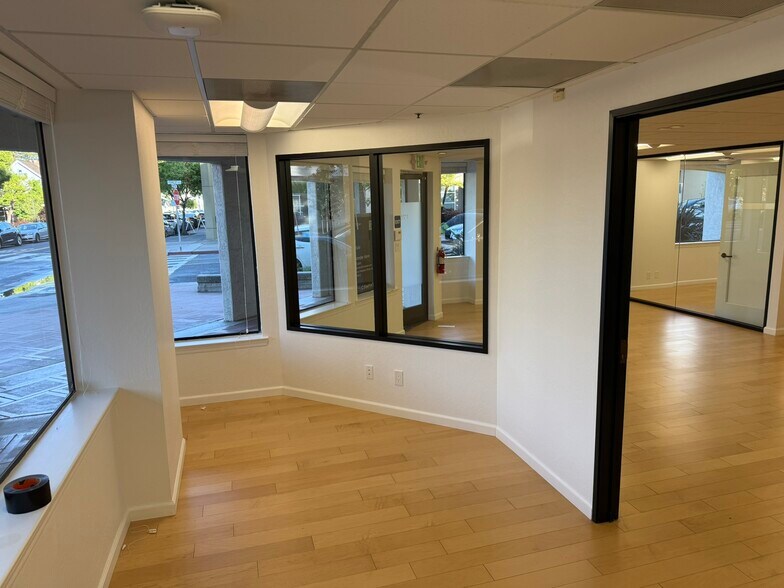
- Entièrement construit comme Bureau standard
- Convient pour 4 à 11 personnes
- 1 salle de conférence
- Plafonds finis: 11’
- Le taux comprend les services publics, les services de bâtiment et les dépenses immobilières.
- Disposition du plan d’étage ouverte en général
- 2 bureaux privés
- 2 postes de travail
- Espace en excellent état
| Espace | Taille | Terme | Taux de location | Utilisation de l’espace | Aménagement | Disponible |
| 1er étage, ste 175 | 1 300 pi² | Négociable | 169,30 $ CAD/pi²/an 14,11 $ CAD/pi²/mois 220 088 $ CAD/an 18 341 $ CAD/mois | Bureau | construction complète | Maintenant |
1er étage, ste 175
| Taille |
| 1 300 pi² |
| Terme |
| Négociable |
| Taux de location |
| 169,30 $ CAD/pi²/an 14,11 $ CAD/pi²/mois 220 088 $ CAD/an 18 341 $ CAD/mois |
| Utilisation de l’espace |
| Bureau |
| Aménagement |
| construction complète |
| Disponible |
| Maintenant |
1er étage, ste 175
| Taille | 1 300 pi² |
| Terme | Négociable |
| Taux de location | 169,30 $ CAD/pi²/an |
| Utilisation de l’espace | Bureau |
| Aménagement | construction complète |
| Disponible | Maintenant |
As a part of the quoted Full Service rent, Landlord shall provide and pay for water, gas, sewer, electricity (including both common area and in suite), and refuse pickup to the Premises and shall make available to Tenant such utility services on a twenty-four (24) hour, seven (7) day week basis. Tenant shall pay for interior suite janitorial, telecom and security monitoring as desired.
- Espace de sous-location disponible auprès du locataire actuel
- Le taux comprend les services publics, les services de bâtiment et les dépenses immobilières.
- Entièrement construit comme Bureau standard
- Disposition du plan d’étage ouverte en général
- Convient pour 4 à 11 personnes
- 2 bureaux privés
- 1 salle de conférence
- 2 postes de travail
- Plafonds finis: 11’
- Espace en excellent état
Aperçu de la propriété
Perfect tech start up office. 175 Forest Ave, Palo Alto, CA. 3 year lease of 1,300 sf through 4/31/2028. Sublease opportunity. Excellent Location in Downtown Palo Alto Three (3) Meeting Rooms / Private Offices and Open Space. Shared Restrooms As a part of the quoted Full Service rent, Landlord shall provide and pay for water, gas, sewer, electricity (including both common area and in suite), and refuse pickup to the Premises and shall make available to Tenant such utility services on a twenty-four (24) hour, seven (7) day week basis. Tenant shall pay for interior suite janitorial, telecom and security monitoring as desired. Video Tour: https://www.dropbox.com/scl/fi/az2oh923pb7wvjor536hm/175-Forest-Palo-Alto-Video-Tour_Alexander-Kent-Broker.MOV?rlkey=czrsadmv0ks600sc10yzgtie0&st=is169vll&dl=0
- Accès contrôlé
- Restaurant
- Climatisation
Faits sur la propriété


Présenté par
1st Fl, Corner, Downtown Office | 155-175 Forest Ave
Hmm, il semble y avoir eu une erreur lors de l’envoi de votre message. Veuillez réessayer.
Merci! Votre message a été envoyé.