Votre courriel a été envoyé.

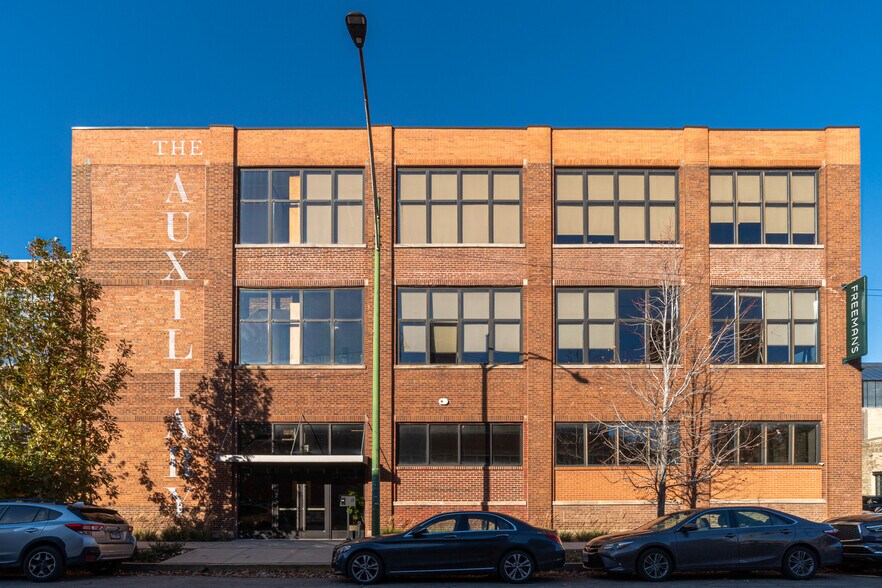
The Auxiliary 1550-1556 W Carroll 538–24 349 pi² d'espace disponible • Bureau • Chicago, IL 60607
Certaines informations ont été traduites automatiquement.
Faits saillants
- Brick & timber loft building with high lofted ceilings, abundance of natural light, and 173-space secure parking lot
- Fully furnished roof deck with tenant events
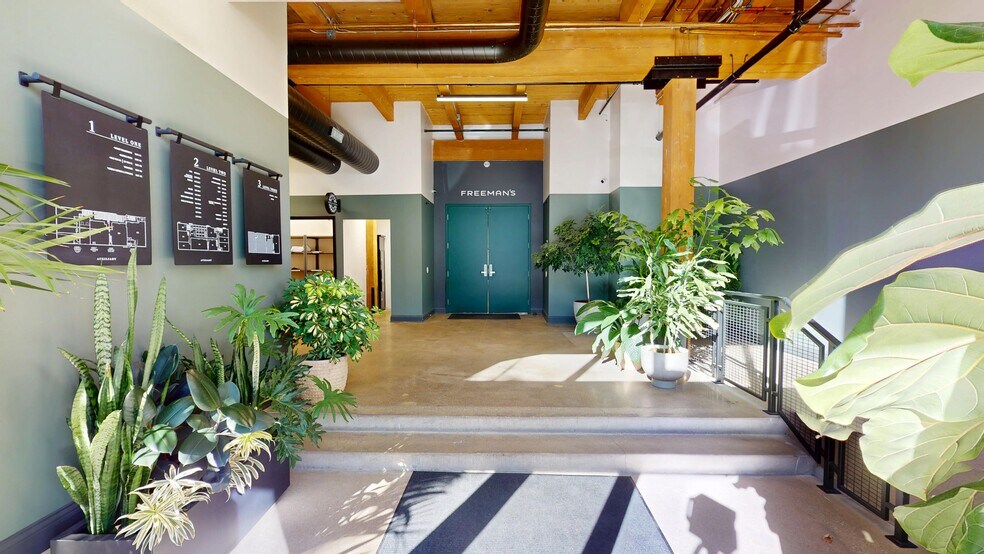
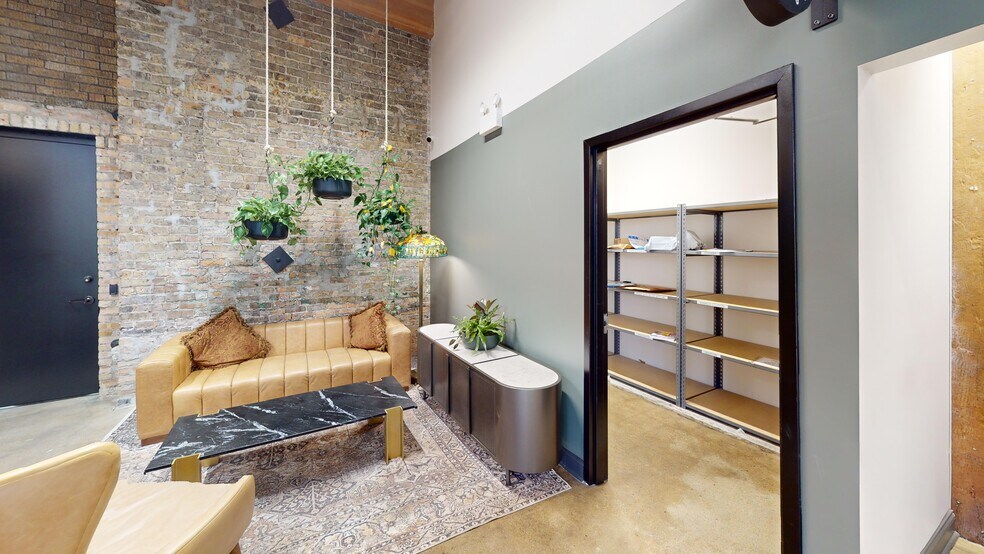
- Tenant lounge designed by Variant Collaborative with self-serve food, a coffee bar, lounge seating, and conference rooms
- Free Tenant Parking
Tous les espaces disponibles(6)
Afficher les taux de location en
- Espace
- Taille
- Terme
- Taux de location
- Utilisation de l’espace
- Aménagement
- Disponible
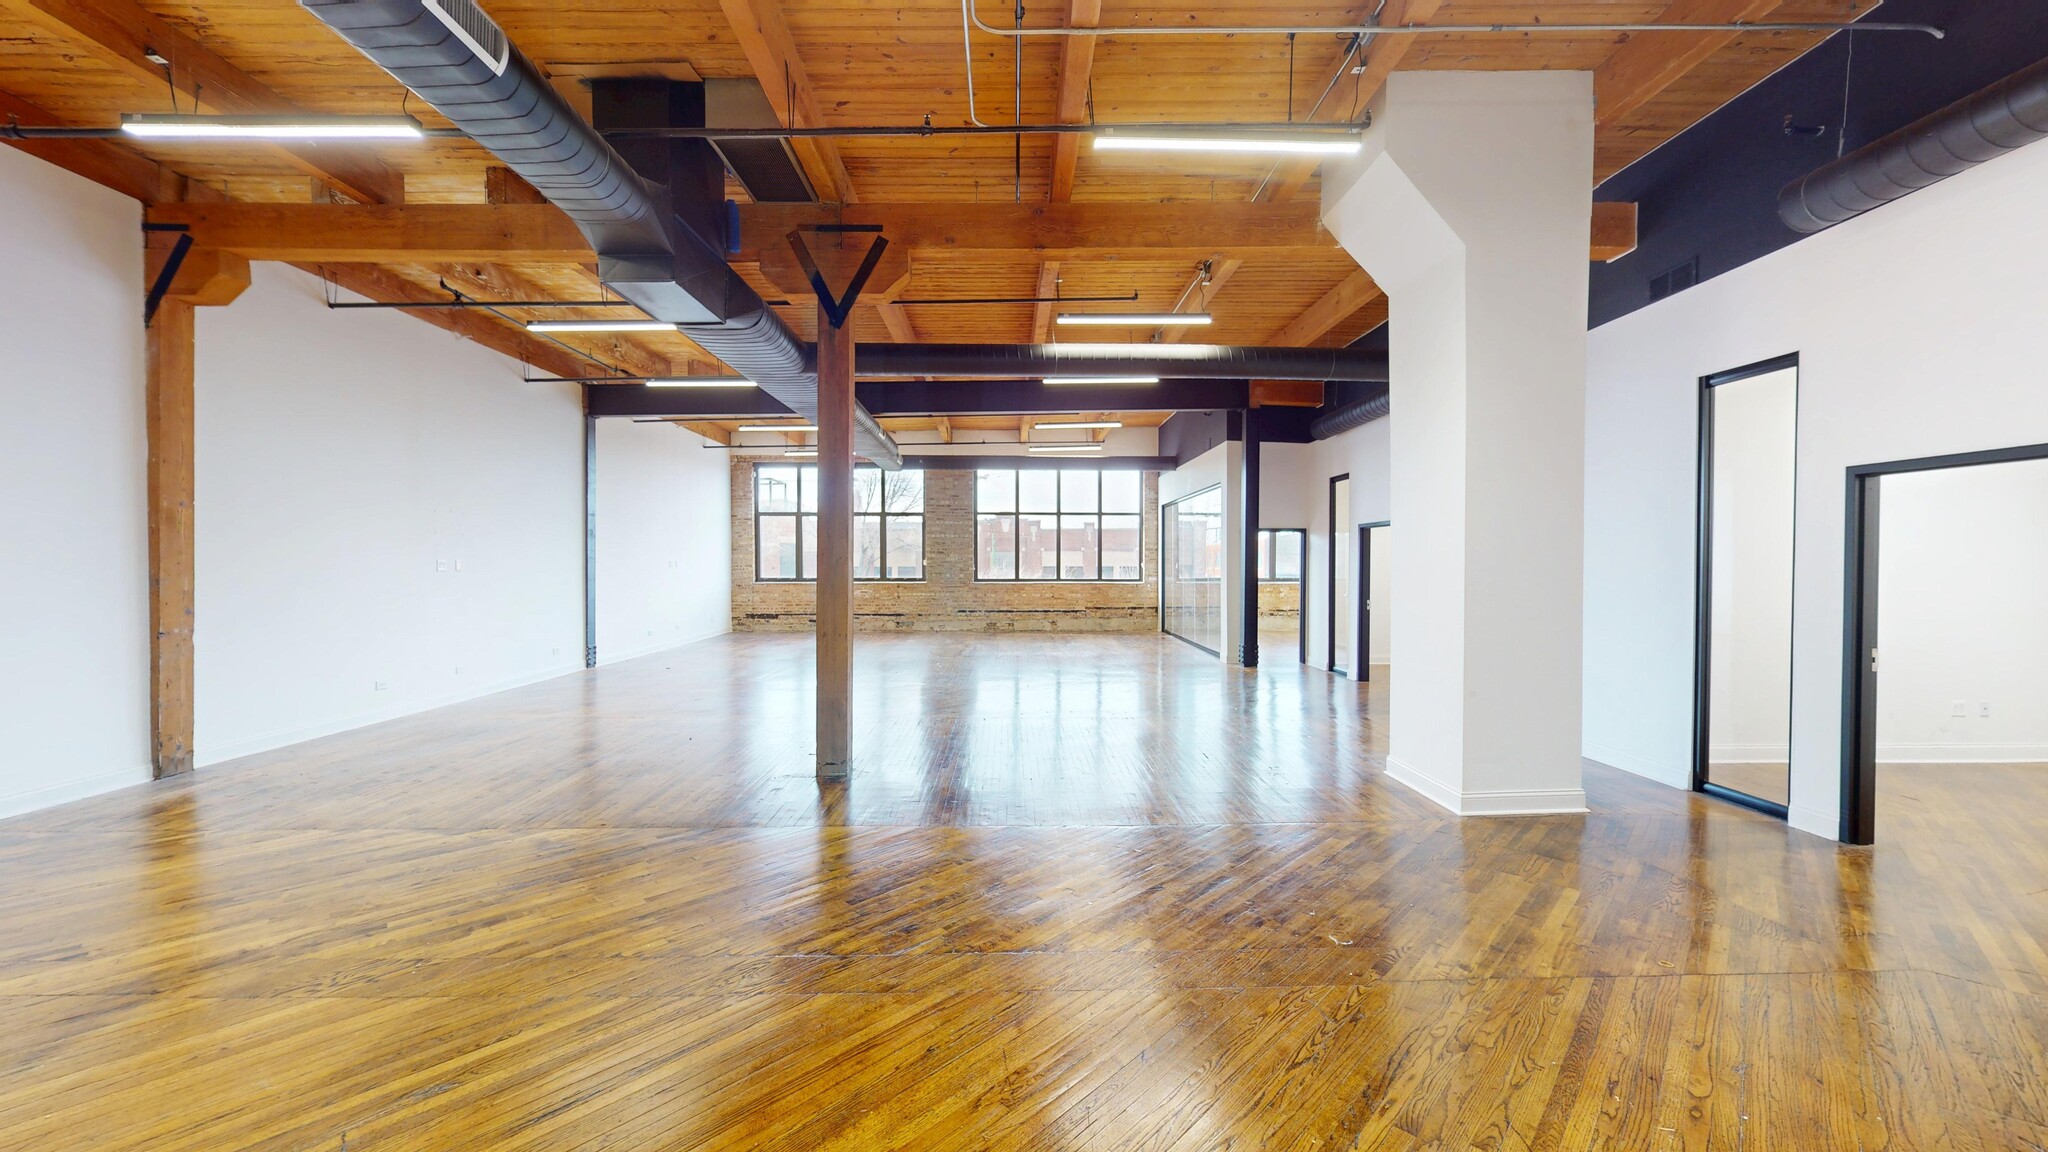


• 3,846 RSF • High ceilings with expansive windows • 4 private offices • 1 conference room • Kitchenette • Virtual Tour: https://my.matterport.com/show/?m=kYFnApwTZ41 *BROKER BONUS* $250 gift card for any showing $500 gift card for an RFP
- Le taux inscrit peut ne pas comprendre certains services publics, les services de bâtiment et les dépenses immobilières.
- Disposition du plan d’étage ouverte en général
- 1 salle de conférence
- Air central et chauffage
- Connectivité Wi-Fi
- Entreposage sécurisé
- Éclairage accentué
- Free Tenant Parking
- Entièrement construit comme Bureau standard
- 4 bureaux privés
- Espace en excellent état
- Cuisine
- Espace en coin
- Lumière naturelle
- Plan ouvert
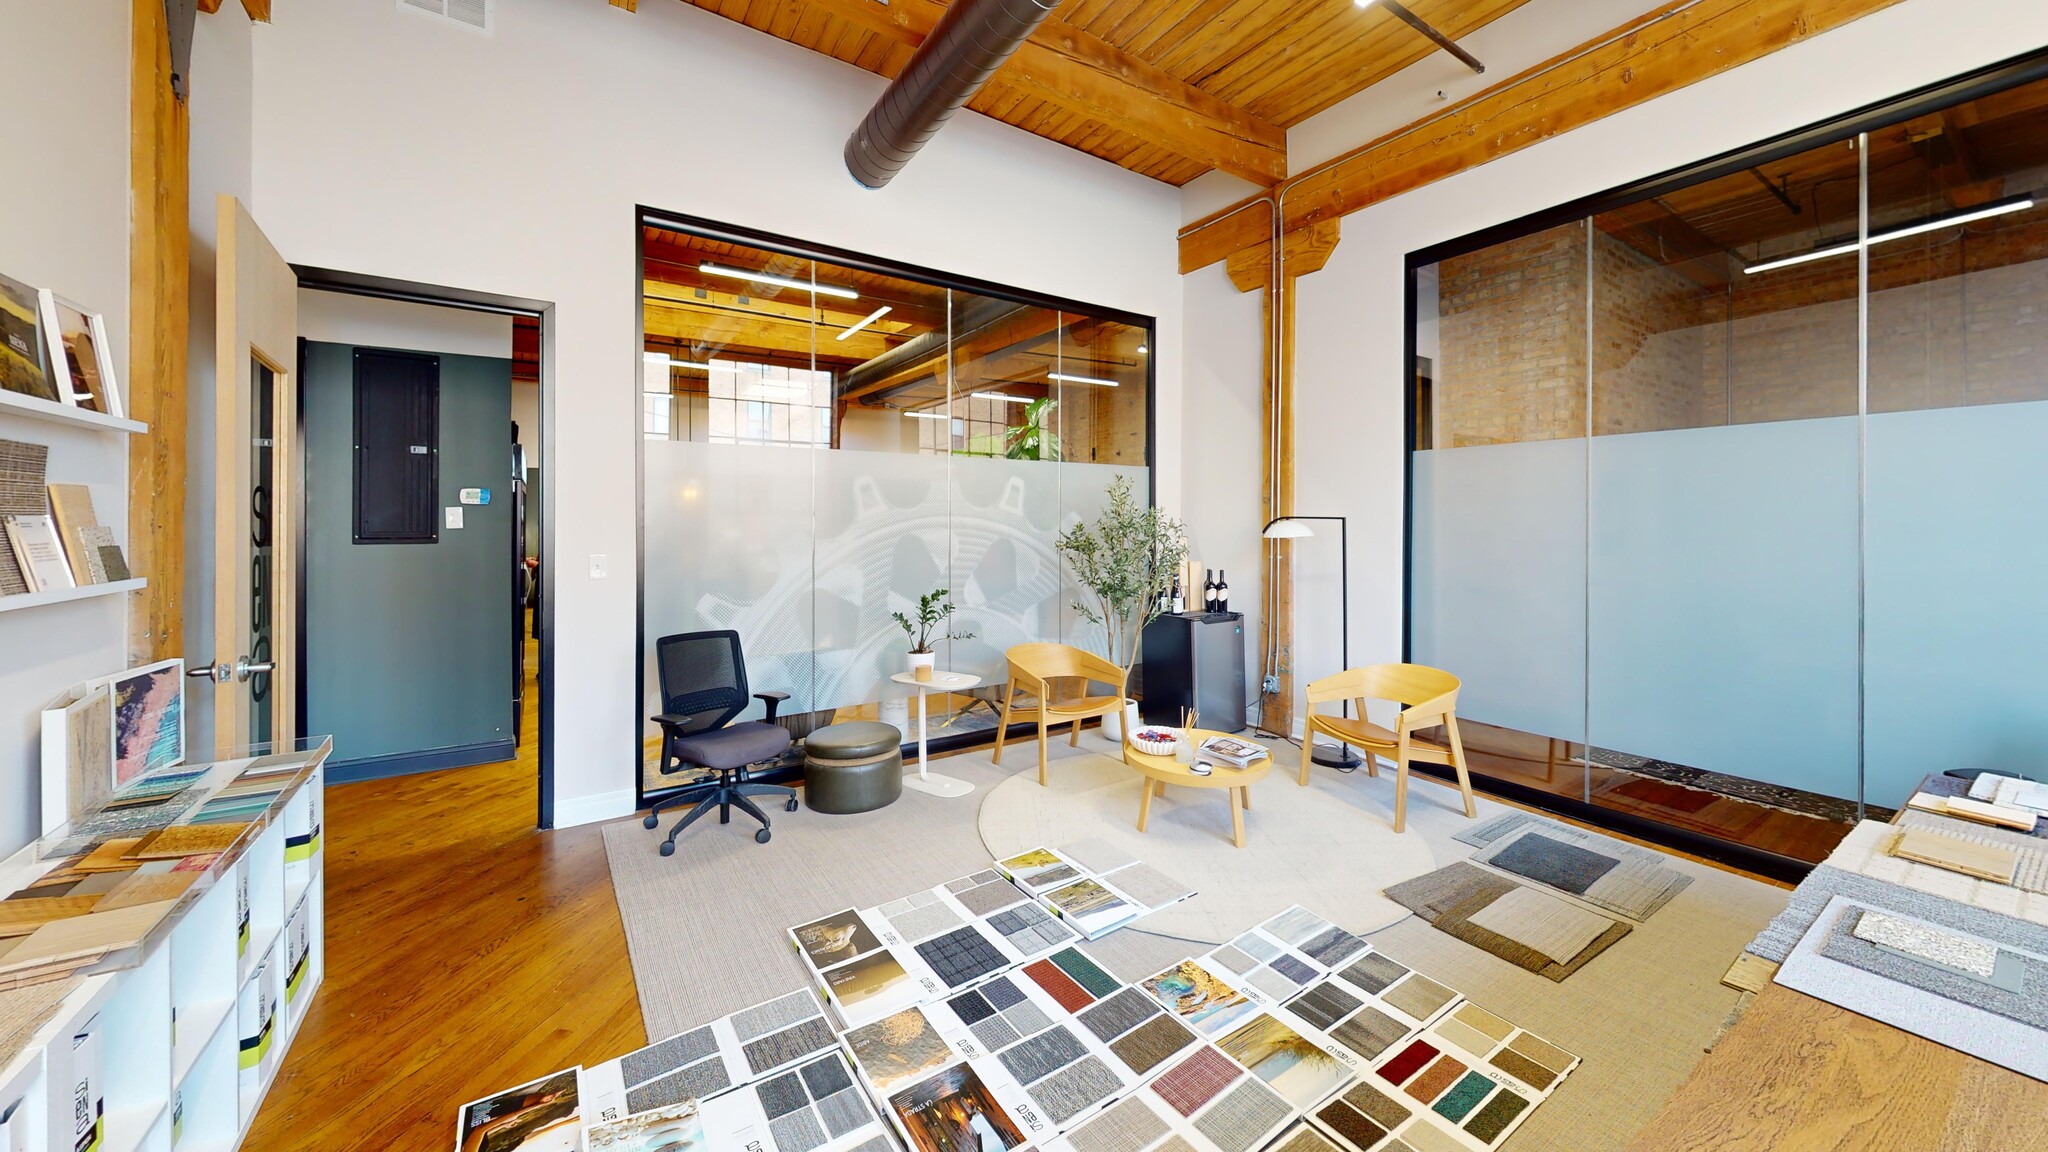

• Single office/showroom suite • $2,200/month • Virtual Tour: https://my.matterport.com/show/?m=XVidTrWj1un *BROKER BONUS* $250 gift card for any showing $500 gift card for an RFP
- Le taux inscrit peut ne pas comprendre certains services publics, les services de bâtiment et les dépenses immobilières.
- Disposition du plan d’étage ouverte
- Espace en excellent état
- Air central et chauffage
- CVCA disponible après les heures de travail
- Planchers de bois franc
- Entièrement construit comme Bureau standard
- Salles de conférence
- Clé en main
- Hauts plafonds
- Plan ouvert
- Free Tenant Parking
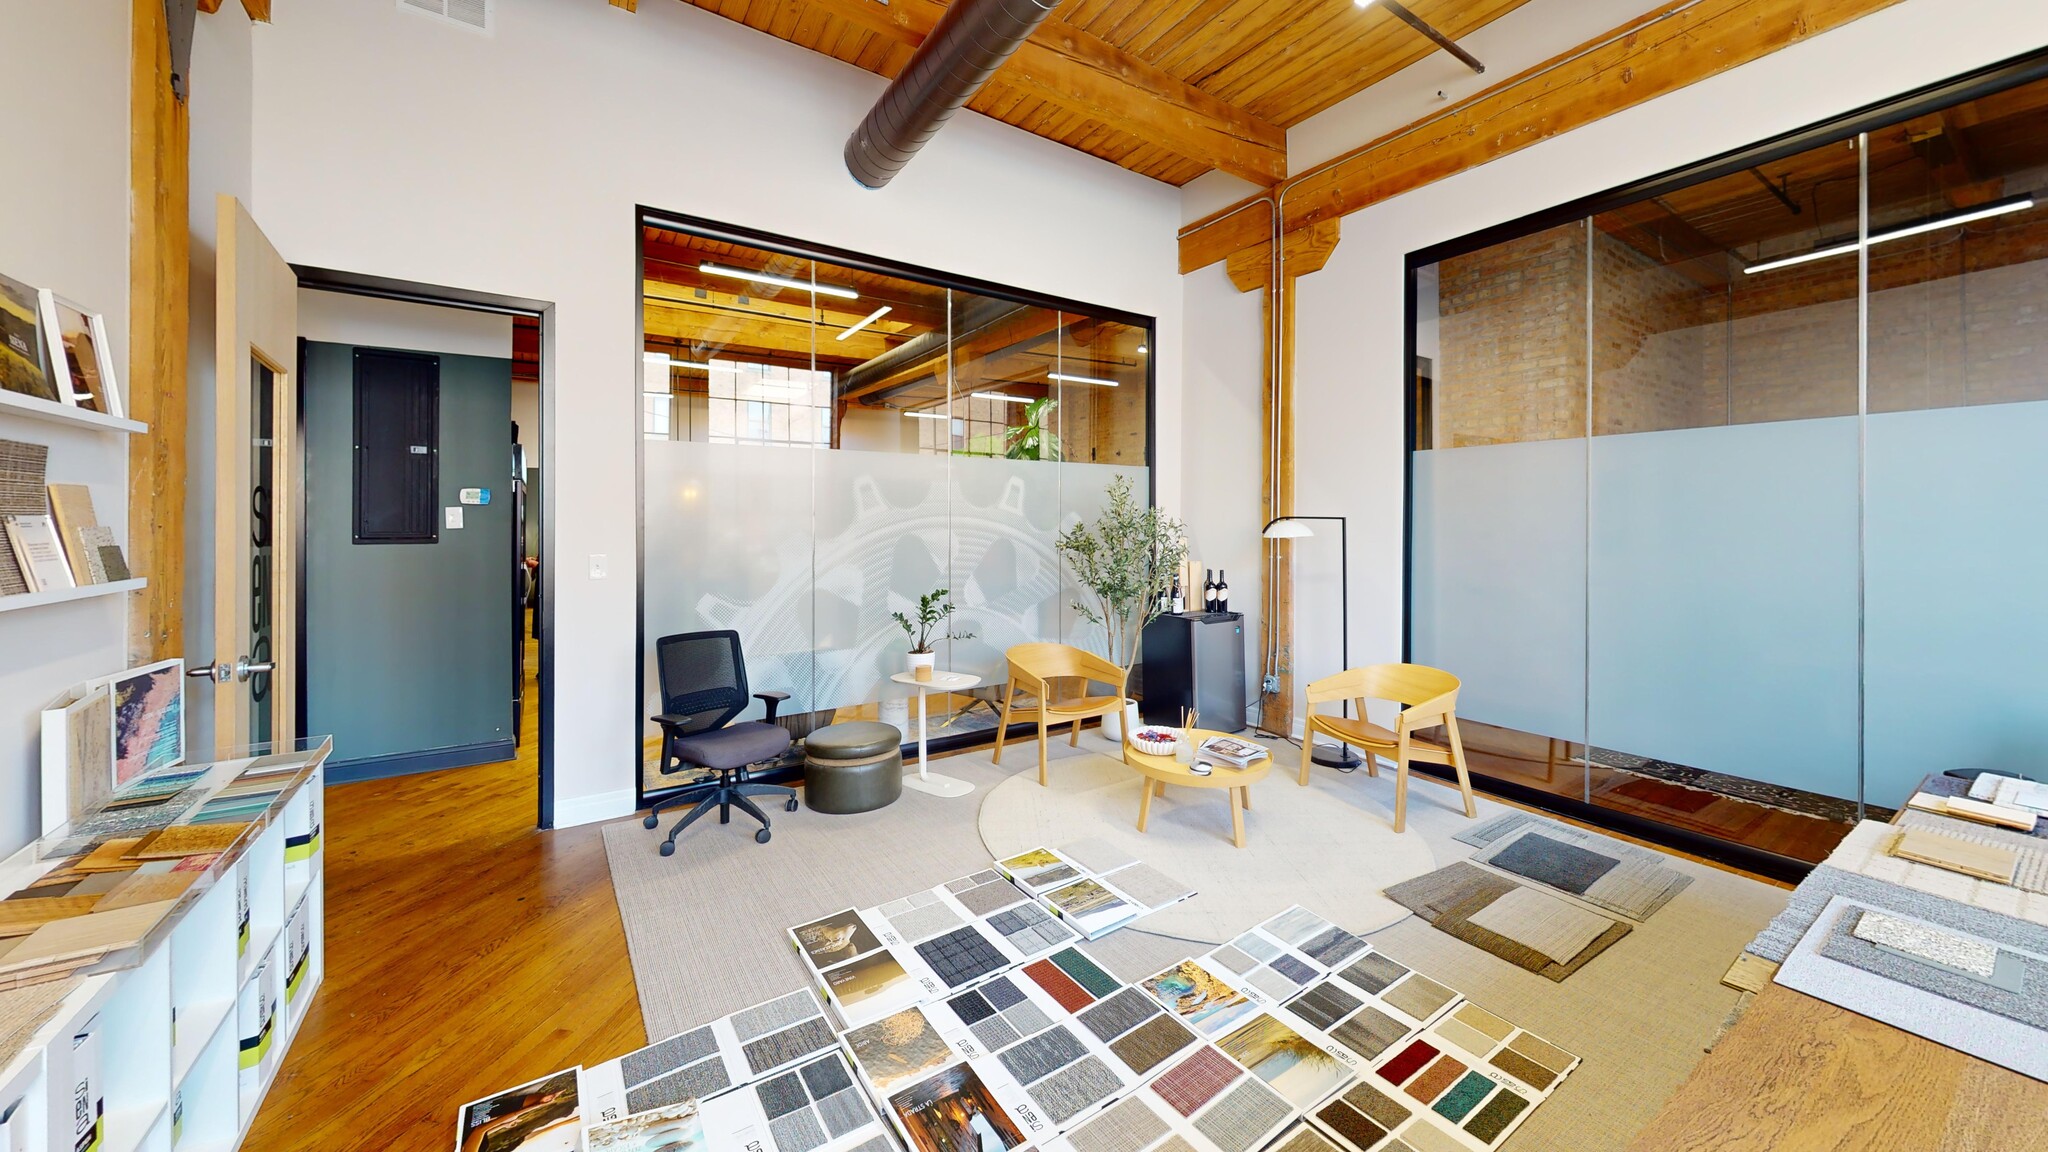

• Single office/showroom suite • $2,200/month • Virtual Tour: https://my.matterport.com/show/?m=XVidTrWj1un *BROKER BONUS* $250 gift card for any showing $500 gift card for an RFP
- Le taux inscrit peut ne pas comprendre certains services publics, les services de bâtiment et les dépenses immobilières.
- Disposition du plan d’étage ouverte
- Espace en excellent état
- Air central et chauffage
- CVCA disponible après les heures de travail
- Planchers de bois franc
- Entièrement construit comme Bureau standard
- Salles de conférence
- Clé en main
- Hauts plafonds
- Plan ouvert
- Free Tenant Parking
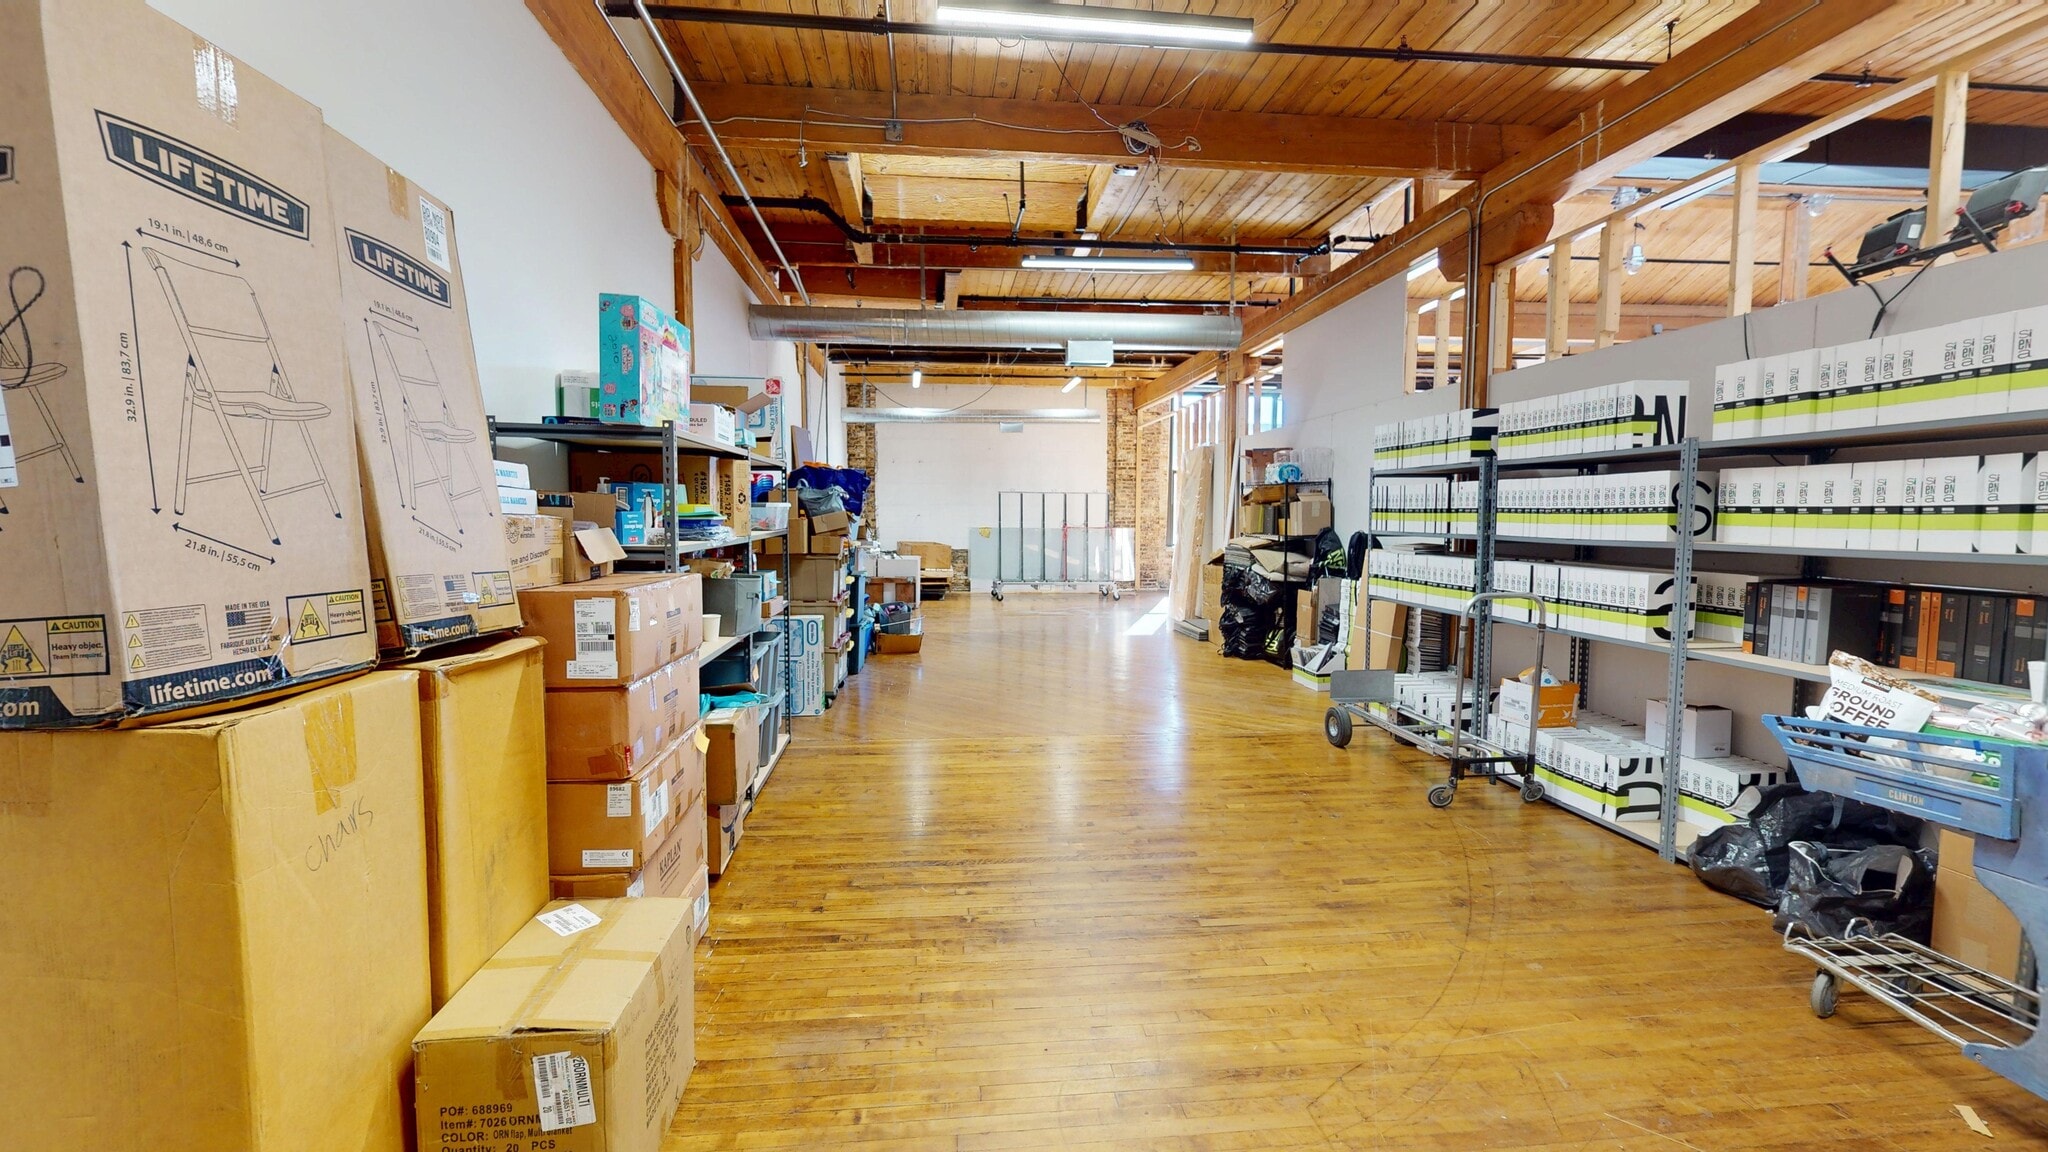
• 2,995 RSF • Landlord will build to suit • Located adjacent to the building lounge • Abundant natural light with south facing windows • Virtual Tour: https://my.matterport.com/show/?m=qNguGV38Uzr *BROKER BONUS* $250 gift card for any showing $500 gift card for an RFP
- Le taux inscrit peut ne pas comprendre certains services publics, les services de bâtiment et les dépenses immobilières.
- Salles de conférence
- Air central et chauffage
- Plafond exposé
- Planchers de bois franc
- Disposition du plan d’étage ouverte en général
- Clé en main
- Hauts plafonds
- Plan ouvert
- Free Tenant Parking
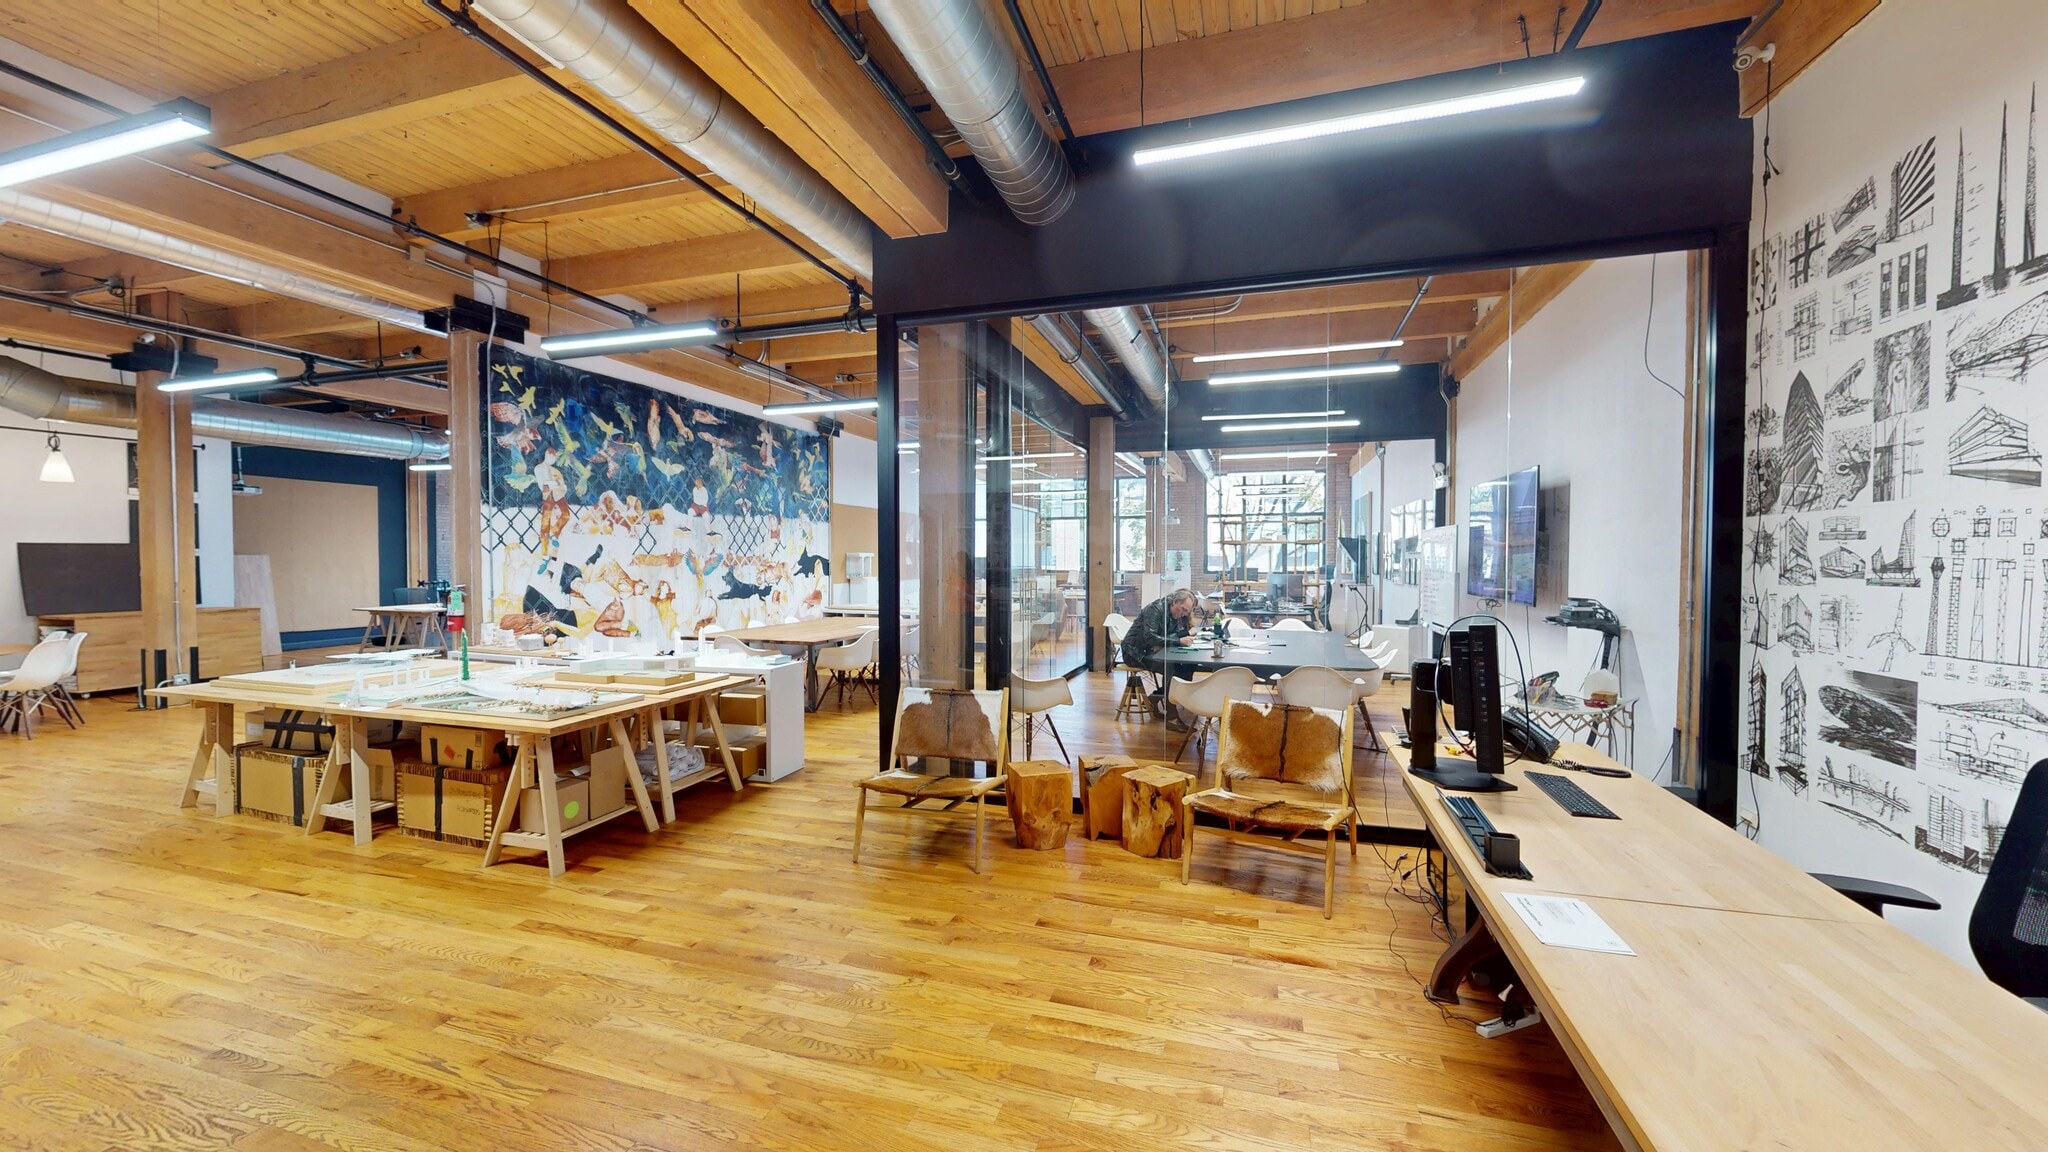


• 6,101 RSF • Glass-enclosed conference room • Second-generation creative office • Open-concept layout with ample open seating • Can be demised down to 2,686 RSF or 3,415 RSF • Virtual Tour: https://my.matterport.com/show/?m=fXWwGTBxHLB *BROKER BONUS* $250 gift card for any showing $500 gift card for an RFP
- Le taux inscrit peut ne pas comprendre certains services publics, les services de bâtiment et les dépenses immobilières.
- 1 salle de conférence
- Clé en main
- Hauts plafonds
- Plan ouvert
- Free Tenant Parking
- Disposition du plan d’étage ouverte
- Espace en excellent état
- Climatisation centrale
- Lumière naturelle
- Planchers de bois franc
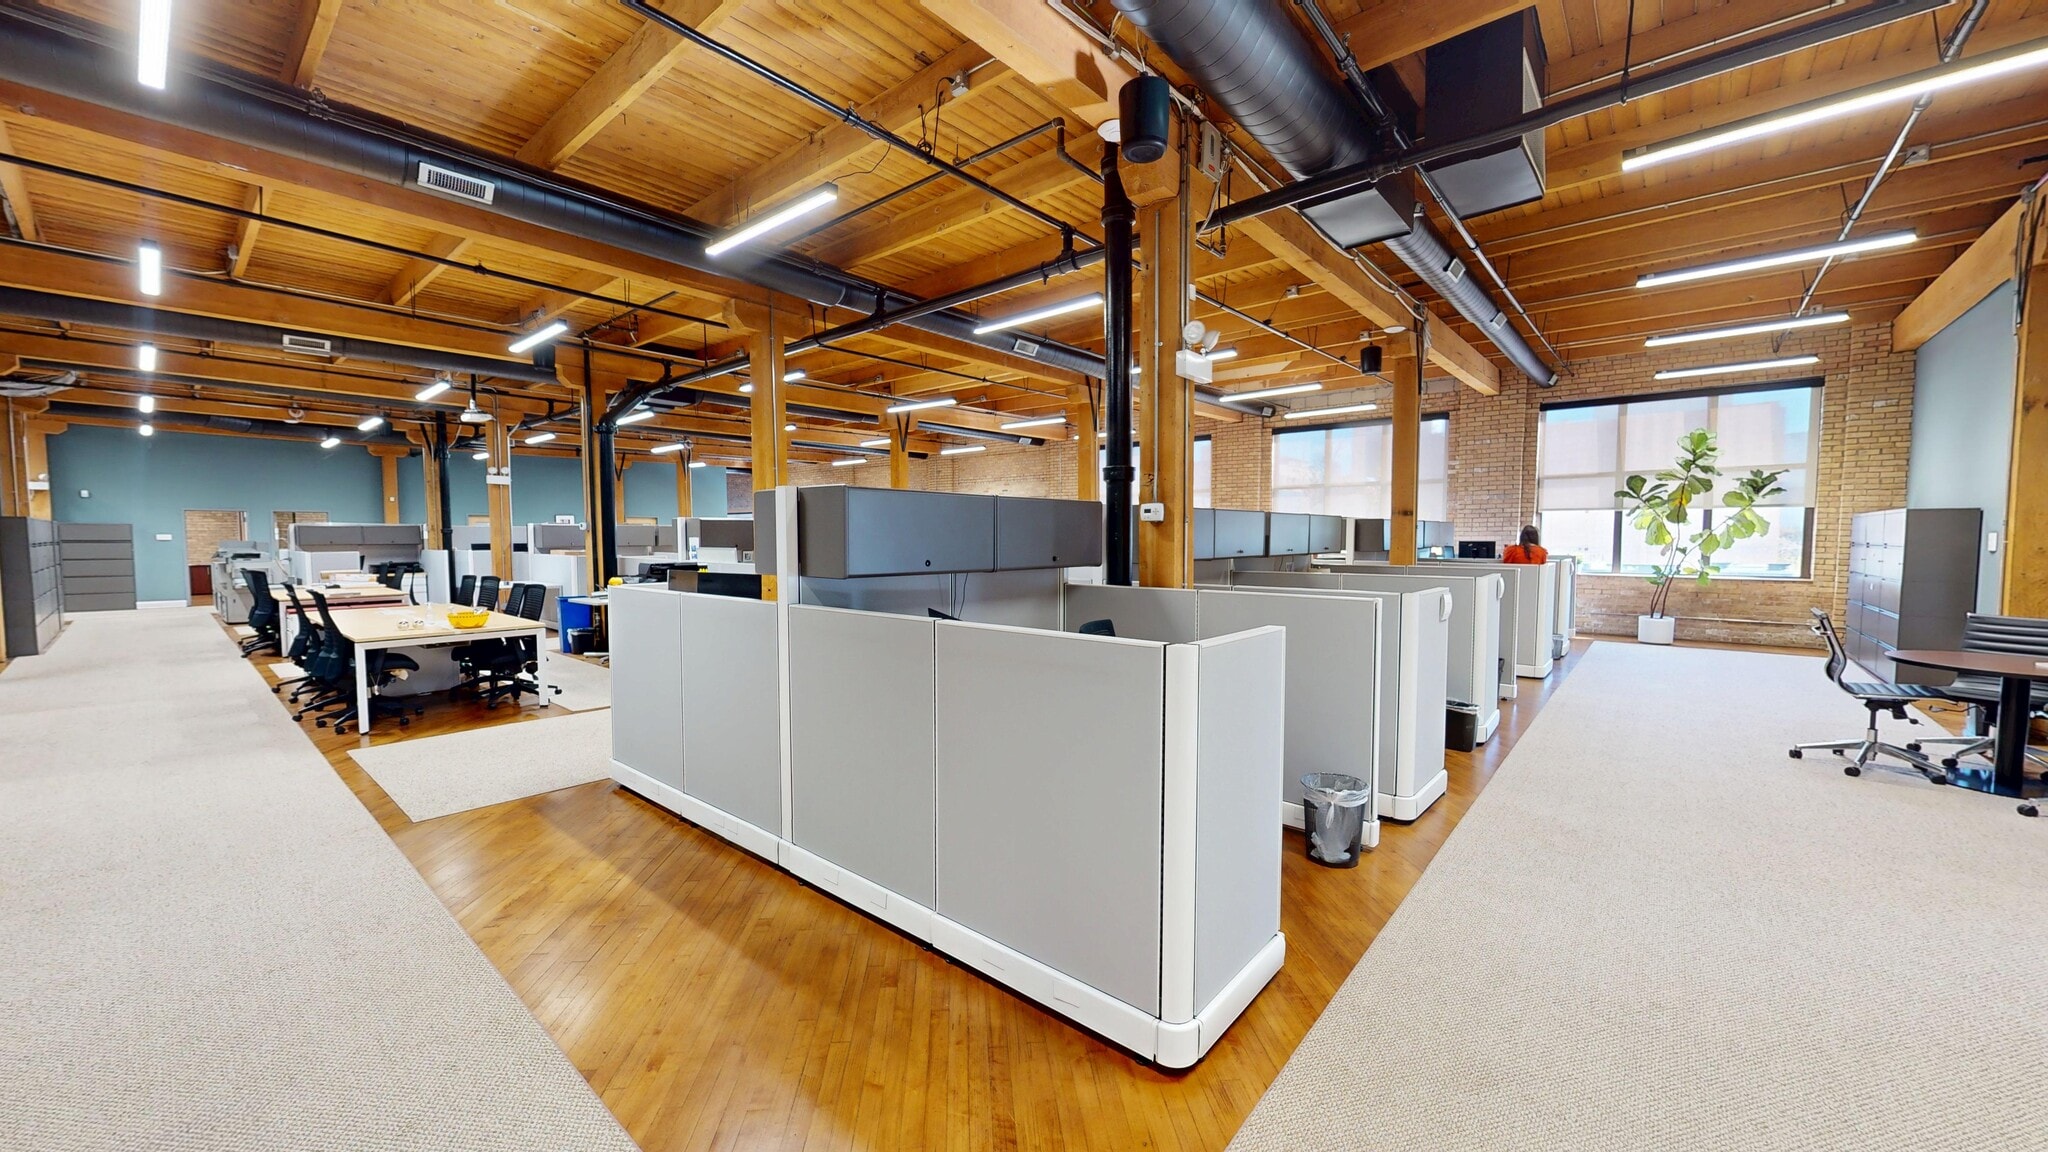


• 10,213 RSF • Fully furnished, full floor • Ample area for open seating • 11 private offices/huddle rooms • 1 conference room • Kitchenette with dishwasher • Virtual Tour: https://my.matterport.com/show/?m=JXPiPykdTce *BROKER BONUS* $250 gift card for any showing $500 gift card for an RFP
- Le taux inscrit peut ne pas comprendre certains services publics, les services de bâtiment et les dépenses immobilières.
- 11 bureaux privés
- Espace en excellent état
- Salle d’impression/Photocopie
- CVCA disponible après les heures de travail
- Planchers de bois franc
- Disposition du plan d’étage ouverte en général
- 1 salle de conférence
- Air central et chauffage
- Hauts plafonds
- Plan ouvert
- Free Tenant Parking
| Espace | Taille | Terme | Taux de location | Utilisation de l’espace | Aménagement | Disponible |
| 2e étage, ste 202 | 3 846 pi² | Négociable | 37,92 $ CAD/pi²/an 3,16 $ CAD/pi²/mois 145 844 $ CAD/an 12 154 $ CAD/mois | Bureau | construction complète | Maintenant |
| 2e étage, ste 205A | 538 pi² | Négociable | 66,19 $ CAD/pi²/an 5,52 $ CAD/pi²/mois 35 610 $ CAD/an 2 967 $ CAD/mois | Bureau | construction complète | Maintenant |
| 2e étage, ste 205G | 656 pi² | Négociable | 66,19 $ CAD/pi²/an 5,52 $ CAD/pi²/mois 43 420 $ CAD/an 3 618 $ CAD/mois | Bureau | construction complète | Maintenant |
| 2e étage, ste 206 | 2 995 pi² | Négociable | 37,92 $ CAD/pi²/an 3,16 $ CAD/pi²/mois 113 573 $ CAD/an 9 464 $ CAD/mois | Bureau | selon spécifications | Maintenant |
| 2e étage, ste 214/215 | 2 686 à 6 101 pi² | Négociable | 37,92 $ CAD/pi²/an 3,16 $ CAD/pi²/mois 231 355 $ CAD/an 19 280 $ CAD/mois | Bureau | construction complète | Maintenant |
| 3e étage, ste 300 | 10 213 pi² | Négociable | 37,92 $ CAD/pi²/an 3,16 $ CAD/pi²/mois 387 286 $ CAD/an 32 274 $ CAD/mois | Bureau | selon spécifications | Maintenant |
2e étage, ste 202
| Taille |
| 3 846 pi² |
| Terme |
| Négociable |
| Taux de location |
| 37,92 $ CAD/pi²/an 3,16 $ CAD/pi²/mois 145 844 $ CAD/an 12 154 $ CAD/mois |
| Utilisation de l’espace |
| Bureau |
| Aménagement |
| construction complète |
| Disponible |
| Maintenant |
2e étage, ste 205A
| Taille |
| 538 pi² |
| Terme |
| Négociable |
| Taux de location |
| 66,19 $ CAD/pi²/an 5,52 $ CAD/pi²/mois 35 610 $ CAD/an 2 967 $ CAD/mois |
| Utilisation de l’espace |
| Bureau |
| Aménagement |
| construction complète |
| Disponible |
| Maintenant |
2e étage, ste 205G
| Taille |
| 656 pi² |
| Terme |
| Négociable |
| Taux de location |
| 66,19 $ CAD/pi²/an 5,52 $ CAD/pi²/mois 43 420 $ CAD/an 3 618 $ CAD/mois |
| Utilisation de l’espace |
| Bureau |
| Aménagement |
| construction complète |
| Disponible |
| Maintenant |
2e étage, ste 206
| Taille |
| 2 995 pi² |
| Terme |
| Négociable |
| Taux de location |
| 37,92 $ CAD/pi²/an 3,16 $ CAD/pi²/mois 113 573 $ CAD/an 9 464 $ CAD/mois |
| Utilisation de l’espace |
| Bureau |
| Aménagement |
| selon spécifications |
| Disponible |
| Maintenant |
2e étage, ste 214/215
| Taille |
| 2 686 à 6 101 pi² |
| Terme |
| Négociable |
| Taux de location |
| 37,92 $ CAD/pi²/an 3,16 $ CAD/pi²/mois 231 355 $ CAD/an 19 280 $ CAD/mois |
| Utilisation de l’espace |
| Bureau |
| Aménagement |
| construction complète |
| Disponible |
| Maintenant |
3e étage, ste 300
| Taille |
| 10 213 pi² |
| Terme |
| Négociable |
| Taux de location |
| 37,92 $ CAD/pi²/an 3,16 $ CAD/pi²/mois 387 286 $ CAD/an 32 274 $ CAD/mois |
| Utilisation de l’espace |
| Bureau |
| Aménagement |
| selon spécifications |
| Disponible |
| Maintenant |
2e étage, ste 202
| Taille | 3 846 pi² |
| Terme | Négociable |
| Taux de location | 37,92 $ CAD/pi²/an |
| Utilisation de l’espace | Bureau |
| Aménagement | construction complète |
| Disponible | Maintenant |
• 3,846 RSF • High ceilings with expansive windows • 4 private offices • 1 conference room • Kitchenette • Virtual Tour: https://my.matterport.com/show/?m=kYFnApwTZ41 *BROKER BONUS* $250 gift card for any showing $500 gift card for an RFP
- Le taux inscrit peut ne pas comprendre certains services publics, les services de bâtiment et les dépenses immobilières.
- Entièrement construit comme Bureau standard
- Disposition du plan d’étage ouverte en général
- 4 bureaux privés
- 1 salle de conférence
- Espace en excellent état
- Air central et chauffage
- Cuisine
- Connectivité Wi-Fi
- Espace en coin
- Entreposage sécurisé
- Lumière naturelle
- Éclairage accentué
- Plan ouvert
- Free Tenant Parking
2e étage, ste 205A
| Taille | 538 pi² |
| Terme | Négociable |
| Taux de location | 66,19 $ CAD/pi²/an |
| Utilisation de l’espace | Bureau |
| Aménagement | construction complète |
| Disponible | Maintenant |
• Single office/showroom suite • $2,200/month • Virtual Tour: https://my.matterport.com/show/?m=XVidTrWj1un *BROKER BONUS* $250 gift card for any showing $500 gift card for an RFP
- Le taux inscrit peut ne pas comprendre certains services publics, les services de bâtiment et les dépenses immobilières.
- Entièrement construit comme Bureau standard
- Disposition du plan d’étage ouverte
- Salles de conférence
- Espace en excellent état
- Clé en main
- Air central et chauffage
- Hauts plafonds
- CVCA disponible après les heures de travail
- Plan ouvert
- Planchers de bois franc
- Free Tenant Parking
2e étage, ste 205G
| Taille | 656 pi² |
| Terme | Négociable |
| Taux de location | 66,19 $ CAD/pi²/an |
| Utilisation de l’espace | Bureau |
| Aménagement | construction complète |
| Disponible | Maintenant |
• Single office/showroom suite • $2,200/month • Virtual Tour: https://my.matterport.com/show/?m=XVidTrWj1un *BROKER BONUS* $250 gift card for any showing $500 gift card for an RFP
- Le taux inscrit peut ne pas comprendre certains services publics, les services de bâtiment et les dépenses immobilières.
- Entièrement construit comme Bureau standard
- Disposition du plan d’étage ouverte
- Salles de conférence
- Espace en excellent état
- Clé en main
- Air central et chauffage
- Hauts plafonds
- CVCA disponible après les heures de travail
- Plan ouvert
- Planchers de bois franc
- Free Tenant Parking
2e étage, ste 206
| Taille | 2 995 pi² |
| Terme | Négociable |
| Taux de location | 37,92 $ CAD/pi²/an |
| Utilisation de l’espace | Bureau |
| Aménagement | selon spécifications |
| Disponible | Maintenant |
• 2,995 RSF • Landlord will build to suit • Located adjacent to the building lounge • Abundant natural light with south facing windows • Virtual Tour: https://my.matterport.com/show/?m=qNguGV38Uzr *BROKER BONUS* $250 gift card for any showing $500 gift card for an RFP
- Le taux inscrit peut ne pas comprendre certains services publics, les services de bâtiment et les dépenses immobilières.
- Disposition du plan d’étage ouverte en général
- Salles de conférence
- Clé en main
- Air central et chauffage
- Hauts plafonds
- Plafond exposé
- Plan ouvert
- Planchers de bois franc
- Free Tenant Parking
2e étage, ste 214/215
| Taille | 2 686 à 6 101 pi² |
| Terme | Négociable |
| Taux de location | 37,92 $ CAD/pi²/an |
| Utilisation de l’espace | Bureau |
| Aménagement | construction complète |
| Disponible | Maintenant |
• 6,101 RSF • Glass-enclosed conference room • Second-generation creative office • Open-concept layout with ample open seating • Can be demised down to 2,686 RSF or 3,415 RSF • Virtual Tour: https://my.matterport.com/show/?m=fXWwGTBxHLB *BROKER BONUS* $250 gift card for any showing $500 gift card for an RFP
- Le taux inscrit peut ne pas comprendre certains services publics, les services de bâtiment et les dépenses immobilières.
- Disposition du plan d’étage ouverte
- 1 salle de conférence
- Espace en excellent état
- Clé en main
- Climatisation centrale
- Hauts plafonds
- Lumière naturelle
- Plan ouvert
- Planchers de bois franc
- Free Tenant Parking
3e étage, ste 300
| Taille | 10 213 pi² |
| Terme | Négociable |
| Taux de location | 37,92 $ CAD/pi²/an |
| Utilisation de l’espace | Bureau |
| Aménagement | selon spécifications |
| Disponible | Maintenant |
• 10,213 RSF • Fully furnished, full floor • Ample area for open seating • 11 private offices/huddle rooms • 1 conference room • Kitchenette with dishwasher • Virtual Tour: https://my.matterport.com/show/?m=JXPiPykdTce *BROKER BONUS* $250 gift card for any showing $500 gift card for an RFP
- Le taux inscrit peut ne pas comprendre certains services publics, les services de bâtiment et les dépenses immobilières.
- Disposition du plan d’étage ouverte en général
- 11 bureaux privés
- 1 salle de conférence
- Espace en excellent état
- Air central et chauffage
- Salle d’impression/Photocopie
- Hauts plafonds
- CVCA disponible après les heures de travail
- Plan ouvert
- Planchers de bois franc
- Free Tenant Parking
Aperçu de la propriété
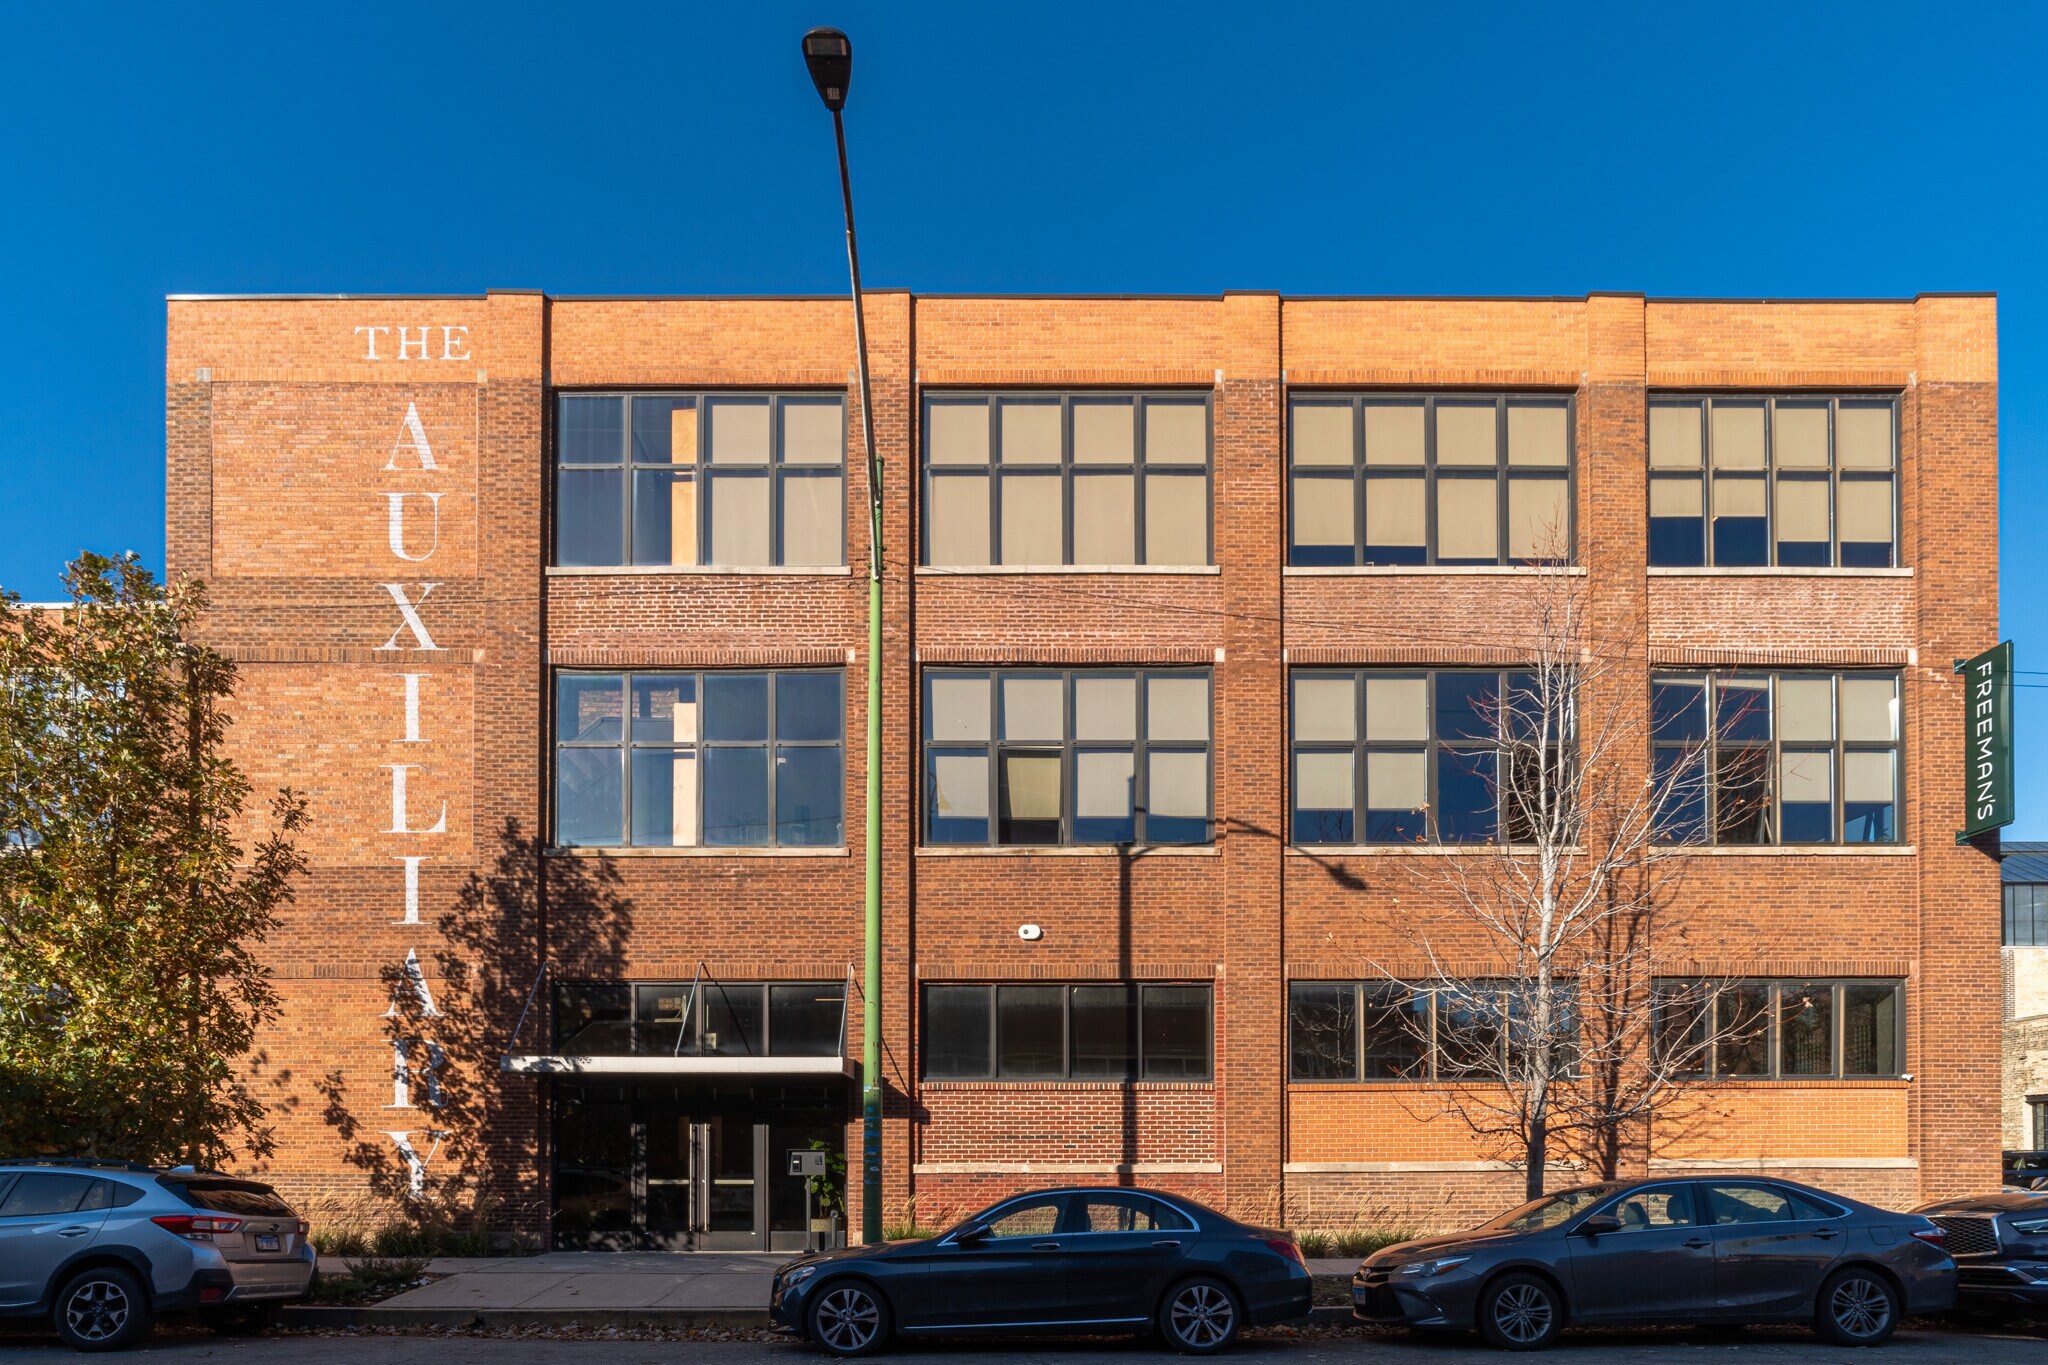
Step into The Auxiliary, a light-filled loft building in west Fulton Market for office and showroom users. The building offers tenants access to the recently renovated Auxiliary Lounge, expertly designed by Variant Collaborative, and the fully furnished roof deck. Designed by Variant Collaborative, the Auxiliary Lounge is open to all building tenants and features self-serve food service, a coffee bar, lounge seating, breakout collaboration spaces, skylights, and a conference room. The roof deck is fully furnished with tables, multiple soft seating options, and umbrellas. Right off Ashland Avenue, The Auxiliary is just steps from the #9 CTA bus, the Green and Pink lines, and a few minutes from I-90. Enjoy immediate access to the best of Fulton Market, the Medical District, the United Center, and River West
- Accès 24 heures
- Accès contrôlé
- Dépanneur
- Gestionnaire d'immeuble sur place
- Système de sécurité
- Puits de lumière
- Terrasse sur le toit
- Entreposage de vélo
- Hauts plafonds
- Service d'alimentation
- Wi-Fi
- Planchers de bois franc
- Sièges extérieurs
- Climatisation
- Balcon
Faits sur la propriété



Présenté par
The Auxiliary | 1550-1556 W Carroll
Hmm, il semble y avoir eu une erreur lors de l’envoi de votre message. Veuillez réessayer.
Merci! Votre message a été envoyé.