Votre courriel a été envoyé.
1550 Jackson Ferry Rd 6 335–15 835 pi² d'espace disponible • Industriel • Montgomery, AL 36104
Certaines informations ont été traduites automatiquement.
Faits saillants
- Prime Montgomery location with immediate interstate access
- On-site employee parking for added convenience
- Two roll-up doors for efficient loading and unloading
- Minutes from I-65, I-85, and Northern Boulevard
- 14-foot clear ceiling height for versatile operations
Caractéristiques
Tous les espaces disponibles(2)
Afficher les taux de location en
- Espace
- Taille
- Terme
- Taux de location
- Utilisation de l’espace
- Aménagement
- Disponible
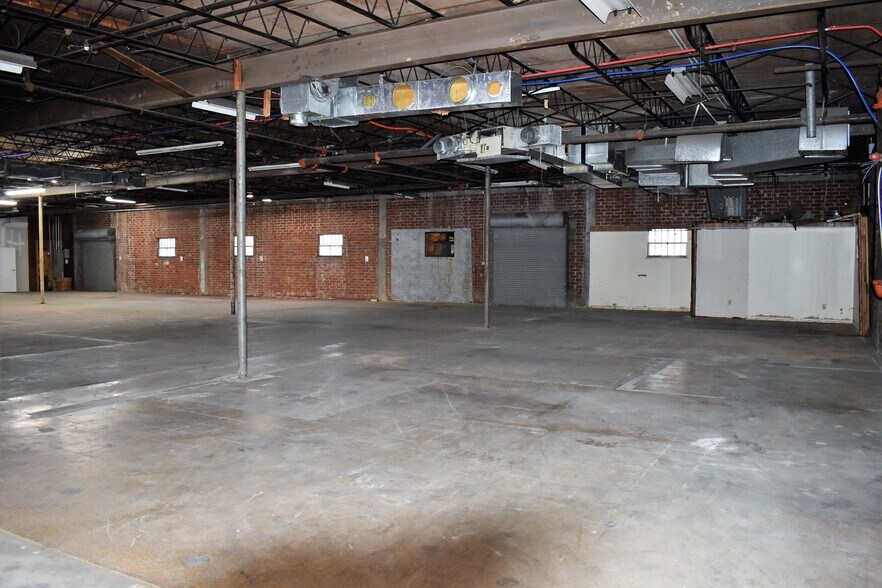
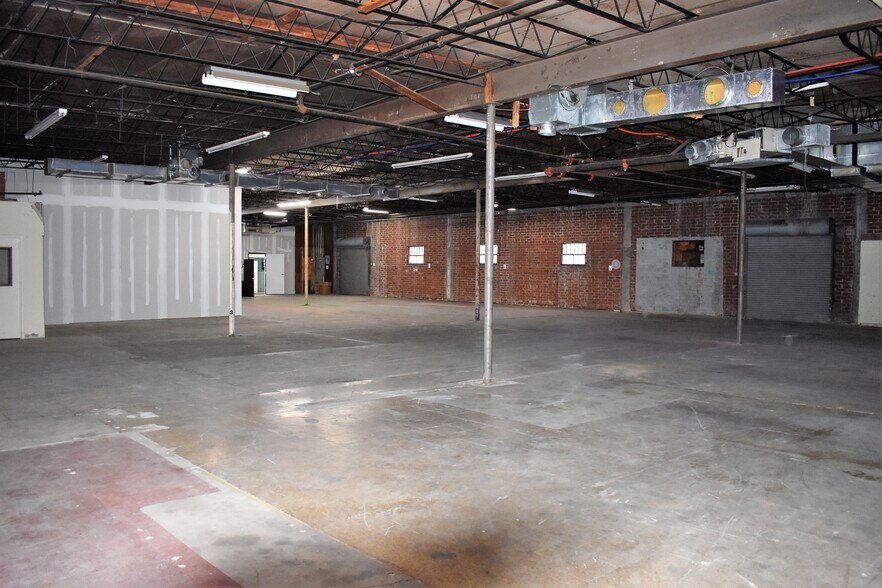
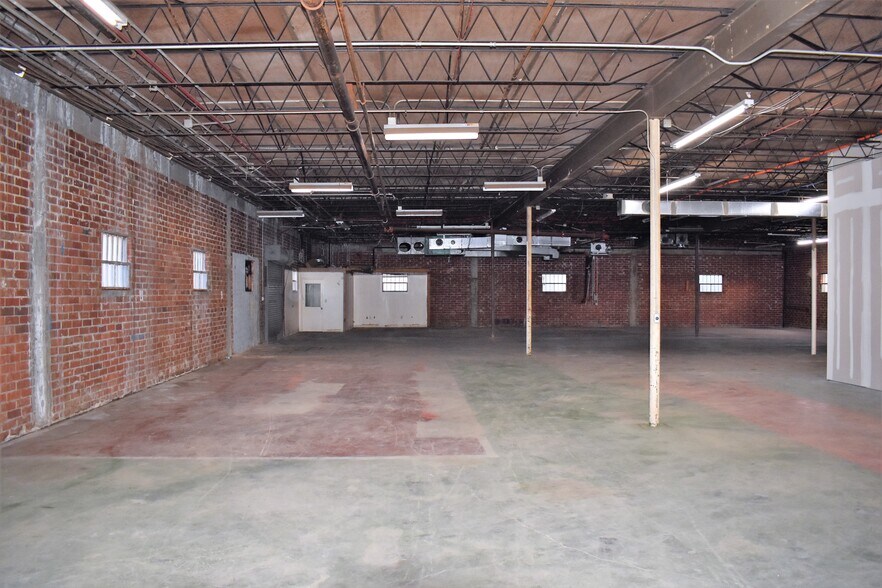
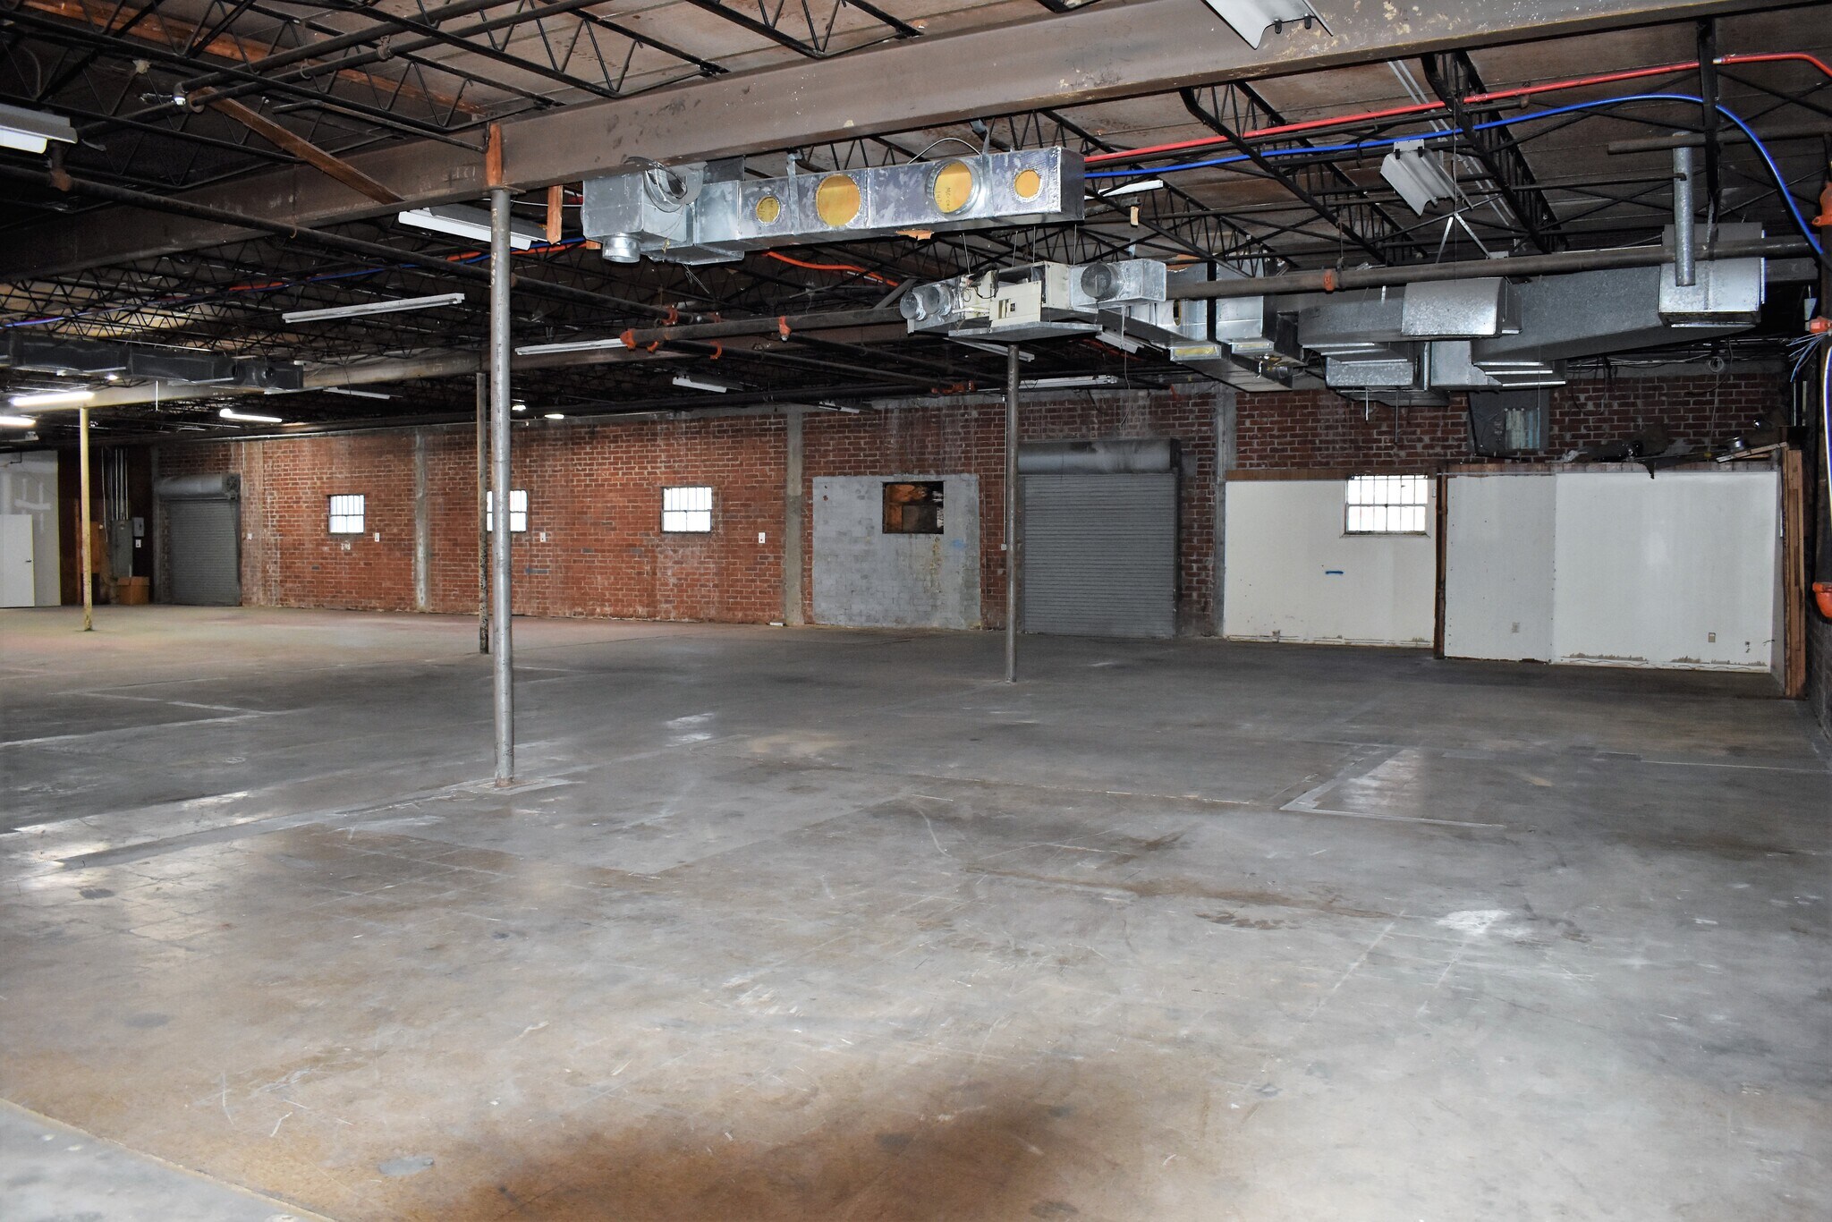
Approximately 6,335 SF of industrial warehouse available now. Ceiling heights approximately 14', area includes a small office area, restrooms, and 2 roll up doors. Conveniently located within minutes of I-65, I-85, and Northern Blvd. For more information or to schedule your tour contact Paul Hodges @ 334-315-1382
- Le taux de location ne comprend pas les services publics, les services de bâtiment ou les dépenses immobilières.
- 6,335 SF industrial warehouse
- Office area with 2 restrooms
- Employee parking available
- Salle de bains privée
- Approx. 14’ clear ceiling height
- 2 roll-up doors for easy access
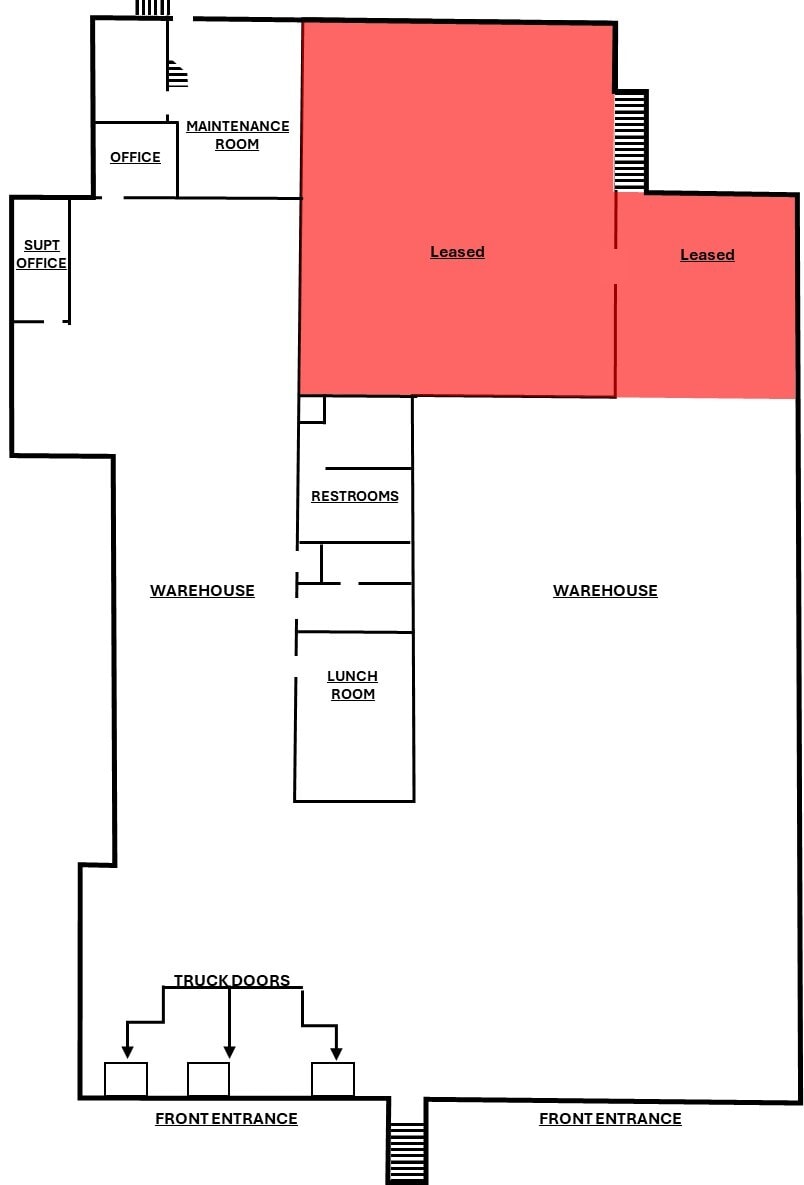


This 9,500 +/- SF industrial warehouse space is well-suited for a variety of operational needs, offering an efficient layout and functional design. The space features approximately 18-foot clear ceiling heights, three roll-up doors for streamlined loading and unloading, one drive-in door, and a dedicated office area complete with restrooms. Ample on-site parking is available for employees. Positioned in downtown Montgomery, the property ensures quick access to major transportation corridors, including I-65, I-85, and Northern Boulevard. Formerly used as a food distribution facility, the warehouse includes multiple floor drains—an important feature for maintaining hygiene, safety, and regulatory compliance. These drains facilitate efficient washdown, help prevent standing water, and support clean, sanitary operations. For additional information or to schedule a tour, please contact Paul Hodges at 334-315-1382 or Michael Hodges at 334-5492.
- Le taux de location ne comprend pas les services publics, les services de bâtiment ou les dépenses immobilières.
- Approximately 18’ clear ceiling height
- Five roll-up doors for efficient access
- Prime downtown Montgomery location
- 9,500 +/- SF industrial warehouse space available
- Functional office area with restrooms
- On-site employee parking
| Espace | Taille | Terme | Taux de location | Utilisation de l’espace | Aménagement | Disponible |
| 1er étage | 6 335 pi² | 5 ans | 8,36 $ CAD/pi²/an 0,70 $ CAD/pi²/mois 52 932 $ CAD/an 4 411 $ CAD/mois | Industriel | construction complète | Maintenant |
| 1er étage | 9 500 pi² | 5 ans | 8,36 $ CAD/pi²/an 0,70 $ CAD/pi²/mois 79 376 $ CAD/an 6 615 $ CAD/mois | Industriel | construction complète | Maintenant |
1er étage
| Taille |
| 6 335 pi² |
| Terme |
| 5 ans |
| Taux de location |
| 8,36 $ CAD/pi²/an 0,70 $ CAD/pi²/mois 52 932 $ CAD/an 4 411 $ CAD/mois |
| Utilisation de l’espace |
| Industriel |
| Aménagement |
| construction complète |
| Disponible |
| Maintenant |
1er étage
| Taille |
| 9 500 pi² |
| Terme |
| 5 ans |
| Taux de location |
| 8,36 $ CAD/pi²/an 0,70 $ CAD/pi²/mois 79 376 $ CAD/an 6 615 $ CAD/mois |
| Utilisation de l’espace |
| Industriel |
| Aménagement |
| construction complète |
| Disponible |
| Maintenant |
1er étage
| Taille | 6 335 pi² |
| Terme | 5 ans |
| Taux de location | 8,36 $ CAD/pi²/an |
| Utilisation de l’espace | Industriel |
| Aménagement | construction complète |
| Disponible | Maintenant |
Approximately 6,335 SF of industrial warehouse available now. Ceiling heights approximately 14', area includes a small office area, restrooms, and 2 roll up doors. Conveniently located within minutes of I-65, I-85, and Northern Blvd. For more information or to schedule your tour contact Paul Hodges @ 334-315-1382
- Le taux de location ne comprend pas les services publics, les services de bâtiment ou les dépenses immobilières.
- Salle de bains privée
- 6,335 SF industrial warehouse
- Approx. 14’ clear ceiling height
- Office area with 2 restrooms
- 2 roll-up doors for easy access
- Employee parking available
1er étage
| Taille | 9 500 pi² |
| Terme | 5 ans |
| Taux de location | 8,36 $ CAD/pi²/an |
| Utilisation de l’espace | Industriel |
| Aménagement | construction complète |
| Disponible | Maintenant |
This 9,500 +/- SF industrial warehouse space is well-suited for a variety of operational needs, offering an efficient layout and functional design. The space features approximately 18-foot clear ceiling heights, three roll-up doors for streamlined loading and unloading, one drive-in door, and a dedicated office area complete with restrooms. Ample on-site parking is available for employees. Positioned in downtown Montgomery, the property ensures quick access to major transportation corridors, including I-65, I-85, and Northern Boulevard. Formerly used as a food distribution facility, the warehouse includes multiple floor drains—an important feature for maintaining hygiene, safety, and regulatory compliance. These drains facilitate efficient washdown, help prevent standing water, and support clean, sanitary operations. For additional information or to schedule a tour, please contact Paul Hodges at 334-315-1382 or Michael Hodges at 334-5492.
- Le taux de location ne comprend pas les services publics, les services de bâtiment ou les dépenses immobilières.
- 9,500 +/- SF industrial warehouse space available
- Approximately 18’ clear ceiling height
- Functional office area with restrooms
- Five roll-up doors for efficient access
- On-site employee parking
- Prime downtown Montgomery location
Aperçu de la propriété
This industrial warehouse offers a highly functional layout designed for operational efficiency. The building features approximately 14-foot clear ceiling heights, creating ample vertical space for storage and equipment. Two roll-up doors provide convenient loading and unloading access, while the integrated office area with restrooms ensures a comfortable workspace for administrative needs. Employee parking is available on-site, adding ease for daily operations. Strategically positioned near the 6th Street Exit on Jackson Ferry Road, the property delivers excellent connectivity to major transportation routes, including I-65, I-85, and Northern Boulevard. Its downtown Montgomery location places businesses within reach of key commercial districts and service providers, making it an ideal choice for companies seeking accessibility and visibility.
Faits sur l’installation distribution
Sélectionner des locataires
- Étage
- Nom du locataire
- Secteur
- 1ᵉʳ
- Binex Line Corporation
- Transport et entreposage
- 1ᵉʳ
- Hodges Warehouse
- Immobilier





Présenté par

1550 Jackson Ferry Rd
Hmm, il semble y avoir eu une erreur lors de l’envoi de votre message. Veuillez réessayer.
Merci! Votre message a été envoyé.