Votre courriel a été envoyé.

1550 Milliken Ave 8 048 pi² d'espace disponible • Industriel • Ontario, CA 91761
Certaines informations ont été traduites automatiquement.
Caractéristiques
Tous les espaces disponibles(1)
Afficher les taux de location en
- Espace
- Taille
- Terme
- Taux de location
- Utilisation de l’espace
- Aménagement
- Disponible

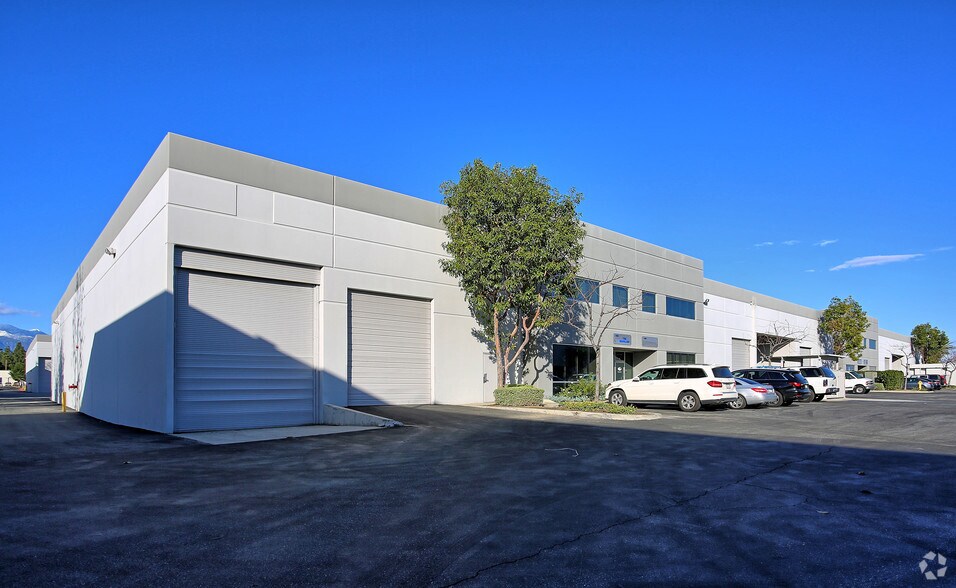

Located in a well-maintained industrial park, 1550 S Milliken Ave, Unit D, Ontario, CA, building size totals +/- 8,048 SF, including 969.2 SF (upstairs) and 844 SF (downstairs) for a total 1,813.2 SF of office space. Constructed in 2002, this modern facility is designed for efficiency, offering one dock high door, one grade-level door, and a 22-foot minimum ceiling clearance, complemented by installed metal racks for organized storage. The office spaces feature upgraded wooden floors, cabinets, and countertops, along with remodeled male and female lavatories, while separate AC and heating systems for upstairs and downstairs ensure optimal comfort. The warehouse includes heat reflectors in the ceiling to regulate temperatures year-round and a power system for electronic forklifts. Additional features include an automatic LED lighting system to conserve energy, a comprehensive camera and alarm security system, and excellent accessibility to CA-60, I-10, and I-15. This facility’s combination of modern upgrades, energy-efficient systems, and strategic location makes it an ideal choice for warehousing, distribution, or manufacturing operations in Southern California’s vibrant industrial market.
- Le taux inscrit peut ne pas comprendre certains services publics, les services de bâtiment et les dépenses immobilières.
- 1 accès plain-pied
- 3 quais de chargement
- prime industrial hub
- Comprend 1 813 pi² d’espace de bureau dédié
- Espace en excellent état
- great freeway access
- local amenities
| Espace | Taille | Terme | Taux de location | Utilisation de l’espace | Aménagement | Disponible |
| 1er étage - D | 8 048 pi² | Négociable | 23,30 $ CAD/pi²/an 1,94 $ CAD/pi²/mois 187 522 $ CAD/an 15 627 $ CAD/mois | Industriel | construction complète | Maintenant |
1er étage - D
| Taille |
| 8 048 pi² |
| Terme |
| Négociable |
| Taux de location |
| 23,30 $ CAD/pi²/an 1,94 $ CAD/pi²/mois 187 522 $ CAD/an 15 627 $ CAD/mois |
| Utilisation de l’espace |
| Industriel |
| Aménagement |
| construction complète |
| Disponible |
| Maintenant |
1er étage - D
| Taille | 8 048 pi² |
| Terme | Négociable |
| Taux de location | 23,30 $ CAD/pi²/an |
| Utilisation de l’espace | Industriel |
| Aménagement | construction complète |
| Disponible | Maintenant |
Located in a well-maintained industrial park, 1550 S Milliken Ave, Unit D, Ontario, CA, building size totals +/- 8,048 SF, including 969.2 SF (upstairs) and 844 SF (downstairs) for a total 1,813.2 SF of office space. Constructed in 2002, this modern facility is designed for efficiency, offering one dock high door, one grade-level door, and a 22-foot minimum ceiling clearance, complemented by installed metal racks for organized storage. The office spaces feature upgraded wooden floors, cabinets, and countertops, along with remodeled male and female lavatories, while separate AC and heating systems for upstairs and downstairs ensure optimal comfort. The warehouse includes heat reflectors in the ceiling to regulate temperatures year-round and a power system for electronic forklifts. Additional features include an automatic LED lighting system to conserve energy, a comprehensive camera and alarm security system, and excellent accessibility to CA-60, I-10, and I-15. This facility’s combination of modern upgrades, energy-efficient systems, and strategic location makes it an ideal choice for warehousing, distribution, or manufacturing operations in Southern California’s vibrant industrial market.
- Le taux inscrit peut ne pas comprendre certains services publics, les services de bâtiment et les dépenses immobilières.
- Comprend 1 813 pi² d’espace de bureau dédié
- 1 accès plain-pied
- Espace en excellent état
- 3 quais de chargement
- great freeway access
- prime industrial hub
- local amenities
Aperçu de la propriété
Located in a well-maintained industrial park, 1550 S Milliken Ave, Unit D, Ontario, CA, building size totals +/- 8,048 SF, including 969.2 SF (upstairs) and 844 SF (downstairs) for a total 1,813.2 SF of office space. Constructed in 2002, this modern facility is designed for efficiency, offering one dock high door, one grade-level door, and a 22-foot minimum ceiling clearance, complemented by installed metal racks for organized storage. The office spaces feature upgraded wooden floors, cabinets, and countertops, along with remodeled male and female lavatories, while separate AC and heating systems for upstairs and downstairs ensure optimal comfort. The warehouse includes heat reflectors in the ceiling to regulate temperatures year-round and a power system for electronic forklifts. Additional features include an automatic LED lighting system to conserve energy, a comprehensive camera and alarm security system, and excellent accessibility to CA-60, I-10, and I-15. This facility’s combination of modern upgrades, energy-efficient systems, and strategic location makes it an ideal choice for warehousing, distribution, or manufacturing operations in Southern California’s vibrant industrial market.
Faits sur l’installation entrepôt
Sélectionner des locataires
- Étage
- Nom du locataire
- Secteur
- 1ᵉʳ
- Buliu Investments, LLC
- Immobilier
- 1ᵉʳ
- Greenger Powersports
- Détaillant
- 1ᵉʳ
- Highsince Express
- Transport et entreposage
- 1ᵉʳ
- US Diversified Commerce Inc
- Services professionnels, scientifiques et techniques
- 1ᵉʳ
- Waystock Llc
- Détaillant


Présenté par
1550 Milliken Ave
Hmm, il semble y avoir eu une erreur lors de l’envoi de votre message. Veuillez réessayer.
Merci! Votre message a été envoyé.