Votre courriel a été envoyé.
15507 County Road 10 6 480 pi² d'espace disponible • Flex • Fort Lupton, CO 80621
Certaines informations ont été traduites automatiquement.
Faits saillants
- The property includes approximately 20.67 acres with agricultural zoning and established rural improvements.
- A separate electrically serviced 16' x 30' shed provides additional storage or workspace capacity.
- Mountain views and open surroundings create a private rural setting.
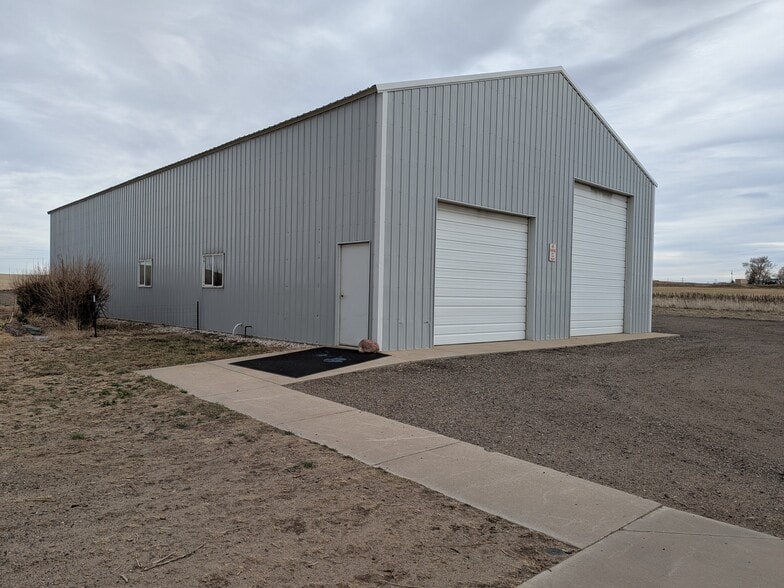
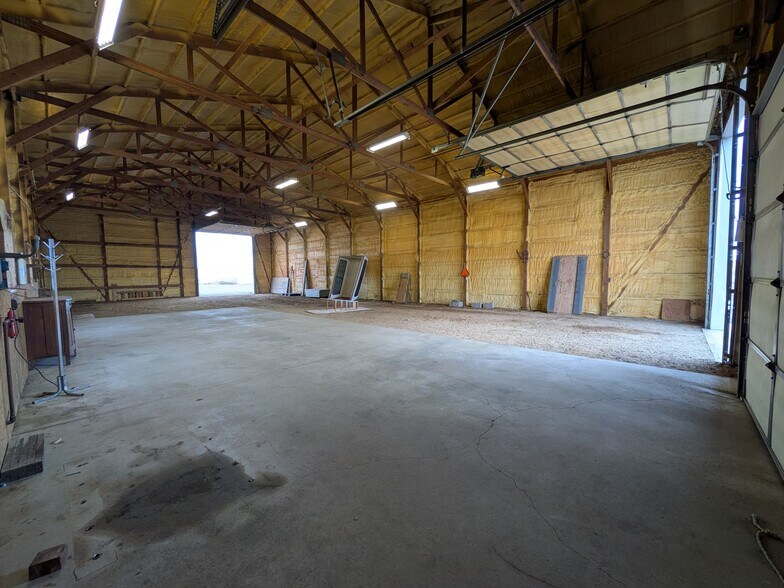
- An insulated 40' x 80' metal shop building features three overhead garage doors for equipment and vehicle access.
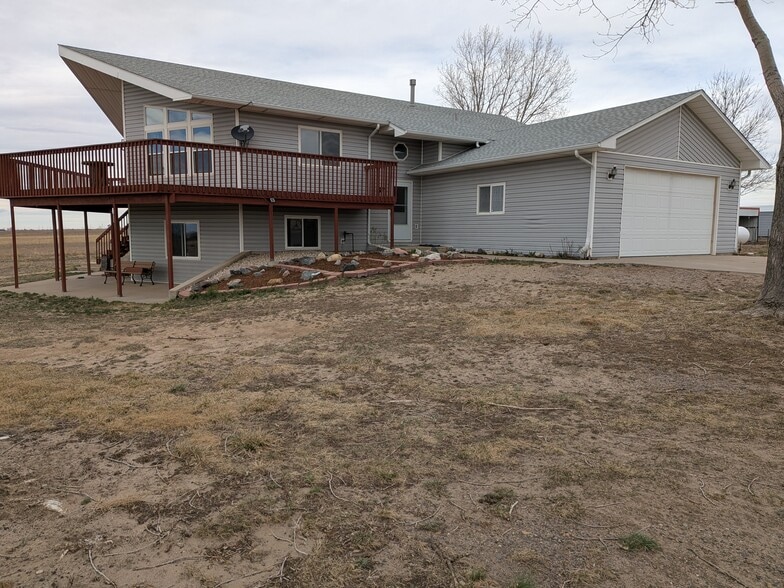
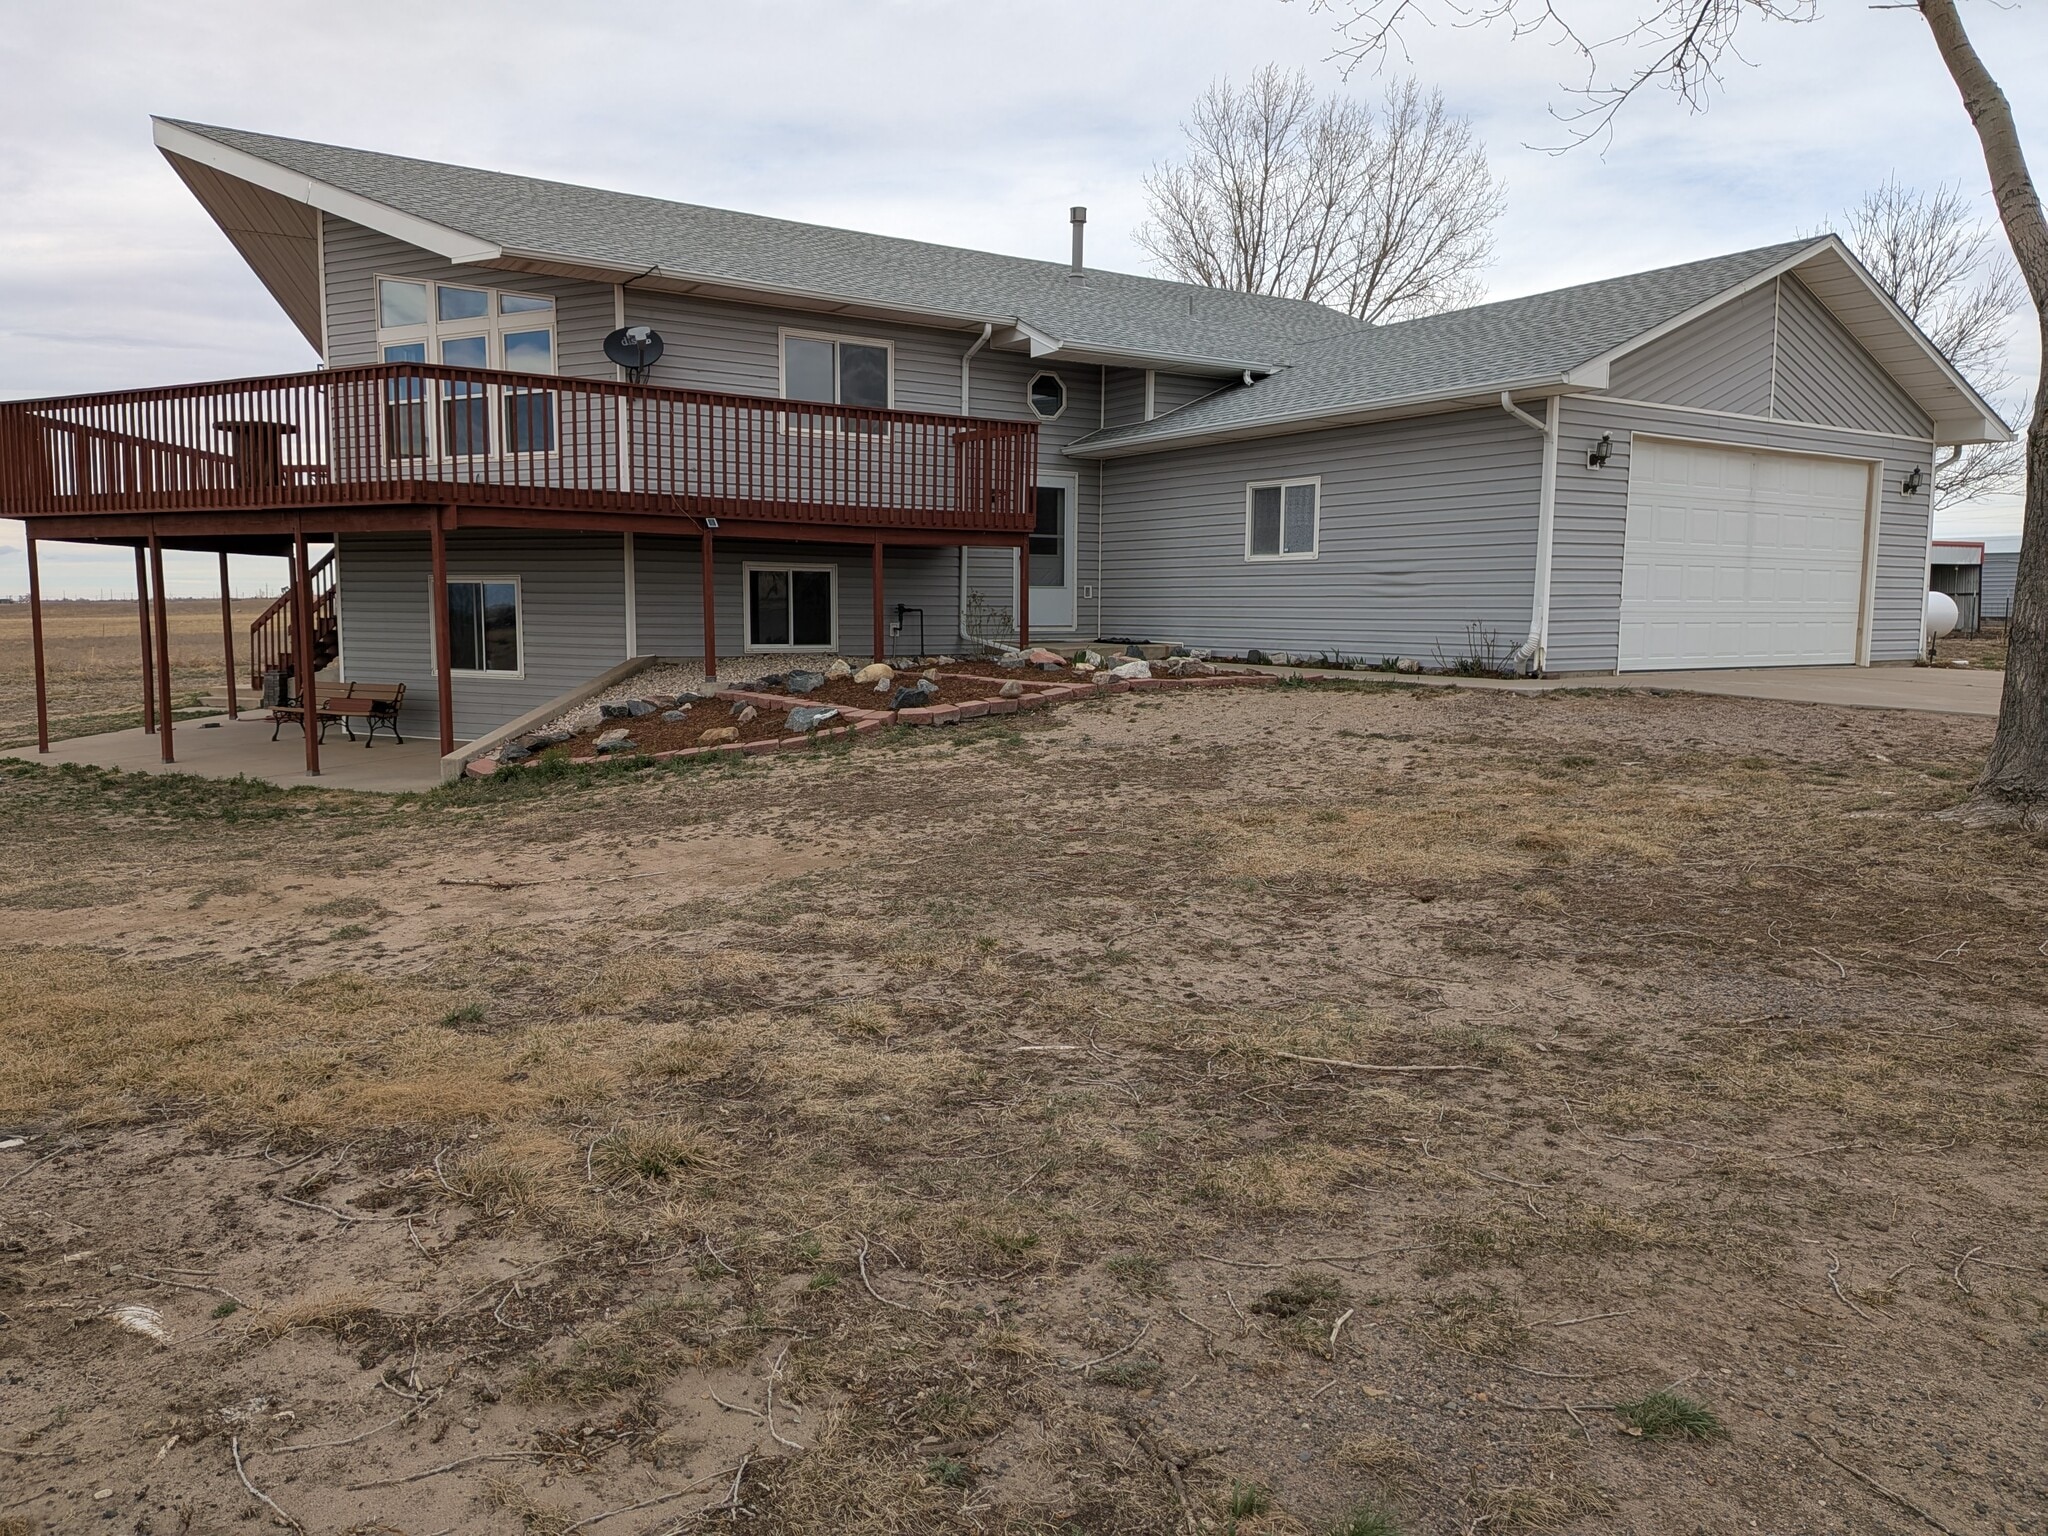
- The residence includes a walk-out basement, attached two-car garage, and wraparound deck.
- The combination of residential and workshop improvements supports a variety of live-work and agricultural uses.
Tous les espaces disponibles(1)
Afficher les taux de location en
- Espace
- Taille
- Terme
- Taux de location
- Utilisation de l’espace
- Aménagement
- Disponible
Les 2 espaces de cet immeuble doivent être loués ensemble, pour une superficie totale de 6 480 pi² (Zone contiguë):
Workshop Building Space Note The insulated metal workshop includes three overhead garage doors and is configured for equipment storage, maintenance activities, contractor operations, warehousing support, or agricultural functions. The enclosed layout provides flexibility for a range of permitted operational uses. Equipment Shed Space Note The detached shed is equipped with electricity and can support storage, workshop functions, project space, or operational support activities requiring power access. The property consists of approximately 20.67 acres located at 15507 County Road 10 in Fort Lupton, Colorado. Improvements include a 2,800-square-foot residence with a walk-out basement and attached two-car garage, an insulated 40' x 80' metal equipment building with three overhead garage doors, and a 16' x 30' shed with electrical service. The property is zoned agricultural. Oil, gas, and mineral rights are excluded from the offering.
- Taux de location inscrit plus part proportionnelle des services publics
- Espace en excellent état
| Espace | Taille | Terme | Taux de location | Utilisation de l’espace | Aménagement | Disponible |
| 1er étage, 2e étage | 6 480 pi² | 1 an | 15,32 $ CAD/pi²/an 1,28 $ CAD/pi²/mois 99 274 $ CAD/an 8 273 $ CAD/mois | Flex | construction complète | Maintenant |
1er étage, 2e étage
Les 2 espaces de cet immeuble doivent être loués ensemble, pour une superficie totale de 6 480 pi² (Zone contiguë):
| Taille |
|
1er étage - 3 240 pi²
2e étage - 3 240 pi²
|
| Terme |
| 1 an |
| Taux de location |
| 15,32 $ CAD/pi²/an 1,28 $ CAD/pi²/mois 99 274 $ CAD/an 8 273 $ CAD/mois |
| Utilisation de l’espace |
| Flex |
| Aménagement |
| construction complète |
| Disponible |
| Maintenant |
1er étage, 2e étage
| Taille |
1er étage - 3 240 pi²
2e étage - 3 240 pi²
|
| Terme | 1 an |
| Taux de location | 15,32 $ CAD/pi²/an |
| Utilisation de l’espace | Flex |
| Aménagement | construction complète |
| Disponible | Maintenant |
Workshop Building Space Note The insulated metal workshop includes three overhead garage doors and is configured for equipment storage, maintenance activities, contractor operations, warehousing support, or agricultural functions. The enclosed layout provides flexibility for a range of permitted operational uses. Equipment Shed Space Note The detached shed is equipped with electricity and can support storage, workshop functions, project space, or operational support activities requiring power access. The property consists of approximately 20.67 acres located at 15507 County Road 10 in Fort Lupton, Colorado. Improvements include a 2,800-square-foot residence with a walk-out basement and attached two-car garage, an insulated 40' x 80' metal equipment building with three overhead garage doors, and a 16' x 30' shed with electrical service. The property is zoned agricultural. Oil, gas, and mineral rights are excluded from the offering.
- Taux de location inscrit plus part proportionnelle des services publics
- Espace en excellent état
Faits sur la propriété


Présenté par
Homeside Real Estate Solutions, LLC
15507 County Road 10
Hmm, il semble y avoir eu une erreur lors de l’envoi de votre message. Veuillez réessayer.
Merci! Votre message a été envoyé.