Votre courriel a été envoyé.

The Shed Industrial Park Silverton, OR 97381 1 034–31 862 pi² d'espace disponible
Certaines informations ont été traduites automatiquement.
Faits saillants du parc
- Designed to support a wide range of modern industrial, contractor, and flex users
- Flexible demising that allows tenants to scale
- Suites feature clear-span interiors with high clear heights, concrete slab floors, and grade-level overhead doors
- Project delivery estimated Q1 2027
Faits sur le parc
| Superficie totale disponible | 31 862 pi² | Type de parc | Parc de bureaux |
| Superficie totale disponible | 31 862 pi² |
| Type de parc | Parc de bureaux |
Tous les espaces disponibles(20)
Afficher les taux de location en
- Espace
- Taille
- Terme
- Taux de location
- Utilisation de l’espace
- Aménagement
- Disponible
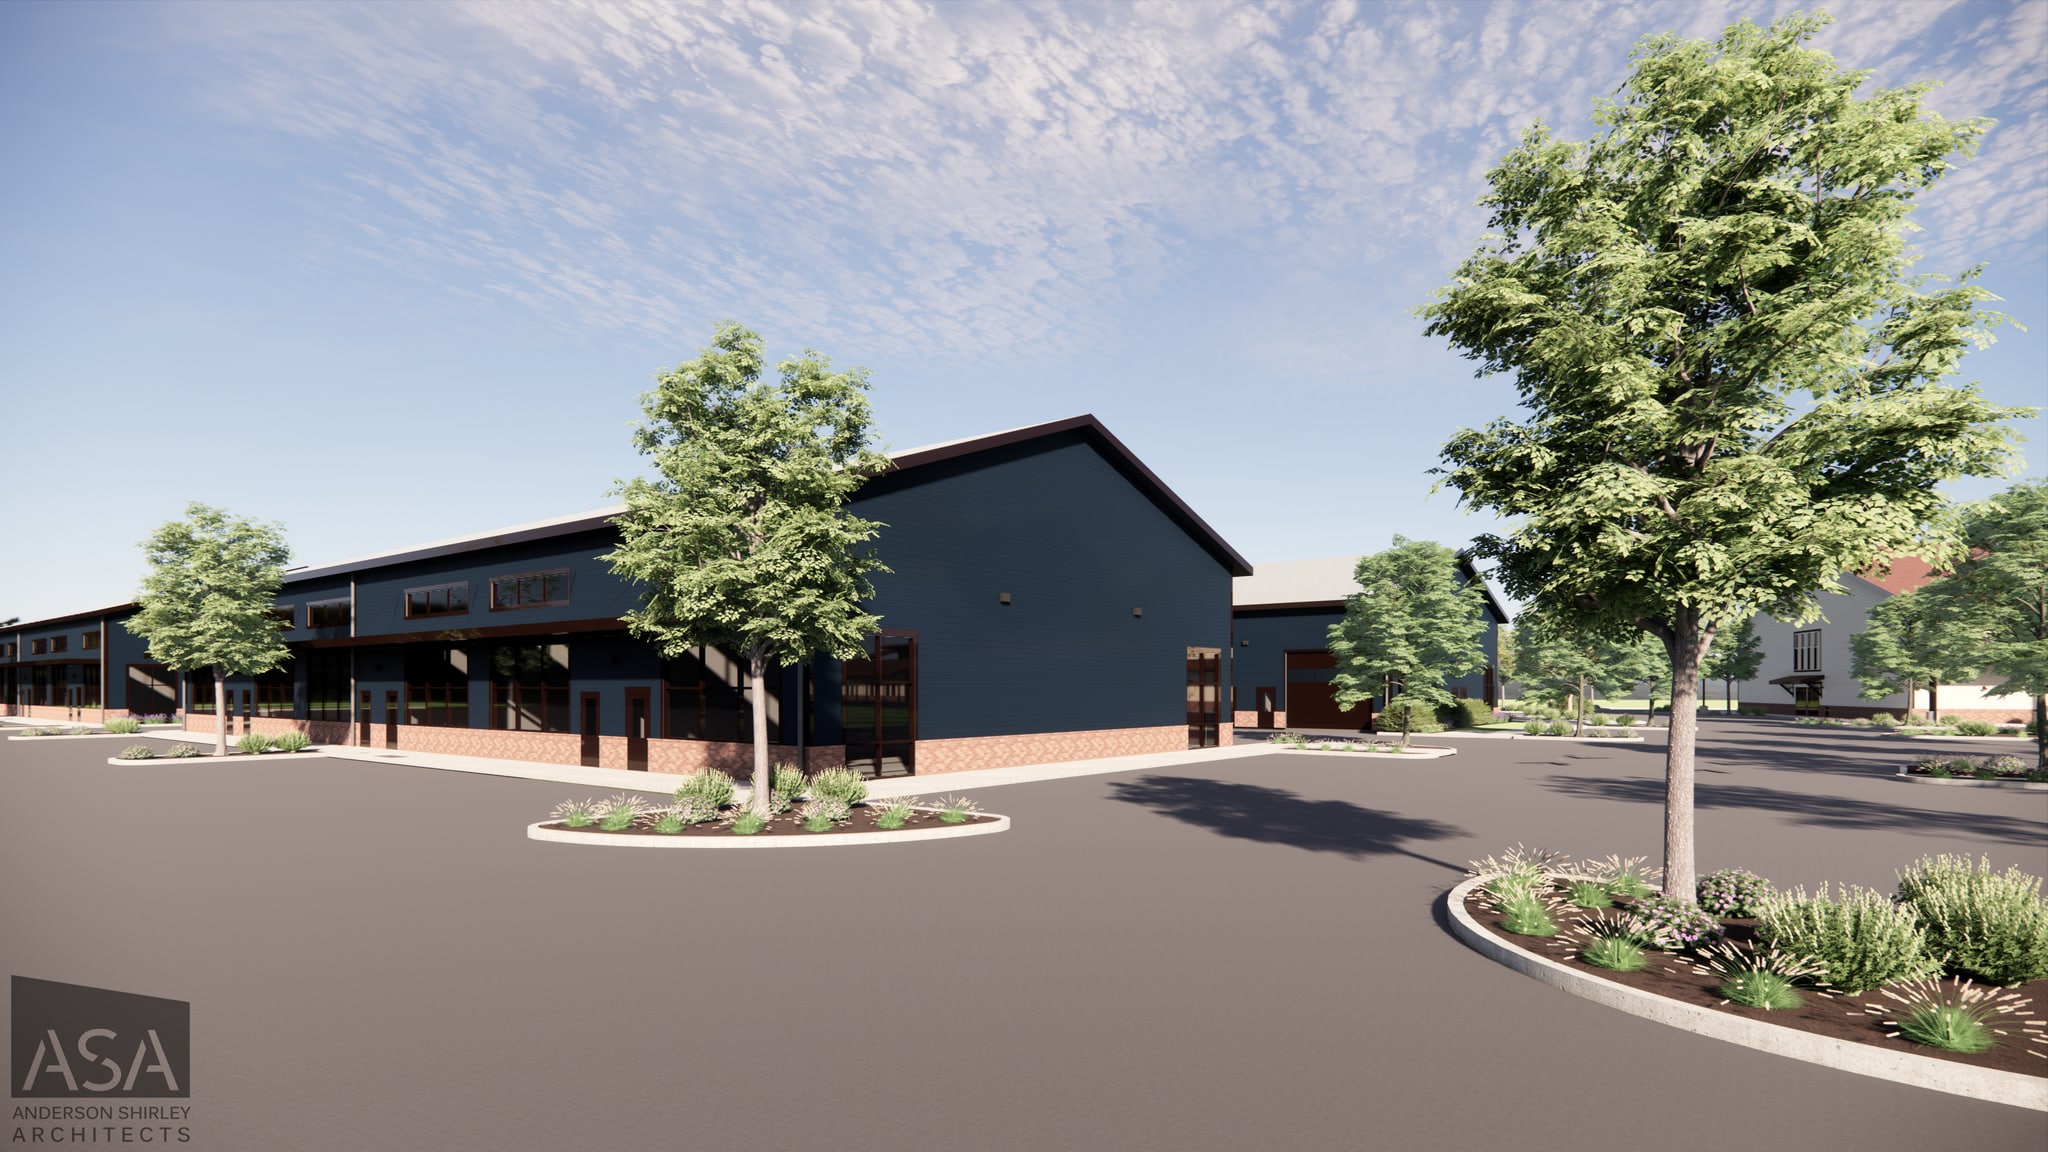
This light-industrial buildings feature efficient layouts, grade-level loading, high clear heights, and durable contemporary finishes suited for contractor, service, and production users, while the retail/flex building provides an adaptable, design-forward space ideal for customer-facing, recreational, or showroom uses. Together, the campus delivers a cohesive, professional environment with strong access, on-site amenities, and long-term functionality within Silverton’s Industrial Park district.
- Le taux de location ne comprend pas les services publics, les services de bâtiment ou les dépenses immobilières.
- Espace en excellent état
- 1 accès plain-pied
This light-industrial buildings feature efficient layouts, grade-level loading, high clear heights, and durable contemporary finishes suited for contractor, service, and production users, while the retail/flex building provides an adaptable, design-forward space ideal for customer-facing, recreational, or showroom uses. Together, the campus delivers a cohesive, professional environment with strong access, on-site amenities, and long-term functionality within Silverton’s Industrial Park district.
- Le taux de location ne comprend pas les services publics, les services de bâtiment ou les dépenses immobilières.
- Espace en excellent état
- 1 accès plain-pied
This light-industrial buildings feature efficient layouts, grade-level loading, high clear heights, and durable contemporary finishes suited for contractor, service, and production users, while the retail/flex building provides an adaptable, design-forward space ideal for customer-facing, recreational, or showroom uses. Together, the campus delivers a cohesive, professional environment with strong access, on-site amenities, and long-term functionality within Silverton’s Industrial Park district.
- Le taux de location ne comprend pas les services publics, les services de bâtiment ou les dépenses immobilières.
- Espace en excellent état
- 2 accès plain-pied
This light-industrial buildings feature efficient layouts, grade-level loading, high clear heights, and durable contemporary finishes suited for contractor, service, and production users, while the retail/flex building provides an adaptable, design-forward space ideal for customer-facing, recreational, or showroom uses. Together, the campus delivers a cohesive, professional environment with strong access, on-site amenities, and long-term functionality within Silverton’s Industrial Park district.
- Le taux de location ne comprend pas les services publics, les services de bâtiment ou les dépenses immobilières.
- Espace en excellent état
This light-industrial buildings feature efficient layouts, grade-level loading, high clear heights, and durable contemporary finishes suited for contractor, service, and production users, while the retail/flex building provides an adaptable, design-forward space ideal for customer-facing, recreational, or showroom uses. Together, the campus delivers a cohesive, professional environment with strong access, on-site amenities, and long-term functionality within Silverton’s Industrial Park district.
- Le taux de location ne comprend pas les services publics, les services de bâtiment ou les dépenses immobilières.
- Espace en excellent état
- 1 accès plain-pied
| Espace | Taille | Terme | Taux de location | Utilisation de l’espace | Aménagement | Disponible |
| 1er étage - B1- Suite 120 | 1 819 pi² | Négociable | 16,54 $ CAD/pi²/an 1,38 $ CAD/pi²/mois 30 082 $ CAD/an 2 507 $ CAD/mois | Industriel | selon spécifications | 2027-02-15 |
| 1er étage - B1- Suite 130 | 1 819 pi² | Négociable | 16,54 $ CAD/pi²/an 1,38 $ CAD/pi²/mois 30 082 $ CAD/an 2 507 $ CAD/mois | Industriel | selon spécifications | 2027-02-15 |
| 1er étage - B1- Suite 140 & 150 | 3 638 pi² | Négociable | 16,54 $ CAD/pi²/an 1,38 $ CAD/pi²/mois 60 164 $ CAD/an 5 014 $ CAD/mois | Industriel | selon spécifications | 2027-02-15 |
| 1er étage - B1- Suite 160 | 1 659 pi² | 1-25 ans | 16,54 $ CAD/pi²/an 1,38 $ CAD/pi²/mois 27 436 $ CAD/an 2 286 $ CAD/mois | Industriel | selon spécifications | 2027-02-15 |
| 1er étage - B1-Suite 110 | 1 843 pi² | Négociable | 16,54 $ CAD/pi²/an 1,38 $ CAD/pi²/mois 30 479 $ CAD/an 2 540 $ CAD/mois | Industriel | selon spécifications | 2027-02-15 |
1501 Eska Way - 1er étage - B1- Suite 120
1501 Eska Way - 1er étage - B1- Suite 130
1501 Eska Way - 1er étage - B1- Suite 140 & 150
1501 Eska Way - 1er étage - B1- Suite 160
1501 Eska Way - 1er étage - B1-Suite 110
- Espace
- Taille
- Terme
- Taux de location
- Utilisation de l’espace
- Aménagement
- Disponible
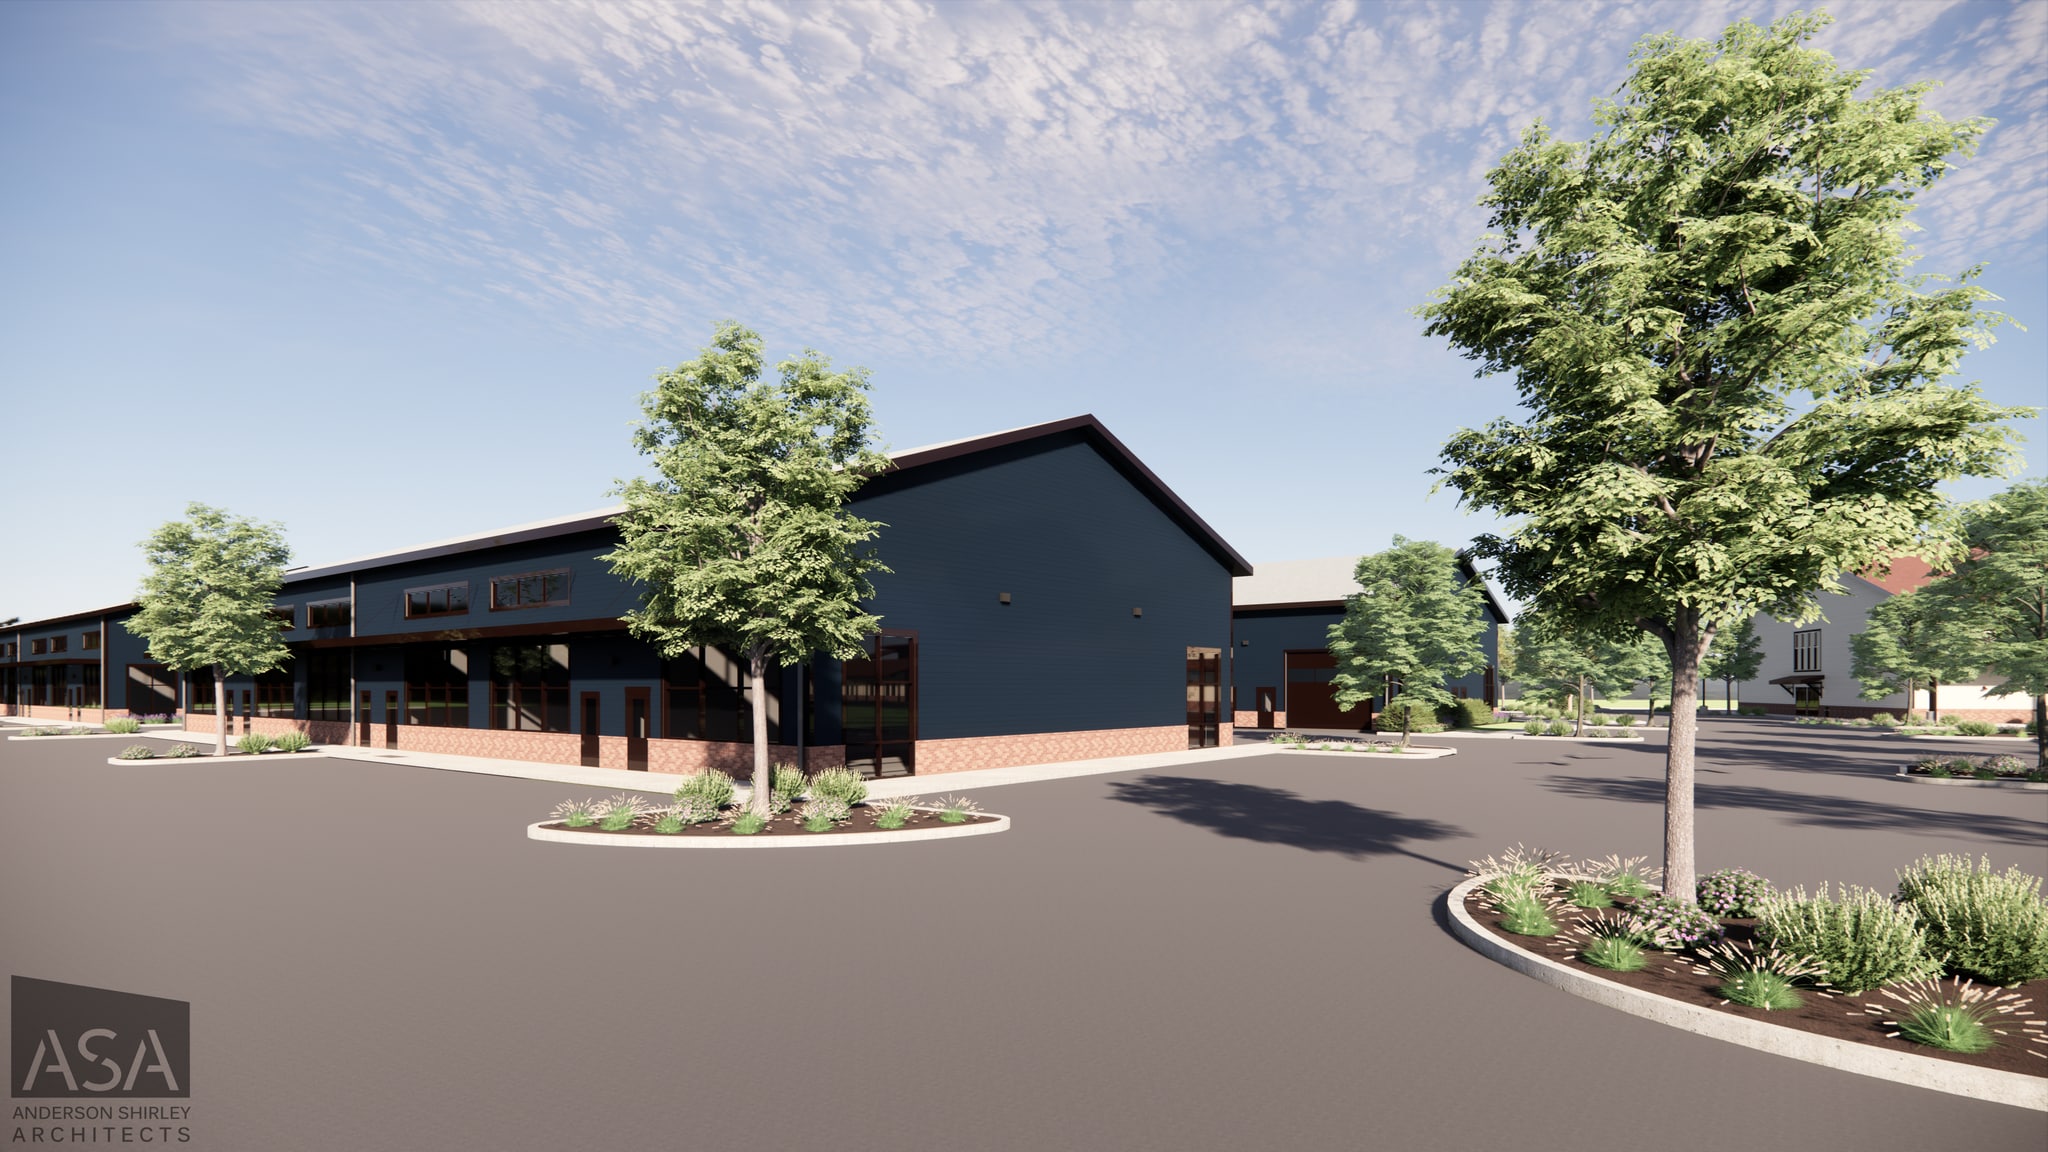
This light-industrial buildings feature efficient layouts, grade-level loading, high clear heights, and durable contemporary finishes suited for contractor, service, and production users, while the retail/flex building provides an adaptable, design-forward space ideal for customer-facing, recreational, or showroom uses. Together, the campus delivers a cohesive, professional environment with strong access, on-site amenities, and long-term functionality within Silverton’s Industrial Park district.
- Le taux de location ne comprend pas les services publics, les services de bâtiment ou les dépenses immobilières.
- Clear-span interiors with high clear heights
- Grade-level overhead doors; 16’ x 14’
- 1 accès plain-pied
- Concrete slab floors
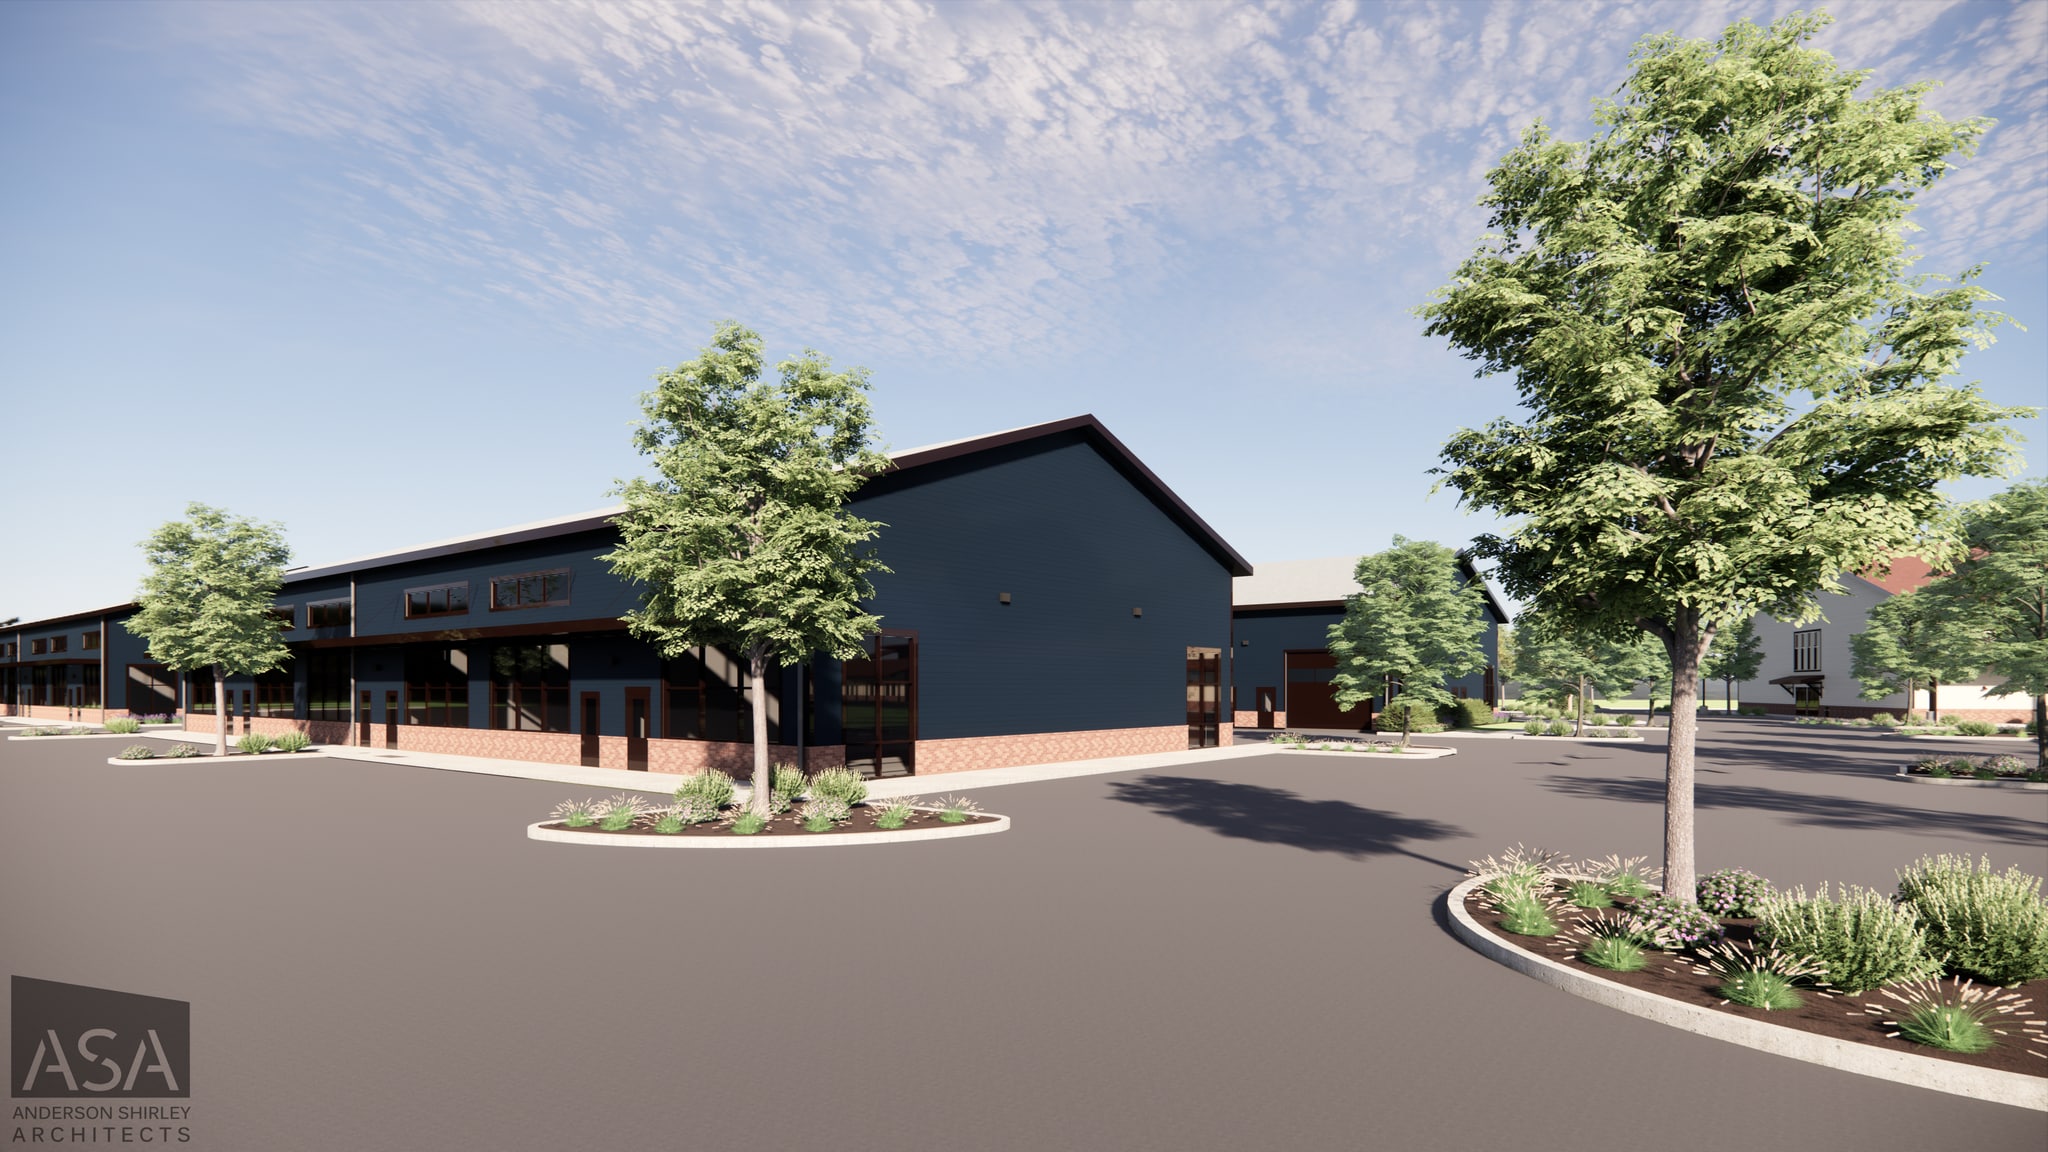
This light-industrial buildings feature efficient layouts, grade-level loading, high clear heights, and durable contemporary finishes suited for contractor, service, and production users, while the retail/flex building provides an adaptable, design-forward space ideal for customer-facing, recreational, or showroom uses. Together, the campus delivers a cohesive, professional environment with strong access, on-site amenities, and long-term functionality within Silverton’s Industrial Park district.
- Le taux de location ne comprend pas les services publics, les services de bâtiment ou les dépenses immobilières.
- Clear-span interiors with high clear heights
- Grade-level overhead doors; 16’ x 14’
- 1 accès plain-pied
- Concrete slab floors
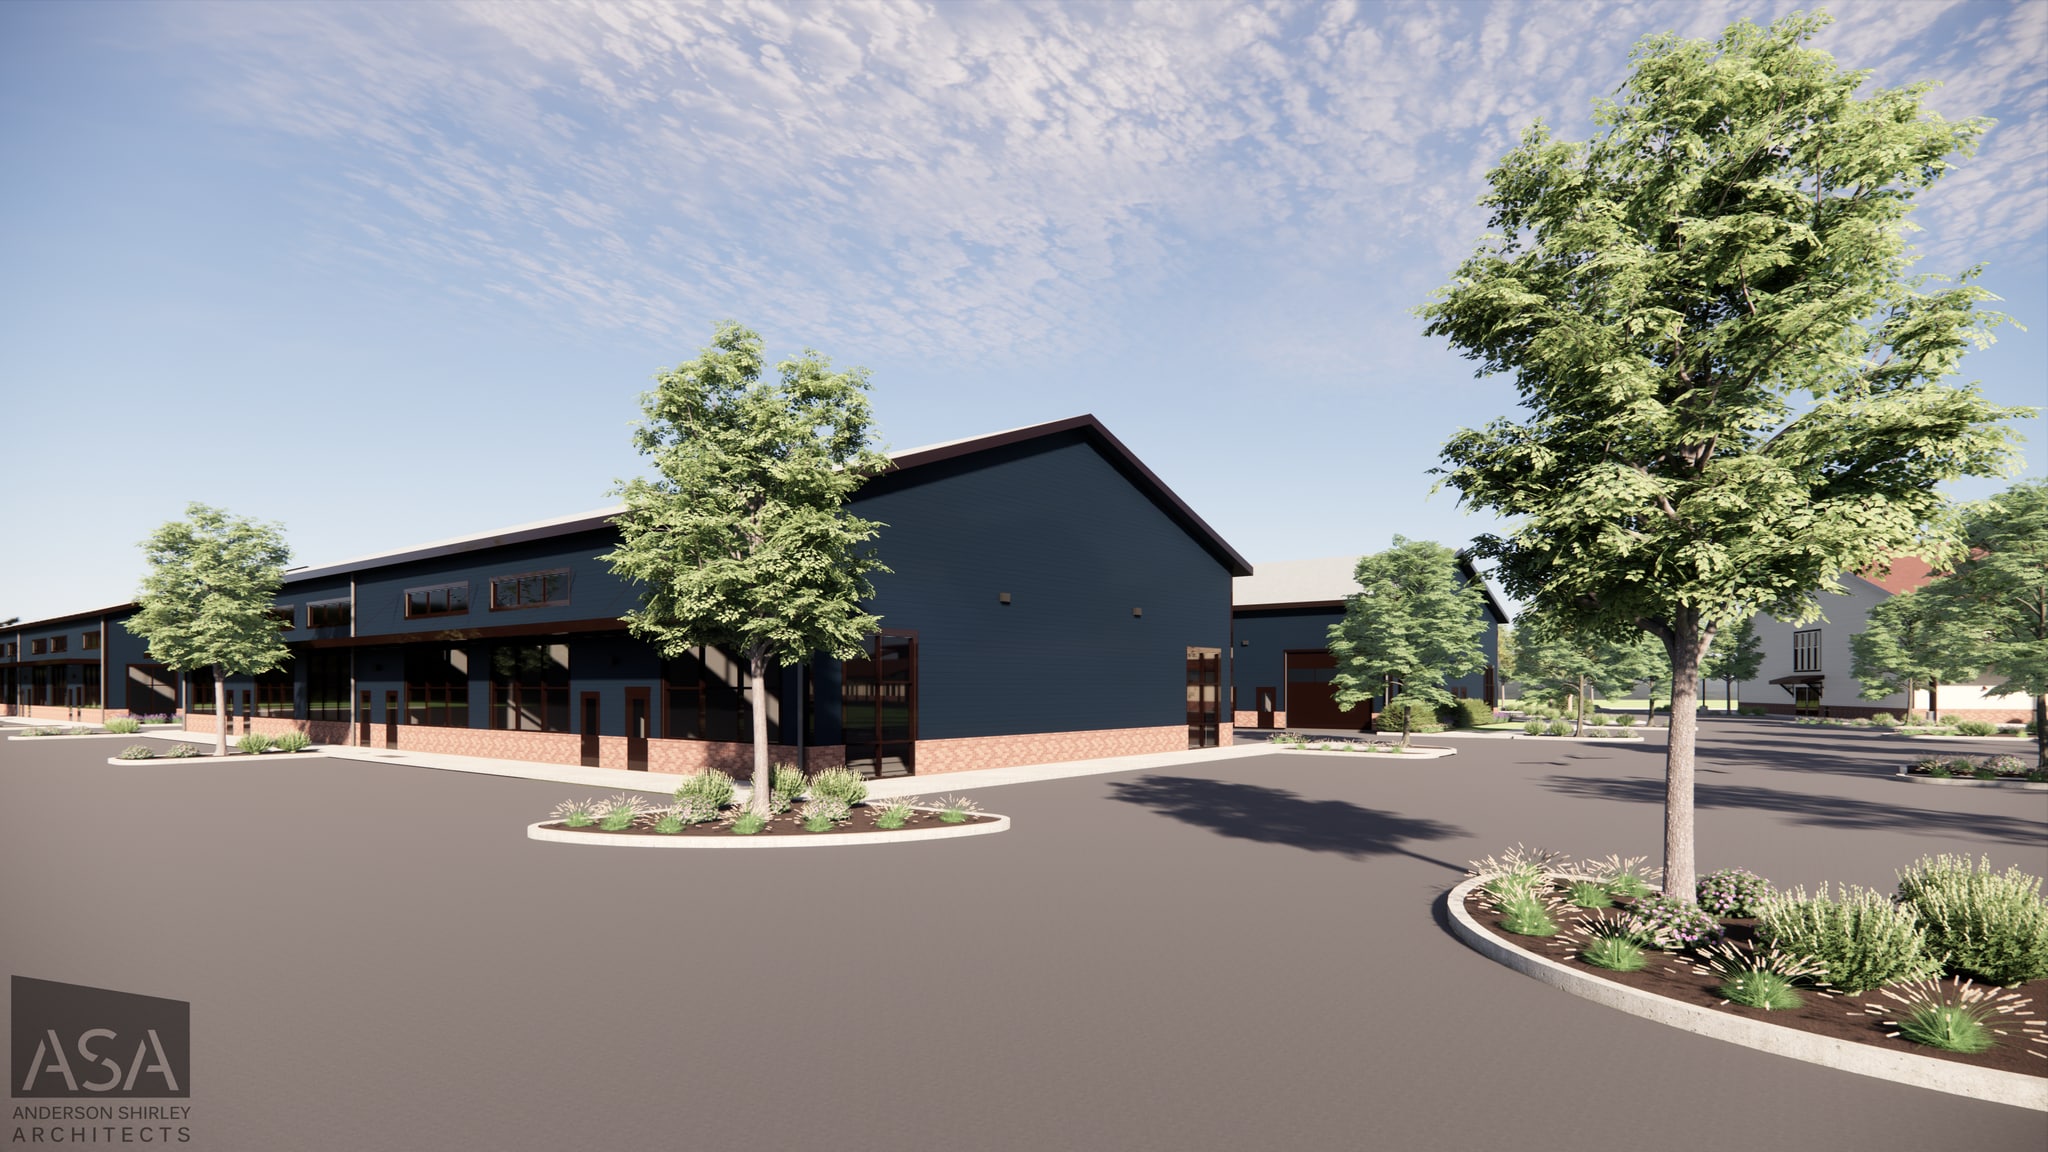
This light-industrial buildings feature efficient layouts, grade-level loading, high clear heights, and durable contemporary finishes suited for contractor, service, and production users, while the retail/flex building provides an adaptable, design-forward space ideal for customer-facing, recreational, or showroom uses. Together, the campus delivers a cohesive, professional environment with strong access, on-site amenities, and long-term functionality within Silverton’s Industrial Park district.
- Le taux de location ne comprend pas les services publics, les services de bâtiment ou les dépenses immobilières.
- Clear-span interiors with high clear heights
- Grade-level overhead doors; 16’ x 14’
- 1 accès plain-pied
- Concrete slab floors

This light-industrial buildings feature efficient layouts, grade-level loading, high clear heights, and durable contemporary finishes suited for contractor, service, and production users, while the retail/flex building provides an adaptable, design-forward space ideal for customer-facing, recreational, or showroom uses. Together, the campus delivers a cohesive, professional environment with strong access, on-site amenities, and long-term functionality within Silverton’s Industrial Park district.
- Le taux de location ne comprend pas les services publics, les services de bâtiment ou les dépenses immobilières.
- Espace en excellent état
- Concrete slab floors
- 1 accès plain-pied
- Clear-span interiors with high clear heights
- Grade-level overhead doors; 16’ x 14’

This light-industrial buildings feature efficient layouts, grade-level loading, high clear heights, and durable contemporary finishes suited for contractor, service, and production users, while the retail/flex building provides an adaptable, design-forward space ideal for customer-facing, recreational, or showroom uses. Together, the campus delivers a cohesive, professional environment with strong access, on-site amenities, and long-term functionality within Silverton’s Industrial Park district.
- Le taux de location ne comprend pas les services publics, les services de bâtiment ou les dépenses immobilières.
- Clear-span interiors with high clear heights
- Grade-level overhead doors; 16’ x 14’
- 1 accès plain-pied
- Concrete slab floors
| Espace | Taille | Terme | Taux de location | Utilisation de l’espace | Aménagement | Disponible |
| 1er étage - B3- Suite 110 | 1 555 pi² | Négociable | 16,54 $ CAD/pi²/an 1,38 $ CAD/pi²/mois 25 716 $ CAD/an 2 143 $ CAD/mois | Industriel | selon spécifications | 2027-02-15 |
| 1er étage - B3- Suite 120 | 1 531 pi² | Négociable | 16,54 $ CAD/pi²/an 1,38 $ CAD/pi²/mois 25 319 $ CAD/an 2 110 $ CAD/mois | Industriel | selon spécifications | 2027-02-15 |
| 1er étage - B3- Suite 130 | 1 531 pi² | Négociable | 16,54 $ CAD/pi²/an 1,38 $ CAD/pi²/mois 25 319 $ CAD/an 2 110 $ CAD/mois | Industriel | selon spécifications | 2027-02-15 |
| 1er étage - B3- Suite 140 & 150 | 3 062 pi² | Négociable | 16,54 $ CAD/pi²/an 1,38 $ CAD/pi²/mois 50 638 $ CAD/an 4 220 $ CAD/mois | Industriel | selon spécifications | 2027-02-15 |
| 1er étage - B3- Suite 160 | 1 389 pi² | Négociable | 16,54 $ CAD/pi²/an 1,38 $ CAD/pi²/mois 22 971 $ CAD/an 1 914 $ CAD/mois | Industriel | selon spécifications | 2027-02-15 |
1551 Eska Way - 1er étage - B3- Suite 110
1551 Eska Way - 1er étage - B3- Suite 120
1551 Eska Way - 1er étage - B3- Suite 130
1551 Eska Way - 1er étage - B3- Suite 140 & 150
1551 Eska Way - 1er étage - B3- Suite 160
- Espace
- Taille
- Terme
- Taux de location
- Utilisation de l’espace
- Aménagement
- Disponible
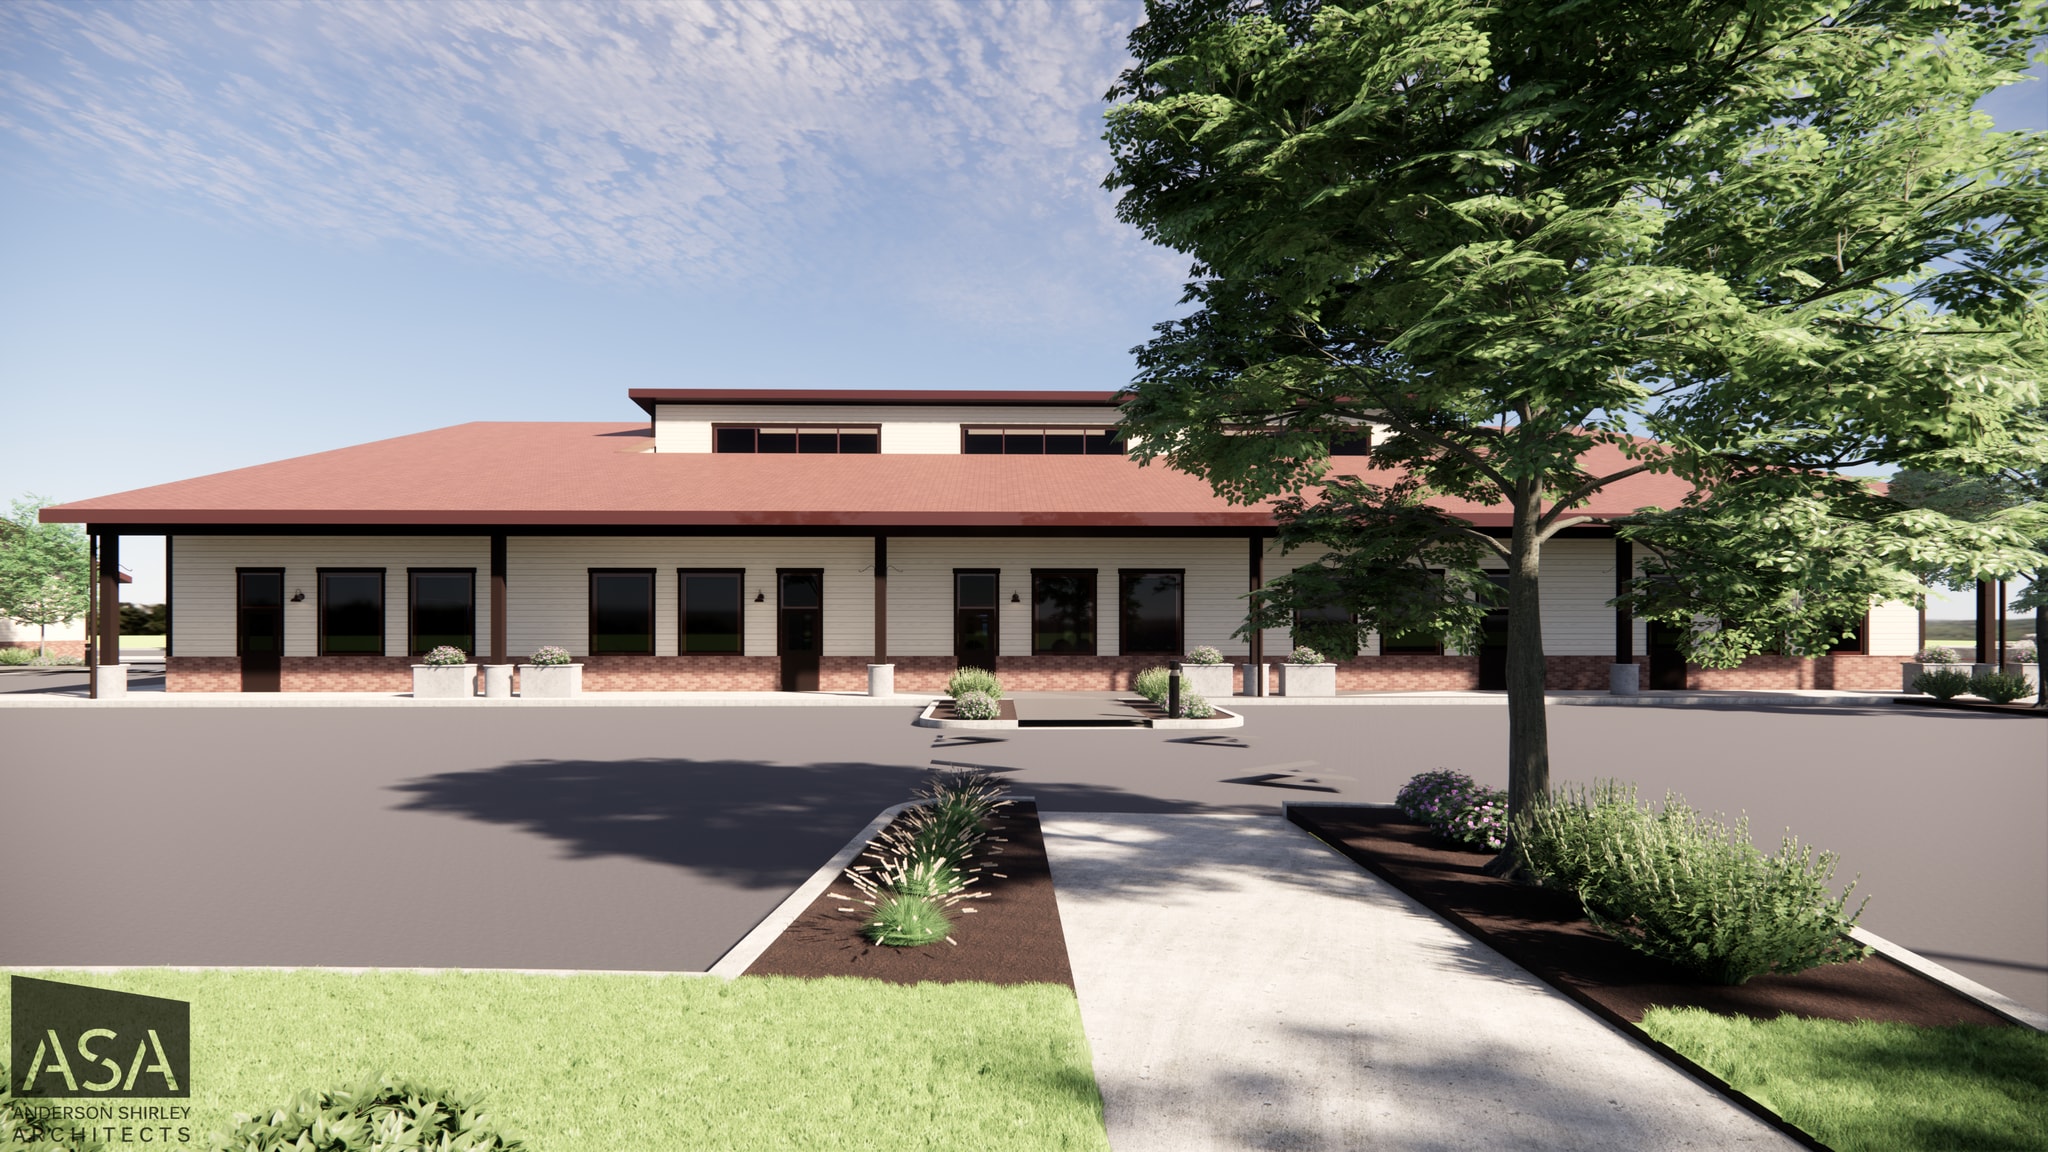

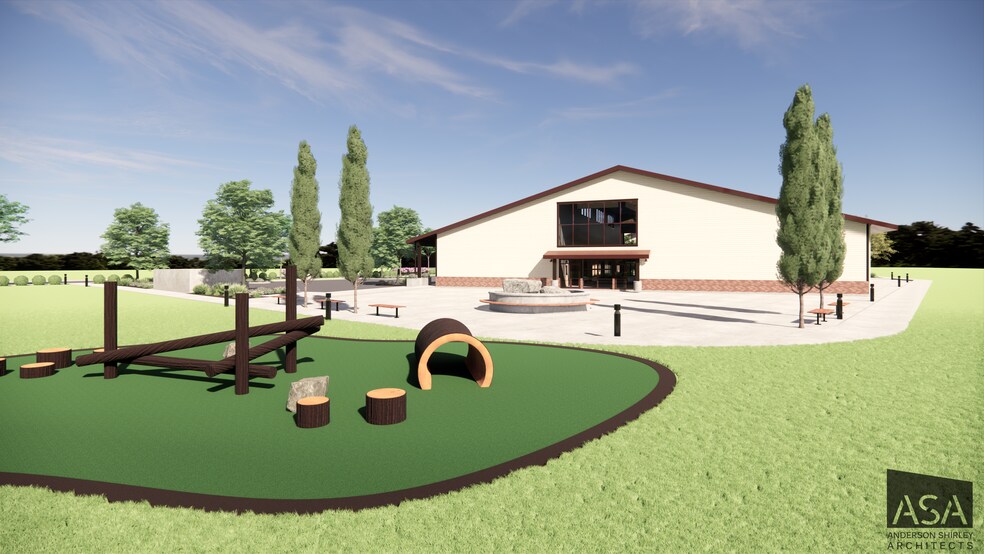
This retail/flex building provides an adaptable, design-forward space ideal for customer-facing, recreational, or showroom uses, while the light-industrial buildings feature efficient layouts, grade-level loading, high clear heights, and durable contemporary finishes suited for contractor, service, and production users. Together, the campus delivers a cohesive, professional environment with strong access, on-site amenities, and long-term functionality within Silverton’s Industrial Park district.
- Le taux de location ne comprend pas les services publics, les services de bâtiment ou les dépenses immobilières.
- Espace en excellent état
- Clear-span interiors with high clear heights
- Grade-level overhead doors; 8’ x 8’
- Espace embout très recherché
- 1 accès plain-pied
- Concrete slab floors
This retail/flex building provides an adaptable, design-forward space ideal for customer-facing, recreational, or showroom uses, while the light-industrial buildings feature efficient layouts, grade-level loading, high clear heights, and durable contemporary finishes suited for contractor, service, and production users. Together, the campus delivers a cohesive, professional environment with strong access, on-site amenities, and long-term functionality within Silverton’s Industrial Park district.
- Le taux de location ne comprend pas les services publics, les services de bâtiment ou les dépenses immobilières.
- Espace en excellent état
- Concrete slab floors
- Retail/flex space
- Espace embout très recherché
- Clear-span interiors with high clear heights
- Grade-level overhead doors; 8’ x 8’
This retail/flex building provides an adaptable, design-forward space ideal for customer-facing, recreational, or showroom uses, while the light-industrial buildings feature efficient layouts, grade-level loading, high clear heights, and durable contemporary finishes suited for contractor, service, and production users. Together, the campus delivers a cohesive, professional environment with strong access, on-site amenities, and long-term functionality within Silverton’s Industrial Park district.
- Le taux de location ne comprend pas les services publics, les services de bâtiment ou les dépenses immobilières.
- Espace en excellent état
- Clear-span interiors with high clear heights
- Grade-level overhead doors; 8’ x 8’
- Espace embout très recherché
- 1 accès plain-pied
- Concrete slab floors
This retail/flex building provides an adaptable, design-forward space ideal for customer-facing, recreational, or showroom uses, while the light-industrial buildings feature efficient layouts, grade-level loading, high clear heights, and durable contemporary finishes suited for contractor, service, and production users. Together, the campus delivers a cohesive, professional environment with strong access, on-site amenities, and long-term functionality within Silverton’s Industrial Park district.
- Le taux de location ne comprend pas les services publics, les services de bâtiment ou les dépenses immobilières.
- Espace en excellent état
- Clear-span interiors with high clear heights
- Grade-level overhead doors; 8’ x 8’
- Situé en ligne avec d’autres commerces de détail
- 1 accès plain-pied
- Concrete slab floors
This retail/flex building provides an adaptable, design-forward space ideal for customer-facing, recreational, or showroom uses, while the light-industrial buildings feature efficient layouts, grade-level loading, high clear heights, and durable contemporary finishes suited for contractor, service, and production users. Together, the campus delivers a cohesive, professional environment with strong access, on-site amenities, and long-term functionality within Silverton’s Industrial Park district.
- Le taux de location ne comprend pas les services publics, les services de bâtiment ou les dépenses immobilières.
- Espace en excellent état
- Concrete slab floors
- Retail/flex space
- Situé en ligne avec d’autres commerces de détail
- Clear-span interiors with high clear heights
- Grade-level overhead doors; 8’ x 8’
This retail/flex building provides an adaptable, design-forward space ideal for customer-facing, recreational, or showroom uses, while the light-industrial buildings feature efficient layouts, grade-level loading, high clear heights, and durable contemporary finishes suited for contractor, service, and production users. Together, the campus delivers a cohesive, professional environment with strong access, on-site amenities, and long-term functionality within Silverton’s Industrial Park district.
- Le taux de location ne comprend pas les services publics, les services de bâtiment ou les dépenses immobilières.
- Espace en excellent état
- Clear-span interiors with high clear heights
- Grade-level overhead doors; 8’ x 8’
- Situé en ligne avec d’autres commerces de détail
- 1 accès plain-pied
- Concrete slab floors
This retail/flex building provides an adaptable, design-forward space ideal for customer-facing, recreational, or showroom uses, while the light-industrial buildings feature efficient layouts, grade-level loading, high clear heights, and durable contemporary finishes suited for contractor, service, and production users. Together, the campus delivers a cohesive, professional environment with strong access, on-site amenities, and long-term functionality within Silverton’s Industrial Park district.
- Le taux de location ne comprend pas les services publics, les services de bâtiment ou les dépenses immobilières.
- Espace en excellent état
- Concrete slab floors
- Retail/flex space
- Situé en ligne avec d’autres commerces de détail
- Clear-span interiors with high clear heights
- Grade-level overhead doors; 8’ x 8’
This retail/flex building provides an adaptable, design-forward space ideal for customer-facing, recreational, or showroom uses, while the light-industrial buildings feature efficient layouts, grade-level loading, high clear heights, and durable contemporary finishes suited for contractor, service, and production users. Together, the campus delivers a cohesive, professional environment with strong access, on-site amenities, and long-term functionality within Silverton’s Industrial Park district.
- Le taux de location ne comprend pas les services publics, les services de bâtiment ou les dépenses immobilières.
- Espace en excellent état
- Clear-span interiors with high clear heights
- Grade-level overhead doors; 8’ x 8’
- Situé en ligne avec d’autres commerces de détail
- 1 accès plain-pied
- Concrete slab floors
This retail/flex building provides an adaptable, design-forward space ideal for customer-facing, recreational, or showroom uses, while the light-industrial buildings feature efficient layouts, grade-level loading, high clear heights, and durable contemporary finishes suited for contractor, service, and production users. Together, the campus delivers a cohesive, professional environment with strong access, on-site amenities, and long-term functionality within Silverton’s Industrial Park district.
- Le taux de location ne comprend pas les services publics, les services de bâtiment ou les dépenses immobilières.
- Espace en excellent état
- Concrete slab floors
- Retail/flex space
- Situé en ligne avec d’autres commerces de détail
- Clear-span interiors with high clear heights
- Grade-level overhead doors; 8’ x 8’
This retail/flex building provides an adaptable, design-forward space ideal for customer-facing, recreational, or showroom uses, while the light-industrial buildings feature efficient layouts, grade-level loading, high clear heights, and durable contemporary finishes suited for contractor, service, and production users. Together, the campus delivers a cohesive, professional environment with strong access, on-site amenities, and long-term functionality within Silverton’s Industrial Park district.
- Le taux de location ne comprend pas les services publics, les services de bâtiment ou les dépenses immobilières.
- Espace en excellent état
- Clear-span interiors with high clear heights
- Grade-level overhead doors; 8’ x 8’
- Espace embout très recherché
- 1 accès plain-pied
- Concrete slab floors
| Espace | Taille | Terme | Taux de location | Utilisation de l’espace | Aménagement | Disponible |
| 1er étage, ste B6- Suite 1 | 1 103 pi² | Négociable | 24,81 $ CAD/pi²/an 2,07 $ CAD/pi²/mois 27 362 $ CAD/an 2 280 $ CAD/mois | Commerce de détail | selon spécifications | 2027-02-15 |
| 1er étage, ste B6- Suite 10 | 1 403 pi² | Négociable | 24,81 $ CAD/pi²/an 2,07 $ CAD/pi²/mois 34 804 $ CAD/an 2 900 $ CAD/mois | Commerce de détail | selon spécifications | 2027-02-15 |
| 1er étage, ste B6- Suite 2 | 1 455 pi² | Négociable | 24,81 $ CAD/pi²/an 2,07 $ CAD/pi²/mois 36 093 $ CAD/an 3 008 $ CAD/mois | Commerce de détail | selon spécifications | 2027-02-15 |
| 1er étage, ste B6- Suite 3 | 1 034 pi² | Négociable | 24,81 $ CAD/pi²/an 2,07 $ CAD/pi²/mois 25 650 $ CAD/an 2 137 $ CAD/mois | Commerce de détail | selon spécifications | 2027-02-15 |
| 1er étage, ste B6- Suite 4 | 1 187 pi² | Négociable | 24,81 $ CAD/pi²/an 2,07 $ CAD/pi²/mois 29 445 $ CAD/an 2 454 $ CAD/mois | Commerce de détail | selon spécifications | 2027-02-15 |
| 1er étage, ste B6- Suite 5 | 1 034 pi² | Négociable | 24,81 $ CAD/pi²/an 2,07 $ CAD/pi²/mois 25 650 $ CAD/an 2 137 $ CAD/mois | Commerce de détail | selon spécifications | 2027-02-15 |
| 1er étage, ste B6- Suite 6 | 1 187 pi² | Négociable | 24,81 $ CAD/pi²/an 2,07 $ CAD/pi²/mois 29 445 $ CAD/an 2 454 $ CAD/mois | Commerce de détail | selon spécifications | 2027-02-15 |
| 1er étage, ste B6- Suite 7 | 1 103 pi² | Négociable | 24,81 $ CAD/pi²/an 2,07 $ CAD/pi²/mois 27 362 $ CAD/an 2 280 $ CAD/mois | Commerce de détail | selon spécifications | 2027-02-15 |
| 1er étage, ste B6- Suite 8 | 1 455 pi² | Négociable | 24,81 $ CAD/pi²/an 2,07 $ CAD/pi²/mois 36 093 $ CAD/an 3 008 $ CAD/mois | Commerce de détail | selon spécifications | 2027-02-15 |
| 1er étage, ste B6- Suite 9 | 1 055 pi² | Négociable | 24,81 $ CAD/pi²/an 2,07 $ CAD/pi²/mois 26 171 $ CAD/an 2 181 $ CAD/mois | Commerce de détail | selon spécifications | 2027-02-15 |
1601 Eska Way - 1er étage - ste B6- Suite 1
1601 Eska Way - 1er étage - ste B6- Suite 10
1601 Eska Way - 1er étage - ste B6- Suite 2
1601 Eska Way - 1er étage - ste B6- Suite 3
1601 Eska Way - 1er étage - ste B6- Suite 4
1601 Eska Way - 1er étage - ste B6- Suite 5
1601 Eska Way - 1er étage - ste B6- Suite 6
1601 Eska Way - 1er étage - ste B6- Suite 7
1601 Eska Way - 1er étage - ste B6- Suite 8
1601 Eska Way - 1er étage - ste B6- Suite 9
1501 Eska Way - 1er étage - B1- Suite 120
| Taille | 1 819 pi² |
| Terme | Négociable |
| Taux de location | 16,54 $ CAD/pi²/an |
| Utilisation de l’espace | Industriel |
| Aménagement | selon spécifications |
| Disponible | 2027-02-15 |
This light-industrial buildings feature efficient layouts, grade-level loading, high clear heights, and durable contemporary finishes suited for contractor, service, and production users, while the retail/flex building provides an adaptable, design-forward space ideal for customer-facing, recreational, or showroom uses. Together, the campus delivers a cohesive, professional environment with strong access, on-site amenities, and long-term functionality within Silverton’s Industrial Park district.
- Le taux de location ne comprend pas les services publics, les services de bâtiment ou les dépenses immobilières.
- 1 accès plain-pied
- Espace en excellent état
1501 Eska Way - 1er étage - B1- Suite 130
| Taille | 1 819 pi² |
| Terme | Négociable |
| Taux de location | 16,54 $ CAD/pi²/an |
| Utilisation de l’espace | Industriel |
| Aménagement | selon spécifications |
| Disponible | 2027-02-15 |
This light-industrial buildings feature efficient layouts, grade-level loading, high clear heights, and durable contemporary finishes suited for contractor, service, and production users, while the retail/flex building provides an adaptable, design-forward space ideal for customer-facing, recreational, or showroom uses. Together, the campus delivers a cohesive, professional environment with strong access, on-site amenities, and long-term functionality within Silverton’s Industrial Park district.
- Le taux de location ne comprend pas les services publics, les services de bâtiment ou les dépenses immobilières.
- 1 accès plain-pied
- Espace en excellent état
1501 Eska Way - 1er étage - B1- Suite 140 & 150
| Taille | 3 638 pi² |
| Terme | Négociable |
| Taux de location | 16,54 $ CAD/pi²/an |
| Utilisation de l’espace | Industriel |
| Aménagement | selon spécifications |
| Disponible | 2027-02-15 |
This light-industrial buildings feature efficient layouts, grade-level loading, high clear heights, and durable contemporary finishes suited for contractor, service, and production users, while the retail/flex building provides an adaptable, design-forward space ideal for customer-facing, recreational, or showroom uses. Together, the campus delivers a cohesive, professional environment with strong access, on-site amenities, and long-term functionality within Silverton’s Industrial Park district.
- Le taux de location ne comprend pas les services publics, les services de bâtiment ou les dépenses immobilières.
- 2 accès plain-pied
- Espace en excellent état
1501 Eska Way - 1er étage - B1- Suite 160
| Taille | 1 659 pi² |
| Terme | 1-25 ans |
| Taux de location | 16,54 $ CAD/pi²/an |
| Utilisation de l’espace | Industriel |
| Aménagement | selon spécifications |
| Disponible | 2027-02-15 |
This light-industrial buildings feature efficient layouts, grade-level loading, high clear heights, and durable contemporary finishes suited for contractor, service, and production users, while the retail/flex building provides an adaptable, design-forward space ideal for customer-facing, recreational, or showroom uses. Together, the campus delivers a cohesive, professional environment with strong access, on-site amenities, and long-term functionality within Silverton’s Industrial Park district.
- Le taux de location ne comprend pas les services publics, les services de bâtiment ou les dépenses immobilières.
- Espace en excellent état
1501 Eska Way - 1er étage - B1-Suite 110
| Taille | 1 843 pi² |
| Terme | Négociable |
| Taux de location | 16,54 $ CAD/pi²/an |
| Utilisation de l’espace | Industriel |
| Aménagement | selon spécifications |
| Disponible | 2027-02-15 |
This light-industrial buildings feature efficient layouts, grade-level loading, high clear heights, and durable contemporary finishes suited for contractor, service, and production users, while the retail/flex building provides an adaptable, design-forward space ideal for customer-facing, recreational, or showroom uses. Together, the campus delivers a cohesive, professional environment with strong access, on-site amenities, and long-term functionality within Silverton’s Industrial Park district.
- Le taux de location ne comprend pas les services publics, les services de bâtiment ou les dépenses immobilières.
- 1 accès plain-pied
- Espace en excellent état
1551 Eska Way - 1er étage - B3- Suite 110
| Taille | 1 555 pi² |
| Terme | Négociable |
| Taux de location | 16,54 $ CAD/pi²/an |
| Utilisation de l’espace | Industriel |
| Aménagement | selon spécifications |
| Disponible | 2027-02-15 |
This light-industrial buildings feature efficient layouts, grade-level loading, high clear heights, and durable contemporary finishes suited for contractor, service, and production users, while the retail/flex building provides an adaptable, design-forward space ideal for customer-facing, recreational, or showroom uses. Together, the campus delivers a cohesive, professional environment with strong access, on-site amenities, and long-term functionality within Silverton’s Industrial Park district.
- Le taux de location ne comprend pas les services publics, les services de bâtiment ou les dépenses immobilières.
- 1 accès plain-pied
- Clear-span interiors with high clear heights
- Concrete slab floors
- Grade-level overhead doors; 16’ x 14’
1551 Eska Way - 1er étage - B3- Suite 120
| Taille | 1 531 pi² |
| Terme | Négociable |
| Taux de location | 16,54 $ CAD/pi²/an |
| Utilisation de l’espace | Industriel |
| Aménagement | selon spécifications |
| Disponible | 2027-02-15 |
This light-industrial buildings feature efficient layouts, grade-level loading, high clear heights, and durable contemporary finishes suited for contractor, service, and production users, while the retail/flex building provides an adaptable, design-forward space ideal for customer-facing, recreational, or showroom uses. Together, the campus delivers a cohesive, professional environment with strong access, on-site amenities, and long-term functionality within Silverton’s Industrial Park district.
- Le taux de location ne comprend pas les services publics, les services de bâtiment ou les dépenses immobilières.
- 1 accès plain-pied
- Clear-span interiors with high clear heights
- Concrete slab floors
- Grade-level overhead doors; 16’ x 14’
1551 Eska Way - 1er étage - B3- Suite 130
| Taille | 1 531 pi² |
| Terme | Négociable |
| Taux de location | 16,54 $ CAD/pi²/an |
| Utilisation de l’espace | Industriel |
| Aménagement | selon spécifications |
| Disponible | 2027-02-15 |
This light-industrial buildings feature efficient layouts, grade-level loading, high clear heights, and durable contemporary finishes suited for contractor, service, and production users, while the retail/flex building provides an adaptable, design-forward space ideal for customer-facing, recreational, or showroom uses. Together, the campus delivers a cohesive, professional environment with strong access, on-site amenities, and long-term functionality within Silverton’s Industrial Park district.
- Le taux de location ne comprend pas les services publics, les services de bâtiment ou les dépenses immobilières.
- 1 accès plain-pied
- Clear-span interiors with high clear heights
- Concrete slab floors
- Grade-level overhead doors; 16’ x 14’
1551 Eska Way - 1er étage - B3- Suite 140 & 150
| Taille | 3 062 pi² |
| Terme | Négociable |
| Taux de location | 16,54 $ CAD/pi²/an |
| Utilisation de l’espace | Industriel |
| Aménagement | selon spécifications |
| Disponible | 2027-02-15 |
This light-industrial buildings feature efficient layouts, grade-level loading, high clear heights, and durable contemporary finishes suited for contractor, service, and production users, while the retail/flex building provides an adaptable, design-forward space ideal for customer-facing, recreational, or showroom uses. Together, the campus delivers a cohesive, professional environment with strong access, on-site amenities, and long-term functionality within Silverton’s Industrial Park district.
- Le taux de location ne comprend pas les services publics, les services de bâtiment ou les dépenses immobilières.
- 1 accès plain-pied
- Espace en excellent état
- Clear-span interiors with high clear heights
- Concrete slab floors
- Grade-level overhead doors; 16’ x 14’
1551 Eska Way - 1er étage - B3- Suite 160
| Taille | 1 389 pi² |
| Terme | Négociable |
| Taux de location | 16,54 $ CAD/pi²/an |
| Utilisation de l’espace | Industriel |
| Aménagement | selon spécifications |
| Disponible | 2027-02-15 |
This light-industrial buildings feature efficient layouts, grade-level loading, high clear heights, and durable contemporary finishes suited for contractor, service, and production users, while the retail/flex building provides an adaptable, design-forward space ideal for customer-facing, recreational, or showroom uses. Together, the campus delivers a cohesive, professional environment with strong access, on-site amenities, and long-term functionality within Silverton’s Industrial Park district.
- Le taux de location ne comprend pas les services publics, les services de bâtiment ou les dépenses immobilières.
- 1 accès plain-pied
- Clear-span interiors with high clear heights
- Concrete slab floors
- Grade-level overhead doors; 16’ x 14’
1601 Eska Way - 1er étage - ste B6- Suite 1
| Taille | 1 103 pi² |
| Terme | Négociable |
| Taux de location | 24,81 $ CAD/pi²/an |
| Utilisation de l’espace | Commerce de détail |
| Aménagement | selon spécifications |
| Disponible | 2027-02-15 |
This retail/flex building provides an adaptable, design-forward space ideal for customer-facing, recreational, or showroom uses, while the light-industrial buildings feature efficient layouts, grade-level loading, high clear heights, and durable contemporary finishes suited for contractor, service, and production users. Together, the campus delivers a cohesive, professional environment with strong access, on-site amenities, and long-term functionality within Silverton’s Industrial Park district.
- Le taux de location ne comprend pas les services publics, les services de bâtiment ou les dépenses immobilières.
- Espace embout très recherché
- Espace en excellent état
- 1 accès plain-pied
- Clear-span interiors with high clear heights
- Concrete slab floors
- Grade-level overhead doors; 8’ x 8’
1601 Eska Way - 1er étage - ste B6- Suite 10
| Taille | 1 403 pi² |
| Terme | Négociable |
| Taux de location | 24,81 $ CAD/pi²/an |
| Utilisation de l’espace | Commerce de détail |
| Aménagement | selon spécifications |
| Disponible | 2027-02-15 |
This retail/flex building provides an adaptable, design-forward space ideal for customer-facing, recreational, or showroom uses, while the light-industrial buildings feature efficient layouts, grade-level loading, high clear heights, and durable contemporary finishes suited for contractor, service, and production users. Together, the campus delivers a cohesive, professional environment with strong access, on-site amenities, and long-term functionality within Silverton’s Industrial Park district.
- Le taux de location ne comprend pas les services publics, les services de bâtiment ou les dépenses immobilières.
- Espace embout très recherché
- Espace en excellent état
- Clear-span interiors with high clear heights
- Concrete slab floors
- Grade-level overhead doors; 8’ x 8’
- Retail/flex space
1601 Eska Way - 1er étage - ste B6- Suite 2
| Taille | 1 455 pi² |
| Terme | Négociable |
| Taux de location | 24,81 $ CAD/pi²/an |
| Utilisation de l’espace | Commerce de détail |
| Aménagement | selon spécifications |
| Disponible | 2027-02-15 |
This retail/flex building provides an adaptable, design-forward space ideal for customer-facing, recreational, or showroom uses, while the light-industrial buildings feature efficient layouts, grade-level loading, high clear heights, and durable contemporary finishes suited for contractor, service, and production users. Together, the campus delivers a cohesive, professional environment with strong access, on-site amenities, and long-term functionality within Silverton’s Industrial Park district.
- Le taux de location ne comprend pas les services publics, les services de bâtiment ou les dépenses immobilières.
- Espace embout très recherché
- Espace en excellent état
- 1 accès plain-pied
- Clear-span interiors with high clear heights
- Concrete slab floors
- Grade-level overhead doors; 8’ x 8’
1601 Eska Way - 1er étage - ste B6- Suite 3
| Taille | 1 034 pi² |
| Terme | Négociable |
| Taux de location | 24,81 $ CAD/pi²/an |
| Utilisation de l’espace | Commerce de détail |
| Aménagement | selon spécifications |
| Disponible | 2027-02-15 |
This retail/flex building provides an adaptable, design-forward space ideal for customer-facing, recreational, or showroom uses, while the light-industrial buildings feature efficient layouts, grade-level loading, high clear heights, and durable contemporary finishes suited for contractor, service, and production users. Together, the campus delivers a cohesive, professional environment with strong access, on-site amenities, and long-term functionality within Silverton’s Industrial Park district.
- Le taux de location ne comprend pas les services publics, les services de bâtiment ou les dépenses immobilières.
- Situé en ligne avec d’autres commerces de détail
- Espace en excellent état
- 1 accès plain-pied
- Clear-span interiors with high clear heights
- Concrete slab floors
- Grade-level overhead doors; 8’ x 8’
1601 Eska Way - 1er étage - ste B6- Suite 4
| Taille | 1 187 pi² |
| Terme | Négociable |
| Taux de location | 24,81 $ CAD/pi²/an |
| Utilisation de l’espace | Commerce de détail |
| Aménagement | selon spécifications |
| Disponible | 2027-02-15 |
This retail/flex building provides an adaptable, design-forward space ideal for customer-facing, recreational, or showroom uses, while the light-industrial buildings feature efficient layouts, grade-level loading, high clear heights, and durable contemporary finishes suited for contractor, service, and production users. Together, the campus delivers a cohesive, professional environment with strong access, on-site amenities, and long-term functionality within Silverton’s Industrial Park district.
- Le taux de location ne comprend pas les services publics, les services de bâtiment ou les dépenses immobilières.
- Situé en ligne avec d’autres commerces de détail
- Espace en excellent état
- Clear-span interiors with high clear heights
- Concrete slab floors
- Grade-level overhead doors; 8’ x 8’
- Retail/flex space
1601 Eska Way - 1er étage - ste B6- Suite 5
| Taille | 1 034 pi² |
| Terme | Négociable |
| Taux de location | 24,81 $ CAD/pi²/an |
| Utilisation de l’espace | Commerce de détail |
| Aménagement | selon spécifications |
| Disponible | 2027-02-15 |
This retail/flex building provides an adaptable, design-forward space ideal for customer-facing, recreational, or showroom uses, while the light-industrial buildings feature efficient layouts, grade-level loading, high clear heights, and durable contemporary finishes suited for contractor, service, and production users. Together, the campus delivers a cohesive, professional environment with strong access, on-site amenities, and long-term functionality within Silverton’s Industrial Park district.
- Le taux de location ne comprend pas les services publics, les services de bâtiment ou les dépenses immobilières.
- Situé en ligne avec d’autres commerces de détail
- Espace en excellent état
- 1 accès plain-pied
- Clear-span interiors with high clear heights
- Concrete slab floors
- Grade-level overhead doors; 8’ x 8’
1601 Eska Way - 1er étage - ste B6- Suite 6
| Taille | 1 187 pi² |
| Terme | Négociable |
| Taux de location | 24,81 $ CAD/pi²/an |
| Utilisation de l’espace | Commerce de détail |
| Aménagement | selon spécifications |
| Disponible | 2027-02-15 |
This retail/flex building provides an adaptable, design-forward space ideal for customer-facing, recreational, or showroom uses, while the light-industrial buildings feature efficient layouts, grade-level loading, high clear heights, and durable contemporary finishes suited for contractor, service, and production users. Together, the campus delivers a cohesive, professional environment with strong access, on-site amenities, and long-term functionality within Silverton’s Industrial Park district.
- Le taux de location ne comprend pas les services publics, les services de bâtiment ou les dépenses immobilières.
- Situé en ligne avec d’autres commerces de détail
- Espace en excellent état
- Clear-span interiors with high clear heights
- Concrete slab floors
- Grade-level overhead doors; 8’ x 8’
- Retail/flex space
1601 Eska Way - 1er étage - ste B6- Suite 7
| Taille | 1 103 pi² |
| Terme | Négociable |
| Taux de location | 24,81 $ CAD/pi²/an |
| Utilisation de l’espace | Commerce de détail |
| Aménagement | selon spécifications |
| Disponible | 2027-02-15 |
This retail/flex building provides an adaptable, design-forward space ideal for customer-facing, recreational, or showroom uses, while the light-industrial buildings feature efficient layouts, grade-level loading, high clear heights, and durable contemporary finishes suited for contractor, service, and production users. Together, the campus delivers a cohesive, professional environment with strong access, on-site amenities, and long-term functionality within Silverton’s Industrial Park district.
- Le taux de location ne comprend pas les services publics, les services de bâtiment ou les dépenses immobilières.
- Situé en ligne avec d’autres commerces de détail
- Espace en excellent état
- 1 accès plain-pied
- Clear-span interiors with high clear heights
- Concrete slab floors
- Grade-level overhead doors; 8’ x 8’
1601 Eska Way - 1er étage - ste B6- Suite 8
| Taille | 1 455 pi² |
| Terme | Négociable |
| Taux de location | 24,81 $ CAD/pi²/an |
| Utilisation de l’espace | Commerce de détail |
| Aménagement | selon spécifications |
| Disponible | 2027-02-15 |
This retail/flex building provides an adaptable, design-forward space ideal for customer-facing, recreational, or showroom uses, while the light-industrial buildings feature efficient layouts, grade-level loading, high clear heights, and durable contemporary finishes suited for contractor, service, and production users. Together, the campus delivers a cohesive, professional environment with strong access, on-site amenities, and long-term functionality within Silverton’s Industrial Park district.
- Le taux de location ne comprend pas les services publics, les services de bâtiment ou les dépenses immobilières.
- Situé en ligne avec d’autres commerces de détail
- Espace en excellent état
- Clear-span interiors with high clear heights
- Concrete slab floors
- Grade-level overhead doors; 8’ x 8’
- Retail/flex space
1601 Eska Way - 1er étage - ste B6- Suite 9
| Taille | 1 055 pi² |
| Terme | Négociable |
| Taux de location | 24,81 $ CAD/pi²/an |
| Utilisation de l’espace | Commerce de détail |
| Aménagement | selon spécifications |
| Disponible | 2027-02-15 |
This retail/flex building provides an adaptable, design-forward space ideal for customer-facing, recreational, or showroom uses, while the light-industrial buildings feature efficient layouts, grade-level loading, high clear heights, and durable contemporary finishes suited for contractor, service, and production users. Together, the campus delivers a cohesive, professional environment with strong access, on-site amenities, and long-term functionality within Silverton’s Industrial Park district.
- Le taux de location ne comprend pas les services publics, les services de bâtiment ou les dépenses immobilières.
- Espace embout très recherché
- Espace en excellent état
- 1 accès plain-pied
- Clear-span interiors with high clear heights
- Concrete slab floors
- Grade-level overhead doors; 8’ x 8’
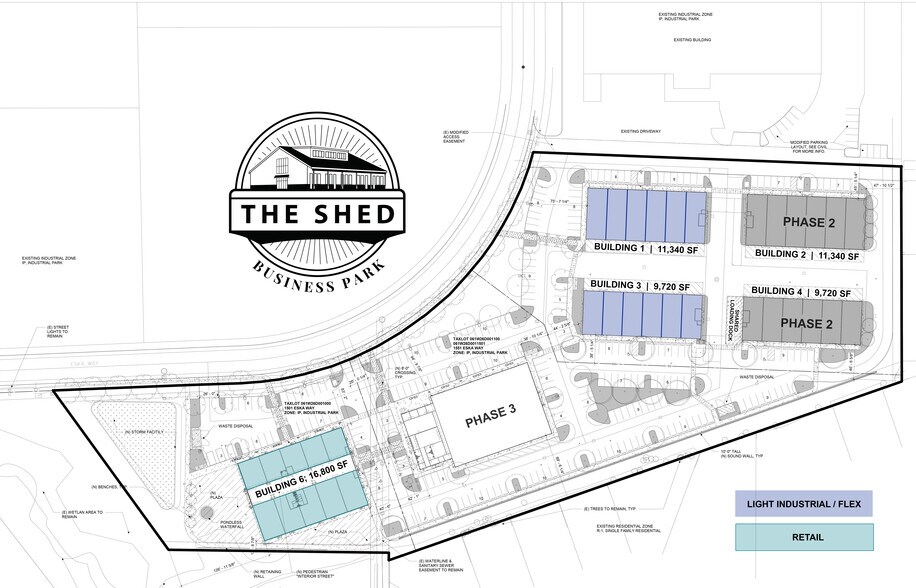
Plan de site

Aperçu du parc
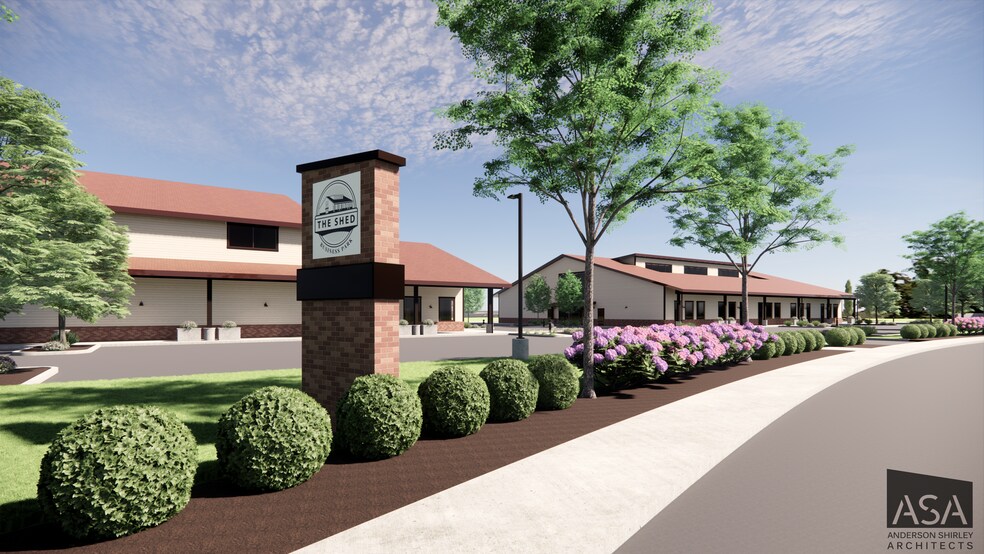

The light-industrial buildings at The Shed Business Park are thoughtfully designed to support a wide range of modern industrial, contractor, and flex users, offering efficient layouts, durable construction, and strong visual appeal. Suites feature clear-span interiors with high clear heights, concrete slab floors, and grade-level overhead doors (up to 16’ x 14’ in select buildings), providing excellent functionality for warehousing, fabrication, service, and distribution uses. Each suite includes dedicated pedestrian access, modern aluminum storefront glazing for natural light, and flexible demising that allows tenants to scale. Exterior finishes combine prefinished metal roofing, composite lap siding, and brick veneer wainscot for a clean, contemporary industrial aesthetic, while ample parking, interior private drive aisles, and pedestrian connectivity enhance overall campus usability.



Présenté par
The Shed Industrial Park | Silverton, OR 97381
Hmm, il semble y avoir eu une erreur lors de l’envoi de votre message. Veuillez réessayer.
Merci! Votre message a été envoyé.