Votre courriel a été envoyé.

15527 Vermont Ave 4 760 pi² d'espace disponible • Industriel • Paramount, CA 90723
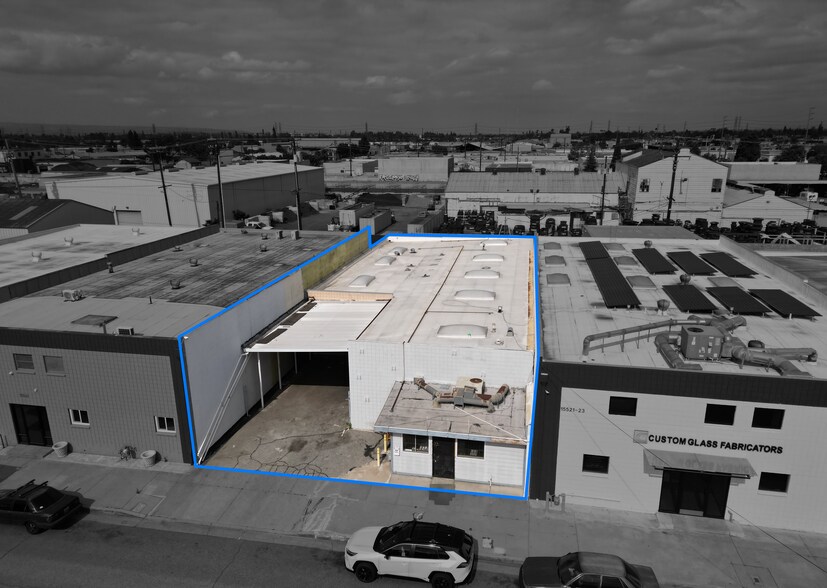
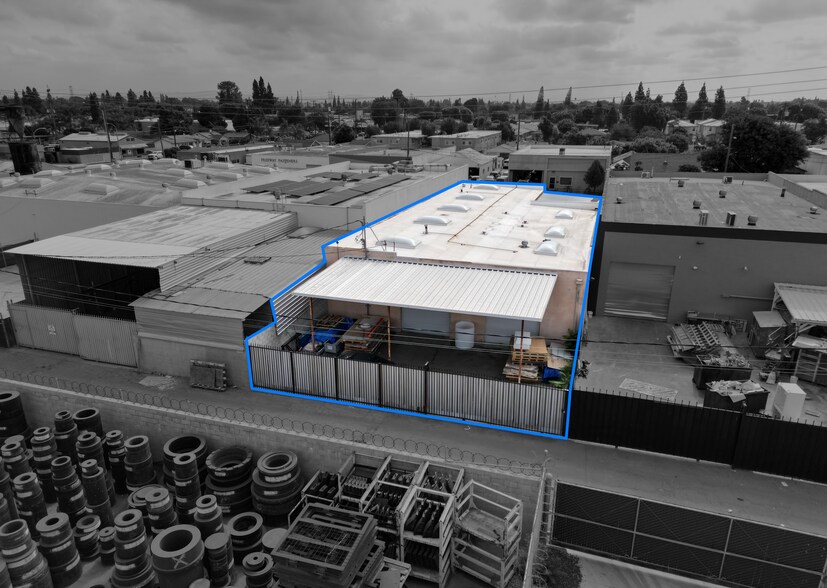
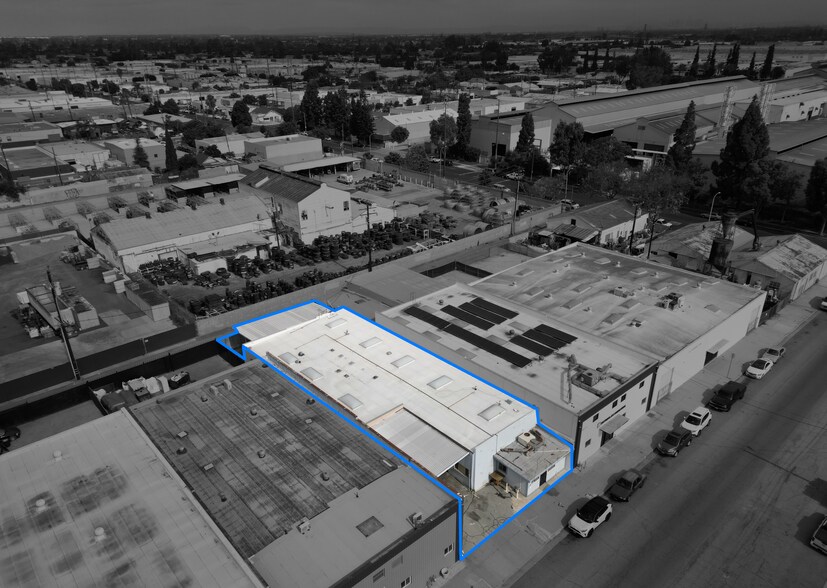
Certaines informations ont été traduites automatiquement.
Faits saillants
- Generous 14' ceiling height suited for racking or light manufacturing
- 400a/240v 3p 4w power supply
- Integrated office with multiple restrooms
- 1,500 SF Secure, covered rear gated yard with alley access
- 3 oversized grade level doors
- Durable concrete floors supporting heavy industrial loads
Caractéristiques
Tous les espaces disponibles(1)
Afficher les taux de location en
- Espace
- Taille
- Terme
- Taux de location
- Utilisation de l’espace
- Aménagement
- Disponible
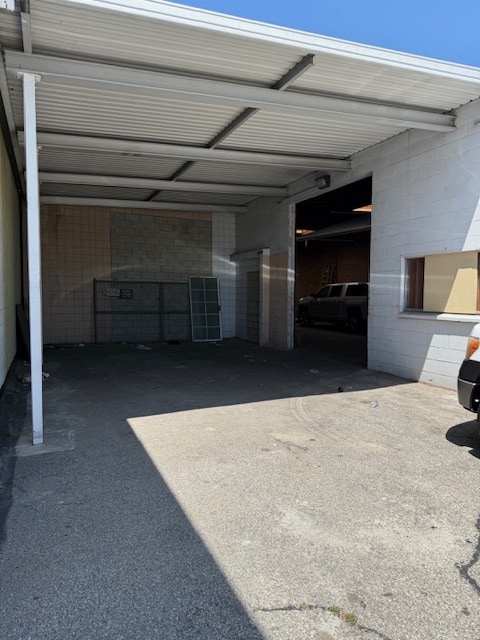


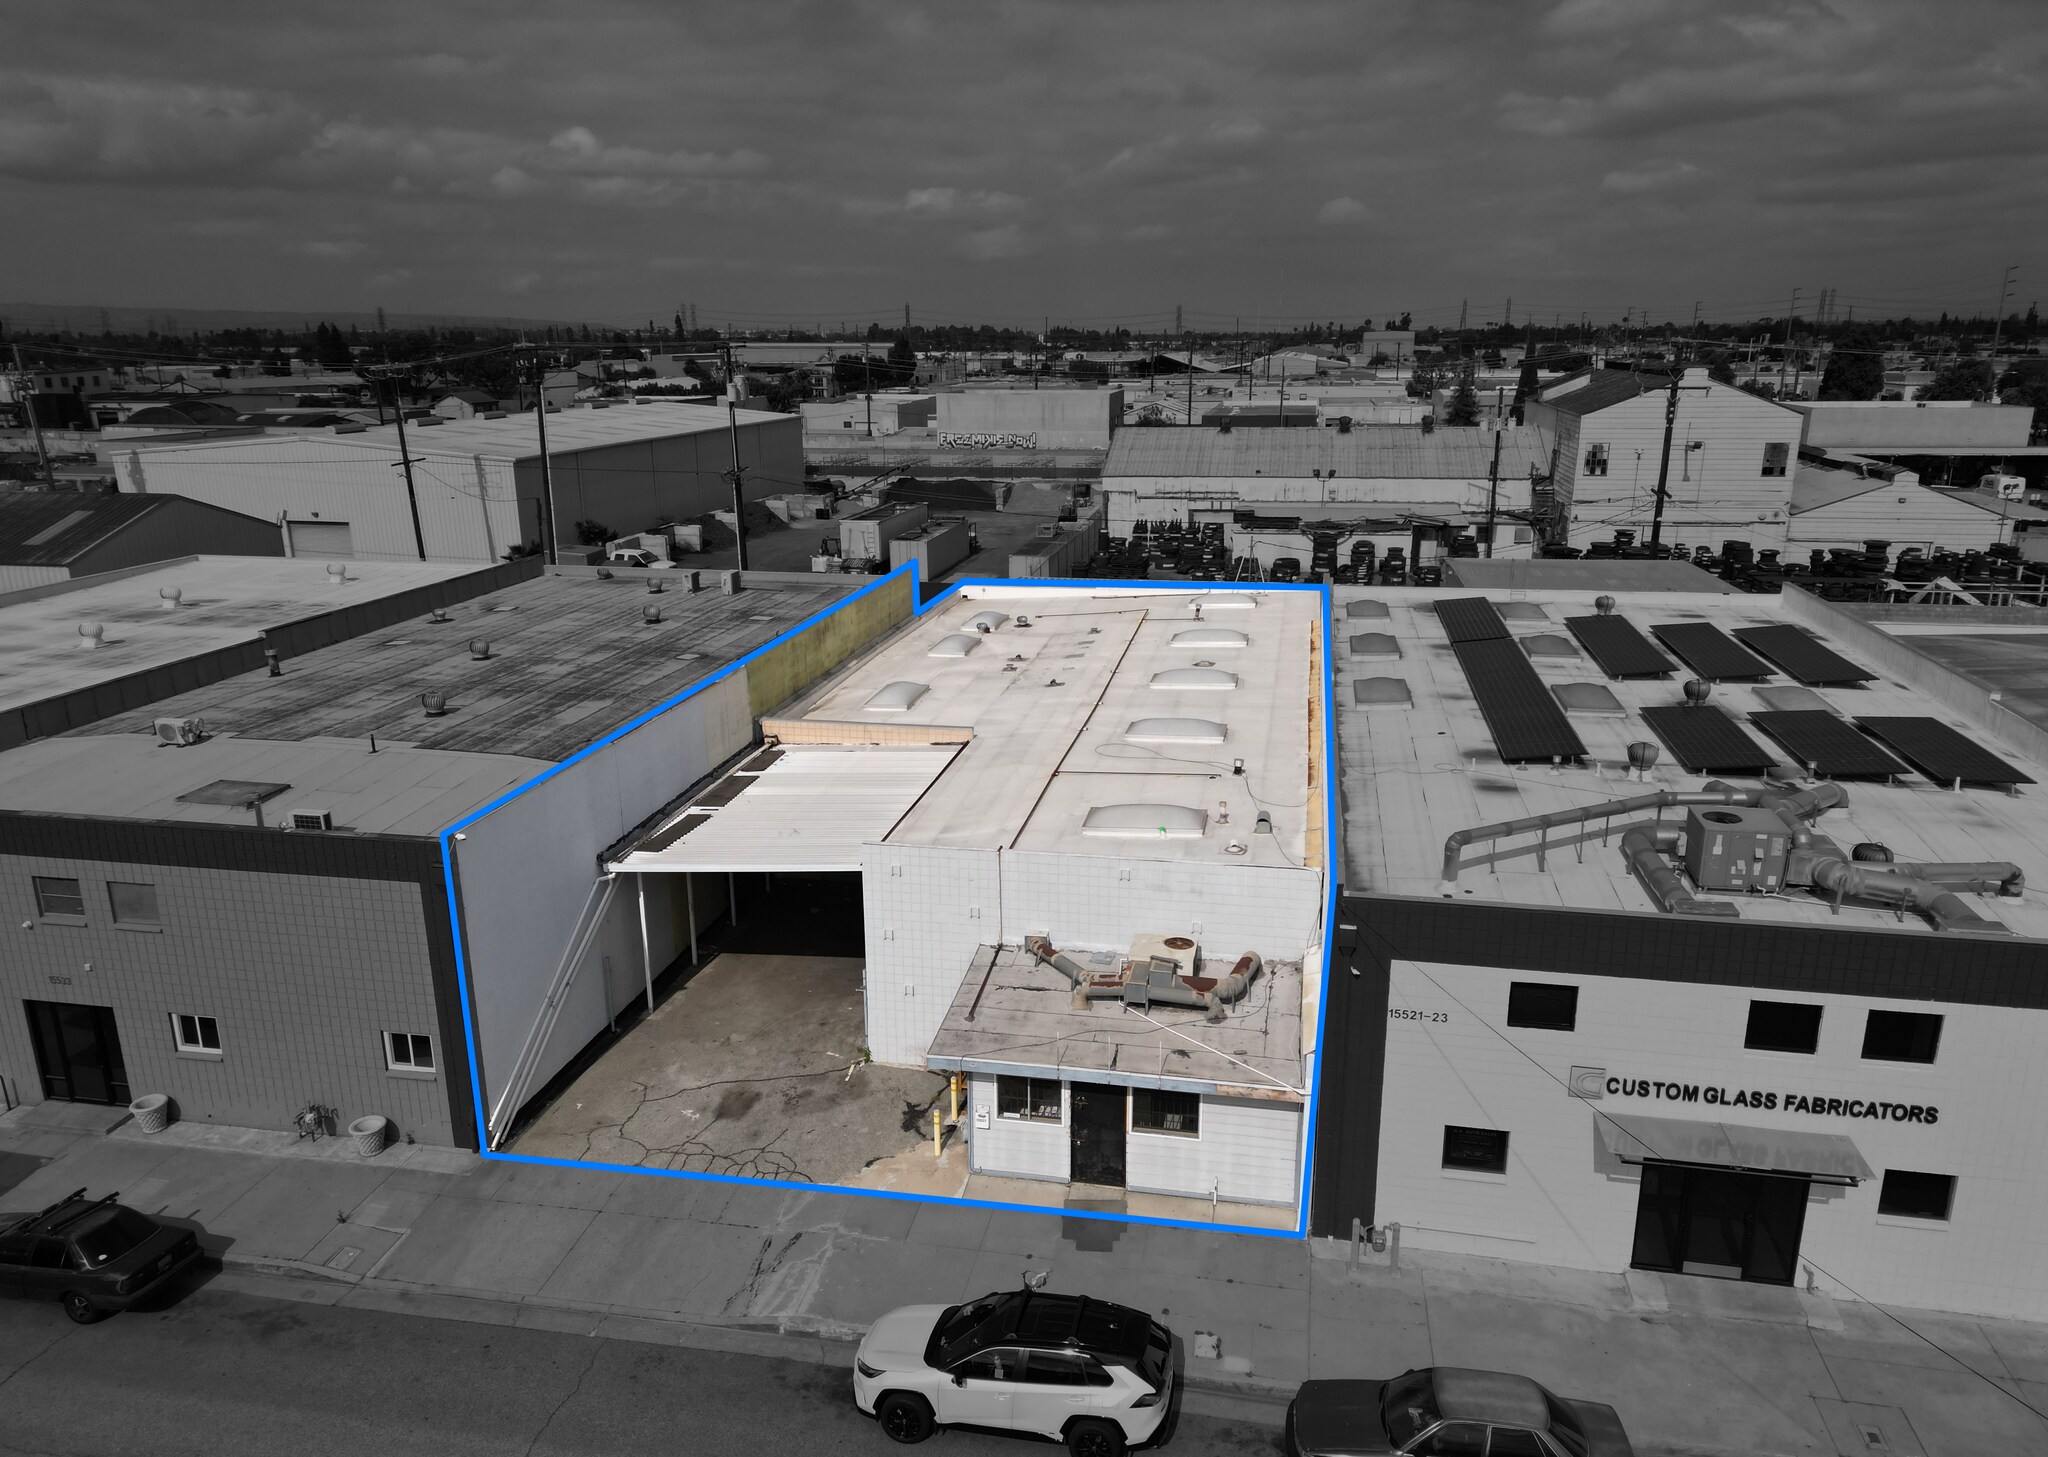
This 4,760 SF industrial warehouse located at 15527 Vermont Avenue delivers a robust opportunity for tenants seeking functional warehouse and distribution space. The property offers a well-maintained building with clear-span interior, adaptable office support, and efficient loading configuration. The building has 3 oversized ground level doors, 400a/240v 3p 4w electrical service, on-site parking, and a secured, covered and gated rear yard with alley access. There are two restrooms, one servicing the office space for customer use and one for the warehouse.
- Le taux inscrit peut ne pas comprendre certains services publics, les services de bâtiment et les dépenses immobilières.
- 400a/240v 3p 4w power supply
- Durable concrete floors supporting heavy load
- Integrated office with multiple restrooms
- Generous 14' ceiling height suited for racking or
- Secure, covered rear gated yard with alley access
- 3 oversized grade level doors
| Espace | Taille | Terme | Taux de location | Utilisation de l’espace | Aménagement | Disponible |
| 1er étage | 4 760 pi² | 3-10 ans | 24,31 $ CAD/pi²/an 2,03 $ CAD/pi²/mois 115 717 $ CAD/an 9 643 $ CAD/mois | Industriel | construction partielle | 2026-07-01 |
1er étage
| Taille |
| 4 760 pi² |
| Terme |
| 3-10 ans |
| Taux de location |
| 24,31 $ CAD/pi²/an 2,03 $ CAD/pi²/mois 115 717 $ CAD/an 9 643 $ CAD/mois |
| Utilisation de l’espace |
| Industriel |
| Aménagement |
| construction partielle |
| Disponible |
| 2026-07-01 |
1er étage
| Taille | 4 760 pi² |
| Terme | 3-10 ans |
| Taux de location | 24,31 $ CAD/pi²/an |
| Utilisation de l’espace | Industriel |
| Aménagement | construction partielle |
| Disponible | 2026-07-01 |
This 4,760 SF industrial warehouse located at 15527 Vermont Avenue delivers a robust opportunity for tenants seeking functional warehouse and distribution space. The property offers a well-maintained building with clear-span interior, adaptable office support, and efficient loading configuration. The building has 3 oversized ground level doors, 400a/240v 3p 4w electrical service, on-site parking, and a secured, covered and gated rear yard with alley access. There are two restrooms, one servicing the office space for customer use and one for the warehouse.
- Le taux inscrit peut ne pas comprendre certains services publics, les services de bâtiment et les dépenses immobilières.
- Generous 14' ceiling height suited for racking or
- 400a/240v 3p 4w power supply
- Secure, covered rear gated yard with alley access
- Durable concrete floors supporting heavy load
- 3 oversized grade level doors
- Integrated office with multiple restrooms
Aperçu de la propriété
This 4,760 SF industrial warehouse located at 15527 Vermont Avenue delivers a robust opportunity for tenants seeking functional warehouse and distribution space. The property offers a well-maintained building with 14' ceiling clear-span interior, adaptable office support, and efficient loading configuration. The building has 3 oversized ground level doors, 400a/240v 3p 4w electrical service, on-site parking, and a 1,500 SF secured, covered and gated rear yard with alley access. There are two restrooms, one servicing the office space for customer use and one for the warehouse.
Faits sur l’installation entrepôt
Sélectionner des locataires
- Étage
- Nom du locataire
- Secteur
- 1ᵉʳ
- Serrano Metal Supply Inc.
- Grossiste



Présenté par
15527 Vermont Ave
Hmm, il semble y avoir eu une erreur lors de l’envoi de votre message. Veuillez réessayer.
Merci! Votre message a été envoyé.