Votre courriel a été envoyé.

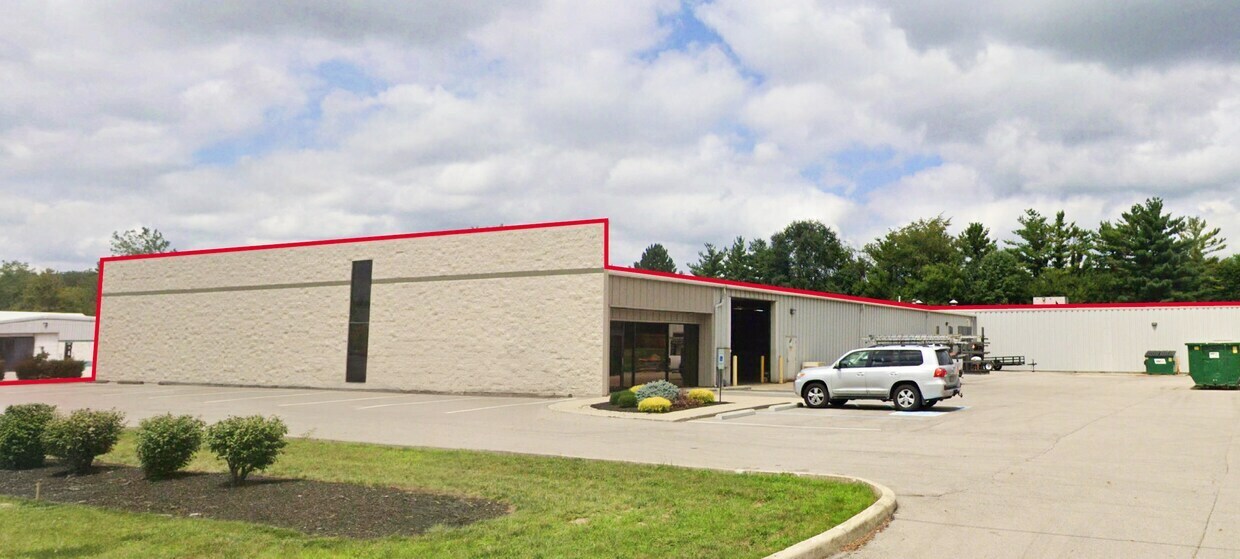
15535 Stony Creek Way 23 360 pi² 21% Loué Industriel Immeuble Noblesville, IN 46060 À vendre
Certaines informations ont été traduites automatiquement.
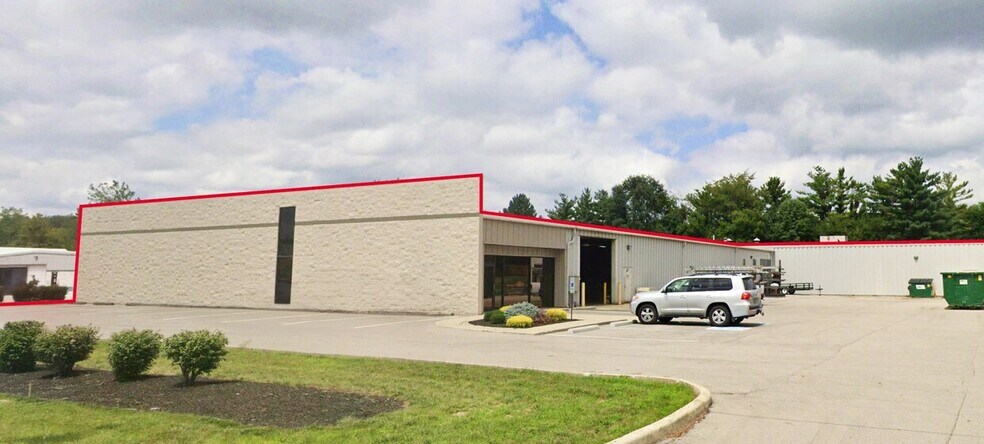
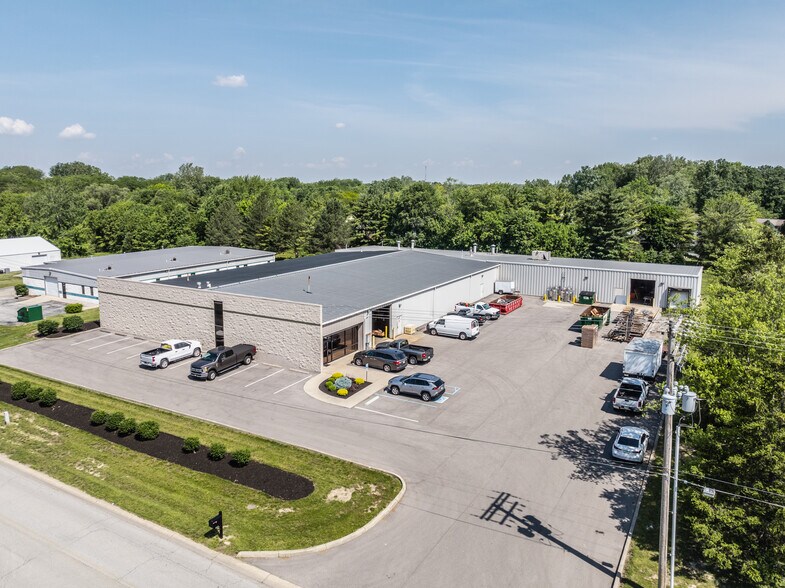
Faits saillants de l'investissement
- Landlord Renovations Completed 1Q 2026
- Dock and drive-in loading
- Close proximity to retail, dining, and hospitality options
- Air-conditioned warehouse
- Ideally situated with quick access to SR-32, SR-37, and I-69
Résumé de l'annonce
•
Upgraded warehouse LED Lighting:
4,500 Lumens/4,000K
•
Warehouse walls fully painted and repaired
•
Warehouse floors polished and crack sealed
•
Office make-ready improvements complete
•
Additional restroom in Suite C
Faits sur la propriété
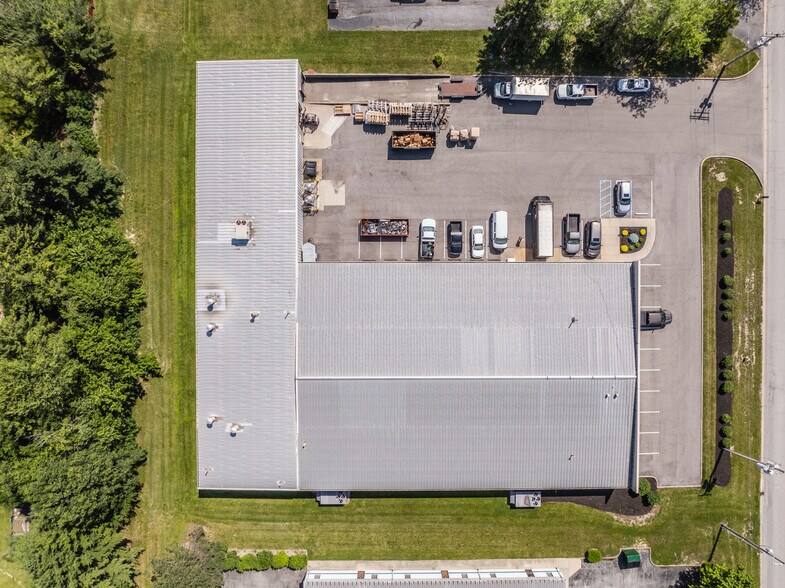
| Type de vente | Investissement ou propriétaire utilisateur | Nombre d’étages | 1 |
| Type de propriété | Industriel | Année de construction | 1993 |
| Sous-type de propriété | Manufacture | Ratio de stationnement | 0,94/1 000 pi² |
| Classe d’immeuble | C | Effacer hauteur du plafond | 15’ |
| Taille du lot | 1,55 AC | Nbre de quais à portes élevées/de chargement | 1 |
| Aire du bâtiment louable | 23 360 pi² | Nbre d’entrées dans les portes/au niveau du sol | 2 |
| Zonage | I-1 - Industrie légère | ||
| Type de vente | Investissement ou propriétaire utilisateur |
| Type de propriété | Industriel |
| Sous-type de propriété | Manufacture |
| Classe d’immeuble | C |
| Taille du lot | 1,55 AC |
| Aire du bâtiment louable | 23 360 pi² |
| Nombre d’étages | 1 |
| Année de construction | 1993 |
| Ratio de stationnement | 0,94/1 000 pi² |
| Effacer hauteur du plafond | 15’ |
| Nbre de quais à portes élevées/de chargement | 1 |
| Nbre d’entrées dans les portes/au niveau du sol | 2 |
| Zonage | I-1 - Industrie légère |
Commodités
- Climatisation
Services publics
- Éclairage
- Gaz
- Eau
- Égout
- Chauffage
Disponibilité des espaces
- Espace
- Taille
- Utilisation de l’espace
- Aménagement
- Disponible
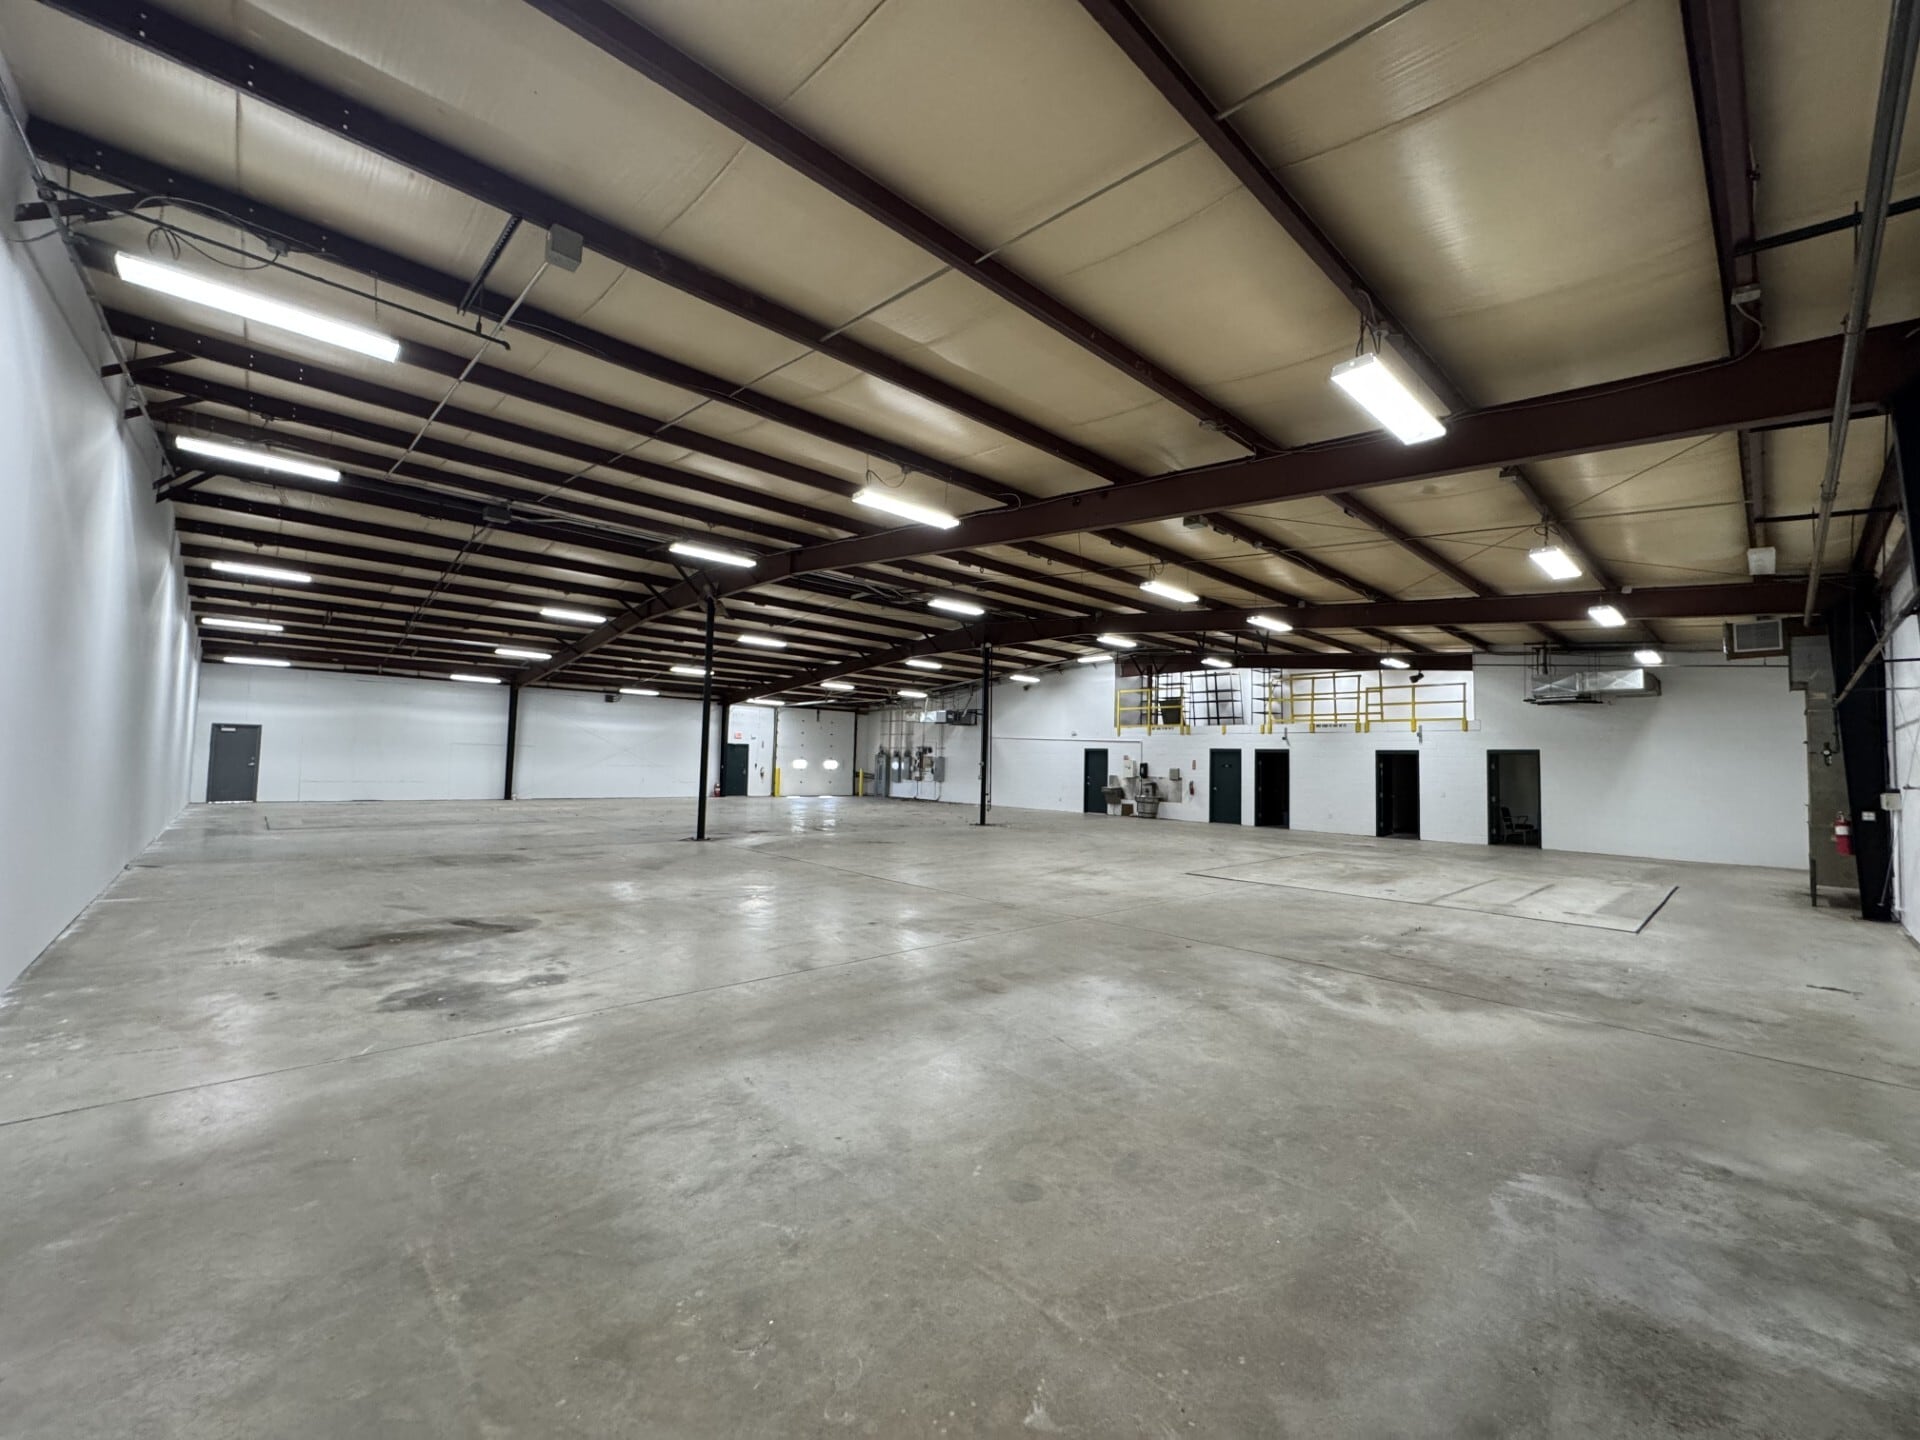


This suite features a total of 10,025 square feet, consisting of 2,625 square feet of office space and 7,400 square feet of warehouse space. The suite offers 12’–15’ clear height, one 13’ x 12’ drive-in door with an automatic opener, and the ability to add one additional drive-in door. The space is equipped with heavy 480V, three-phase power, mezzanine storage, LED lighting, and a heat- and air-conditioned warehouse. Additional features include floor drains with water access and two restrooms with multiple fixtures.
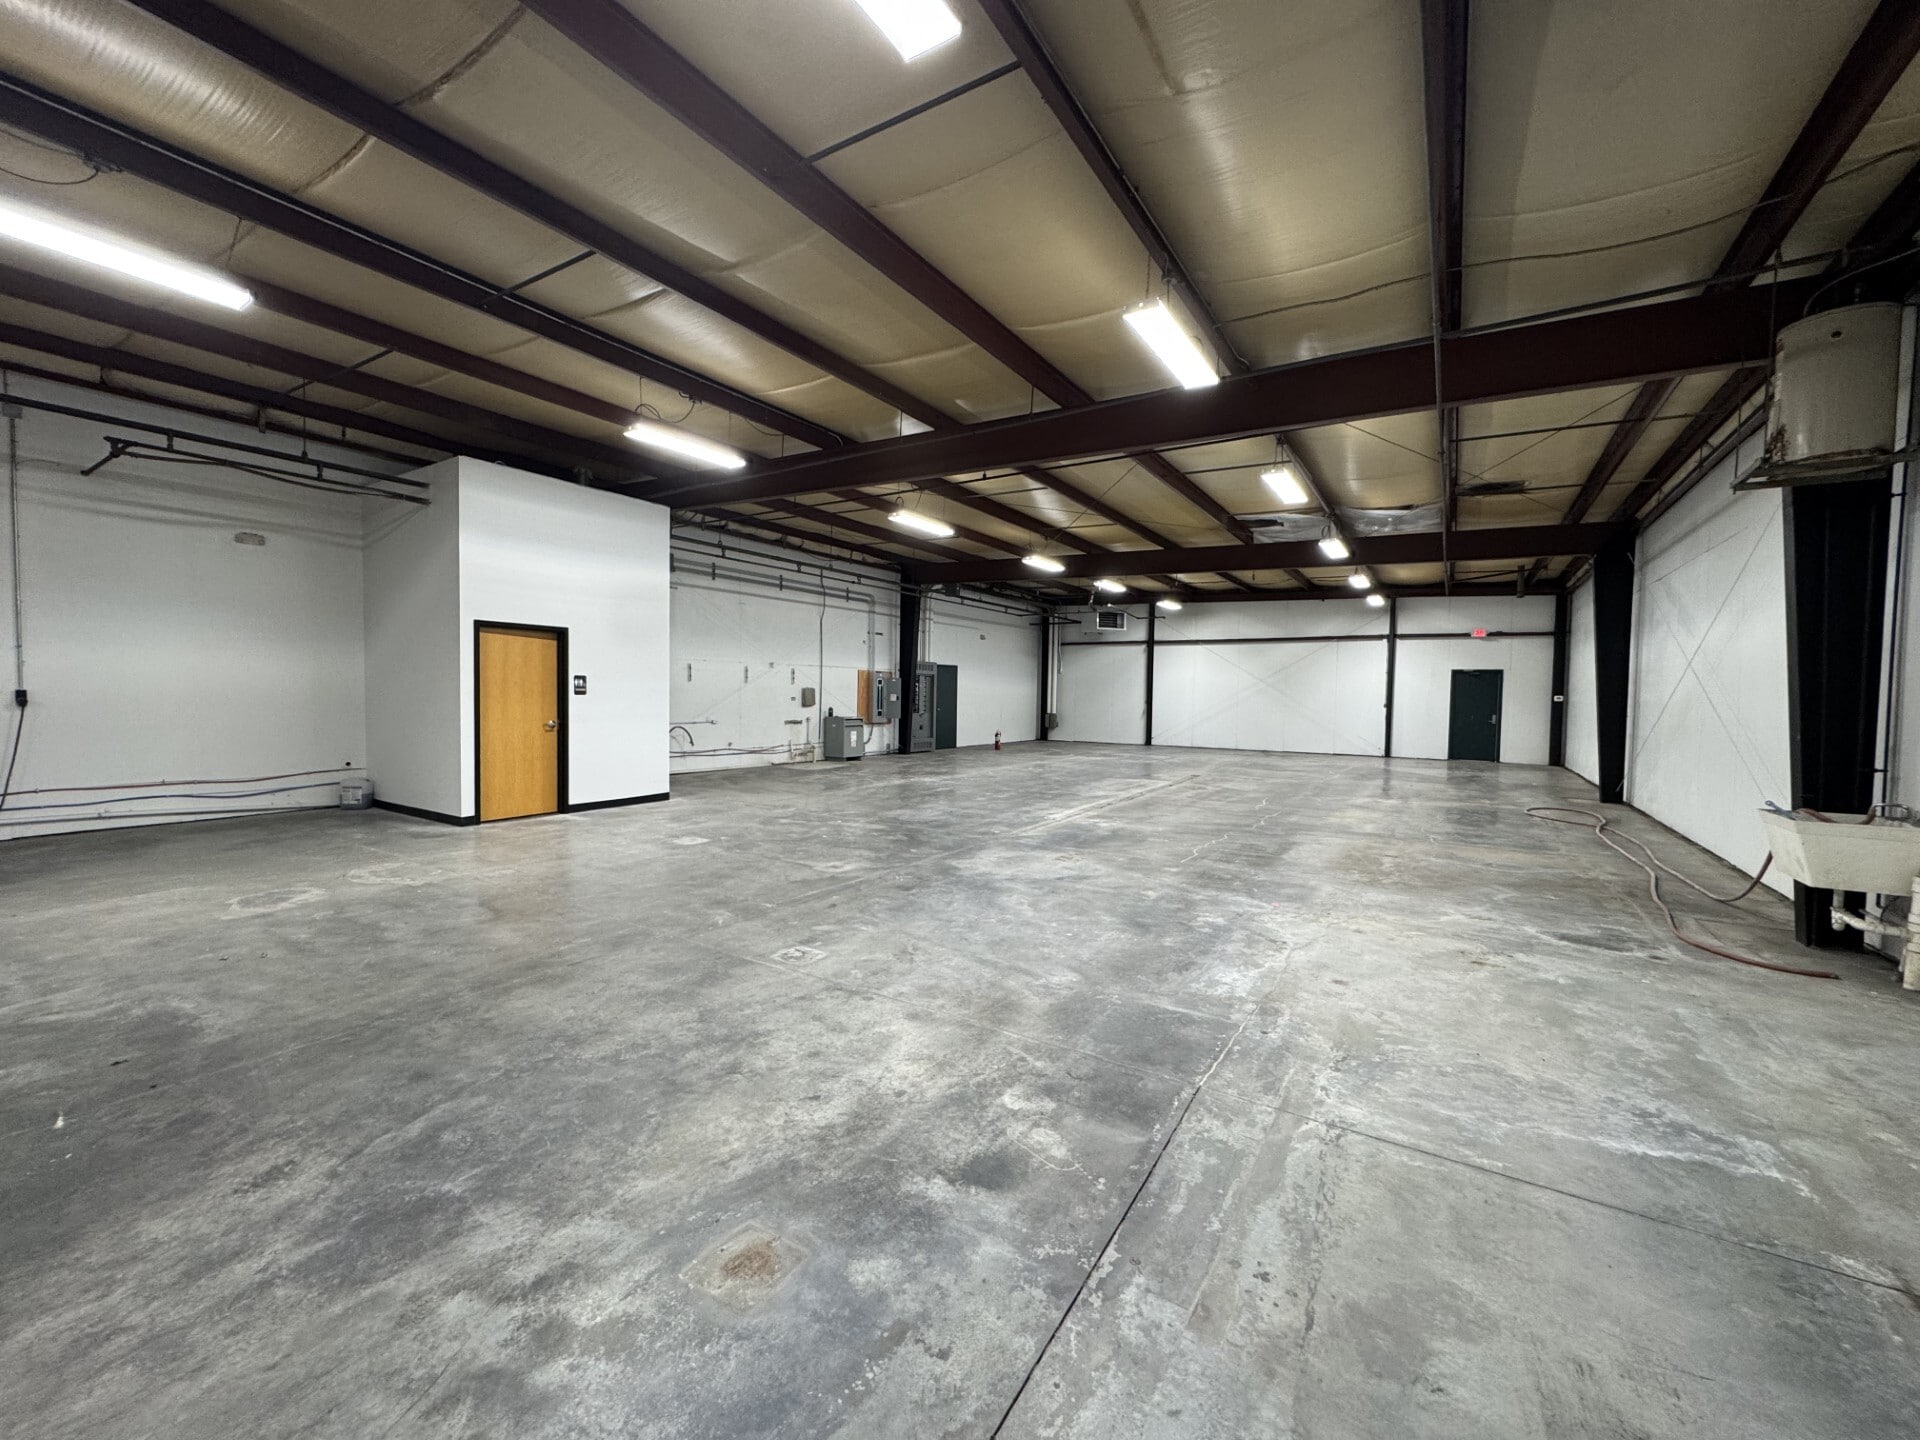


The space totals 8,360 square feet and consists entirely of warehouse space, with office buildout available to suit. The suite features 12’ clear height, one 8’ x 9’ dock door with pit leveler and seal, and one 10’ x 12’ drive-in door with an automatic opener. The warehouse is equipped with heavy 480V, three-phase power, LED lighting, new hanging heater units, and heat only with the potential to add air conditioning. Additional features include a warehouse restroom, as well as floor drains and water access.
| Espace | Taille | Utilisation de l’espace | Aménagement | Disponible |
| 1er Ét. - A | 10 025 pi² | Industriel | construction complète | Maintenant |
| 1er Ét. - C | 8 360 pi² | Industriel | espace cloisonné | Maintenant |
1er Ét. - A
| Taille |
| 10 025 pi² |
| Utilisation de l’espace |
| Industriel |
| Aménagement |
| construction complète |
| Disponible |
| Maintenant |
1er Ét. - C
| Taille |
| 8 360 pi² |
| Utilisation de l’espace |
| Industriel |
| Aménagement |
| espace cloisonné |
| Disponible |
| Maintenant |
1er Ét. - A
| Taille | 10 025 pi² |
| Utilisation de l’espace | Industriel |
| Aménagement | construction complète |
| Disponible | Maintenant |
This suite features a total of 10,025 square feet, consisting of 2,625 square feet of office space and 7,400 square feet of warehouse space. The suite offers 12’–15’ clear height, one 13’ x 12’ drive-in door with an automatic opener, and the ability to add one additional drive-in door. The space is equipped with heavy 480V, three-phase power, mezzanine storage, LED lighting, and a heat- and air-conditioned warehouse. Additional features include floor drains with water access and two restrooms with multiple fixtures.
1er Ét. - C
| Taille | 8 360 pi² |
| Utilisation de l’espace | Industriel |
| Aménagement | espace cloisonné |
| Disponible | Maintenant |
The space totals 8,360 square feet and consists entirely of warehouse space, with office buildout available to suit. The suite features 12’ clear height, one 8’ x 9’ dock door with pit leveler and seal, and one 10’ x 12’ drive-in door with an automatic opener. The warehouse is equipped with heavy 480V, three-phase power, LED lighting, new hanging heater units, and heat only with the potential to add air conditioning. Additional features include a warehouse restroom, as well as floor drains and water access.
Impôts fonciers
| Numéro de lot | 29-11-18-000-004.036-013 | Évaluation des bâtiments | 1 129 601 $ CAD |
| Évaluation du terrain | 392 966 $ CAD | Évaluation totale | 1 522 567 $ CAD |
Impôts fonciers



Présenté par
15535 Stony Creek Way
Hmm, il semble y avoir eu une erreur lors de l’envoi de votre message. Veuillez réessayer.
Merci! Votre message a été envoyé.