Se Connecter/S’inscrire
Votre courriel a été envoyé.

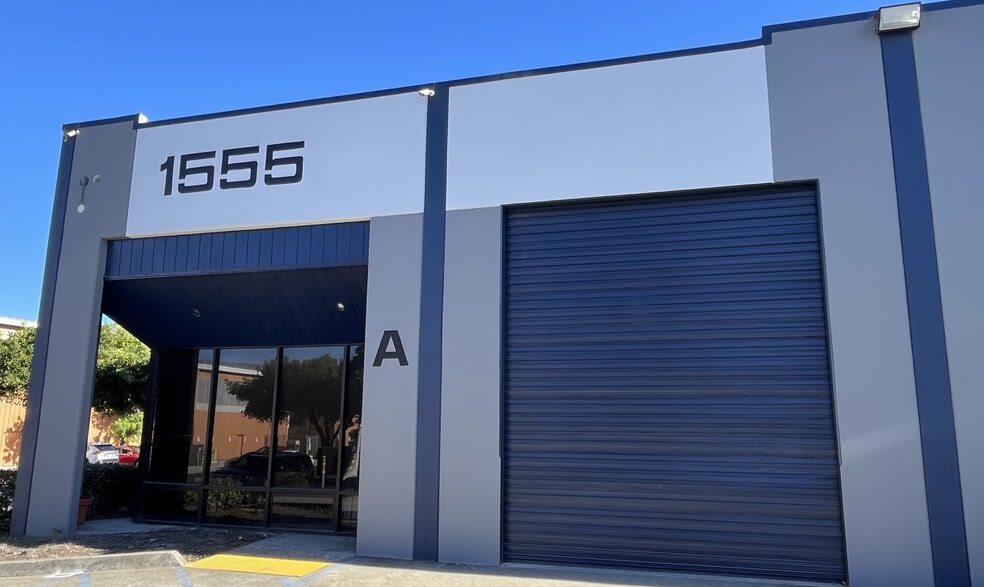
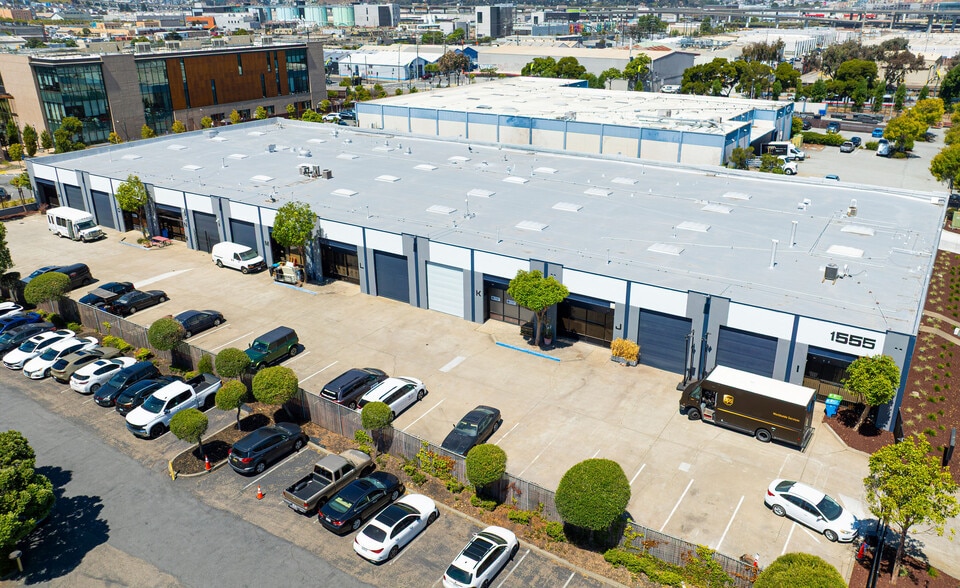
1555 Burke Ave Unités de condo • Industriel • 2 436-2 527 pi² • À vendre 1 791 816 $-1 857 280 $ CAD par unité • San Francisco, CA 94124
Certaines informations ont été traduites automatiquement.
Faits saillants de l'investissement
- Rare warehouse condominium ownership opportunity in San Francisco.
- Warehouse clear heights ranging from 16 to 18 feet.
- Individual legal parcels available for owner-users or investors.
- Skylights provide abundant natural light throughout warehouse areas.
Résumé de l'annonce
1555 Burke Avenue is a professionally managed warehouse condominium complex located in San Francisco's Bayview industrial district. The property offers a rare opportunity for owner-users and investors to acquire individually parceled industrial condominium units in a secure, recently renovated business park environment. The units feature functional warehouse layouts with 16-18 foot clear heights, abundant natural light from skylights, grade-level loading, and dedicated office space configurations.
3 Unités disponibles
- Unité
- Taille de l’unité
- Utilisation du condo
- Prix
- Revenu net d’exploitation
| Type de vente | Propriétaire utilisateur |
| Type de vente | Propriétaire utilisateur |
Description
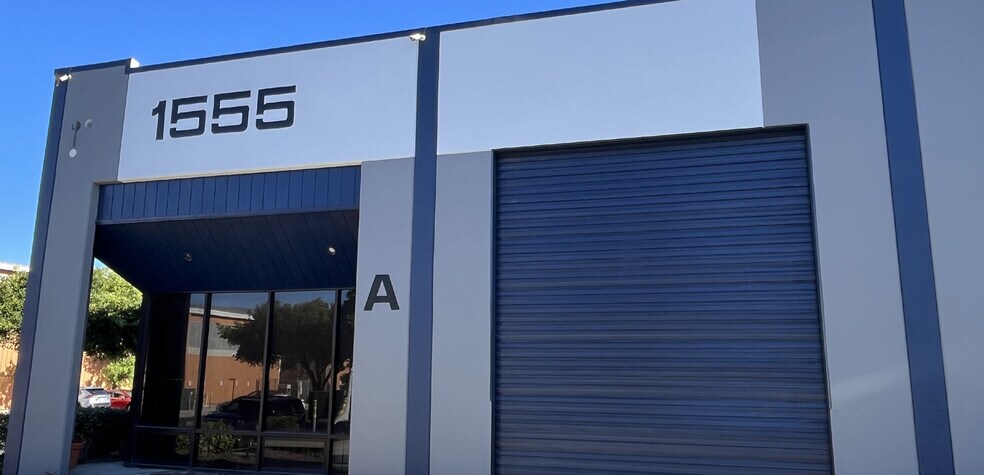
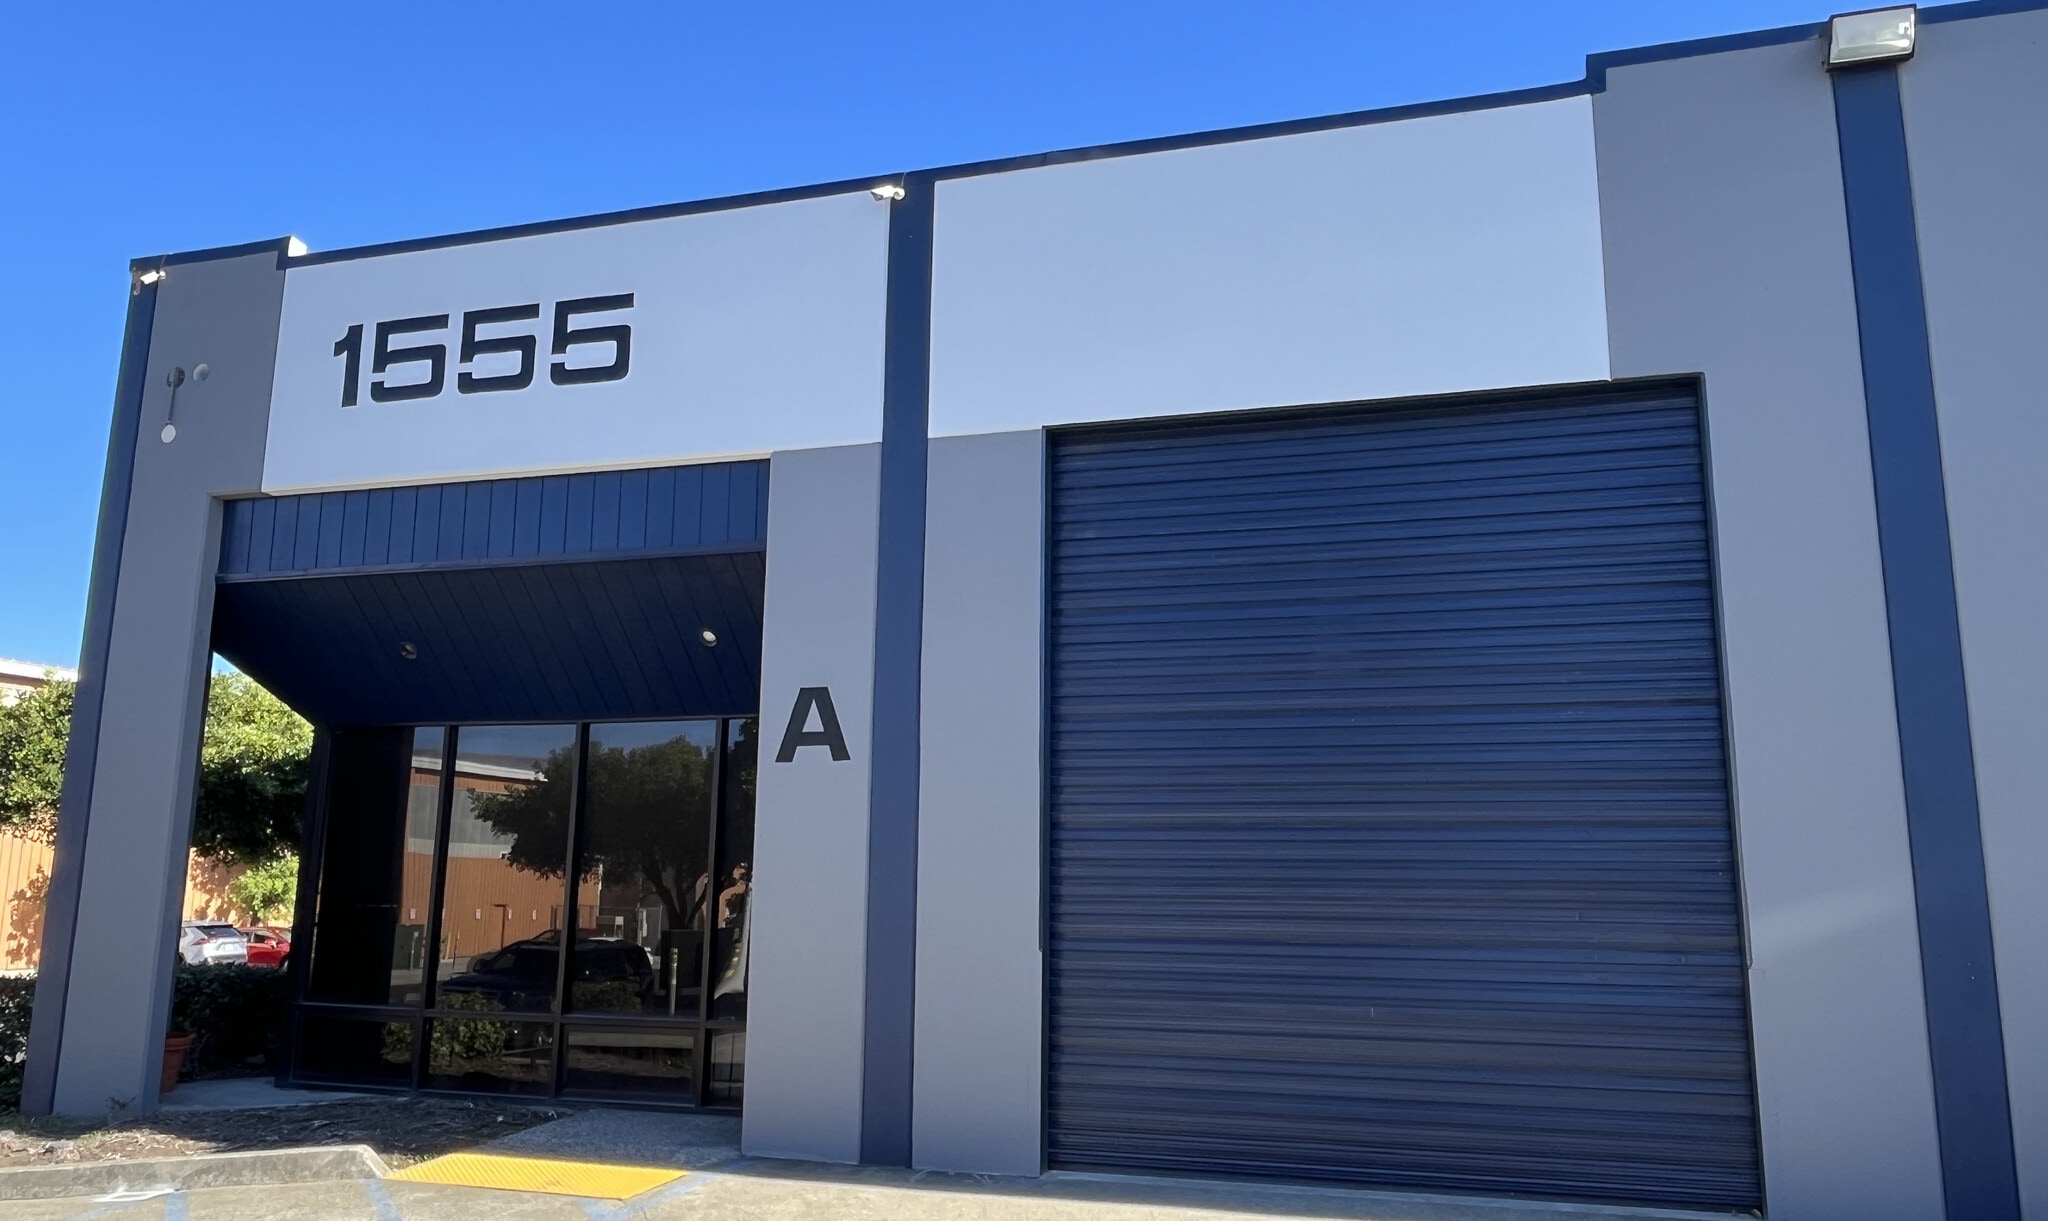
Unit A offers 2,436 square feet of warehouse condominium space with a highly desirable front corner location and extensive glass line providing abundant natural light
| Type de vente | Propriétaire utilisateur |
| Type de vente | Propriétaire utilisateur |
Description
Unit F consists of 2,525 square feet and includes approximately 700 square feet of office space, creating an excellent balance of office and warehouse functionality.
| Type de vente | Propriétaire utilisateur |
| Type de vente | Propriétaire utilisateur |
Description
Unit J is a 2,527-square-foot warehouse condominium featuring approximately 420 square feet of office area and mezzanine storage above the office.
| Unité | Taille de l’unité | Utilisation du condo | Prix | Revenu net d’exploitation |
| Unité A | 2 436 pi² | Industriel | 1 791 816 $ CAD (735,56 $ CAD/pi²) | - |
| Unité F | 2 525 pi² | Industriel | 1 857 280 $ CAD (735,56 $ CAD/pi²) | - |
| Unité J | 2 527 pi² | Industriel | Sur demande | - |
Unité A
| Taille de l’unité |
| 2 436 pi² |
| Utilisation du condo |
| Industriel |
| Prix |
| 1 791 816 $ CAD (735,56 $ CAD/pi²) |
| Revenu net d’exploitation |
| - |
Unité F
| Taille de l’unité |
| 2 525 pi² |
| Utilisation du condo |
| Industriel |
| Prix |
| 1 857 280 $ CAD (735,56 $ CAD/pi²) |
| Revenu net d’exploitation |
| - |
Unité J
| Taille de l’unité |
| 2 527 pi² |
| Utilisation du condo |
| Industriel |
| Prix |
| Sur demande |
| Revenu net d’exploitation |
| - |
1 de 0
Vidéos
Visite extérieure 3D Matterport
Visite 3D Matterport
Photos
Vue depuis la rue
Rue
Carte
Unité A
| Taille de l’unité | 2 436 pi² |
| Utilisation du condo | Industriel |
| Prix | 1 791 816 $ CAD (735,56 $ CAD/pi²) |
| Revenu net d’exploitation | - |
| Type de vente | Propriétaire utilisateur |
| Description | |
| Unit A offers 2,436 square feet of warehouse condominium space with a highly desirable front corner location and extensive glass line providing abundant natural light</li></ul> |
1 de 0
Vidéos
Visite extérieure 3D Matterport
Visite 3D Matterport
Photos
Vue depuis la rue
Rue
Carte
Unité F
| Taille de l’unité | 2 525 pi² |
| Utilisation du condo | Industriel |
| Prix | 1 857 280 $ CAD (735,56 $ CAD/pi²) |
| Revenu net d’exploitation | - |
| Type de vente | Propriétaire utilisateur |
| Description | |
| Unit F consists of 2,525 square feet and includes approximately 700 square feet of office space, creating an excellent balance of office and warehouse functionality.</li></ul> |
1 de 0
Vidéos
Visite extérieure 3D Matterport
Visite 3D Matterport
Photos
Vue depuis la rue
Rue
Carte
Unité J
| Taille de l’unité | 2 527 pi² |
| Utilisation du condo | Industriel |
| Prix | Sur demande |
| Revenu net d’exploitation | - |
| Type de vente | Propriétaire utilisateur |
| Description | |
| Unit J is a 2,527-square-foot warehouse condominium featuring approximately 420 square feet of office area and mezzanine storage above the office.</li></ul> |
Faits sur la propriété
Les informations ci-dessous concernent l’ensemble de l’immeuble. Les caractéristiques propres à chaque lot peuvent varier et sont précisées dans la description du lot présenté ci-dessus.
| Taille totale du bâtiment | 40 000 pi² | Superficie de plancher typique | 38 400 pi² |
| Type de propriété | Industriel | Année de construction | 1979 |
| Sous-type de propriété | Entrepôt | Taille du lot | 1,85 AC |
| Classe d’immeuble | B | Ratio de stationnement | 1,3/1 000 pi² |
| Planchers | 1 | ||
| Zonage | M-2 - Heavy Industrial Zone | ||
| Taille totale du bâtiment | 40 000 pi² |
| Type de propriété | Industriel |
| Sous-type de propriété | Entrepôt |
| Classe d’immeuble | B |
| Planchers | 1 |
| Superficie de plancher typique | 38 400 pi² |
| Année de construction | 1979 |
| Taille du lot | 1,85 AC |
| Ratio de stationnement | 1,3/1 000 pi² |
| Zonage | M-2 - Heavy Industrial Zone |
Commodités
- Affichage
- Puits de lumière
Services publics
- Eau - Ville
- Égout - Ville
1 1
Moyennement accessible à pied
60/100
Très bien adapté aux voitures
80/100
Transports en commun exceptionnels
90/100
Très accessible en vélo
80/100

1 de 6
Vidéos
Visite extérieure 3D Matterport
Visite 3D Matterport
Photos
Vue depuis la rue
Rue
Carte
1 de 1

Présenté par
1555 Burke Ave
Vous êtes déjà membre? Connectez-vous
Hmm, il semble y avoir eu une erreur lors de l’envoi de votre message. Veuillez réessayer.
Merci! Votre message a été envoyé.