Votre courriel a été envoyé.

15600 35th Ave N 1 560 pi² d'espace disponible • Bureau • Plymouth, MN 55447
Certaines informations ont été traduites automatiquement.
Faits saillants
- Prime Plymouth location with quick access to I-494, Highway 55, and I-394
- Professional office park setting with abundant surrounding retail and dining
- Monument and building signage opportunities on highly trafficked streets
- Ample surface parking available for employees and visitors
Tous les espaces disponibles(1)
Afficher les taux de location en
- Espace
- Taille
- Terme
- Taux de location
- Utilisation de l’espace
- Aménagement
- Disponible
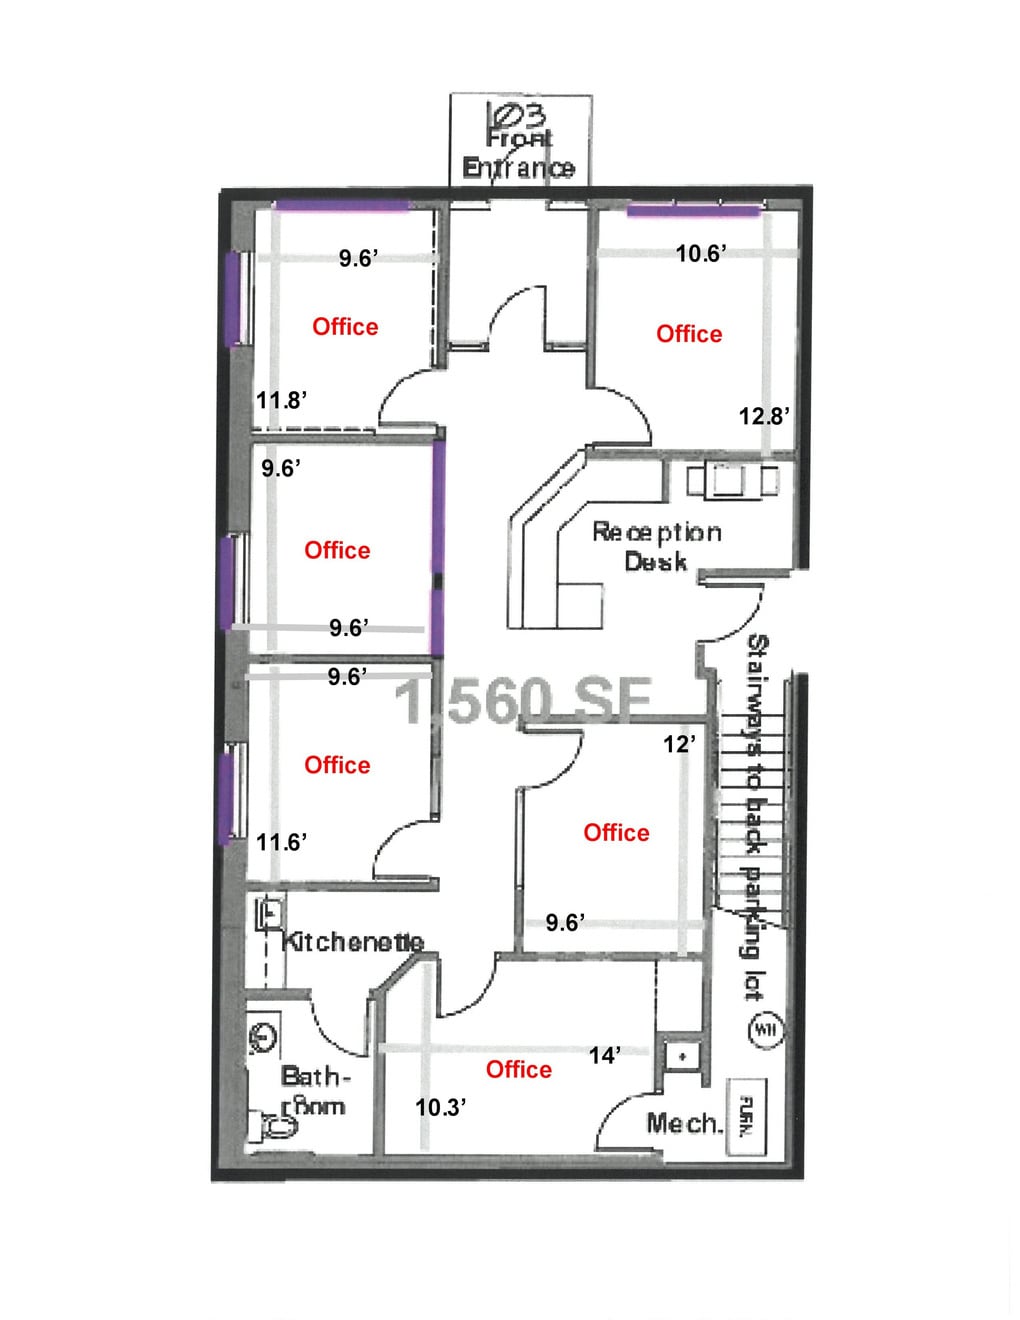


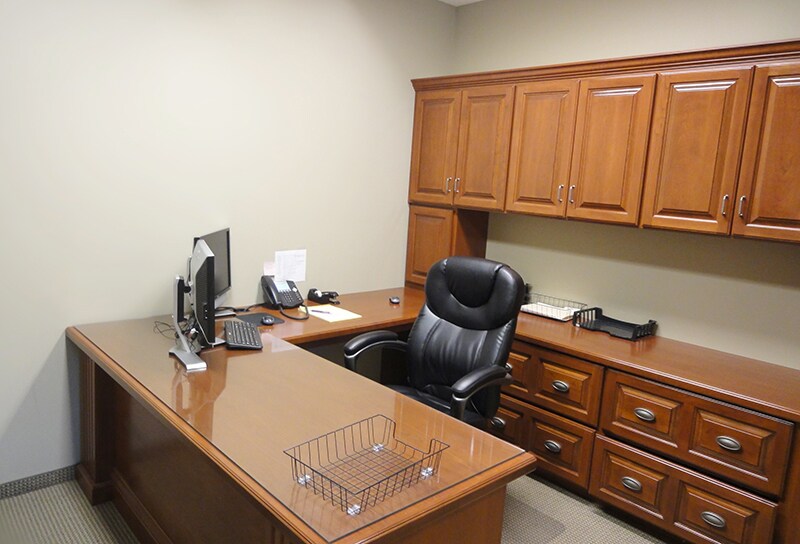
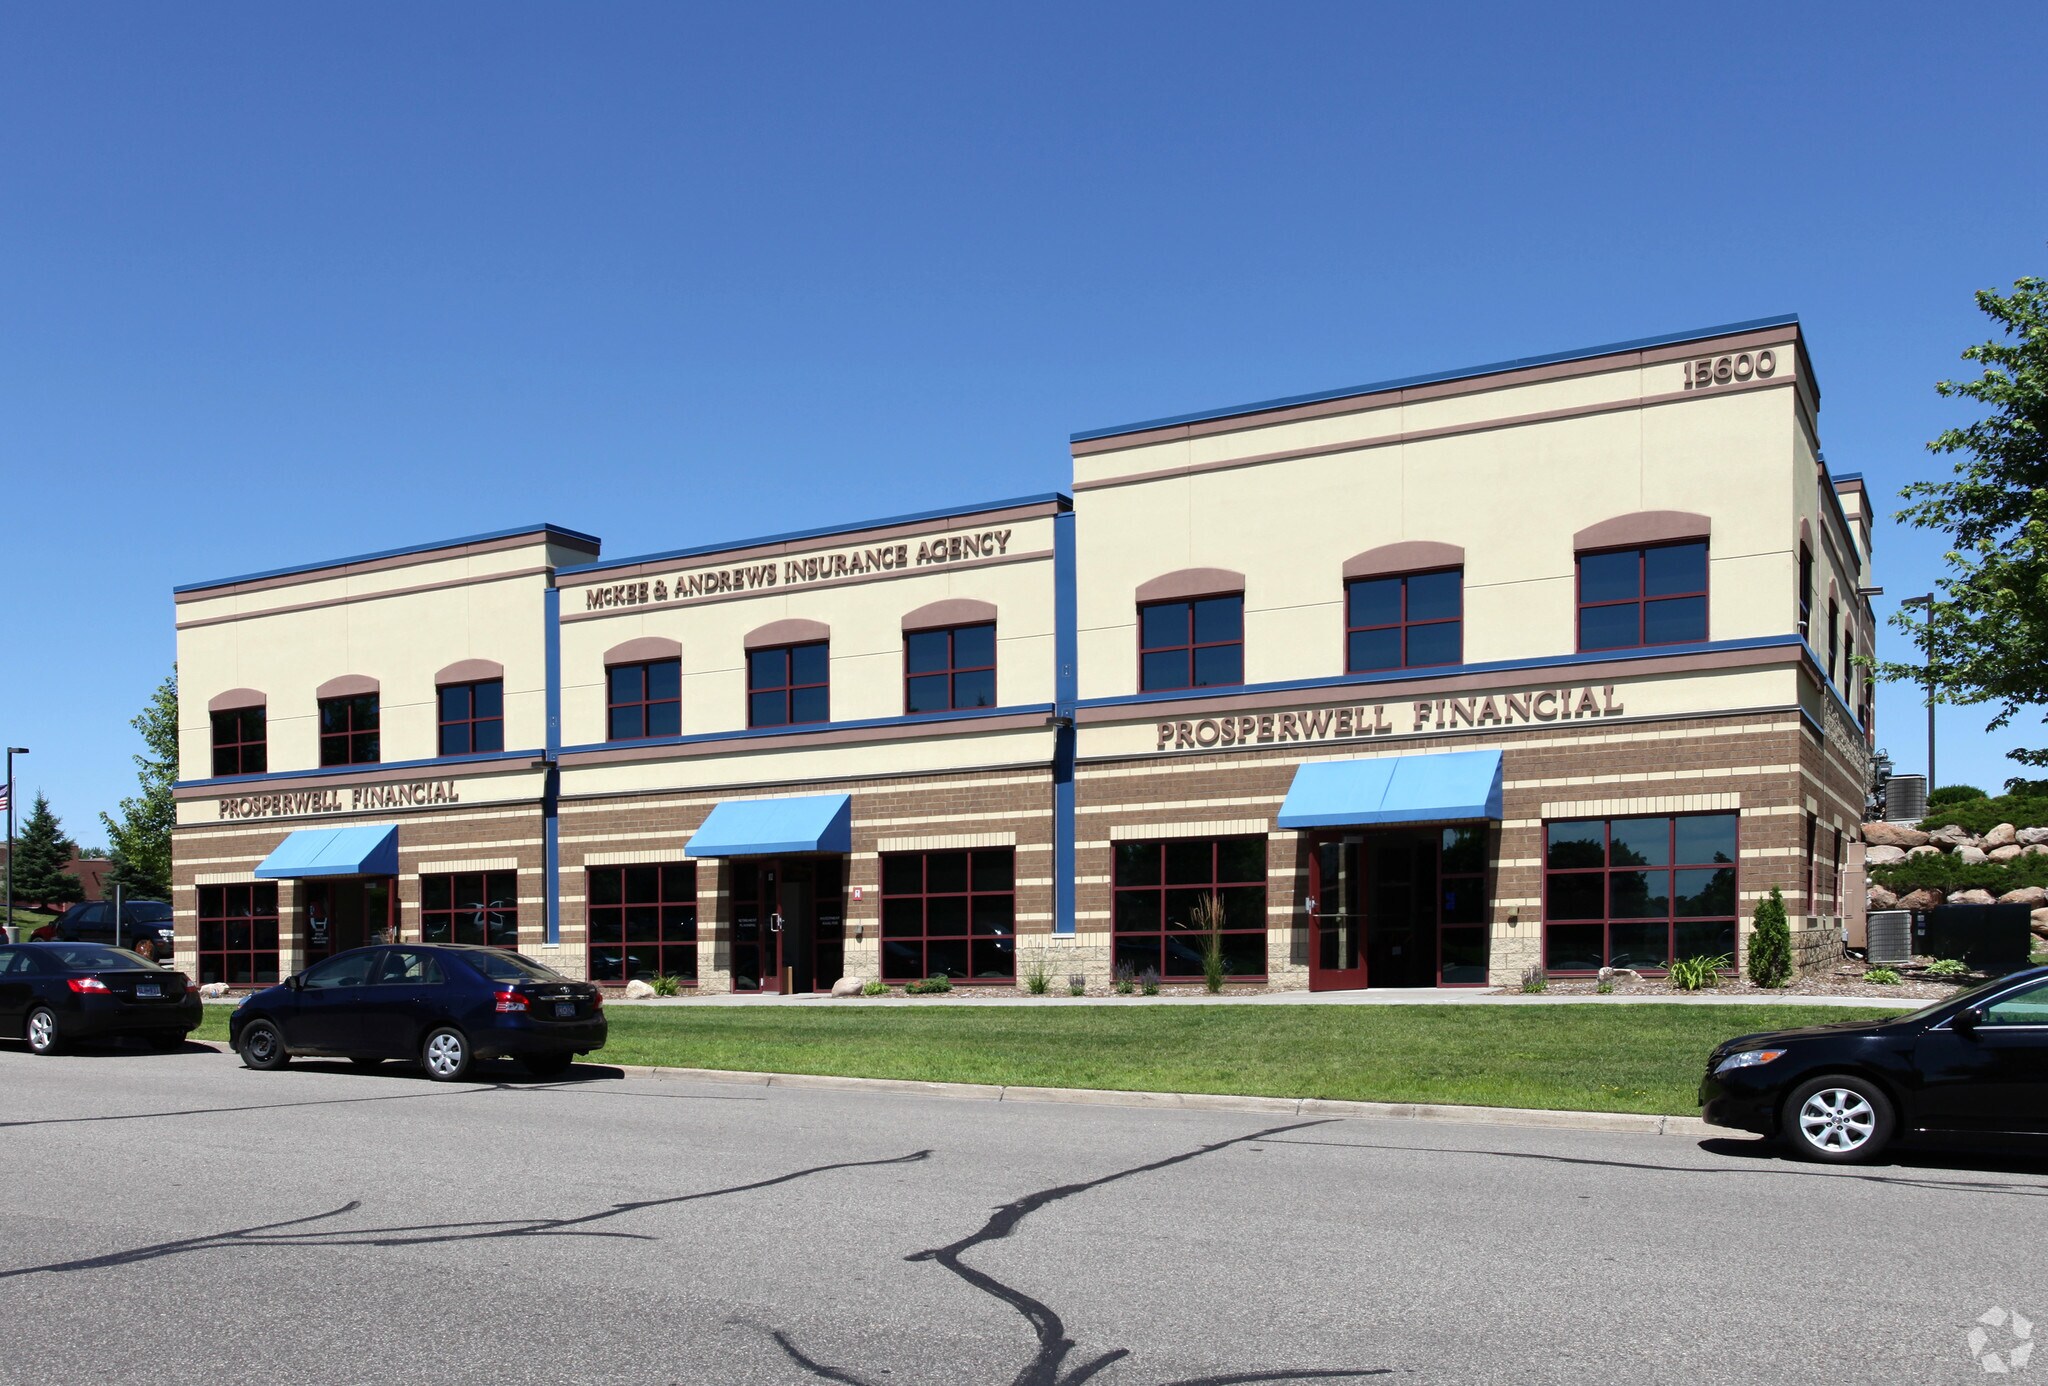
This 1,560 SF end-cap office condo offers an efficient, functional layout designed to enhance workplace productivity. The suite features six private offices, including four windowed offices, a welcoming reception/work area, private restroom, and kitchenette for convenience. Its end-cap position provides exceptional natural light and visibility, creating an attractive environment for employees and visitors while showcasing the space prominently along Plymouth Boulevard and 35th Avenue.
- Le taux de location ne comprend pas les services publics, les services de bâtiment ou les dépenses immobilières.
- 6 bureaux privés
- Abundant natural light through multiple windows
- End-cap visibility allowing building and signage
- Convient pour 4 à 13 personnes
- Flexible floor plan with six private offices
- Onsite kitchenette and private restroom
| Espace | Taille | Terme | Taux de location | Utilisation de l’espace | Aménagement | Disponible |
| 1er étage | 1 560 pi² | Négociable | 23,55 $ CAD/pi²/an 1,96 $ CAD/pi²/mois 36 736 $ CAD/an 3 061 $ CAD/mois | Bureau | - | 2026-11-01 |
1er étage
| Taille |
| 1 560 pi² |
| Terme |
| Négociable |
| Taux de location |
| 23,55 $ CAD/pi²/an 1,96 $ CAD/pi²/mois 36 736 $ CAD/an 3 061 $ CAD/mois |
| Utilisation de l’espace |
| Bureau |
| Aménagement |
| - |
| Disponible |
| 2026-11-01 |
1er étage
| Taille | 1 560 pi² |
| Terme | Négociable |
| Taux de location | 23,55 $ CAD/pi²/an |
| Utilisation de l’espace | Bureau |
| Aménagement | - |
| Disponible | 2026-11-01 |
This 1,560 SF end-cap office condo offers an efficient, functional layout designed to enhance workplace productivity. The suite features six private offices, including four windowed offices, a welcoming reception/work area, private restroom, and kitchenette for convenience. Its end-cap position provides exceptional natural light and visibility, creating an attractive environment for employees and visitors while showcasing the space prominently along Plymouth Boulevard and 35th Avenue.
- Le taux de location ne comprend pas les services publics, les services de bâtiment ou les dépenses immobilières.
- Convient pour 4 à 13 personnes
- 6 bureaux privés
- Flexible floor plan with six private offices
- Abundant natural light through multiple windows
- Onsite kitchenette and private restroom
- End-cap visibility allowing building and signage
Aperçu de la propriété
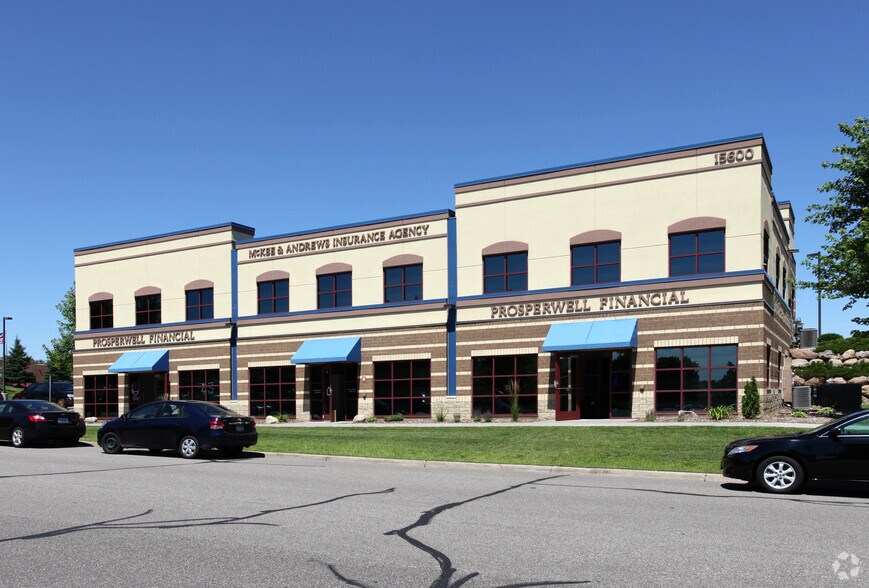
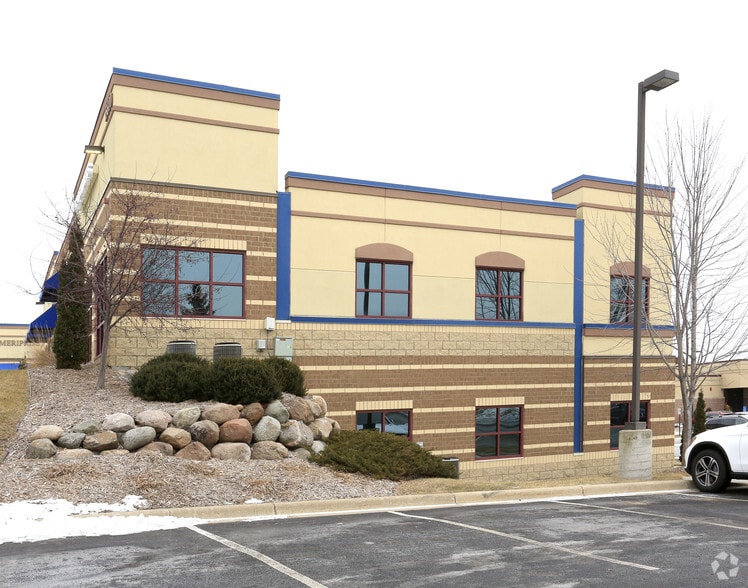
Town Center Office Plaza is a professionally managed office development located in Plymouth, Minnesota, one of the Twin Cities' most desirable suburban business hubs. The building offers excellent accessibility to major thoroughfares including I-494, Highway 55, and I-394, making regional connectivity seamless. Its highly visible corner position at Plymouth Boulevard and 35th Avenue ensures strong exposure for tenants. The property maintains a professional atmosphere with ample surface parking, surrounding retail amenities, and proximity to established residential neighborhoods.
- Accès 24 heures
- Ligne d'autobus
- Affichage
Faits sur la propriété
Sélectionner des locataires
- Étage
- Nom du locataire
- Secteur
- 1ᵉʳ
- B 2b Technology
- Services professionnels, scientifiques et techniques
- 1ᵉʳ
- Endurance Capital Partners
- Finance et assurances
- 2ᵉ
- Mckee & Andrews Insurance Agency
- Finance et assurances
- 2ᵉ
- Stem Builders Of Plymouth
- -
- 2ᵉ
- Tips Consulting Inc
- Services professionnels, scientifiques et techniques



Présenté par
15600 35th Ave N
Hmm, il semble y avoir eu une erreur lors de l’envoi de votre message. Veuillez réessayer.
Merci! Votre message a été envoyé.