Votre courriel a été envoyé.

15601 N 28th Ave 39 950 pi² Bureau Immeuble Phoenix, AZ 85053 17 213 750 $ CAD (430,88 $ CAD/pi²)
Certaines informations ont été traduites automatiquement.
Faits saillants de l'investissement
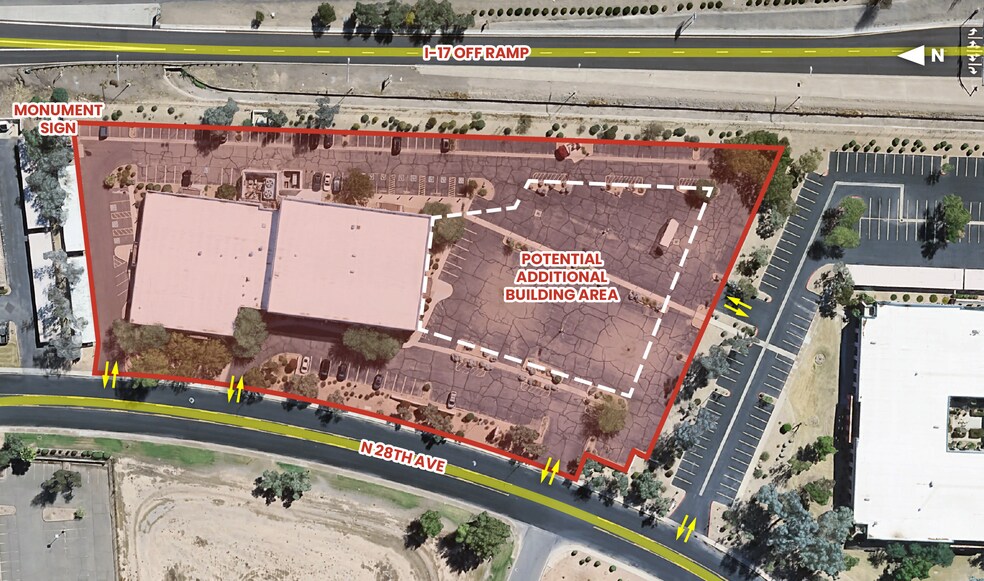
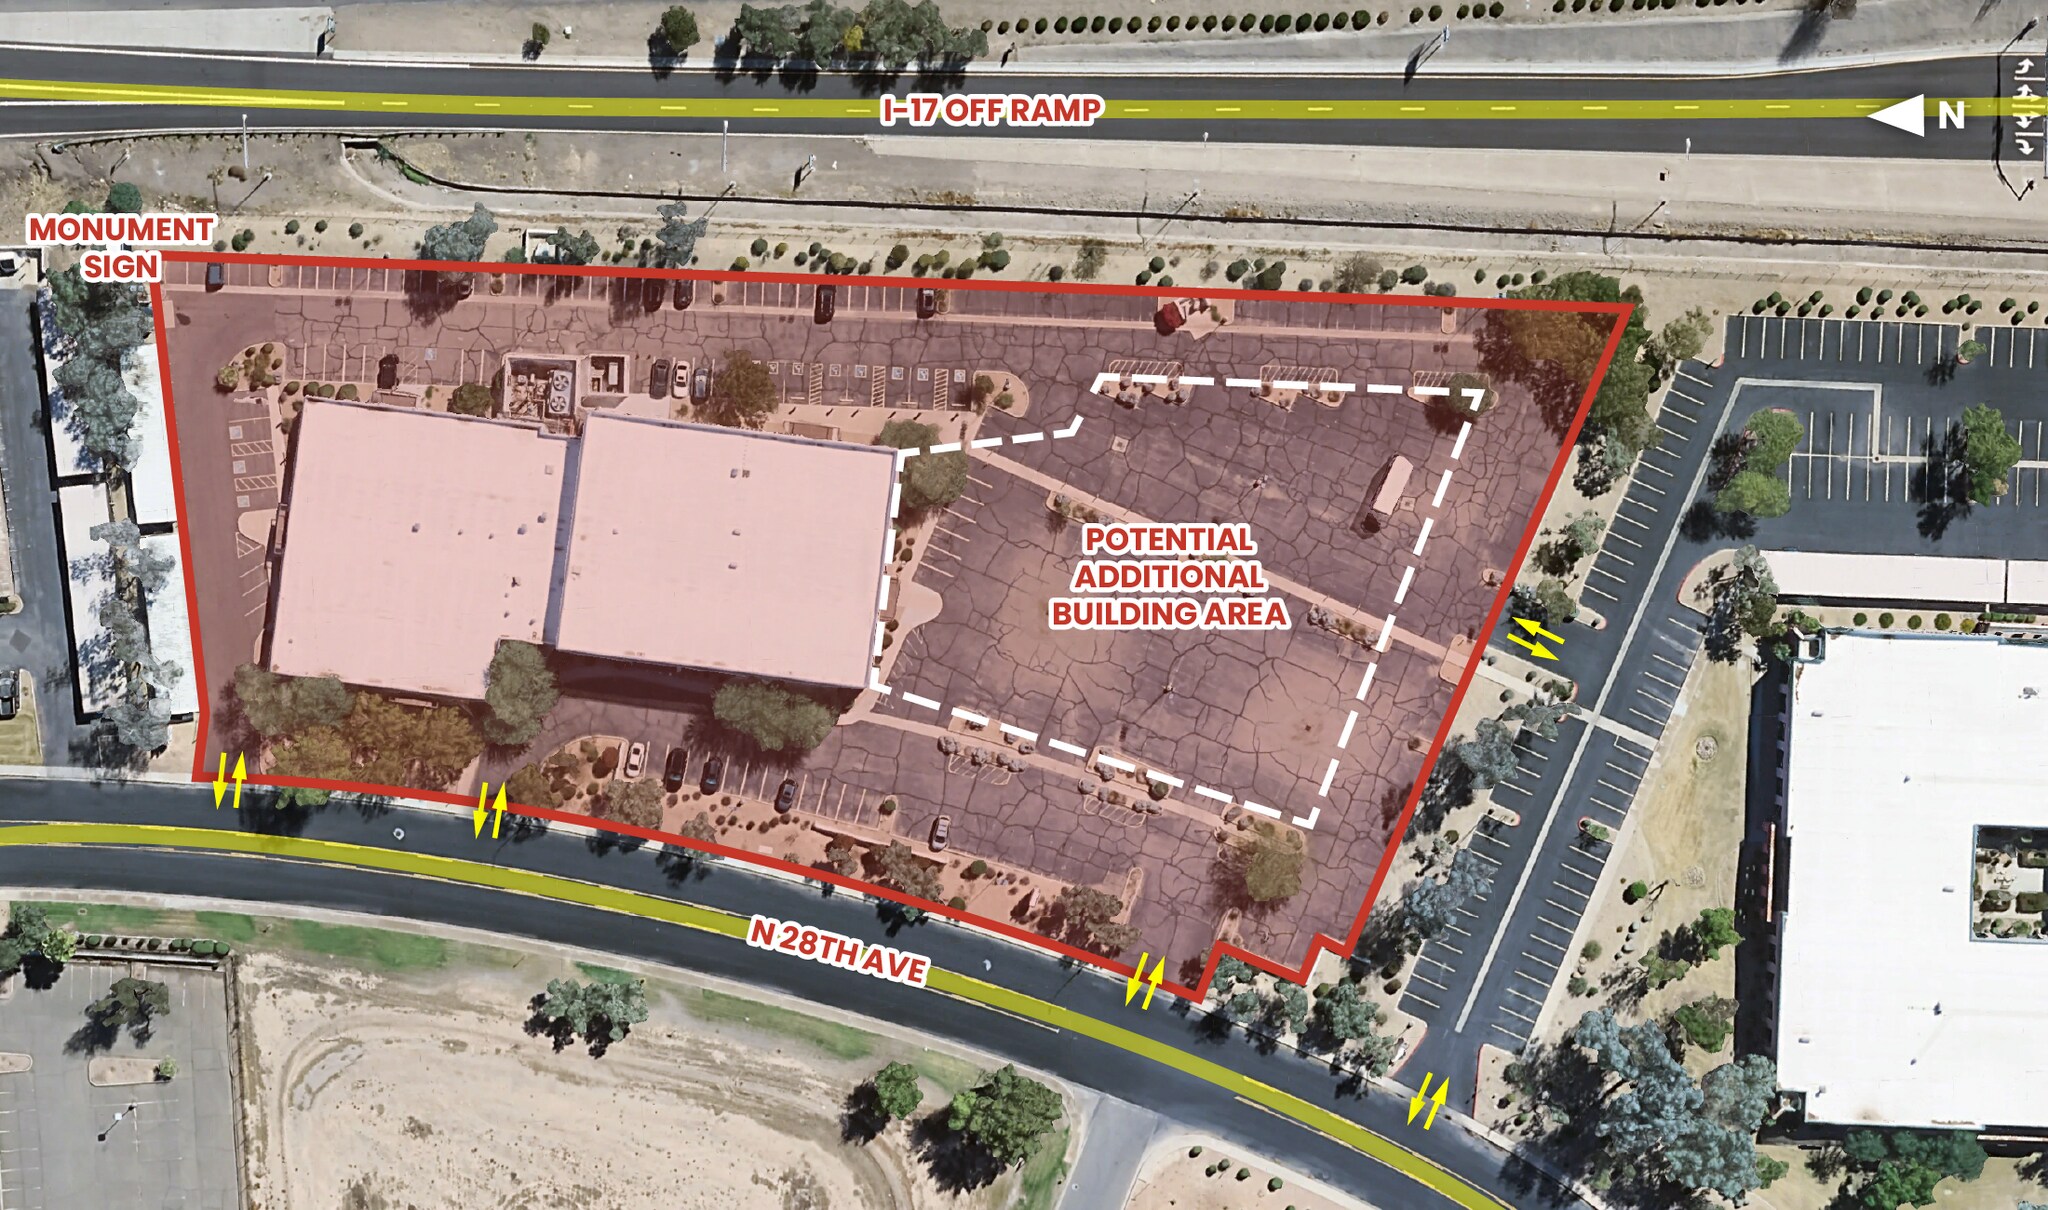
- Existing Building with Excess Land, Highway Exposure and Commerce Park (General Commerce Park Option) Zoning
- General Plan Calls for Industrial Land Use, Zoning Provides for High Lot Coverage
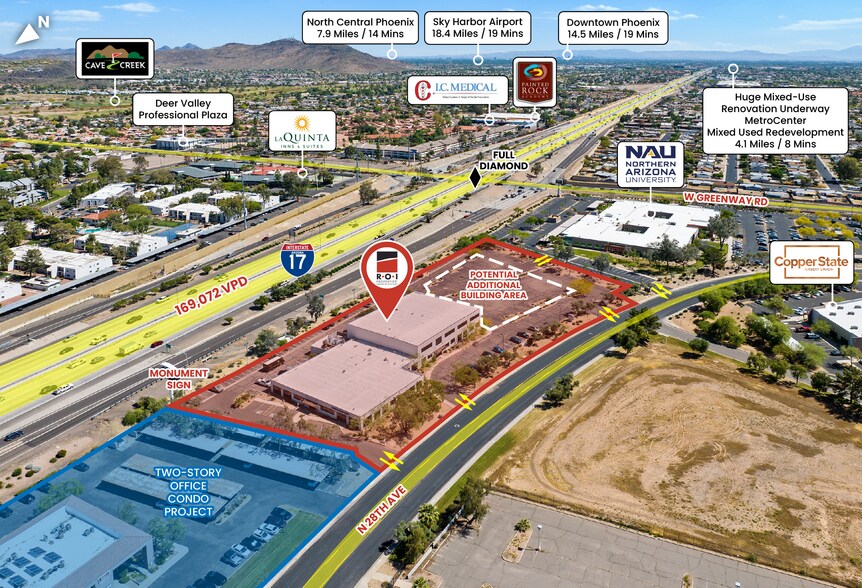
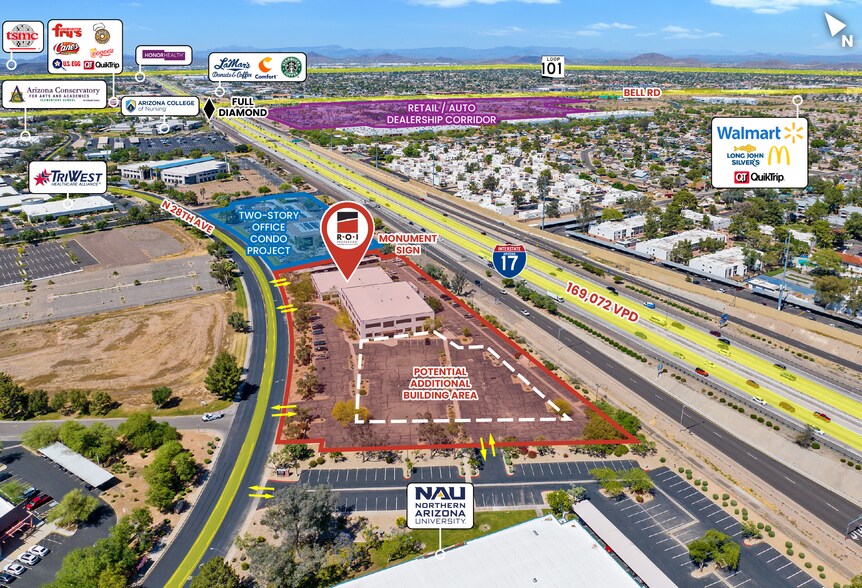
- Close Proximity to Deer Valley Industrial Submarket, TSMC, and has easy access to I-17
- Zoning allows for high lot coverage and flexible commercial uses.
Résumé de l'annonce
Taxes et dépenses d’exploitation (Réel - 2024) Cliquez ici pour accéder à |
Annuel (CAD) | Annuel par pi² (CAD) |
|---|---|---|
| Taxes |
-

|
-
|
| Dépenses d’exploitation |
-
|
-
|
| Total des dépenses |
$99,999
|
$9.99
|
Taxes et dépenses d’exploitation (Réel - 2024) Cliquez ici pour accéder à
| Taxes (CAD) | |
|---|---|
| Annuel | - |
| Annuel par pi² | - |
| Dépenses d’exploitation (CAD) | |
|---|---|
| Annuel | - |
| Annuel par pi² | - |
| Total des dépenses (CAD) | |
|---|---|
| Annuel | $99,999 |
| Annuel par pi² | $9.99 |
Faits sur la propriété
Commodités
- Accès 24 heures
- Accès contrôlé
- Affichage sur monument
- Climatisation
Disponibilité des espaces
- Espace
- Taille
- Utilisation de l’espace
- Aménagement
- Disponible
This owner-user investment opportunity at 15601 N 28th Ave offers a versatile Class B medical office building strategically located along Phoenix’s I-17 corridor. Spanning approximately 40,066 SF on a 3.85-acre parcel, the property’s low coverage ratio and General Commerce Park zoning open doors for redevelopment, adaptive reuse, or expansion of existing improvements. Currently configured for medical office, the building lends itself to conversion for office, educational, research, or advanced manufacturing space, providing long-term flexibility for growing operations.
Available suites within this building provide modern space for office or medical users, with configurations ranging from shell-ready areas to fully built-out educational and training facilities. The second floor currently offers over 13,000 SF of finished training space with elevator access, restrooms, and ample natural light, while ground-floor options include customizable shells. Tenants enjoy controlled access, monument signage opportunities, and a generous parking ratio of over 7 spaces per 1,000 SF.
| Espace | Taille | Utilisation de l’espace | Aménagement | Disponible |
| 1er Ét.-ste Shell Space | 1 784 pi² | Bureau | espace cloisonné | Maintenant |
| 2e Ét.-ste PT | 13 558 pi² | Bureau | construction complète | Maintenant |
1er Ét.-ste Shell Space
| Taille |
| 1 784 pi² |
| Utilisation de l’espace |
| Bureau |
| Aménagement |
| espace cloisonné |
| Disponible |
| Maintenant |
2e Ét.-ste PT
| Taille |
| 13 558 pi² |
| Utilisation de l’espace |
| Bureau |
| Aménagement |
| construction complète |
| Disponible |
| Maintenant |
1er Ét.-ste Shell Space
| Taille | 1 784 pi² |
| Utilisation de l’espace | Bureau |
| Aménagement | espace cloisonné |
| Disponible | Maintenant |
This owner-user investment opportunity at 15601 N 28th Ave offers a versatile Class B medical office building strategically located along Phoenix’s I-17 corridor. Spanning approximately 40,066 SF on a 3.85-acre parcel, the property’s low coverage ratio and General Commerce Park zoning open doors for redevelopment, adaptive reuse, or expansion of existing improvements. Currently configured for medical office, the building lends itself to conversion for office, educational, research, or advanced manufacturing space, providing long-term flexibility for growing operations.
2e Ét.-ste PT
| Taille | 13 558 pi² |
| Utilisation de l’espace | Bureau |
| Aménagement | construction complète |
| Disponible | Maintenant |
Available suites within this building provide modern space for office or medical users, with configurations ranging from shell-ready areas to fully built-out educational and training facilities. The second floor currently offers over 13,000 SF of finished training space with elevator access, restrooms, and ample natural light, while ground-floor options include customizable shells. Tenants enjoy controlled access, monument signage opportunities, and a generous parking ratio of over 7 spaces per 1,000 SF.
Impôts fonciers
| Numéro de lot | 207-42-257 | Évaluation des bâtiments | 0 $ CAD (2025) |
| Évaluation du terrain | 0 $ CAD (2025) | Évaluation totale | 1 139 378 $ CAD (2025) |
Impôts fonciers




Présenté par
15601 N 28th Ave
Hmm, il semble y avoir eu une erreur lors de l’envoi de votre message. Veuillez réessayer.
Merci! Votre message a été envoyé.