Votre courriel a été envoyé.
1561-1571 S Lilac Ave 920–11 342 pi² d'espace disponible • Industriel • Bloomington, CA 92316
Certaines informations ont été traduites automatiquement.
Faits saillants
- The property offers multiple industrial buildings designed to accommodate automotive and service-oriented operations.
- Existing office, reception, kitchen, and restroom improvements are integrated within the property.
- Convenient access to Interstate 10 enhances regional connectivity across the Inland Empire.
- Numerous roll-up doors throughout the site support efficient vehicle movement and workflow.
- The site includes automotive infrastructure that can support repair, collision, and fleet-related uses.
- The multi-building configuration provides operational flexibility for a range of industrial users.
Caractéristiques
Tous les espaces disponibles(4)
Afficher les taux de location en
- Espace
- Taille
- Terme
- Taux de location
- Utilisation de l’espace
- Aménagement
- Disponible
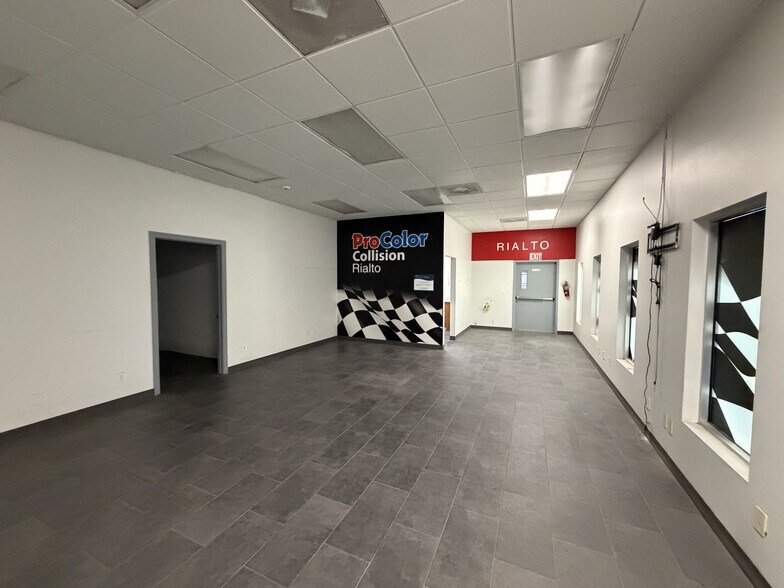
Consists of Reception Area, Big front office, back office, kitchen and 2 bathrooms. Shop has 8 automatic roll up dors, spray booth, frame machine, vehicle lift and 1/2 bathroom. Open to leasing A and B or whole property together.
- Le taux inscrit peut ne pas comprendre certains services publics, les services de bâtiment et les dépenses immobilières.
- Aire de réception
- Eight automatic roll-up doors
- Peut être associé à un ou plusieurs espaces supplémentaires pour obtenir jusqu’à 11 342 pi² d’espace adjacent.
- Reception and office buildout
- Spray booth and lift
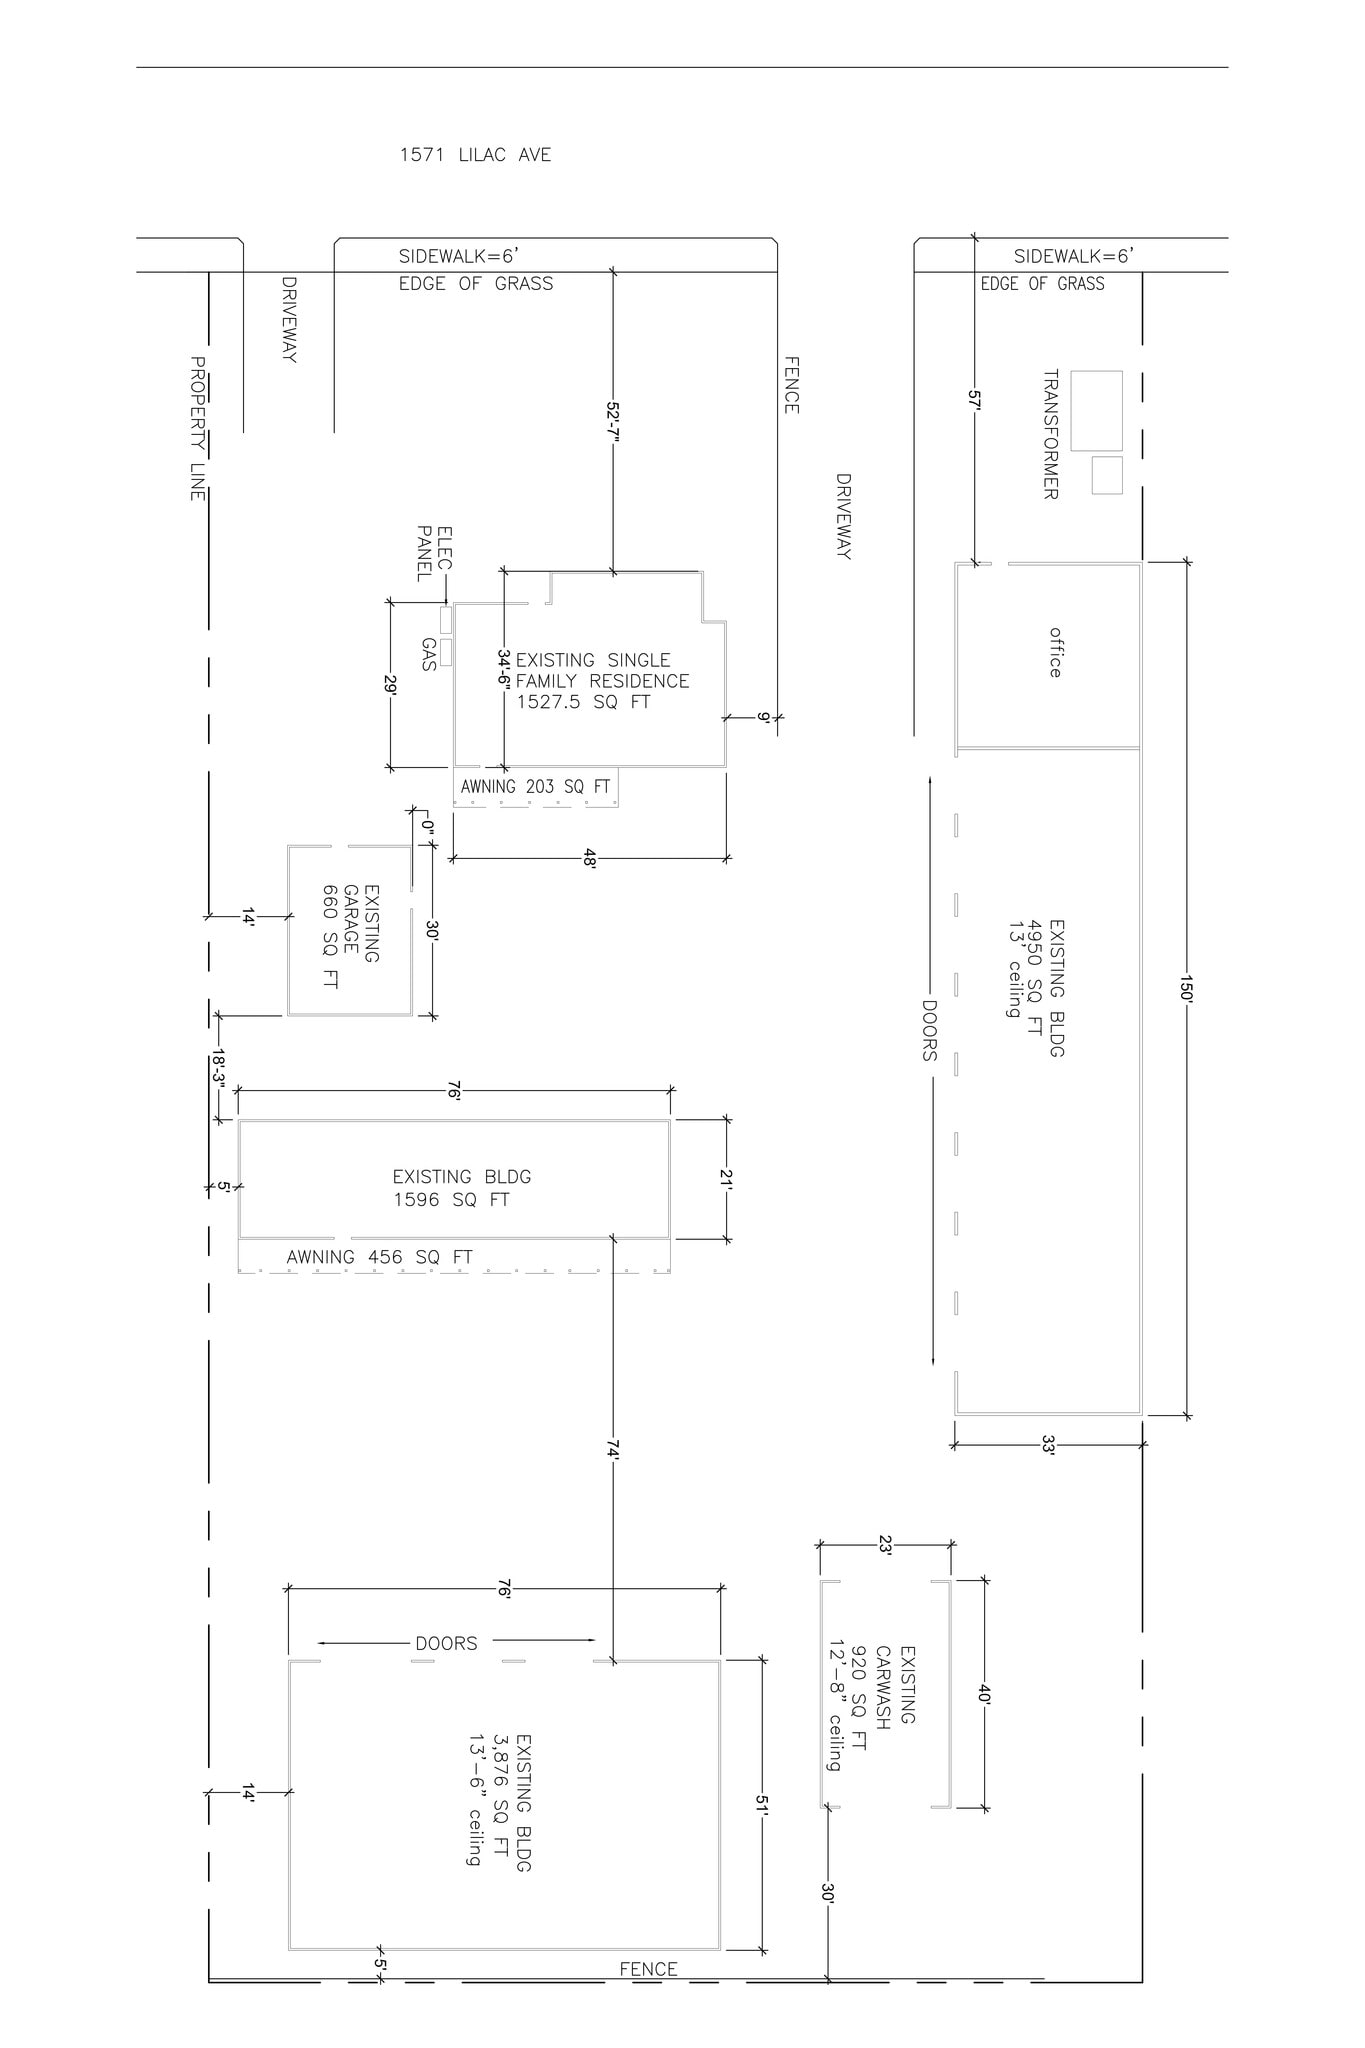
Wash Bay for washing vehicles. Open to leasing A and B or whole property together.
- Le taux inscrit peut ne pas comprendre certains services publics, les services de bâtiment et les dépenses immobilières.
- Dedicated vehicle wash bay
- Functional vehicle circulation
- Peut être associé à un ou plusieurs espaces supplémentaires pour obtenir jusqu’à 11 342 pi² d’espace adjacent.
- Supports detailing operations
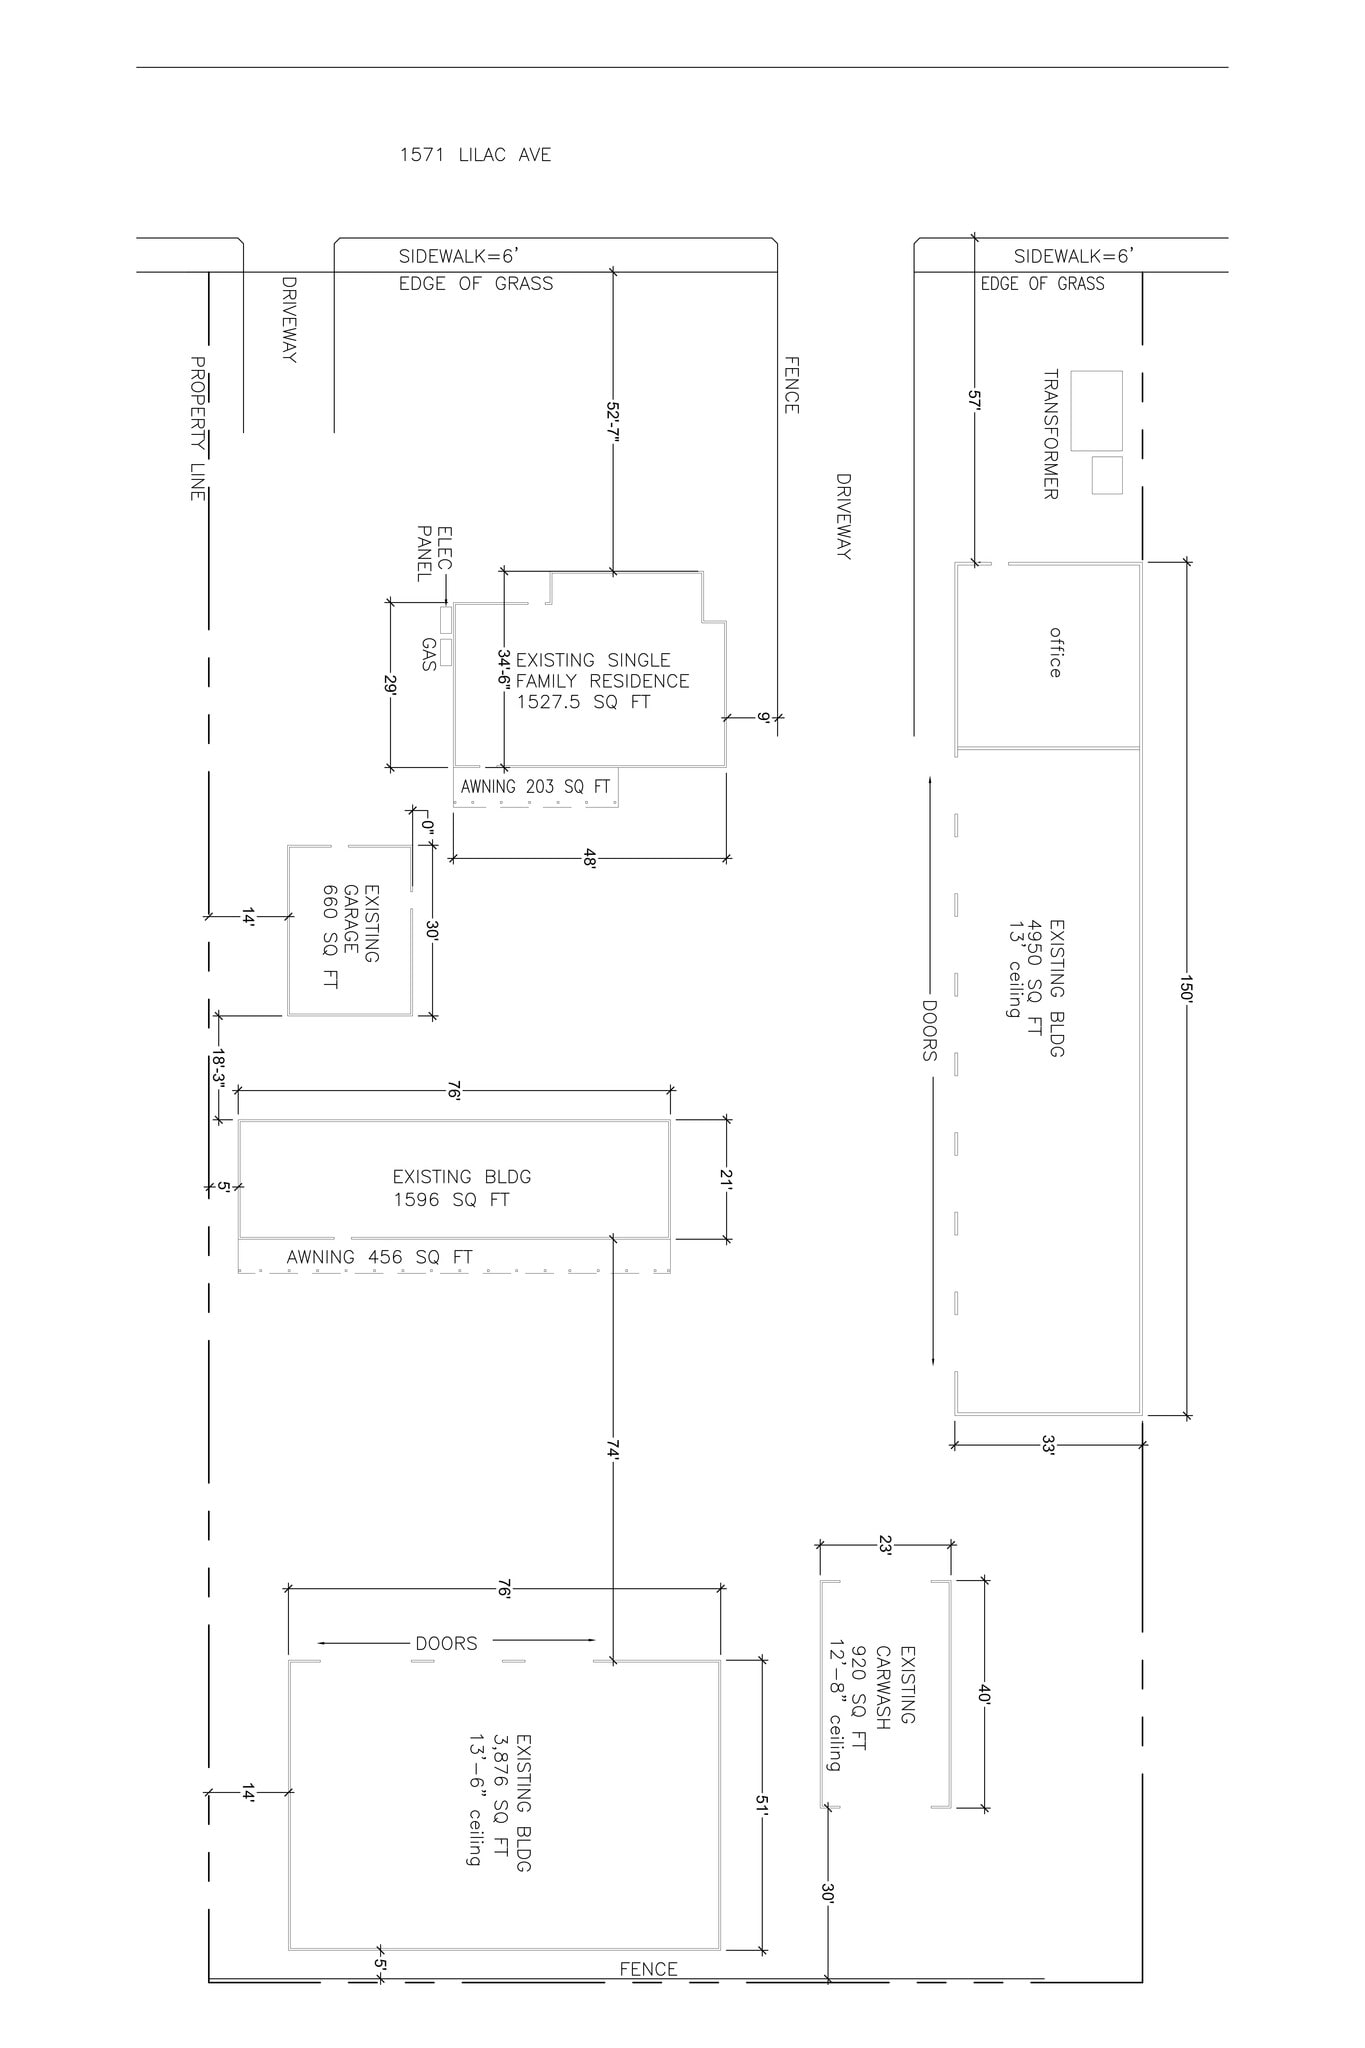
Consists of Reception, 2 Offices, kitchen, 2 Bathrooms. Shop consists of 3 Automatic Roll Up Doors, 2 vehicle lifts, 1/2 bathroom. Open to leasing C and D or whole property together.
- Le taux inscrit peut ne pas comprendre certains services publics, les services de bâtiment et les dépenses immobilières.
- Aire de réception
- Three automatic roll-up doors
- Peut être associé à un ou plusieurs espaces supplémentaires pour obtenir jusqu’à 11 342 pi² d’espace adjacent.
- Reception and office layout
- Two installed vehicle lifts
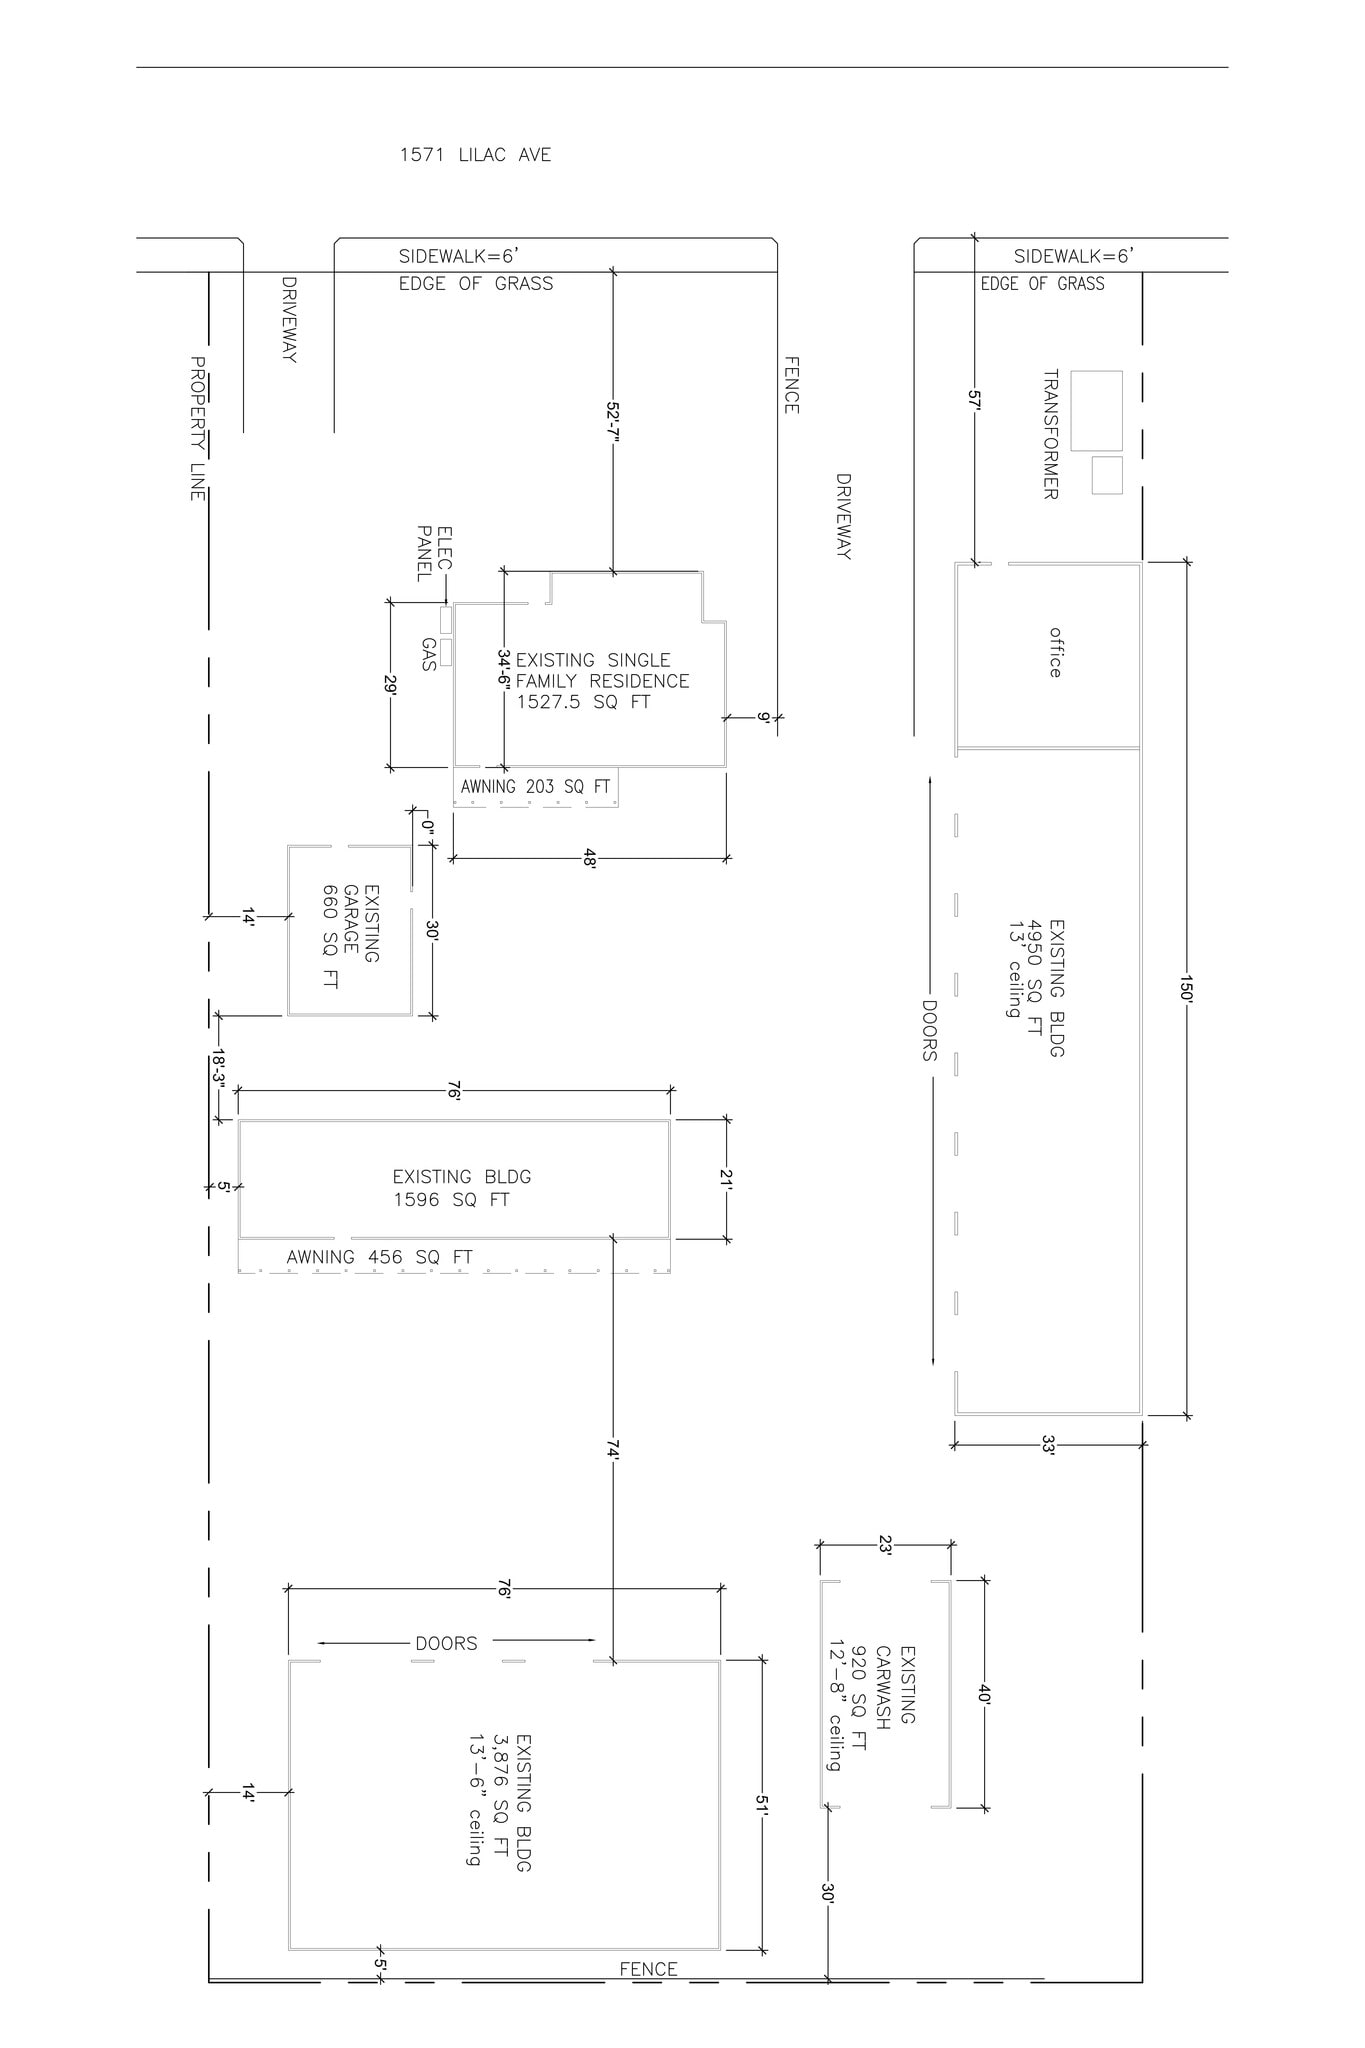
Consists of 5 roll up doors. Inside is shell. Open to leasing C and D or whole property together.
- Le taux inscrit peut ne pas comprendre certains services publics, les services de bâtiment et les dépenses immobilières.
- Five roll-up door access
- Flexible buildout opportunity
- Peut être associé à un ou plusieurs espaces supplémentaires pour obtenir jusqu’à 11 342 pi² d’espace adjacent.
- Open shell interior
| Espace | Taille | Terme | Taux de location | Utilisation de l’espace | Aménagement | Disponible |
| 1er étage - A | 4 950 pi² | Négociable | 24,59 $ CAD/pi²/an 2,05 $ CAD/pi²/mois 121 719 $ CAD/an 10 143 $ CAD/mois | Industriel | construction partielle | Maintenant |
| 1er étage - B | 920 pi² | Négociable | 24,59 $ CAD/pi²/an 2,05 $ CAD/pi²/mois 22 623 $ CAD/an 1 885 $ CAD/mois | Industriel | construction partielle | Maintenant |
| 1er étage - C | 3 876 pi² | Négociable | 24,59 $ CAD/pi²/an 2,05 $ CAD/pi²/mois 95 310 $ CAD/an 7 943 $ CAD/mois | Industriel | construction partielle | Maintenant |
| 1er étage - D | 1 596 pi² | Négociable | 24,59 $ CAD/pi²/an 2,05 $ CAD/pi²/mois 39 245 $ CAD/an 3 270 $ CAD/mois | Industriel | espace cloisonné | Maintenant |
1er étage - A
| Taille |
| 4 950 pi² |
| Terme |
| Négociable |
| Taux de location |
| 24,59 $ CAD/pi²/an 2,05 $ CAD/pi²/mois 121 719 $ CAD/an 10 143 $ CAD/mois |
| Utilisation de l’espace |
| Industriel |
| Aménagement |
| construction partielle |
| Disponible |
| Maintenant |
1er étage - B
| Taille |
| 920 pi² |
| Terme |
| Négociable |
| Taux de location |
| 24,59 $ CAD/pi²/an 2,05 $ CAD/pi²/mois 22 623 $ CAD/an 1 885 $ CAD/mois |
| Utilisation de l’espace |
| Industriel |
| Aménagement |
| construction partielle |
| Disponible |
| Maintenant |
1er étage - C
| Taille |
| 3 876 pi² |
| Terme |
| Négociable |
| Taux de location |
| 24,59 $ CAD/pi²/an 2,05 $ CAD/pi²/mois 95 310 $ CAD/an 7 943 $ CAD/mois |
| Utilisation de l’espace |
| Industriel |
| Aménagement |
| construction partielle |
| Disponible |
| Maintenant |
1er étage - D
| Taille |
| 1 596 pi² |
| Terme |
| Négociable |
| Taux de location |
| 24,59 $ CAD/pi²/an 2,05 $ CAD/pi²/mois 39 245 $ CAD/an 3 270 $ CAD/mois |
| Utilisation de l’espace |
| Industriel |
| Aménagement |
| espace cloisonné |
| Disponible |
| Maintenant |
1er étage - A
| Taille | 4 950 pi² |
| Terme | Négociable |
| Taux de location | 24,59 $ CAD/pi²/an |
| Utilisation de l’espace | Industriel |
| Aménagement | construction partielle |
| Disponible | Maintenant |
Consists of Reception Area, Big front office, back office, kitchen and 2 bathrooms. Shop has 8 automatic roll up dors, spray booth, frame machine, vehicle lift and 1/2 bathroom. Open to leasing A and B or whole property together.
- Le taux inscrit peut ne pas comprendre certains services publics, les services de bâtiment et les dépenses immobilières.
- Peut être associé à un ou plusieurs espaces supplémentaires pour obtenir jusqu’à 11 342 pi² d’espace adjacent.
- Aire de réception
- Reception and office buildout
- Eight automatic roll-up doors
- Spray booth and lift
1er étage - B
| Taille | 920 pi² |
| Terme | Négociable |
| Taux de location | 24,59 $ CAD/pi²/an |
| Utilisation de l’espace | Industriel |
| Aménagement | construction partielle |
| Disponible | Maintenant |
Wash Bay for washing vehicles. Open to leasing A and B or whole property together.
- Le taux inscrit peut ne pas comprendre certains services publics, les services de bâtiment et les dépenses immobilières.
- Peut être associé à un ou plusieurs espaces supplémentaires pour obtenir jusqu’à 11 342 pi² d’espace adjacent.
- Dedicated vehicle wash bay
- Supports detailing operations
- Functional vehicle circulation
1er étage - C
| Taille | 3 876 pi² |
| Terme | Négociable |
| Taux de location | 24,59 $ CAD/pi²/an |
| Utilisation de l’espace | Industriel |
| Aménagement | construction partielle |
| Disponible | Maintenant |
Consists of Reception, 2 Offices, kitchen, 2 Bathrooms. Shop consists of 3 Automatic Roll Up Doors, 2 vehicle lifts, 1/2 bathroom. Open to leasing C and D or whole property together.
- Le taux inscrit peut ne pas comprendre certains services publics, les services de bâtiment et les dépenses immobilières.
- Peut être associé à un ou plusieurs espaces supplémentaires pour obtenir jusqu’à 11 342 pi² d’espace adjacent.
- Aire de réception
- Reception and office layout
- Three automatic roll-up doors
- Two installed vehicle lifts
1er étage - D
| Taille | 1 596 pi² |
| Terme | Négociable |
| Taux de location | 24,59 $ CAD/pi²/an |
| Utilisation de l’espace | Industriel |
| Aménagement | espace cloisonné |
| Disponible | Maintenant |
Consists of 5 roll up doors. Inside is shell. Open to leasing C and D or whole property together.
- Le taux inscrit peut ne pas comprendre certains services publics, les services de bâtiment et les dépenses immobilières.
- Peut être associé à un ou plusieurs espaces supplémentaires pour obtenir jusqu’à 11 342 pi² d’espace adjacent.
- Five roll-up door access
- Open shell interior
- Flexible buildout opportunity
Aperçu de la propriété
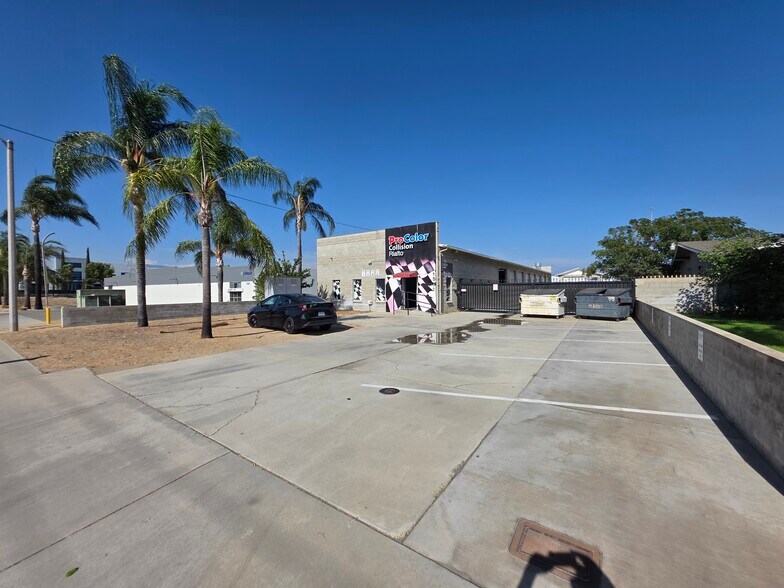
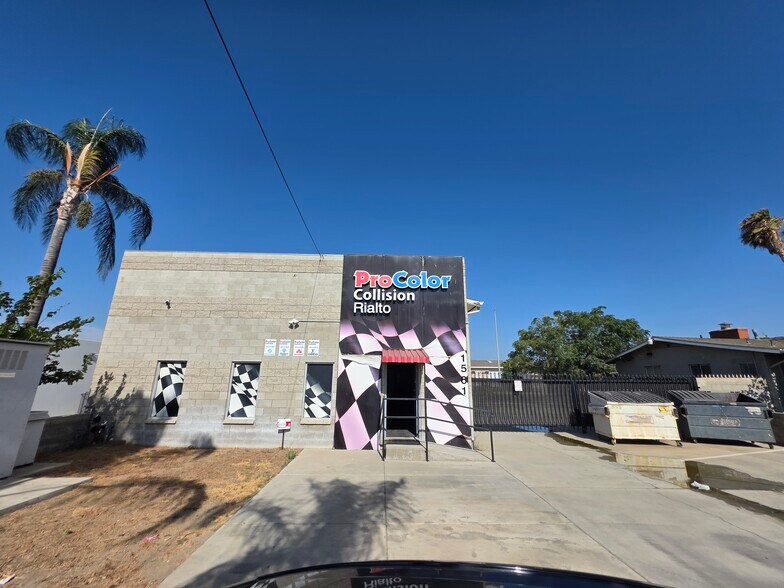
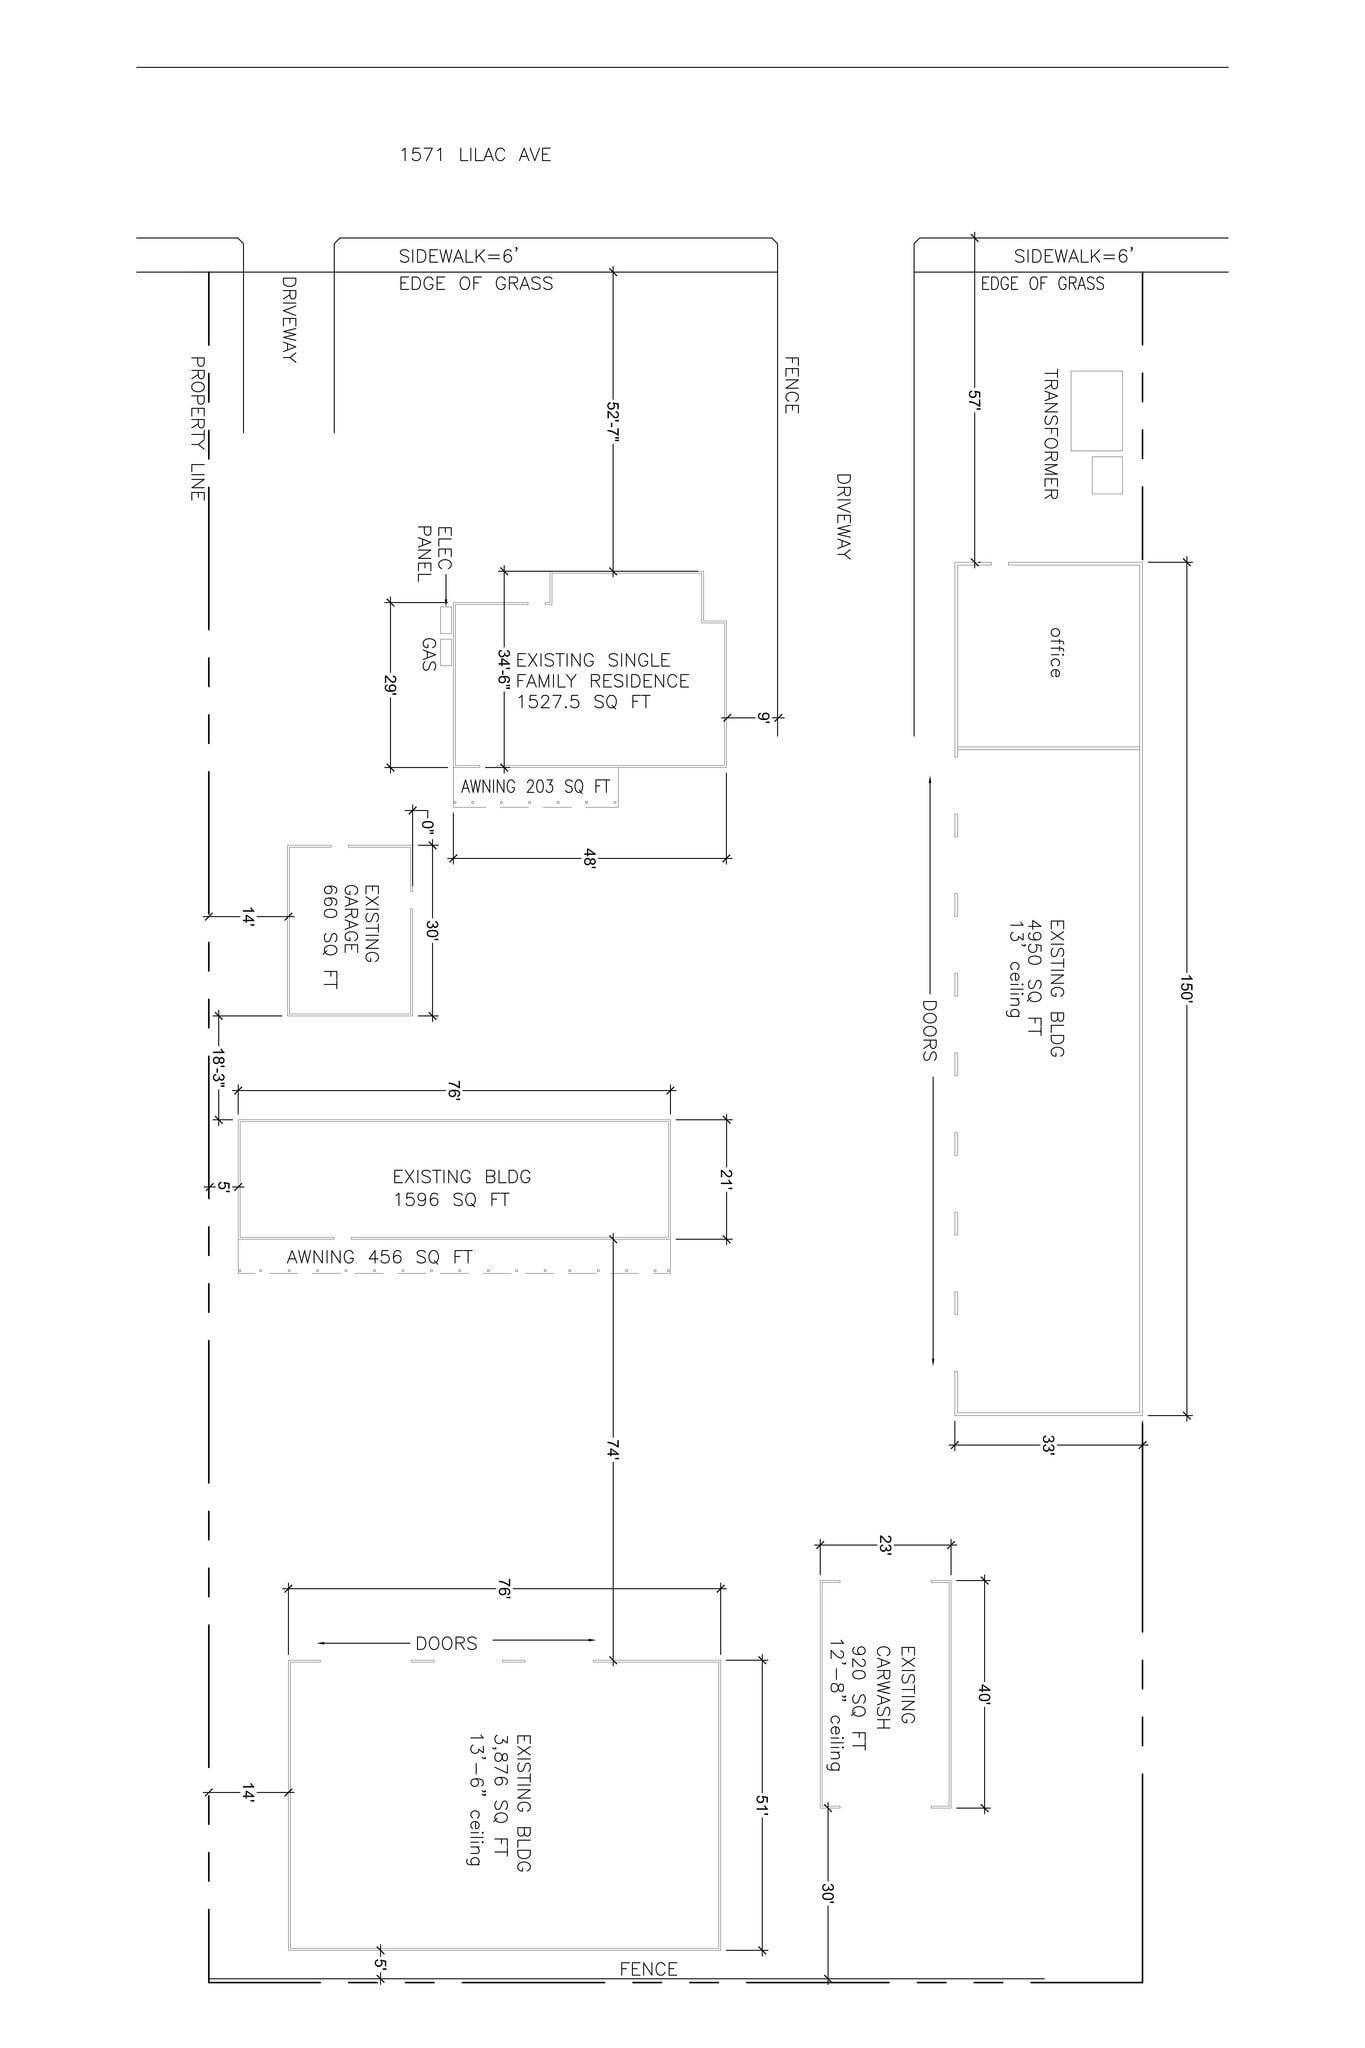
1561-1571 S. Lilac Ave is a multi-building industrial and automotive service property in Bloomington, California, offering a functional layout designed to support vehicle repair, collision, fleet, service, and light industrial operations. The property features a combination of office and shop improvements across multiple structures, creating flexibility for a variety of owner-user or tenant requirements. Existing improvements include numerous automatic roll-up doors, multiple office areas, reception spaces, kitchens, restrooms, vehicle lifts, and specialized automotive infrastructure. The site is positioned within the Inland Empire with convenient access to Interstate 10 and regional transportation corridors, providing connectivity throughout San Bernardino and Riverside Counties as well as the greater Southern California market. The property's established industrial setting, fenced operational environment, and existing automotive-related improvements make it well-suited for businesses seeking a facility with built-in infrastructure and efficient vehicle circulation. Bloomington Auto Plaza — Automotive Buildings for Lease Bloomington Auto Plaza offers flexible leasing opportunities for automotive businesses, body shops, repair facilities, dealerships, and other vehicle-related operations. Building A — 4,950 SF Reception area Front office and back office Kitchen 2 bathrooms Large automotive shop Additional ½ bathroom in shop Frame machine Vehicle lift Paint spray booth 8 automatic roll-up doors Building B — 920 SF Dedicated wash bay Building C — 3,876 SF Reception area 2 offices Kitchen 2 bathrooms Automotive shop Additional ½ bathroom in shop 3 roll-up doors 2 vehicle lifts Unit D — 1,596 SF Automotive shop space 5 roll-up doors Flexible Leasing Options Lease the space that best fits your operation: Buildings A & B Buildings C & D Entire Property With multiple buildings, offices, shop areas, vehicle lifts, roll-up doors, wash facilities, and specialized automotive equipment, Bloomington Auto Plaza offers a versatile setup for a wide range of automotive uses. Contact Dusty Click, Senior Property Manager since 2012, for additional information or to schedule a private tour.
Faits sur l’installation entrepôt
Sélectionner des locataires
- Étage
- Nom du locataire
- Secteur
- 1ᵉʳ
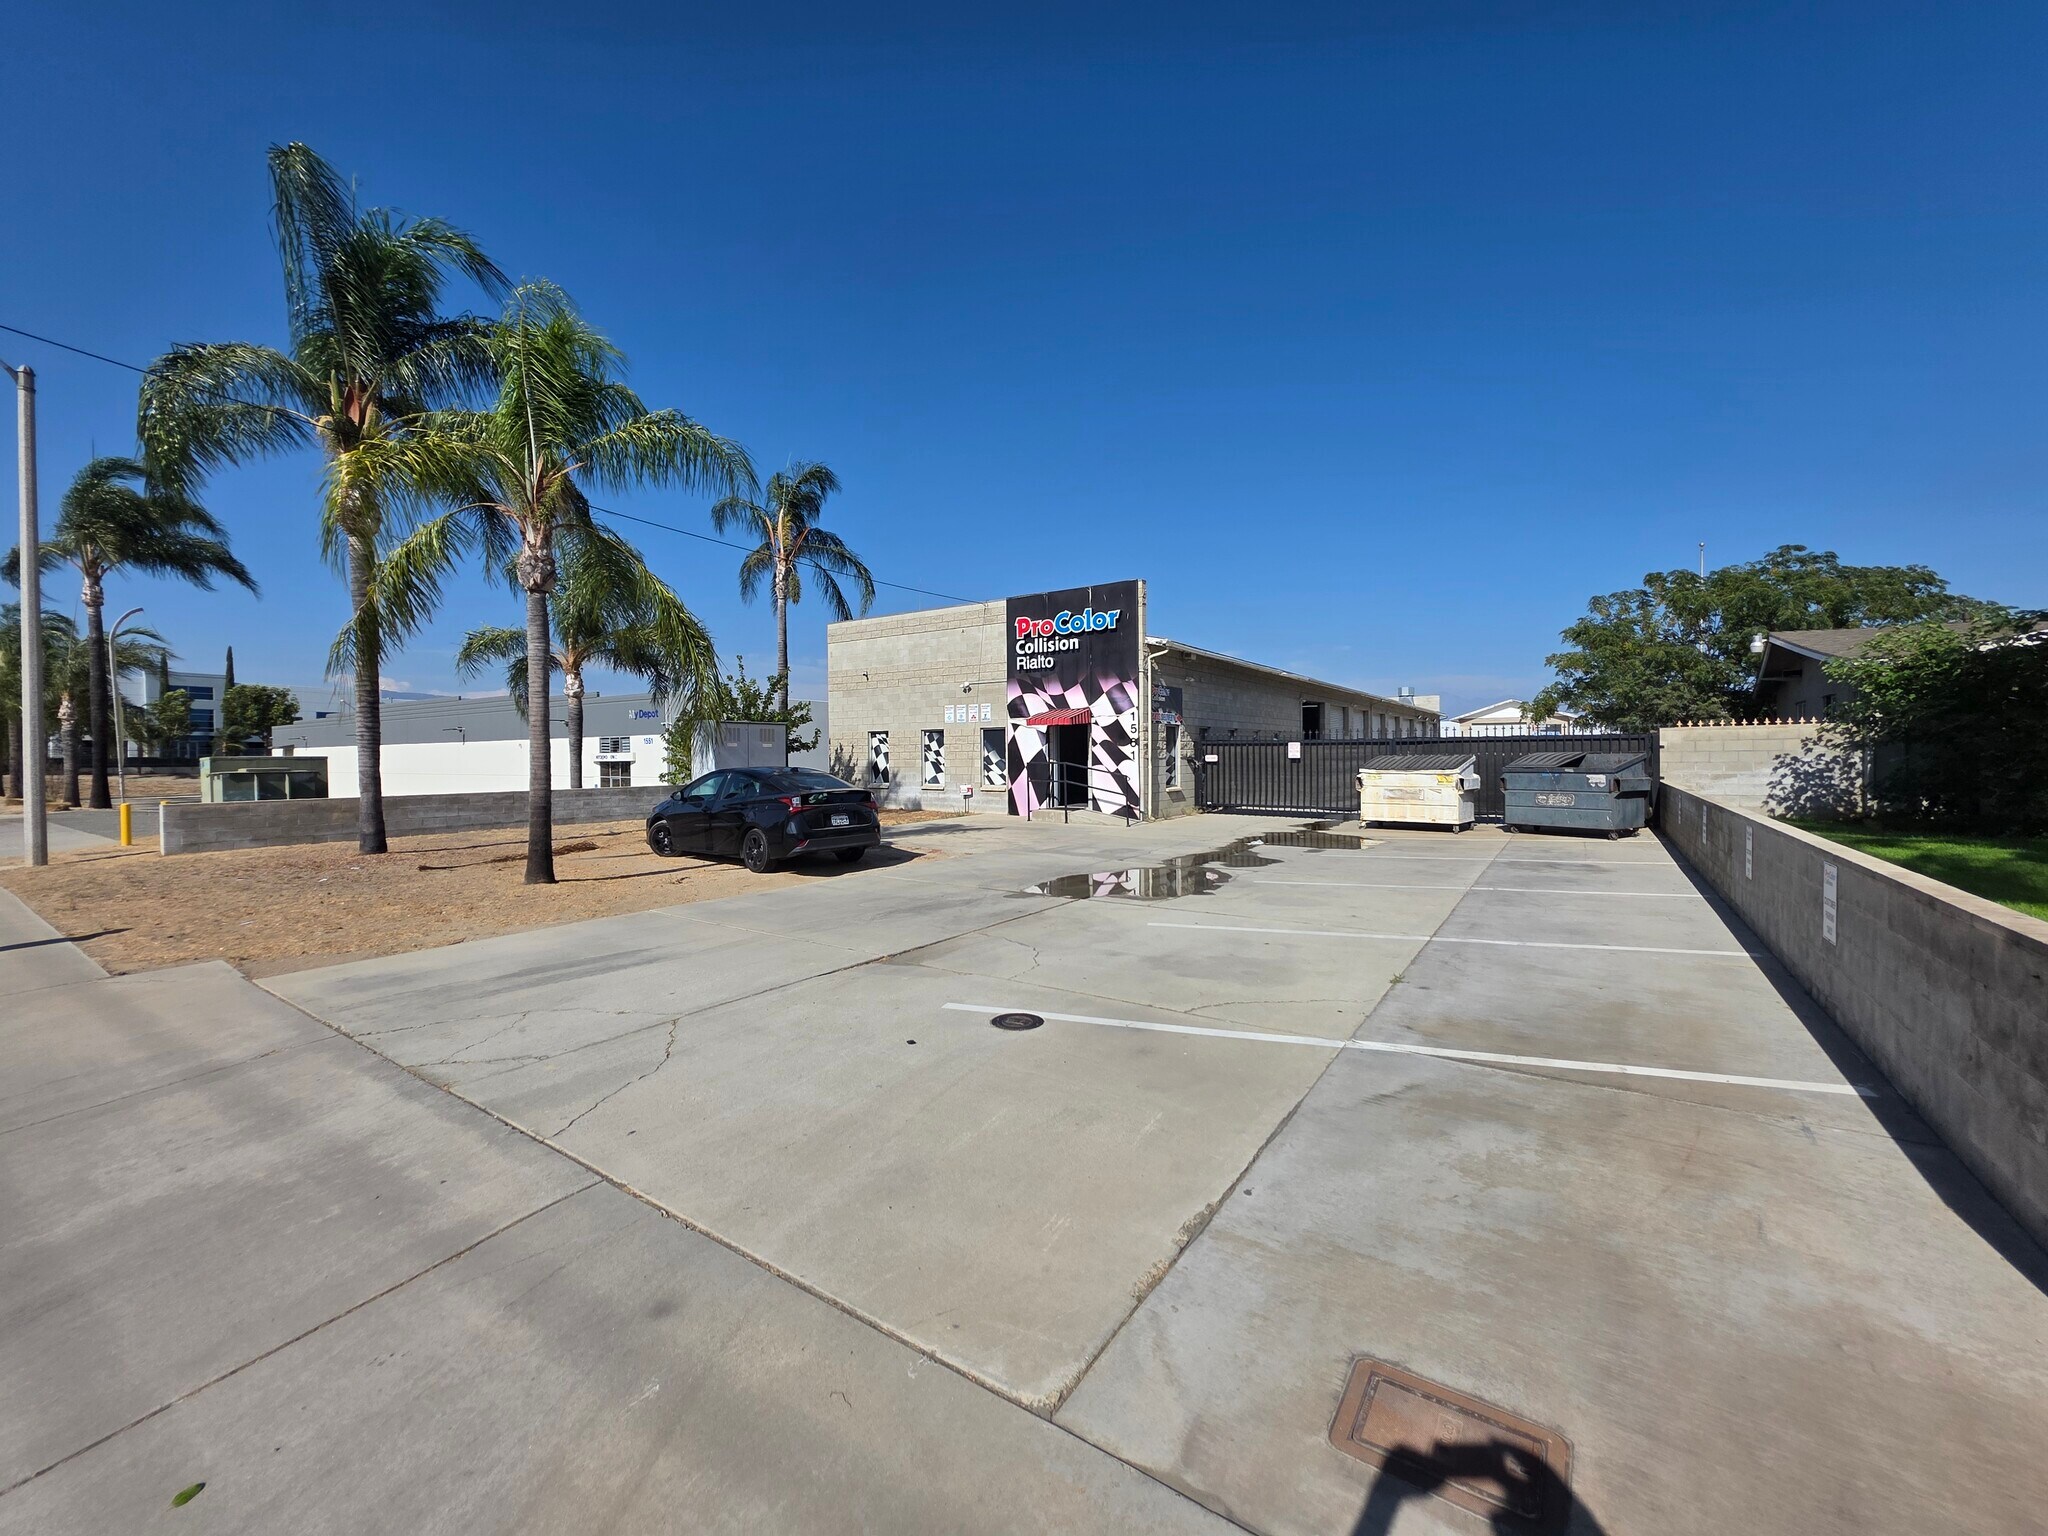
- ProColor Collision
- Services


Présenté par
Daybreak Management, Inc.
1561-1571 S Lilac Ave
Hmm, il semble y avoir eu une erreur lors de l’envoi de votre message. Veuillez réessayer.
Merci! Votre message a été envoyé.