Votre courriel a été envoyé.

15624-15658 S 70th Ct 2 500 pi² d'espace disponible • Industriel • Orland Park, IL 60462
Certaines informations ont été traduites automatiquement.
Faits saillants
- The property features a maximum ceiling height of 16 feet.
- The property is located near Interstate 355.
- The facility includes three-phase electricity.
- The property is located near Interstate 80.
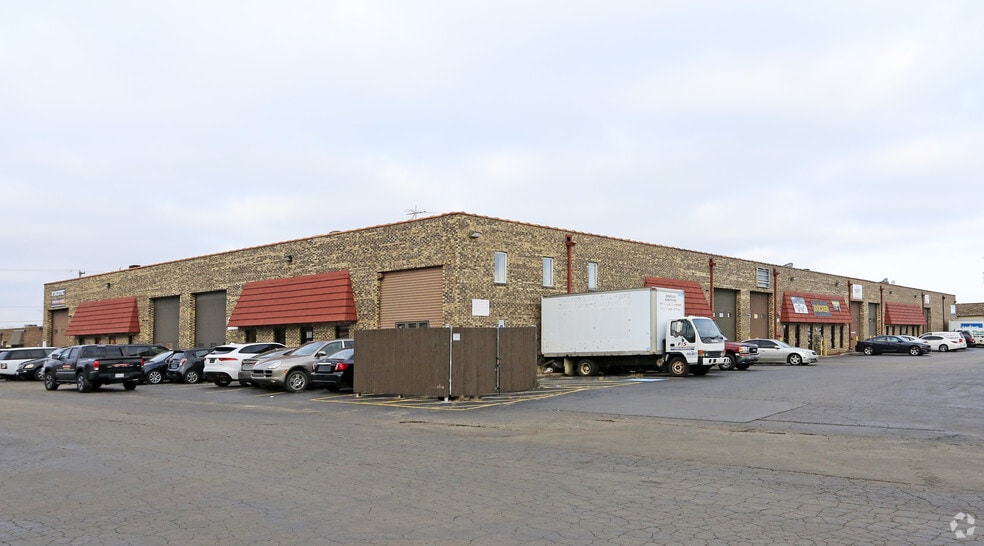
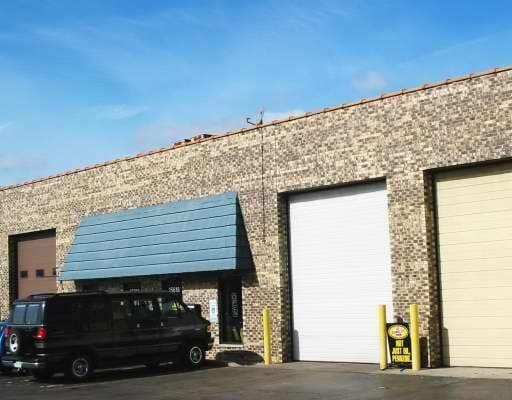
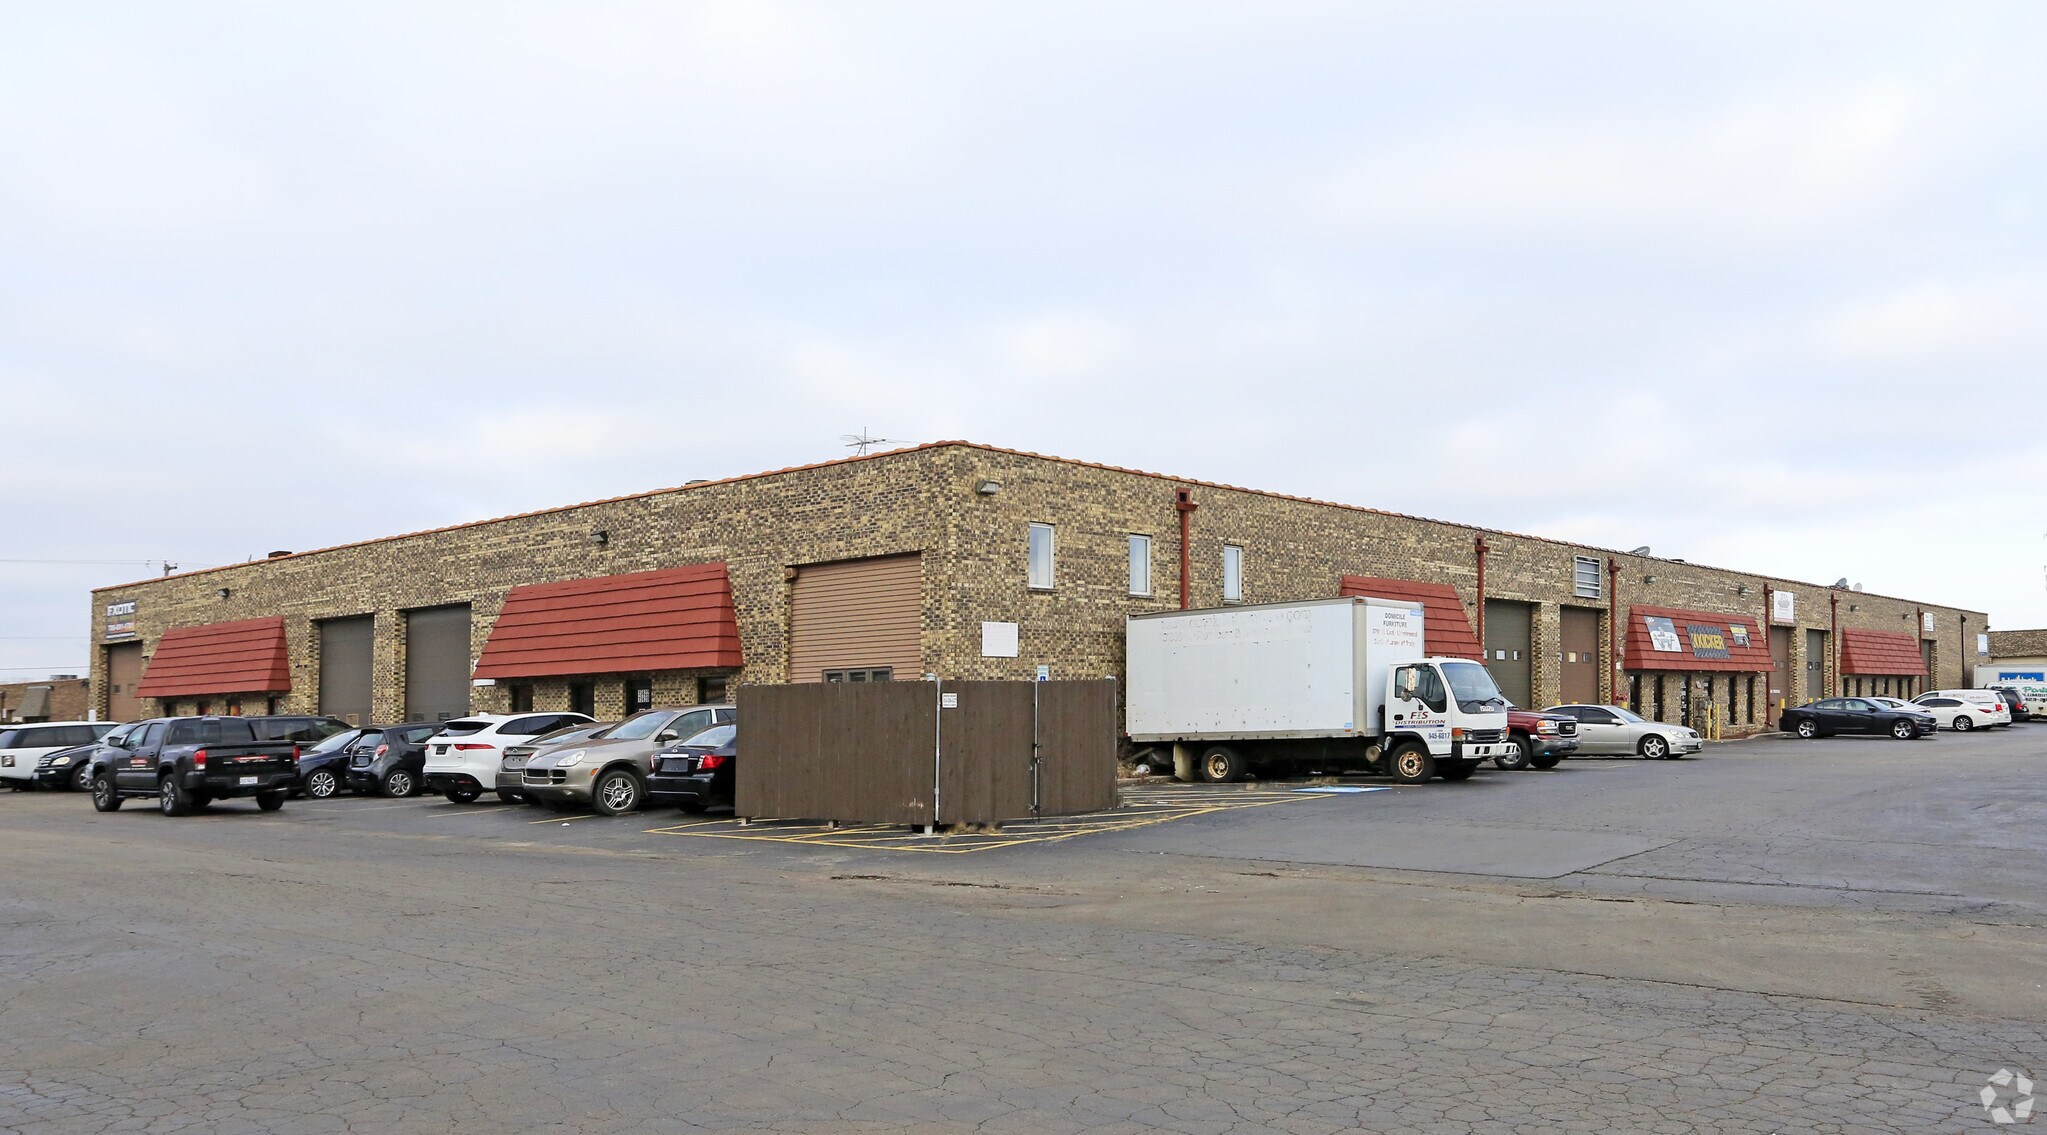
- The building features a brick exterior.
- The building features a concrete foundation.
Caractéristiques
Tous les espaces disponibles(1)
Afficher les taux de location en
- Espace
- Taille
- Terme
- Taux de location
- Utilisation de l’espace
- Aménagement
- Disponible
The space is a 2,500 SF heated warehouse unit in an established industrial park in Orland Park. It offers 16' clear height, dock access, and strong regional connectivity via I-80 and I-355, making it suitable for warehousing, distribution, contractor storage, light industrial operations, and service businesses.
- Le taux inscrit peut ne pas comprendre certains services publics, les services de bâtiment et les dépenses immobilières.
- Climatisation centrale
- 16' ceilings
- Industrial space is heated
- 1 quai de chargement
- Plafonds finis: 16’
- Units available with dock
- Close to I-80 and I-355
| Espace | Taille | Terme | Taux de location | Utilisation de l’espace | Aménagement | Disponible |
| 1er étage | 2 500 pi² | Négociable | 47 582 $ CAD/pi²/an 3 965 $ CAD/pi²/mois 118 954 795 $ CAD/an 9 912 900 $ CAD/mois | Industriel | construction partielle | 30 jours |
1er étage
| Taille |
| 2 500 pi² |
| Terme |
| Négociable |
| Taux de location |
| 47 582 $ CAD/pi²/an 3 965 $ CAD/pi²/mois 118 954 795 $ CAD/an 9 912 900 $ CAD/mois |
| Utilisation de l’espace |
| Industriel |
| Aménagement |
| construction partielle |
| Disponible |
| 30 jours |
1er étage
| Taille | 2 500 pi² |
| Terme | Négociable |
| Taux de location | 47 582 $ CAD/pi²/an |
| Utilisation de l’espace | Industriel |
| Aménagement | construction partielle |
| Disponible | 30 jours |
The space is a 2,500 SF heated warehouse unit in an established industrial park in Orland Park. It offers 16' clear height, dock access, and strong regional connectivity via I-80 and I-355, making it suitable for warehousing, distribution, contractor storage, light industrial operations, and service businesses.
- Le taux inscrit peut ne pas comprendre certains services publics, les services de bâtiment et les dépenses immobilières.
- 1 quai de chargement
- Climatisation centrale
- Plafonds finis: 16’
- 16' ceilings
- Units available with dock
- Industrial space is heated
- Close to I-80 and I-355
Aperçu de la propriété
Located in Orland Park's established industrial corridor, 15558 S. 70th Ct is a multi-tenant industrial property offering convenient access to major transportation routes, including I-80 and I-355. The brick-constructed facility features a functional warehouse design, industrial zoning, and a business-friendly location suited for a variety of manufacturing, distribution, storage, and service-related users. Its strategic Southwest Suburban location provides efficient connectivity to the greater Chicago market and regional logistics networks.
Faits sur l’installation distribution
Sélectionner des locataires
- Étage
- Nom du locataire
- Secteur
- 1ᵉʳ
- All God's People
- Soins de santé et assistance sociale
- 1ᵉʳ
- AMG Auto Inc
- -
- 1ᵉʳ
- As You Wish Event Decorators
- Arts, divertissement et loisirs
- 1ᵉʳ
- BMR
- -
- 1ᵉʳ
- Drive N Style
- Services
- 1ᵉʳ
- Exotic Auto Repair
- Services
- 1ᵉʳ
- IAG Illinois Auto Group
- -
- 1ᵉʳ
- Performance Detailing Inc
- Services
- 1ᵉʳ
- Scorpion Window Tinting
- -
- 1ᵉʳ
- XM Auto
- Services


Présenté par
15624-15658 S 70th Ct
Hmm, il semble y avoir eu une erreur lors de l’envoi de votre message. Veuillez réessayer.
Merci! Votre message a été envoyé.