Votre courriel a été envoyé.
1570 Elk Creek Dr 1 930–6 055 pi² d'espace disponible • Bureau • Idaho Falls, ID 83404
Certaines informations ont été traduites automatiquement.
Faits saillants
- Lease the 4,125 SF main level, the 1,930 SF basement, or the entire 6,055 SF building to fit your business needs
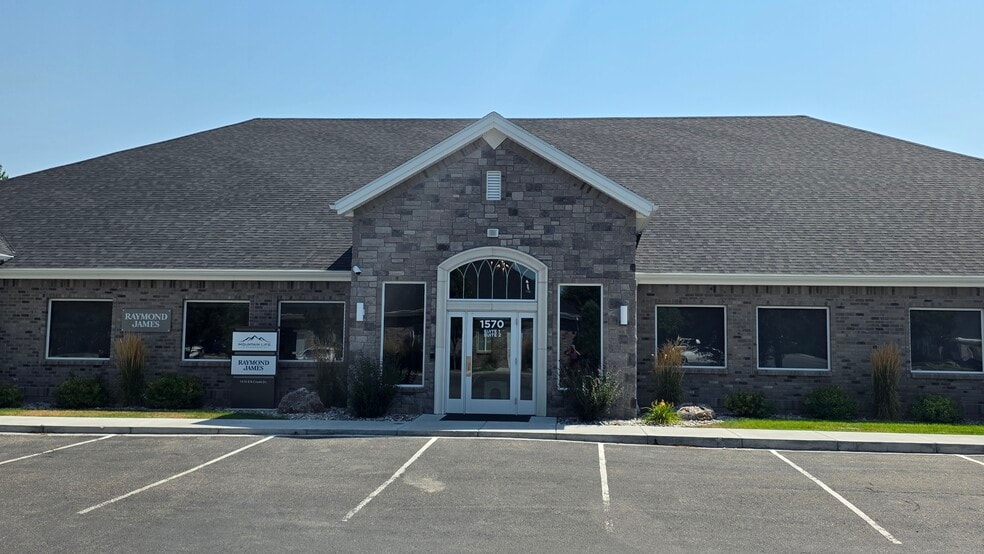
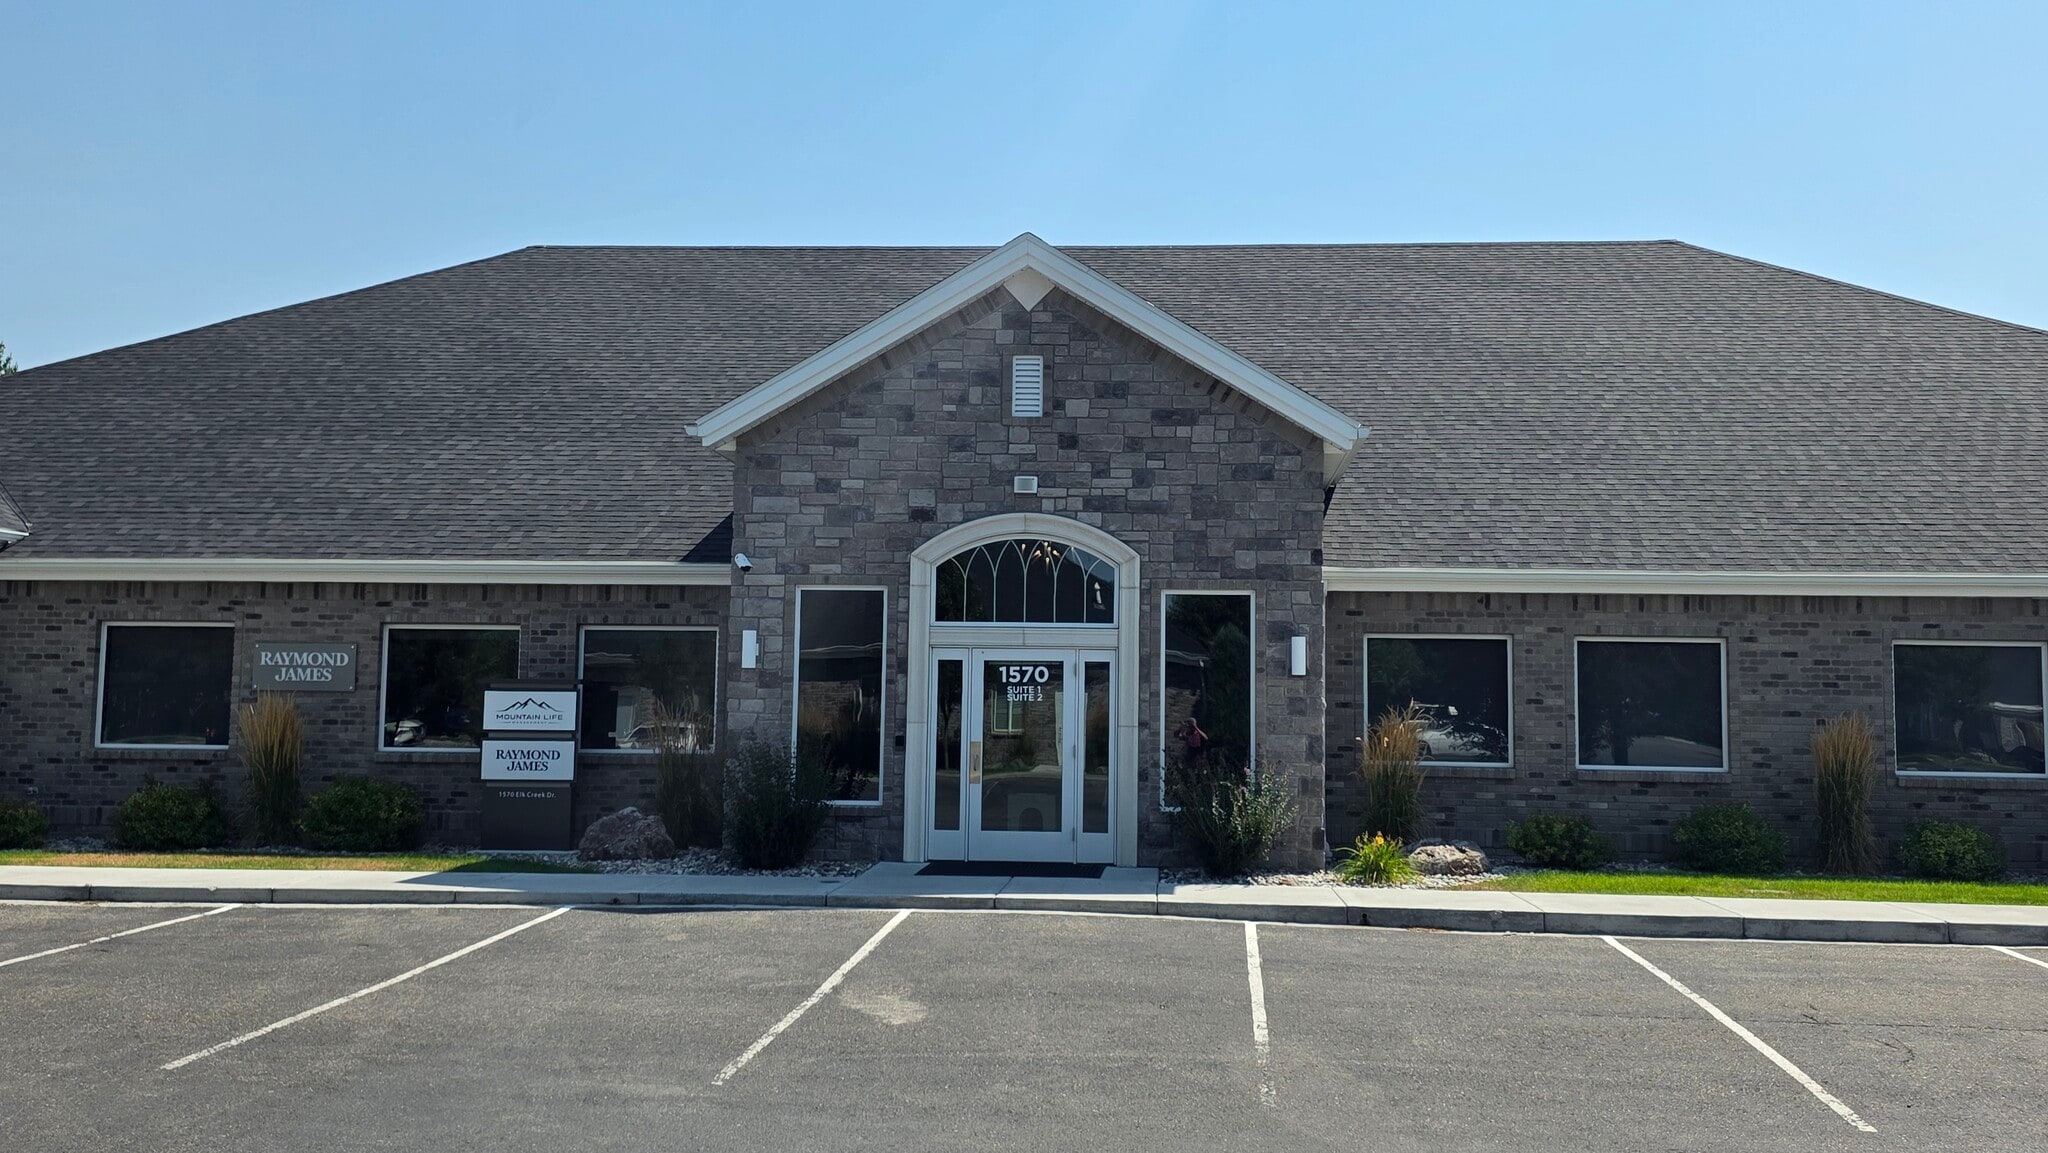
- Well-maintained office building constructed in 2004, offering a modern, professional environment for a variety of office users
Tous les espaces disponibles(2)
Afficher les taux de location en
- Espace
- Taille
- Terme
- Taux de location
- Utilisation de l’espace
- Aménagement
- Disponible


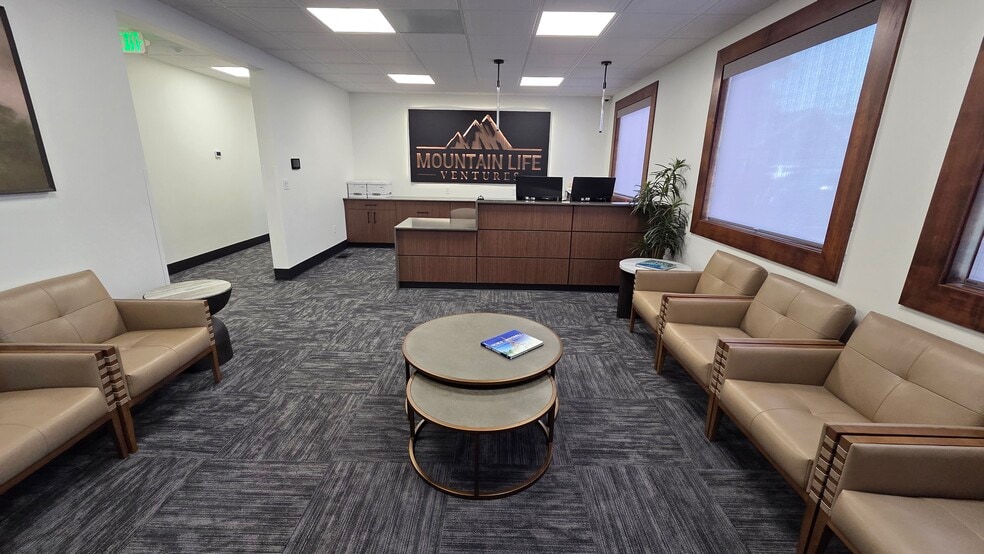
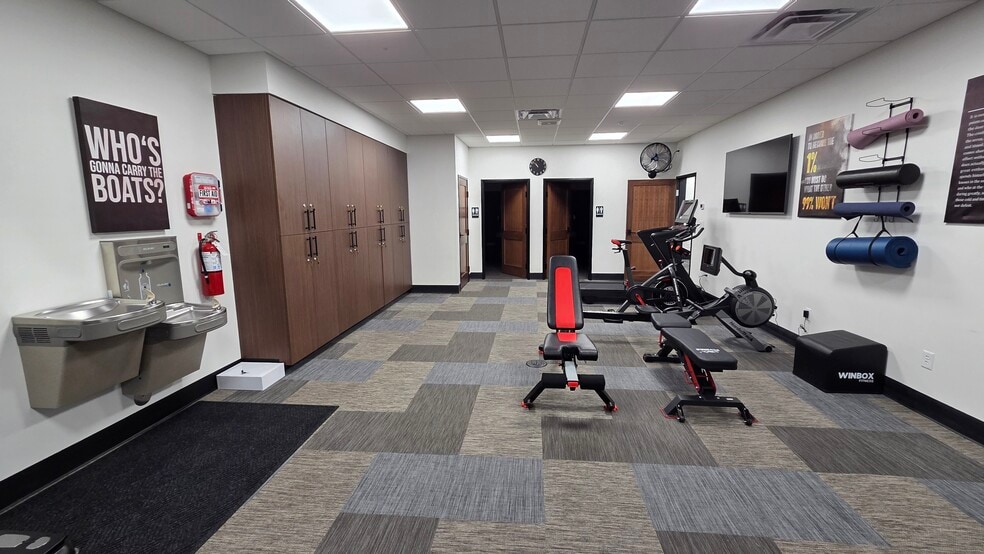
Flexible office space is available to meet a variety of business needs, with the opportunity to lease the 4,125 SF main level, the 1,930 SF basement, or the entire 6,055 SF building. The well-maintained building, constructed in 2004, features a functional layout with a reception area, conference room, private offices, break room, copy room, and six existing cubicles, with additional furniture available for lease from the landlord. The basement offers a large conference/training area, expansive open space ideal for a fitness center or collaborative workspace, lockers, and two bathrooms with showers. Conveniently located near the medical corridor, the property provides excellent visibility and easy access for employees, clients, and healthcare-related businesses.
- Le taux de location ne comprend pas les services publics, les services de bâtiment ou les dépenses immobilières.
- Convient pour 5 à 16 personnes
- Entièrement construit comme Bureau standard
- Espace en excellent état
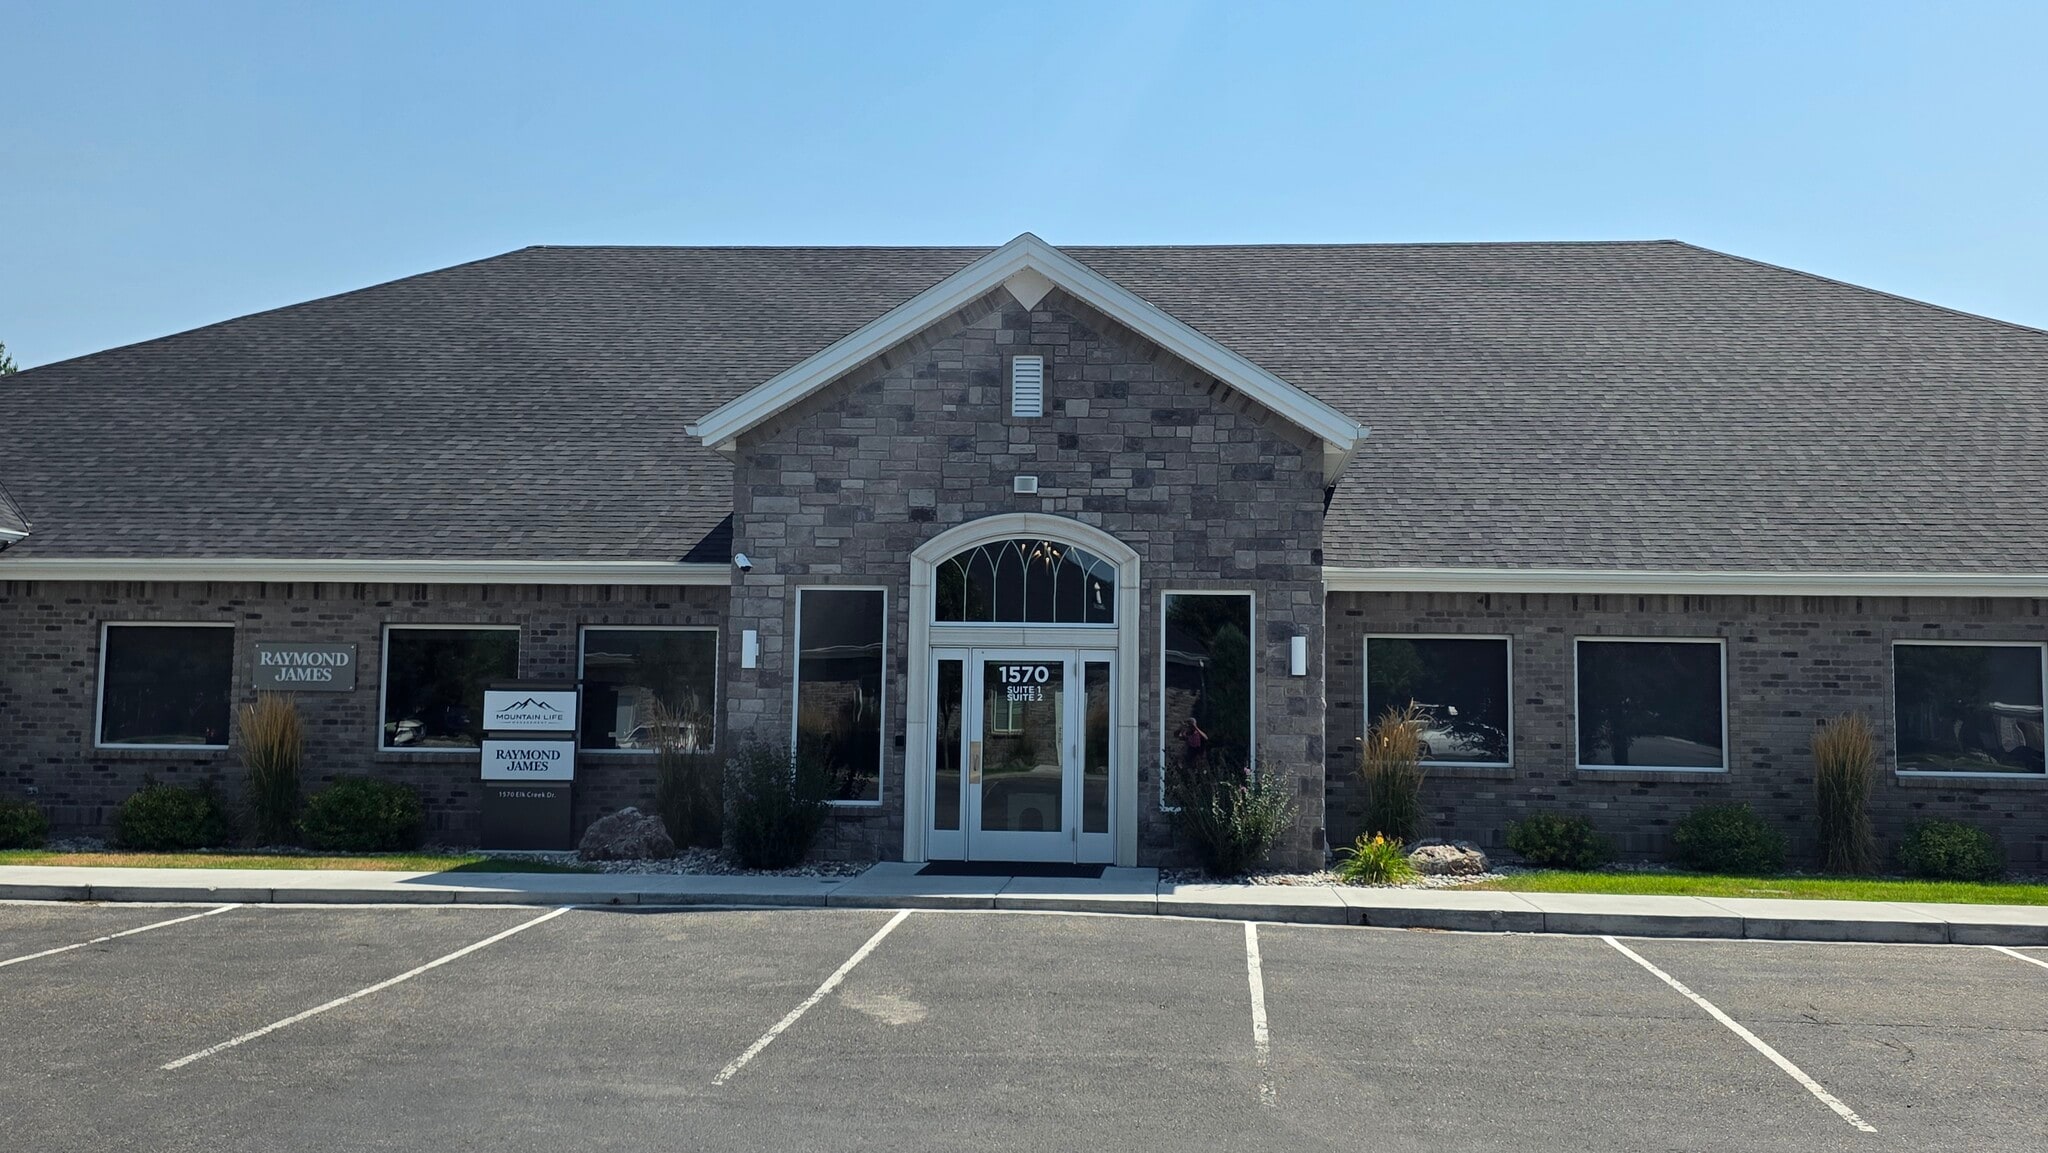


Flexible office space is available to meet a variety of business needs, with the opportunity to lease the 4,125 SF main level, the 1,930 SF basement, or the entire 6,055 SF building. The well-maintained building, constructed in 2004, features a functional layout with a reception area, conference room, private offices, break room, copy room, and six existing cubicles, with additional furniture available for lease from the landlord. The basement offers a large conference/training area, expansive open space ideal for a fitness center or collaborative workspace, lockers, and two bathrooms with showers. Conveniently located near the medical corridor, the property provides excellent visibility and easy access for employees, clients, and healthcare-related businesses.
- Le taux de location ne comprend pas les services publics, les services de bâtiment ou les dépenses immobilières.
- Convient pour 11 à 33 personnes
- Entièrement construit comme Bureau standard
- Espace en excellent état
| Espace | Taille | Terme | Taux de location | Utilisation de l’espace | Aménagement | Disponible |
| 1er étage, ste 2 - Basement | 1 930 pi² | Négociable | Sur demande Sur demande Sur demande Sur demande | Bureau | construction complète | Maintenant |
| 1er étage, ste 2 - Main | 4 125 pi² | Négociable | 33,64 $ CAD/pi²/an 2,80 $ CAD/pi²/mois 138 745 $ CAD/an 11 562 $ CAD/mois | Bureau | construction complète | Maintenant |
1er étage, ste 2 - Basement
| Taille |
| 1 930 pi² |
| Terme |
| Négociable |
| Taux de location |
| Sur demande Sur demande Sur demande Sur demande |
| Utilisation de l’espace |
| Bureau |
| Aménagement |
| construction complète |
| Disponible |
| Maintenant |
1er étage, ste 2 - Main
| Taille |
| 4 125 pi² |
| Terme |
| Négociable |
| Taux de location |
| 33,64 $ CAD/pi²/an 2,80 $ CAD/pi²/mois 138 745 $ CAD/an 11 562 $ CAD/mois |
| Utilisation de l’espace |
| Bureau |
| Aménagement |
| construction complète |
| Disponible |
| Maintenant |
1er étage, ste 2 - Basement
| Taille | 1 930 pi² |
| Terme | Négociable |
| Taux de location | Sur demande |
| Utilisation de l’espace | Bureau |
| Aménagement | construction complète |
| Disponible | Maintenant |
Flexible office space is available to meet a variety of business needs, with the opportunity to lease the 4,125 SF main level, the 1,930 SF basement, or the entire 6,055 SF building. The well-maintained building, constructed in 2004, features a functional layout with a reception area, conference room, private offices, break room, copy room, and six existing cubicles, with additional furniture available for lease from the landlord. The basement offers a large conference/training area, expansive open space ideal for a fitness center or collaborative workspace, lockers, and two bathrooms with showers. Conveniently located near the medical corridor, the property provides excellent visibility and easy access for employees, clients, and healthcare-related businesses.
- Le taux de location ne comprend pas les services publics, les services de bâtiment ou les dépenses immobilières.
- Entièrement construit comme Bureau standard
- Convient pour 5 à 16 personnes
- Espace en excellent état
1er étage, ste 2 - Main
| Taille | 4 125 pi² |
| Terme | Négociable |
| Taux de location | 33,64 $ CAD/pi²/an |
| Utilisation de l’espace | Bureau |
| Aménagement | construction complète |
| Disponible | Maintenant |
Flexible office space is available to meet a variety of business needs, with the opportunity to lease the 4,125 SF main level, the 1,930 SF basement, or the entire 6,055 SF building. The well-maintained building, constructed in 2004, features a functional layout with a reception area, conference room, private offices, break room, copy room, and six existing cubicles, with additional furniture available for lease from the landlord. The basement offers a large conference/training area, expansive open space ideal for a fitness center or collaborative workspace, lockers, and two bathrooms with showers. Conveniently located near the medical corridor, the property provides excellent visibility and easy access for employees, clients, and healthcare-related businesses.
- Le taux de location ne comprend pas les services publics, les services de bâtiment ou les dépenses immobilières.
- Entièrement construit comme Bureau standard
- Convient pour 11 à 33 personnes
- Espace en excellent état
Aperçu de la propriété
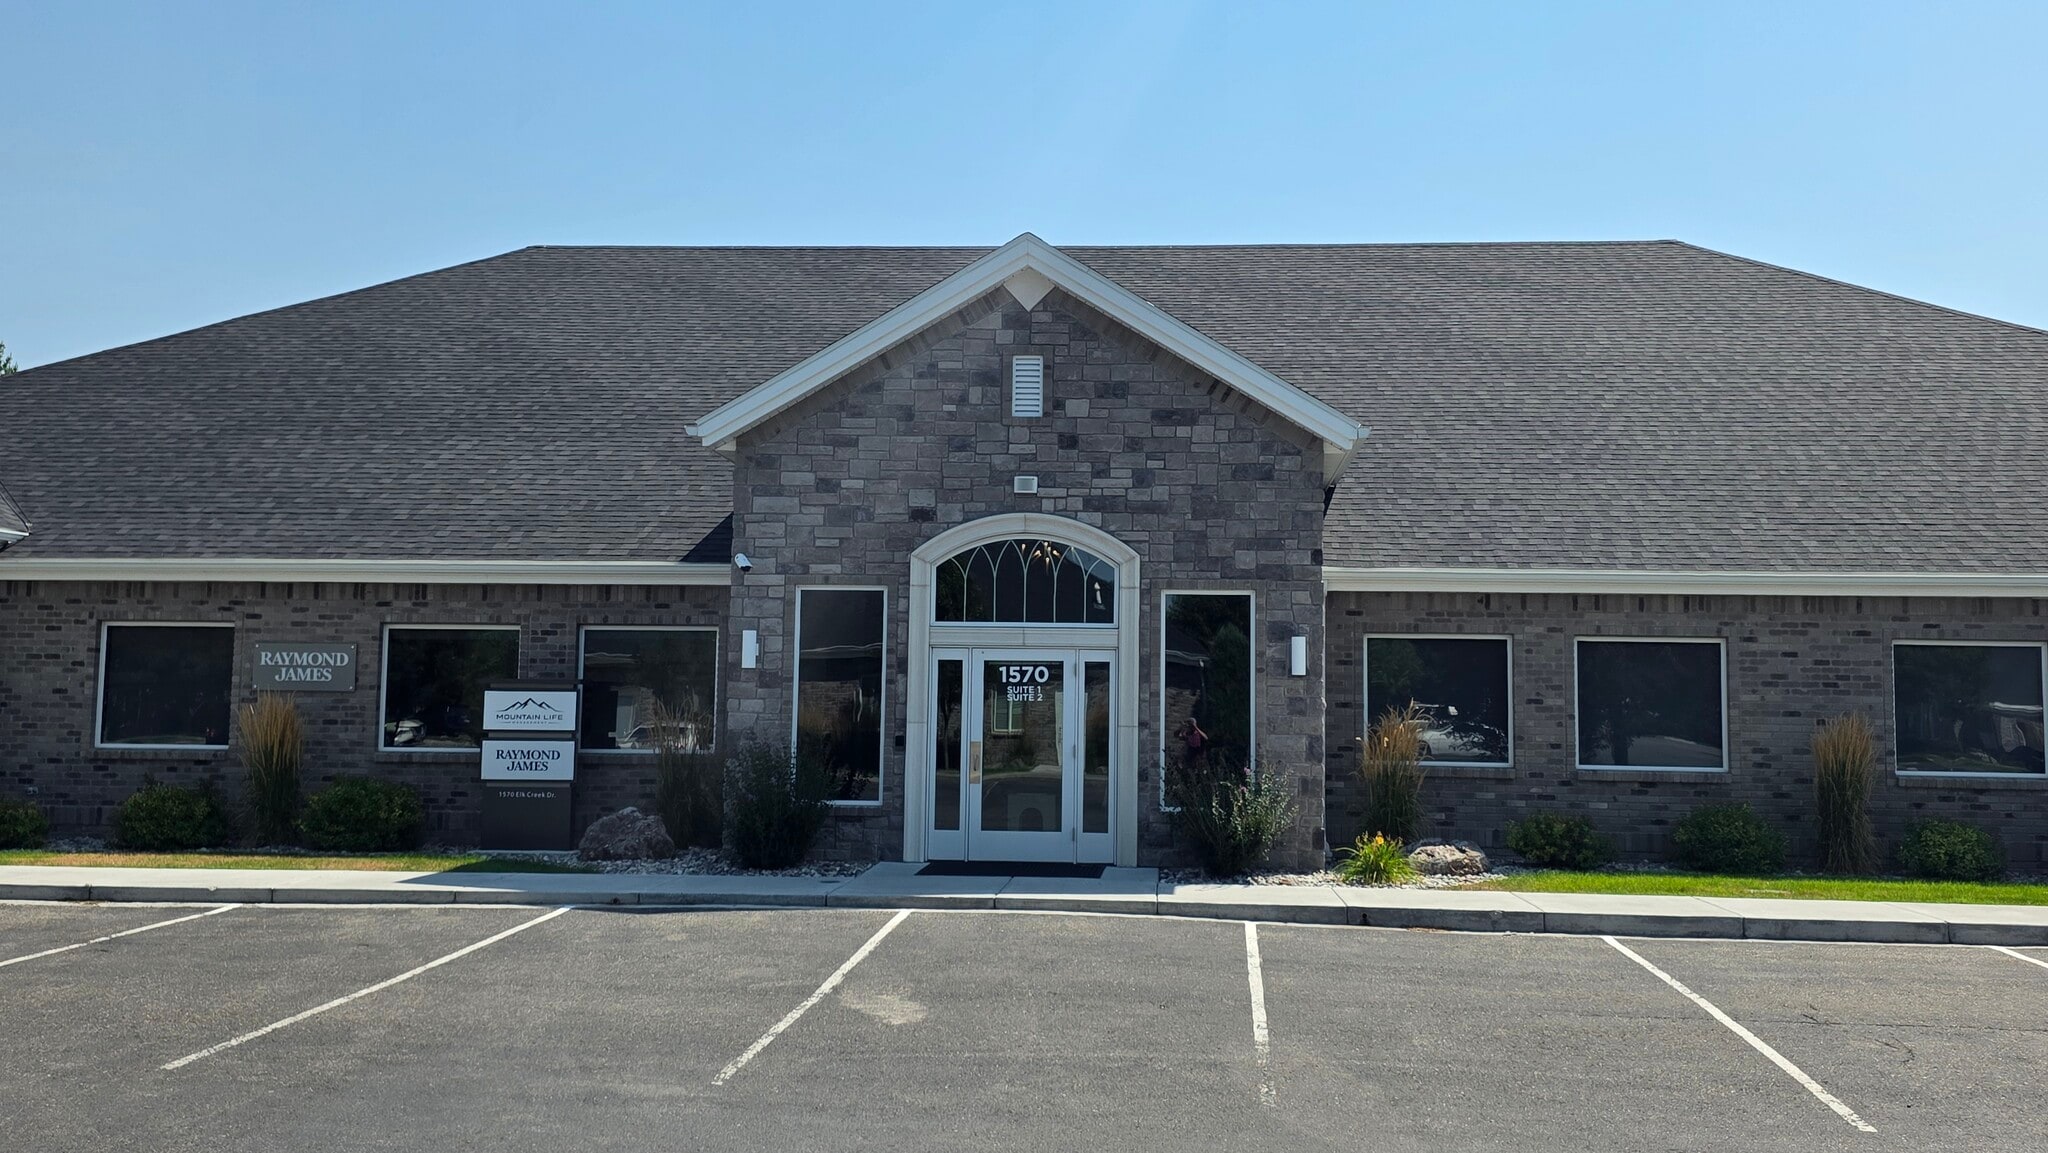
Flexible office space is available to meet a variety of business needs, with the opportunity to lease the 4,125 SF main level, the 1,930 SF basement, or the entire 6,055 SF building. The well-maintained building, constructed in 2004, features a functional layout with a reception area, conference room, private offices, break room, copy room, and six existing cubicles, with additional furniture available for lease from the landlord. The basement offers a large conference/training area, expansive open space ideal for a fitness center or collaborative workspace, lockers, and two bathrooms with showers. Conveniently located near the medical corridor, the property provides excellent visibility and easy access for employees, clients, and healthcare-related businesses.
Faits sur la propriété


Présenté par

1570 Elk Creek Dr
Hmm, il semble y avoir eu une erreur lors de l’envoi de votre message. Veuillez réessayer.
Merci! Votre message a été envoyé.