Votre courriel a été envoyé.

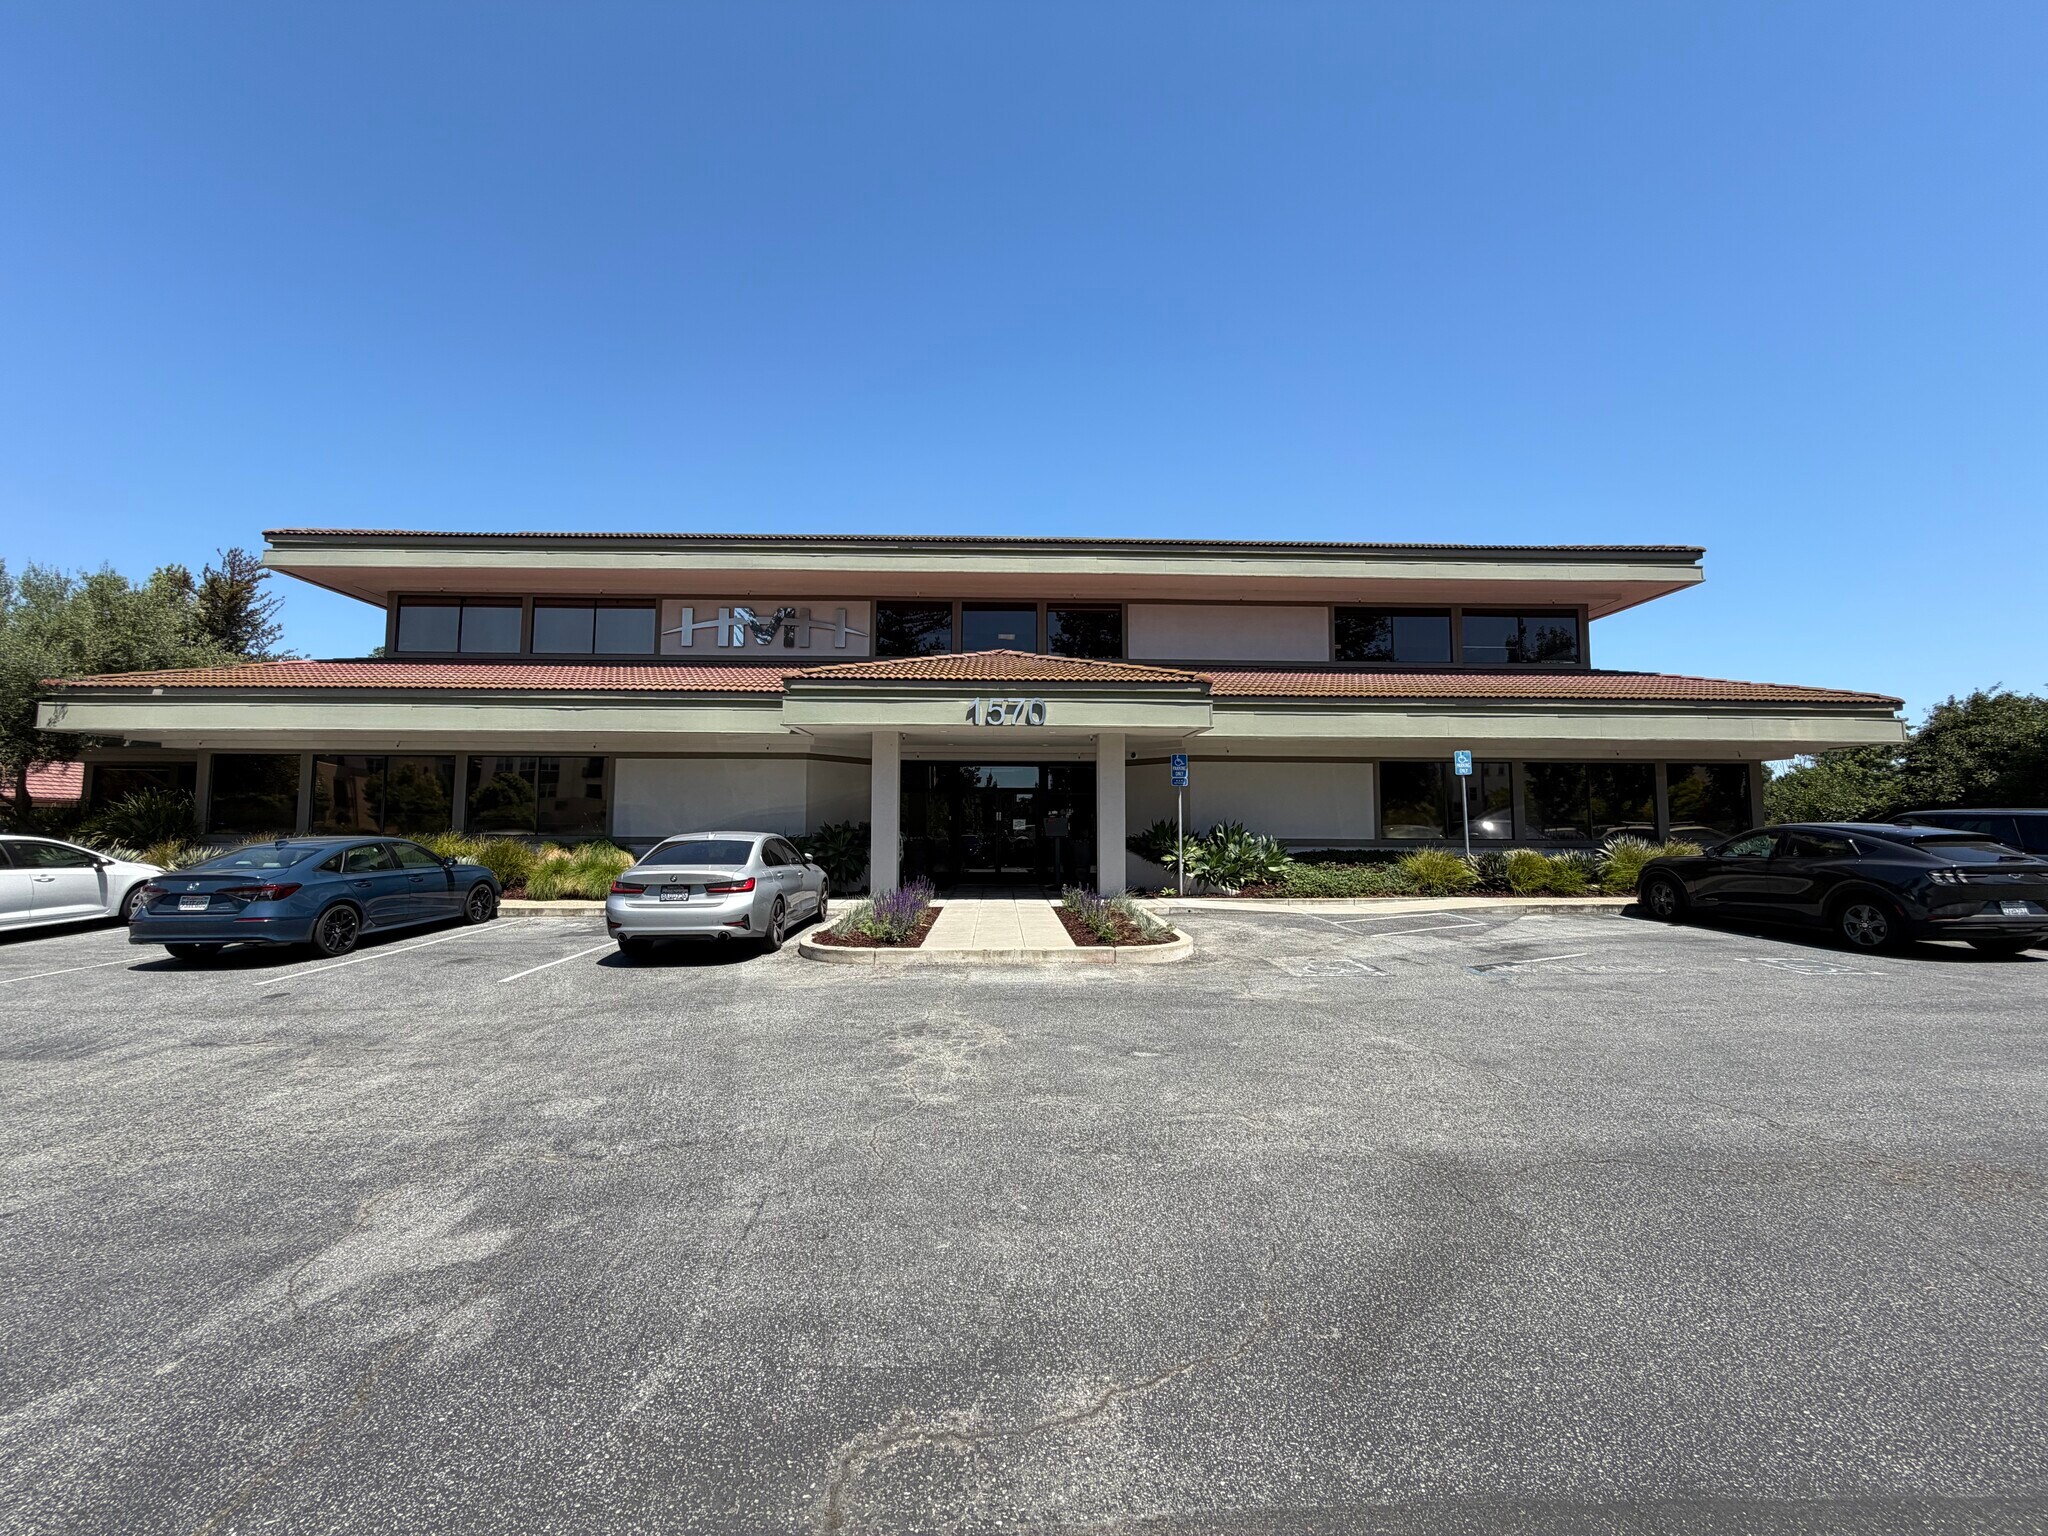
1570 Oakland Rd 20 299 pi² Local d'activités Immeuble San Jose, CA 95131 9 805 199 $ CAD (483,04 $ CAD/pi²)
Certaines informations ont été traduites automatiquement.
Faits saillants de l'investissement
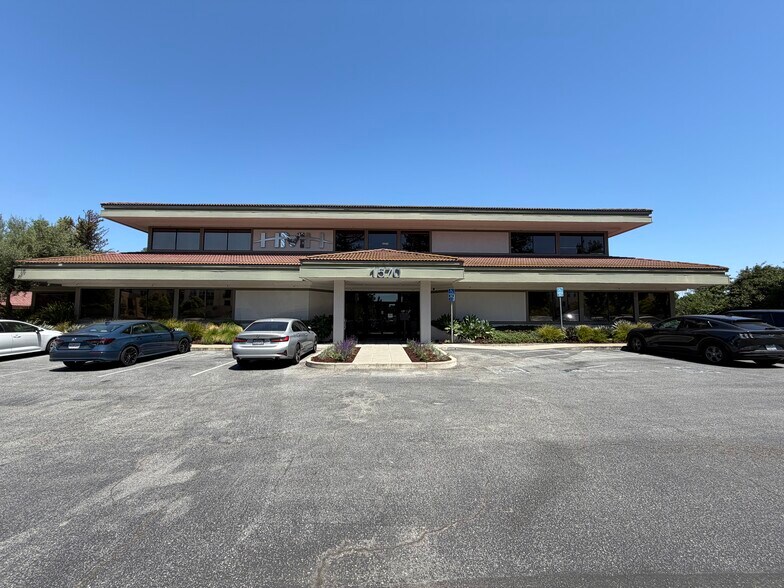
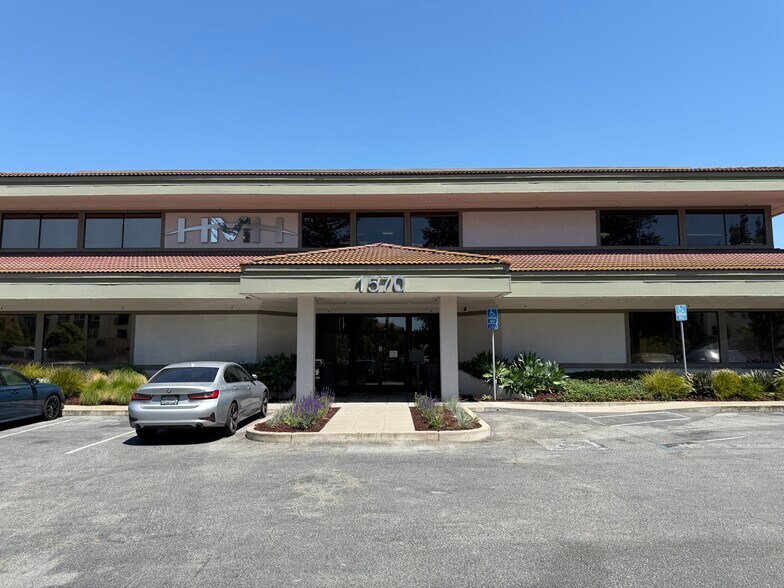
- Rare owner-user opportunity. Entire ±20,299 SF freestanding building available Q4 2026
- Approximately 85% office finish; balance warehouse with four grade-level roll-up doors
- 800-amp, 120/208V three-phase electrical service; fully sprinklered; 53 parking spaces
- Sale or Lease
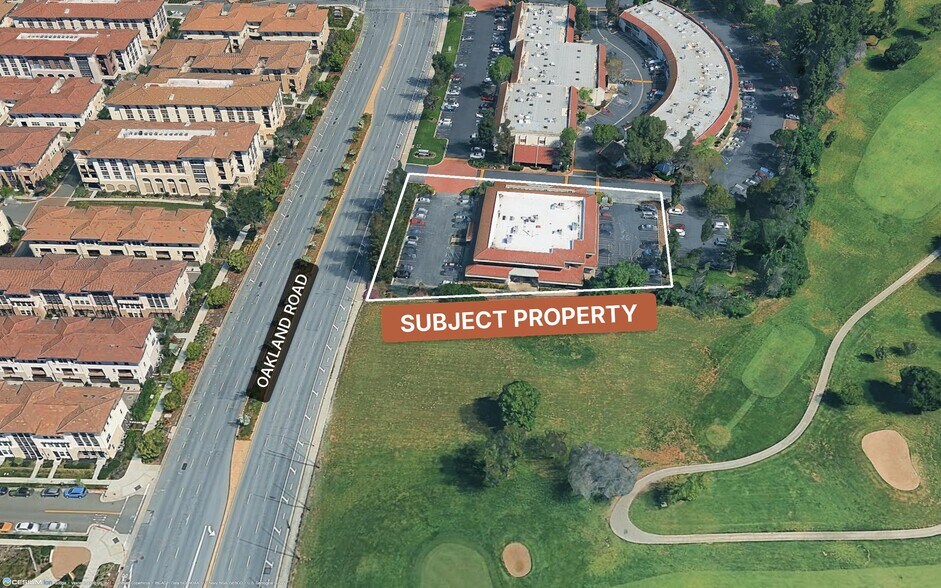
- Passenger elevator and second-floor roof patio overlooking the golf course
- Immediate I-880 access; about 1.5 miles to Berryessa / North San José BART
Résumé de l'annonce
The interior includes a lobby, private offices, conference rooms, open workstation areas, and kitchen / break areas, plus a passenger elevator and a second-floor roof patio overlooking the adjacent golf course. The building is supported by 800-amp, 120/208V three-phase (4-wire) electrical service, full HVAC, and fire sprinklers throughout, with 53 surface parking spaces (2.6 / 1,000 SF) on site.
The property fronts Oakland Road with immediate access to Interstate 880 and nearby connections to U.S. 101 and Interstate 680, approximately 1.5 miles from the Berryessa / North San José BART station and 3 miles from San José Mineta International Airport. Also offered for lease at $1.75/SF/Mo. NNN.
Currently occupied. Tours by appointment only. Please do not disturb the tenant.
Faits sur la propriété
Commodités
- Affichage
Disponibilité des espaces
- Espace
- Taille
- Utilisation de l’espace
- Aménagement
- Disponible
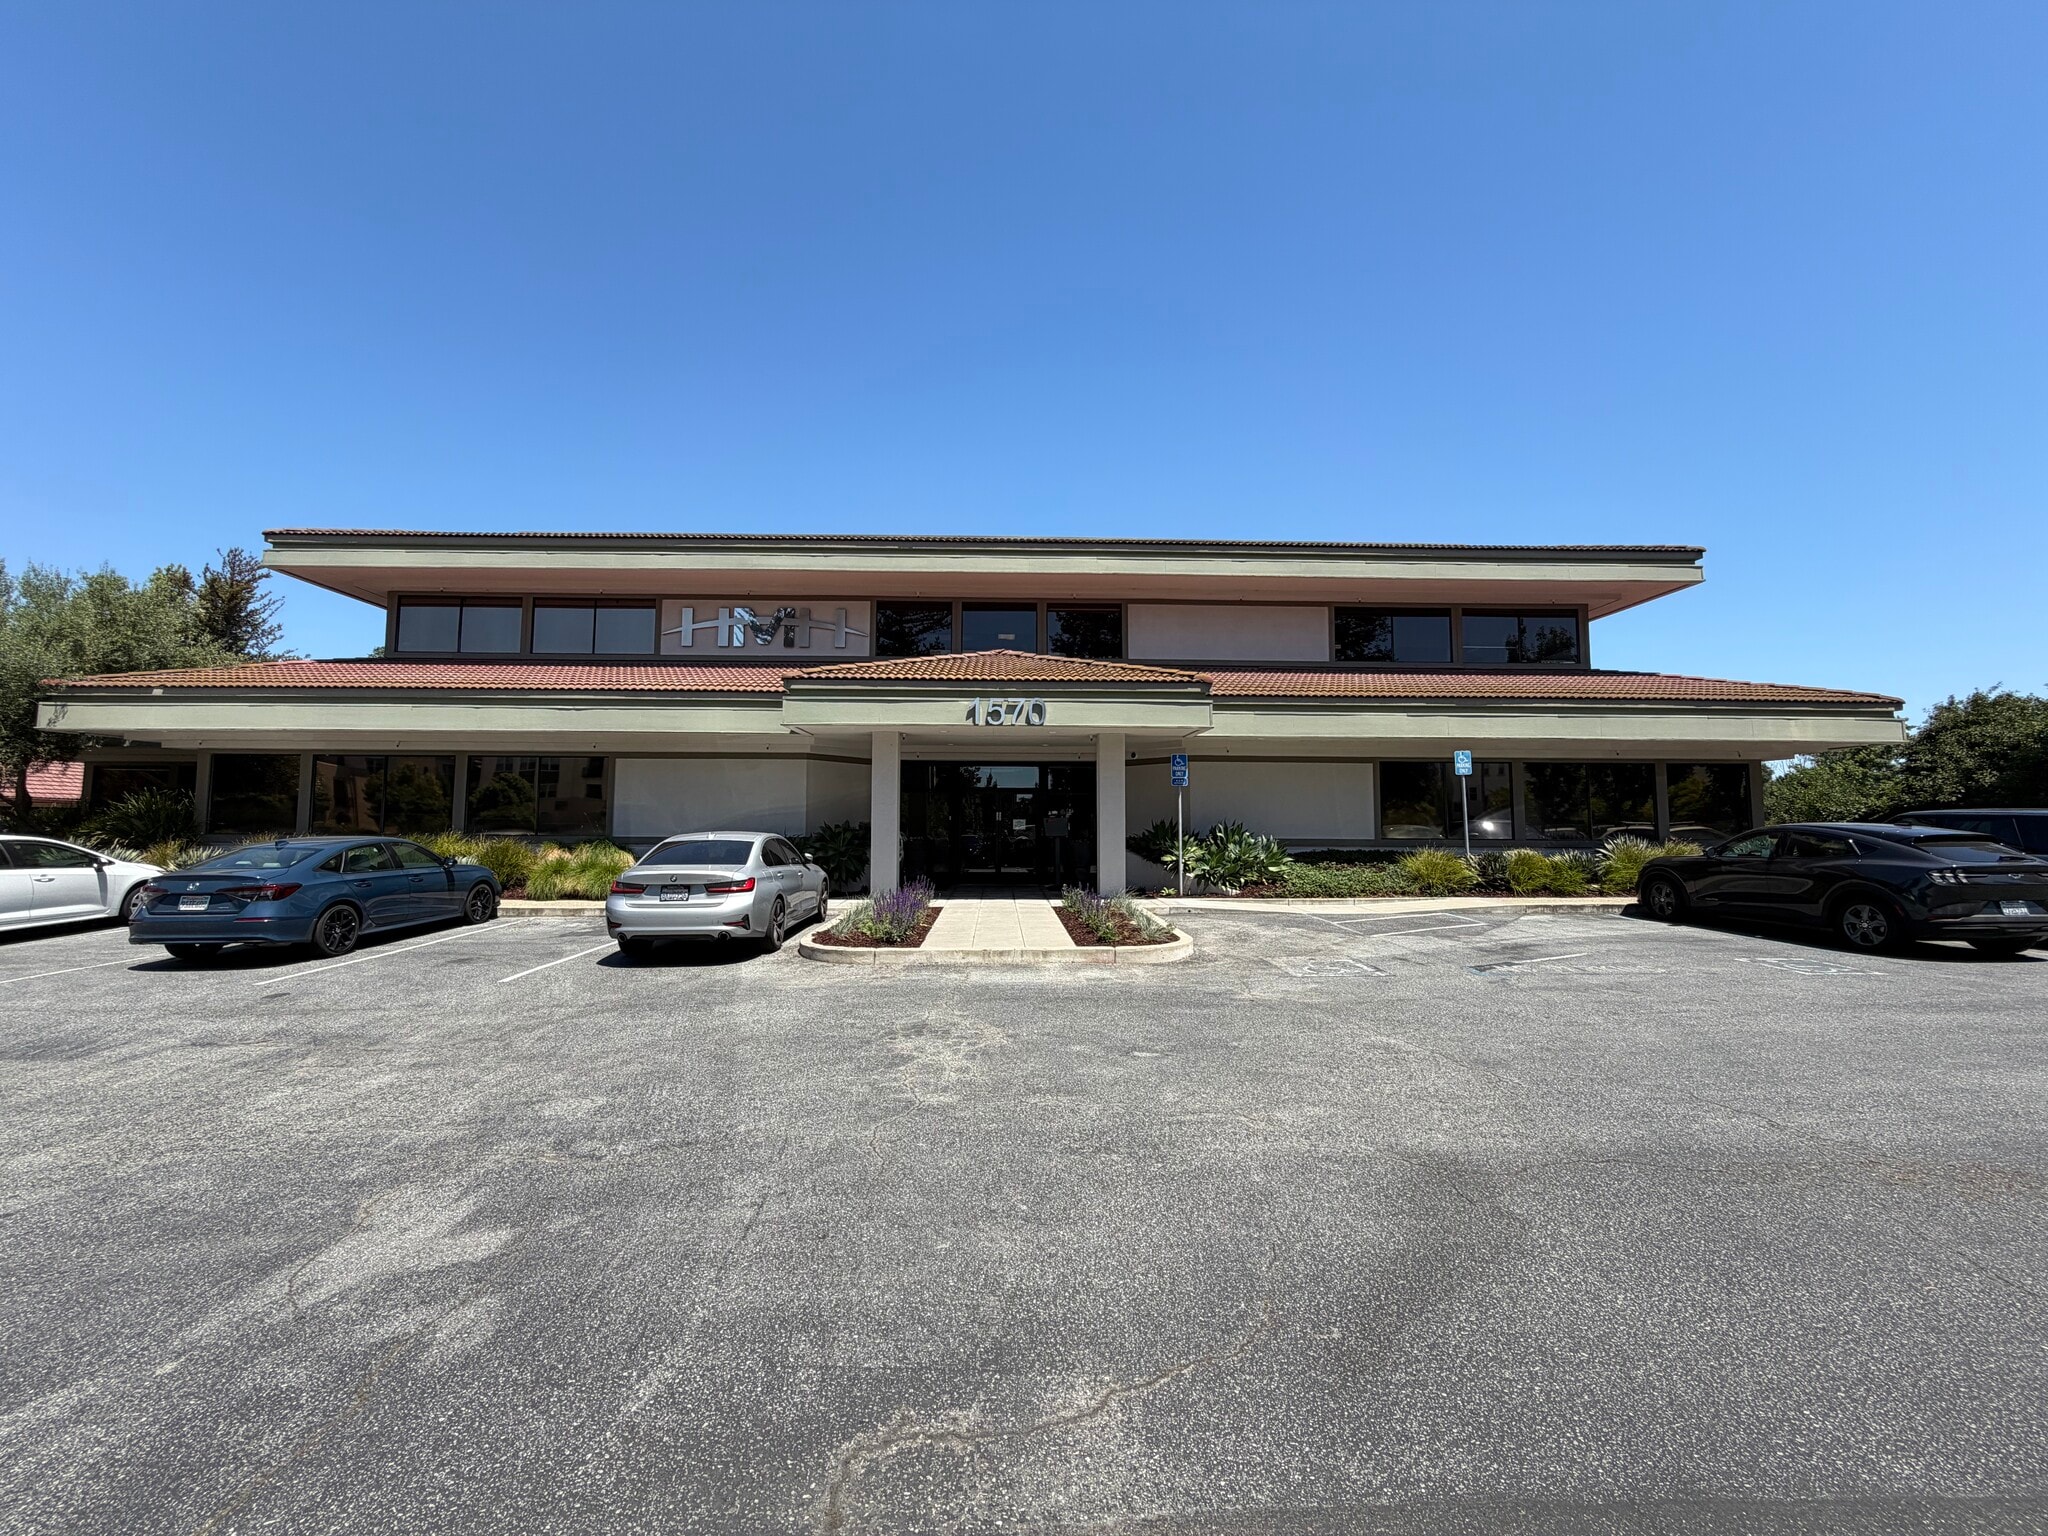


The entire ±20,299 square foot building is offered for lease, available in the fourth quarter of 2026, with the term negotiable. The space spans two full floors connected by a passenger elevator and interior stairway, carrying an approximately 85% office finish with the balance in warehouse served by four grade-level roll-up doors, expandable to six by restoring the original layout. The layout includes a lobby, private offices, conference rooms, open workstation areas, and kitchen / break areas, plus a second-floor roof patio overlooking the adjacent golf course. A single tenant controls the full building, its signage identity on Oakland Road, and all 53 on-site parking spaces (2.6 / 1,000 SF). Currently occupied. Tours by appointment only. Please do not disturb the tenant.
| Espace | Taille | Utilisation de l’espace | Aménagement | Disponible |
| 1er étage | 20 299 pi² | Flex | construction complète | Nov. 2026 |
1er étage
| Taille |
| 20 299 pi² |
| Utilisation de l’espace |
| Flex |
| Aménagement |
| construction complète |
| Disponible |
| Nov. 2026 |
1er étage
| Taille | 20 299 pi² |
| Utilisation de l’espace | Flex |
| Aménagement | construction complète |
| Disponible | Nov. 2026 |
The entire ±20,299 square foot building is offered for lease, available in the fourth quarter of 2026, with the term negotiable. The space spans two full floors connected by a passenger elevator and interior stairway, carrying an approximately 85% office finish with the balance in warehouse served by four grade-level roll-up doors, expandable to six by restoring the original layout. The layout includes a lobby, private offices, conference rooms, open workstation areas, and kitchen / break areas, plus a second-floor roof patio overlooking the adjacent golf course. A single tenant controls the full building, its signage identity on Oakland Road, and all 53 on-site parking spaces (2.6 / 1,000 SF). Currently occupied. Tours by appointment only. Please do not disturb the tenant.
Impôts fonciers
| Numéro de lot | 241-17-001 | Évaluation des bâtiments | 2 123 789 $ CAD |
| Évaluation du terrain | 1 061 887 $ CAD | Évaluation totale | 3 185 675 $ CAD |
Impôts fonciers



Présenté par
1570 Oakland Rd
Hmm, il semble y avoir eu une erreur lors de l’envoi de votre message. Veuillez réessayer.
Merci! Votre message a été envoyé.