Votre courriel a été envoyé.

15720 Ventura Blvd 85 650 pi² 76% Loué Bureau Immeuble Encino, CA 91436 27 864 806 $ CAD (325,33 $ CAD/pi²) 4,64% Taux de capitalisation
Certaines informations ont été traduites automatiquement.
Faits saillants de l'investissement
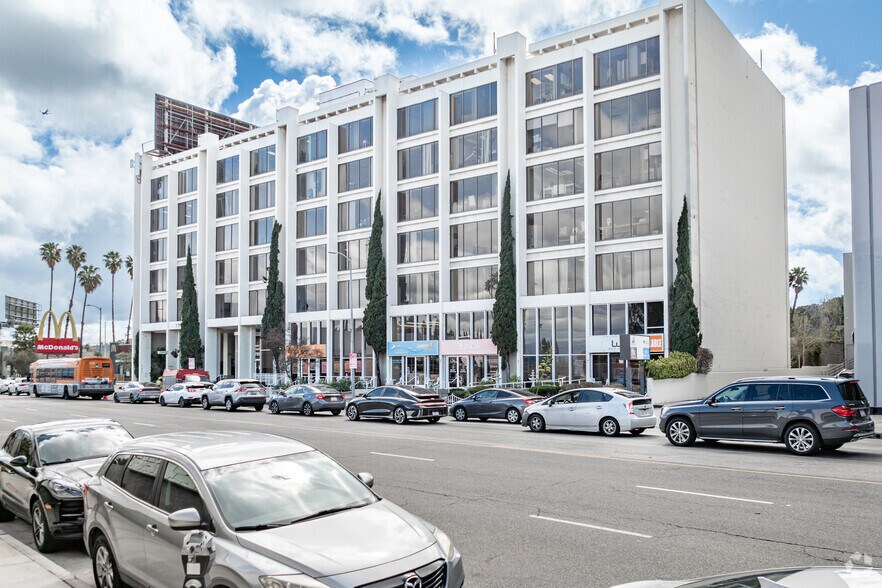
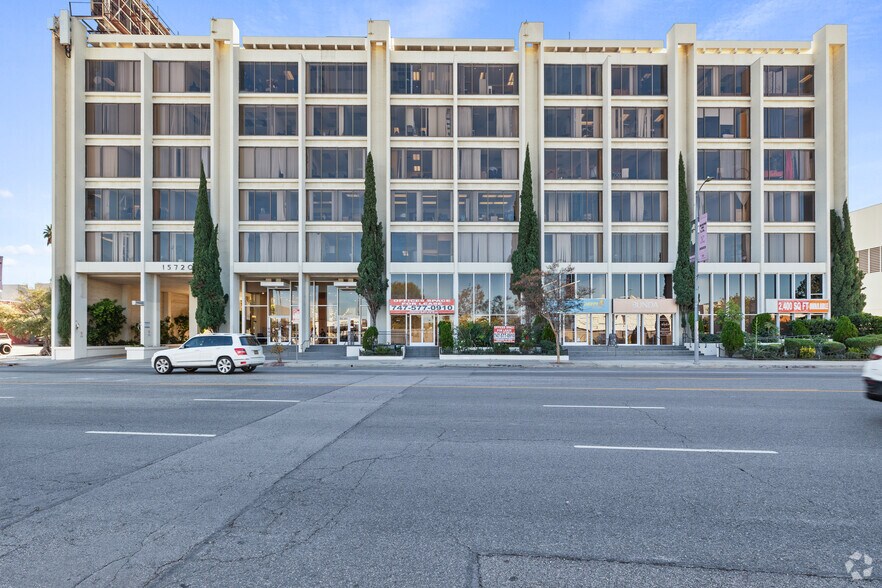
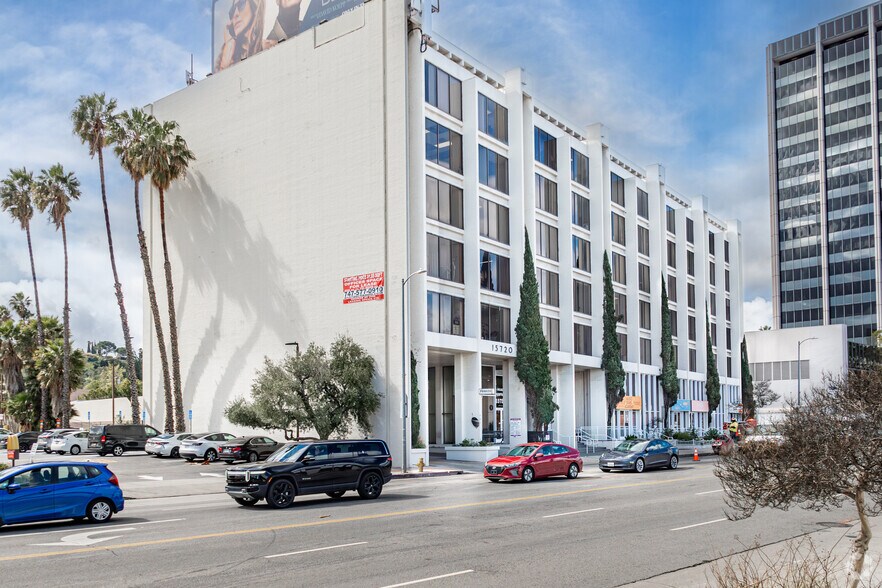
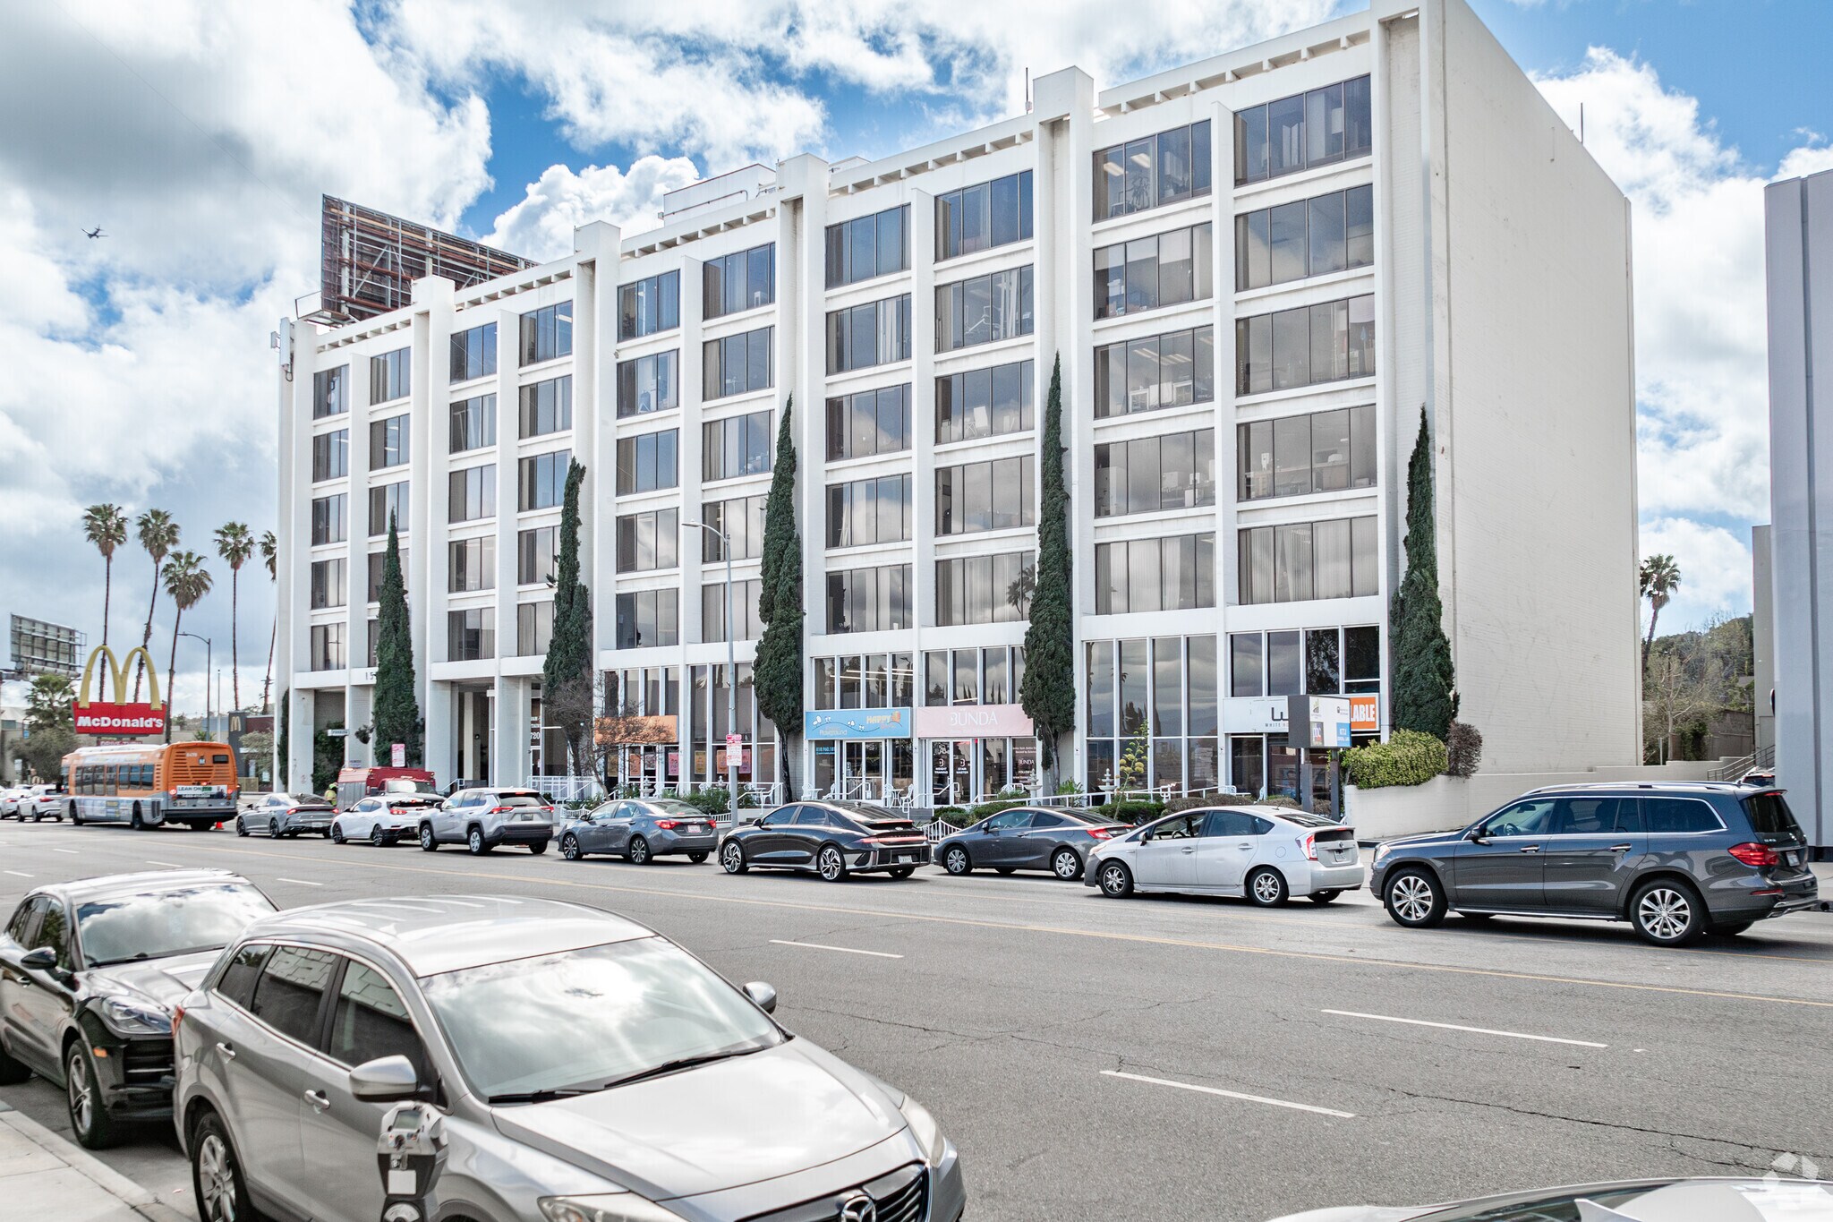
- Six-Story Multi-Tenant 85,650 SF Office Building
- Excess Parking Allows for Future Development
- Large 79,150 SF Parcel with C4 & R3 zoning
- Some Street-Front Retail
- Excellent Encino Location on the south side of the Boulevard with Prestigious Ventura Blvd Address
Résumé de l'annonce
There is excess parking for the building and provides an opportunity to develop an additional structure at the rear of the property, most likely multi-unit housing. There are 122 tenant spaces that are primarily made-up medical office services with some retail on the ground floor. There are 20 vacant suites totaling 17,937 SF of space / 22.5% of the rentable SF
The average current rent is only $2.62 in a market where comparable properties are asking $2.75 to $3.00 PSF per month for comparable small suites. There is also additional income provided by a billboard lease, cell tower and parking revenue. The current zoning of C4 and R3 provides both current and future development potential for this site.
The area is subject to the Ventura / Cahuenga Boulevard Corridor Specific Plan in the City of Los Angeles. Encino is an upscale submarket in the San Fernando Valley and has access to the 101 and 405 freeway. It is a short distance to Tarzana Medical Center and is a well-established location for medical offices, retail, and other service providers. This is a tremendous opportunity to purchase a generational piece of real estate with upside in current rents and operations, as well as with future development potential.
Faits sur la propriété
Commodités
- Affichage
- Accessible aux fauteuils roulants
- Affichage sur monument
- Climatisation
Disponibilité des espaces
- Espace
- Taille
- Utilisation de l’espace
- Aménagement
- Disponible
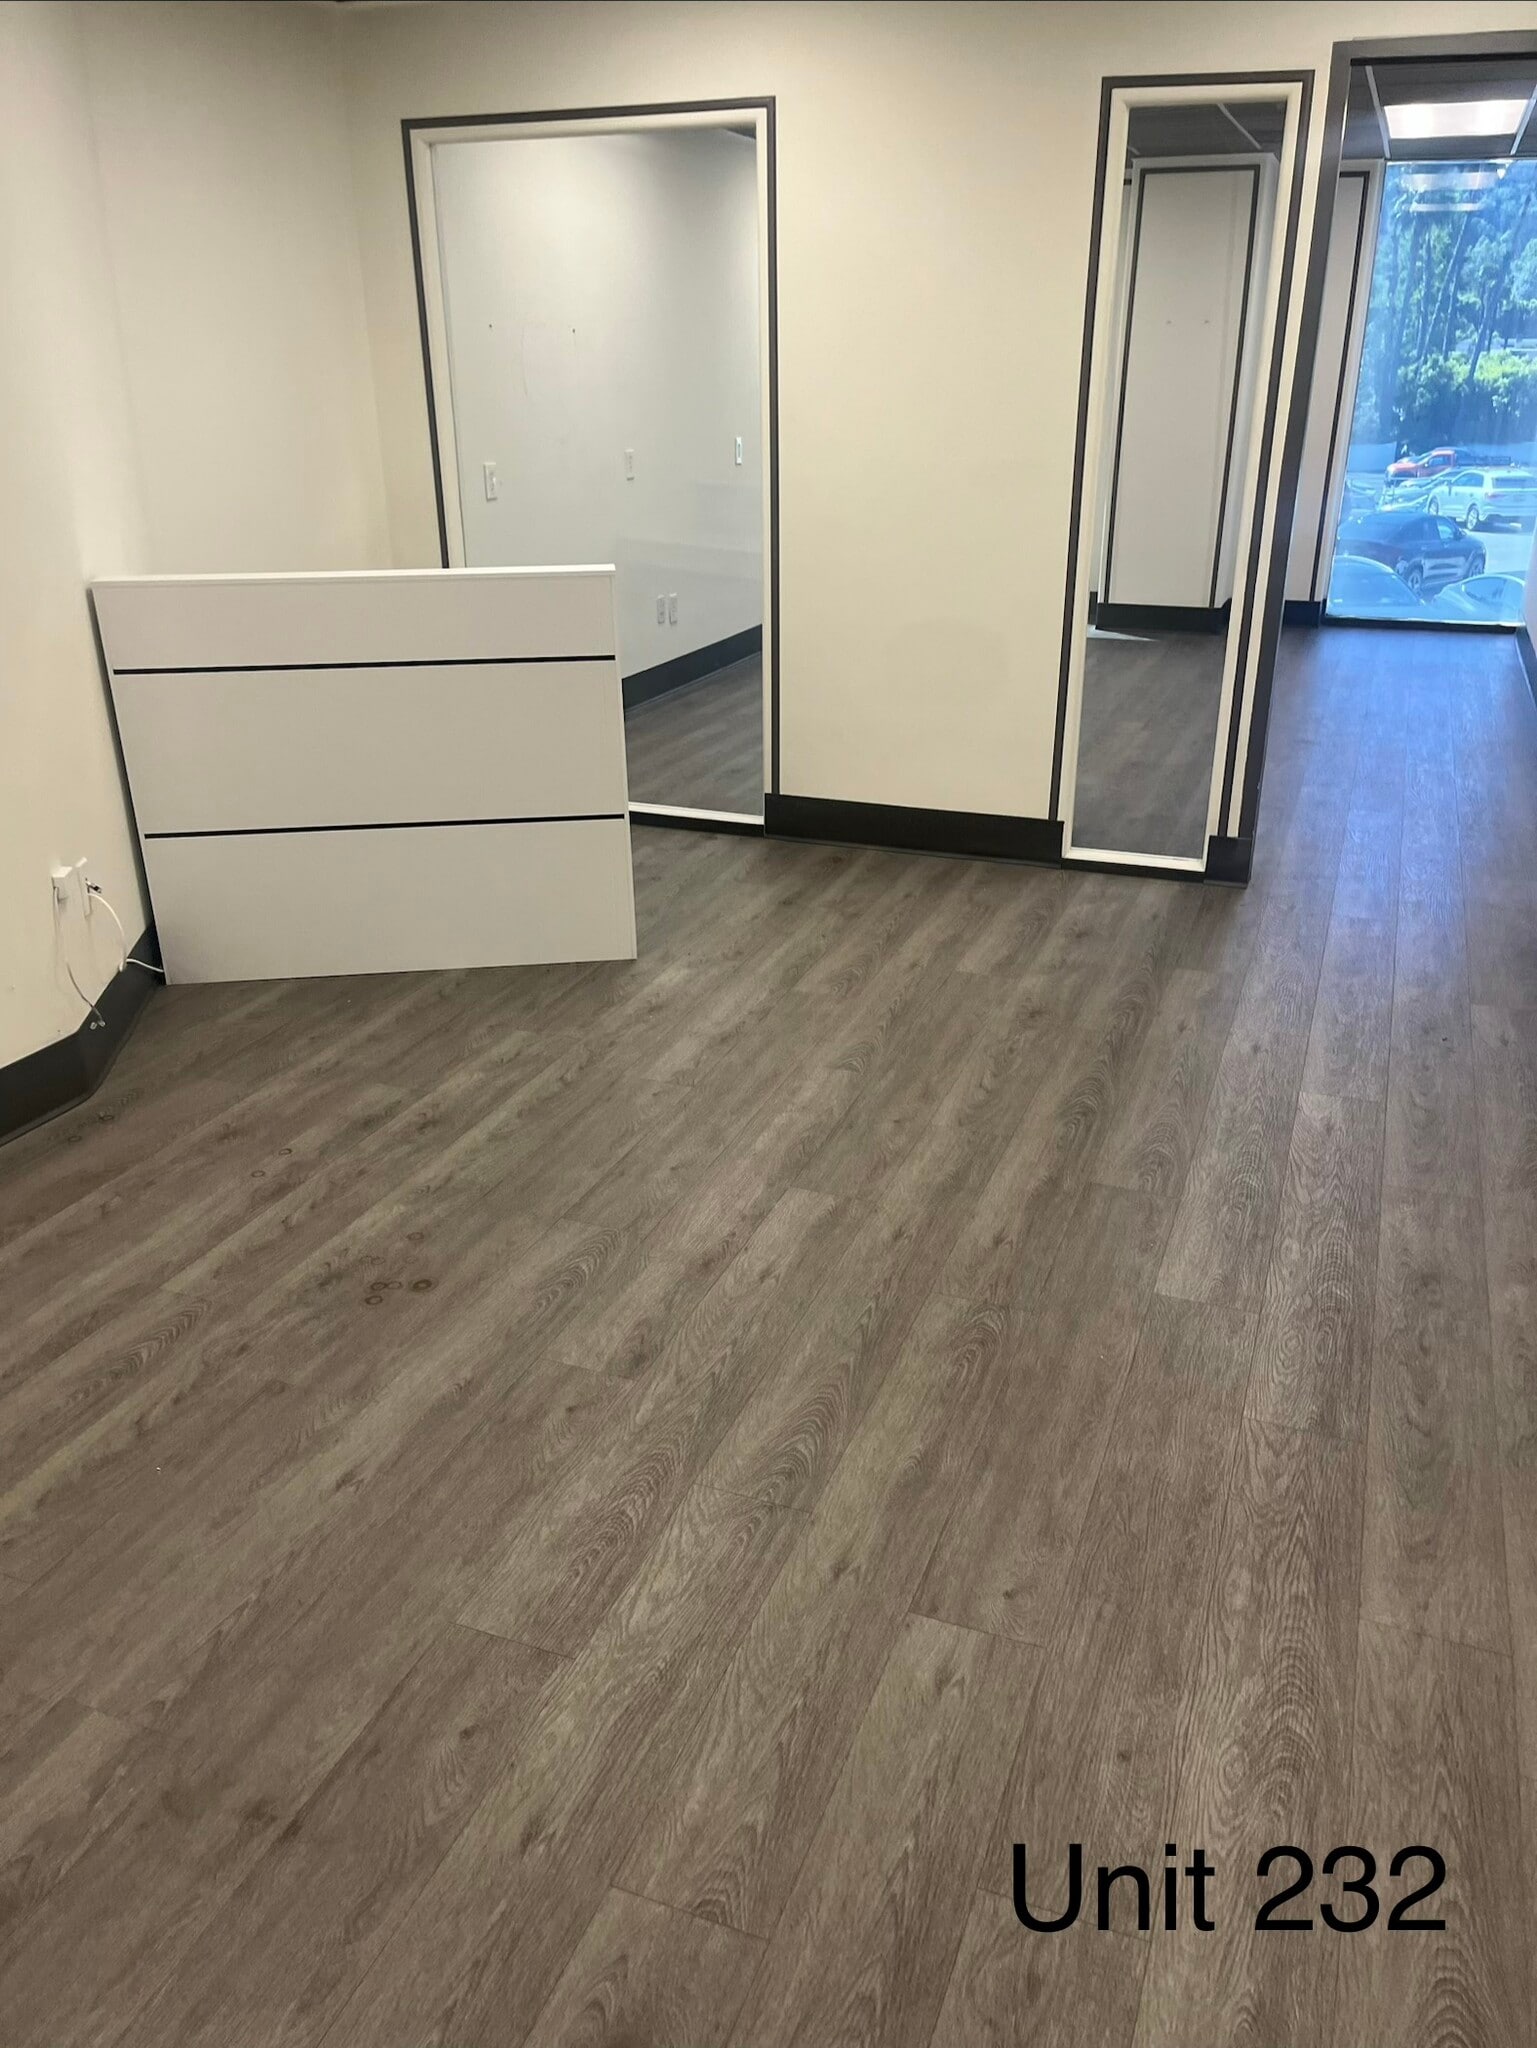


Efficient office suite featuring two private offices and a functional layout ideal for professional services, consulting, accounting, or administrative users. The space benefits from natural light and provides a turnkey solution for small businesses seeking a professional Ventura Boulevard address.
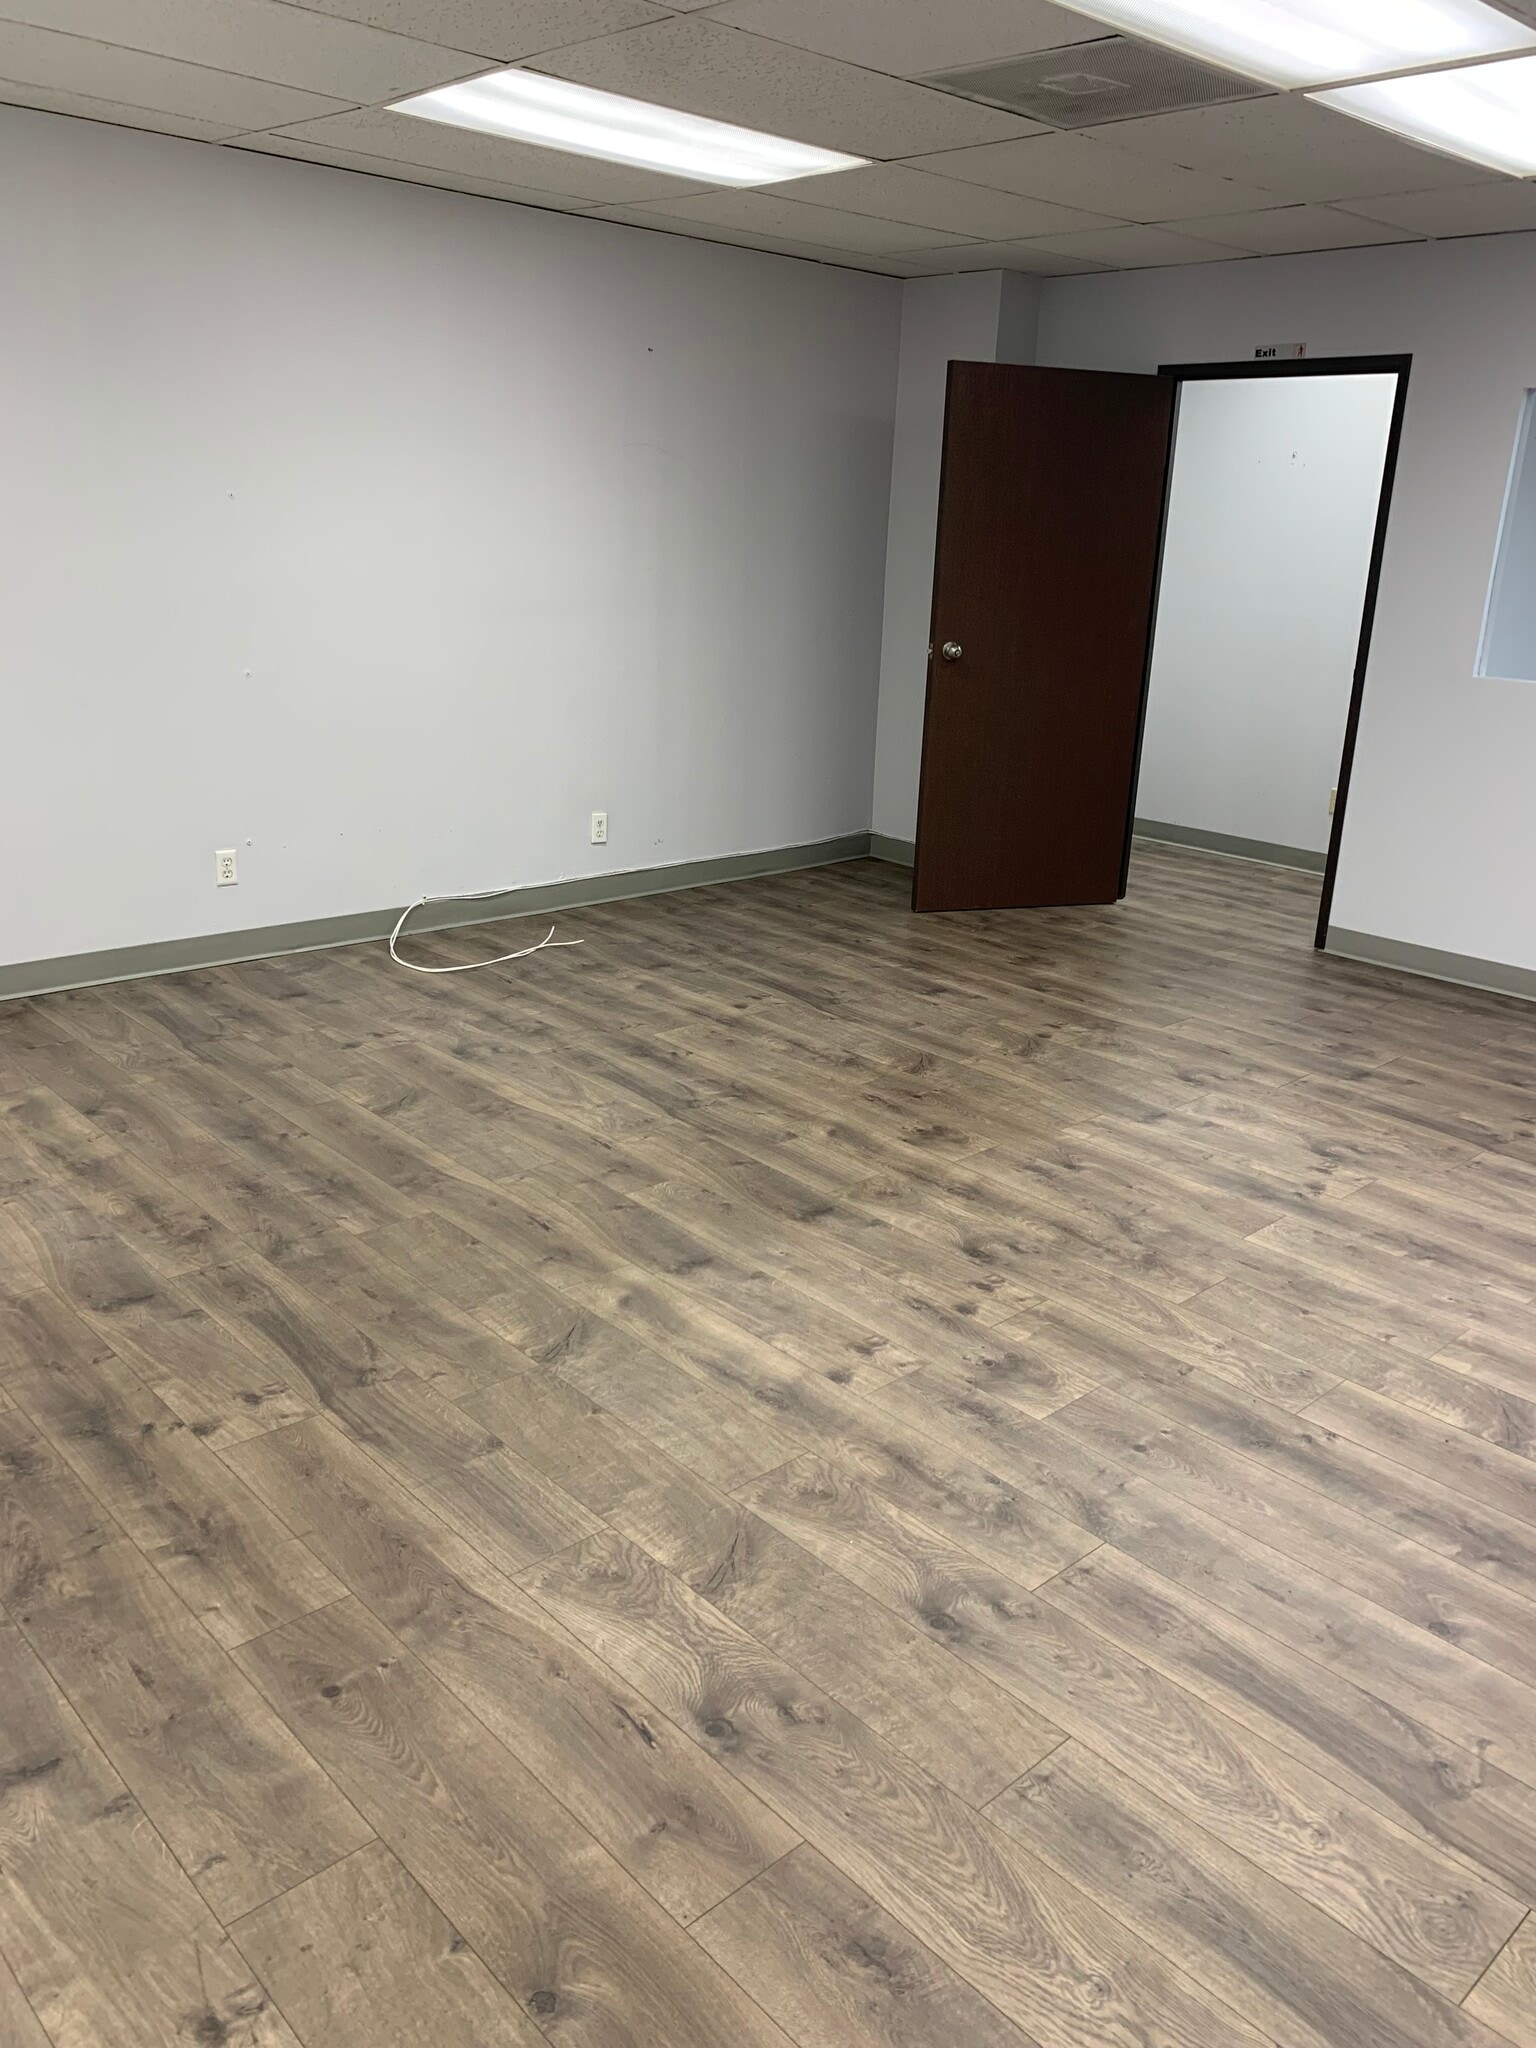


Well-sized office suite offering flexibility for a variety of business operations. The efficient floor plan accommodates private offices, collaborative work areas, and client-facing functions, making it suitable for professional, creative, or administrative users.
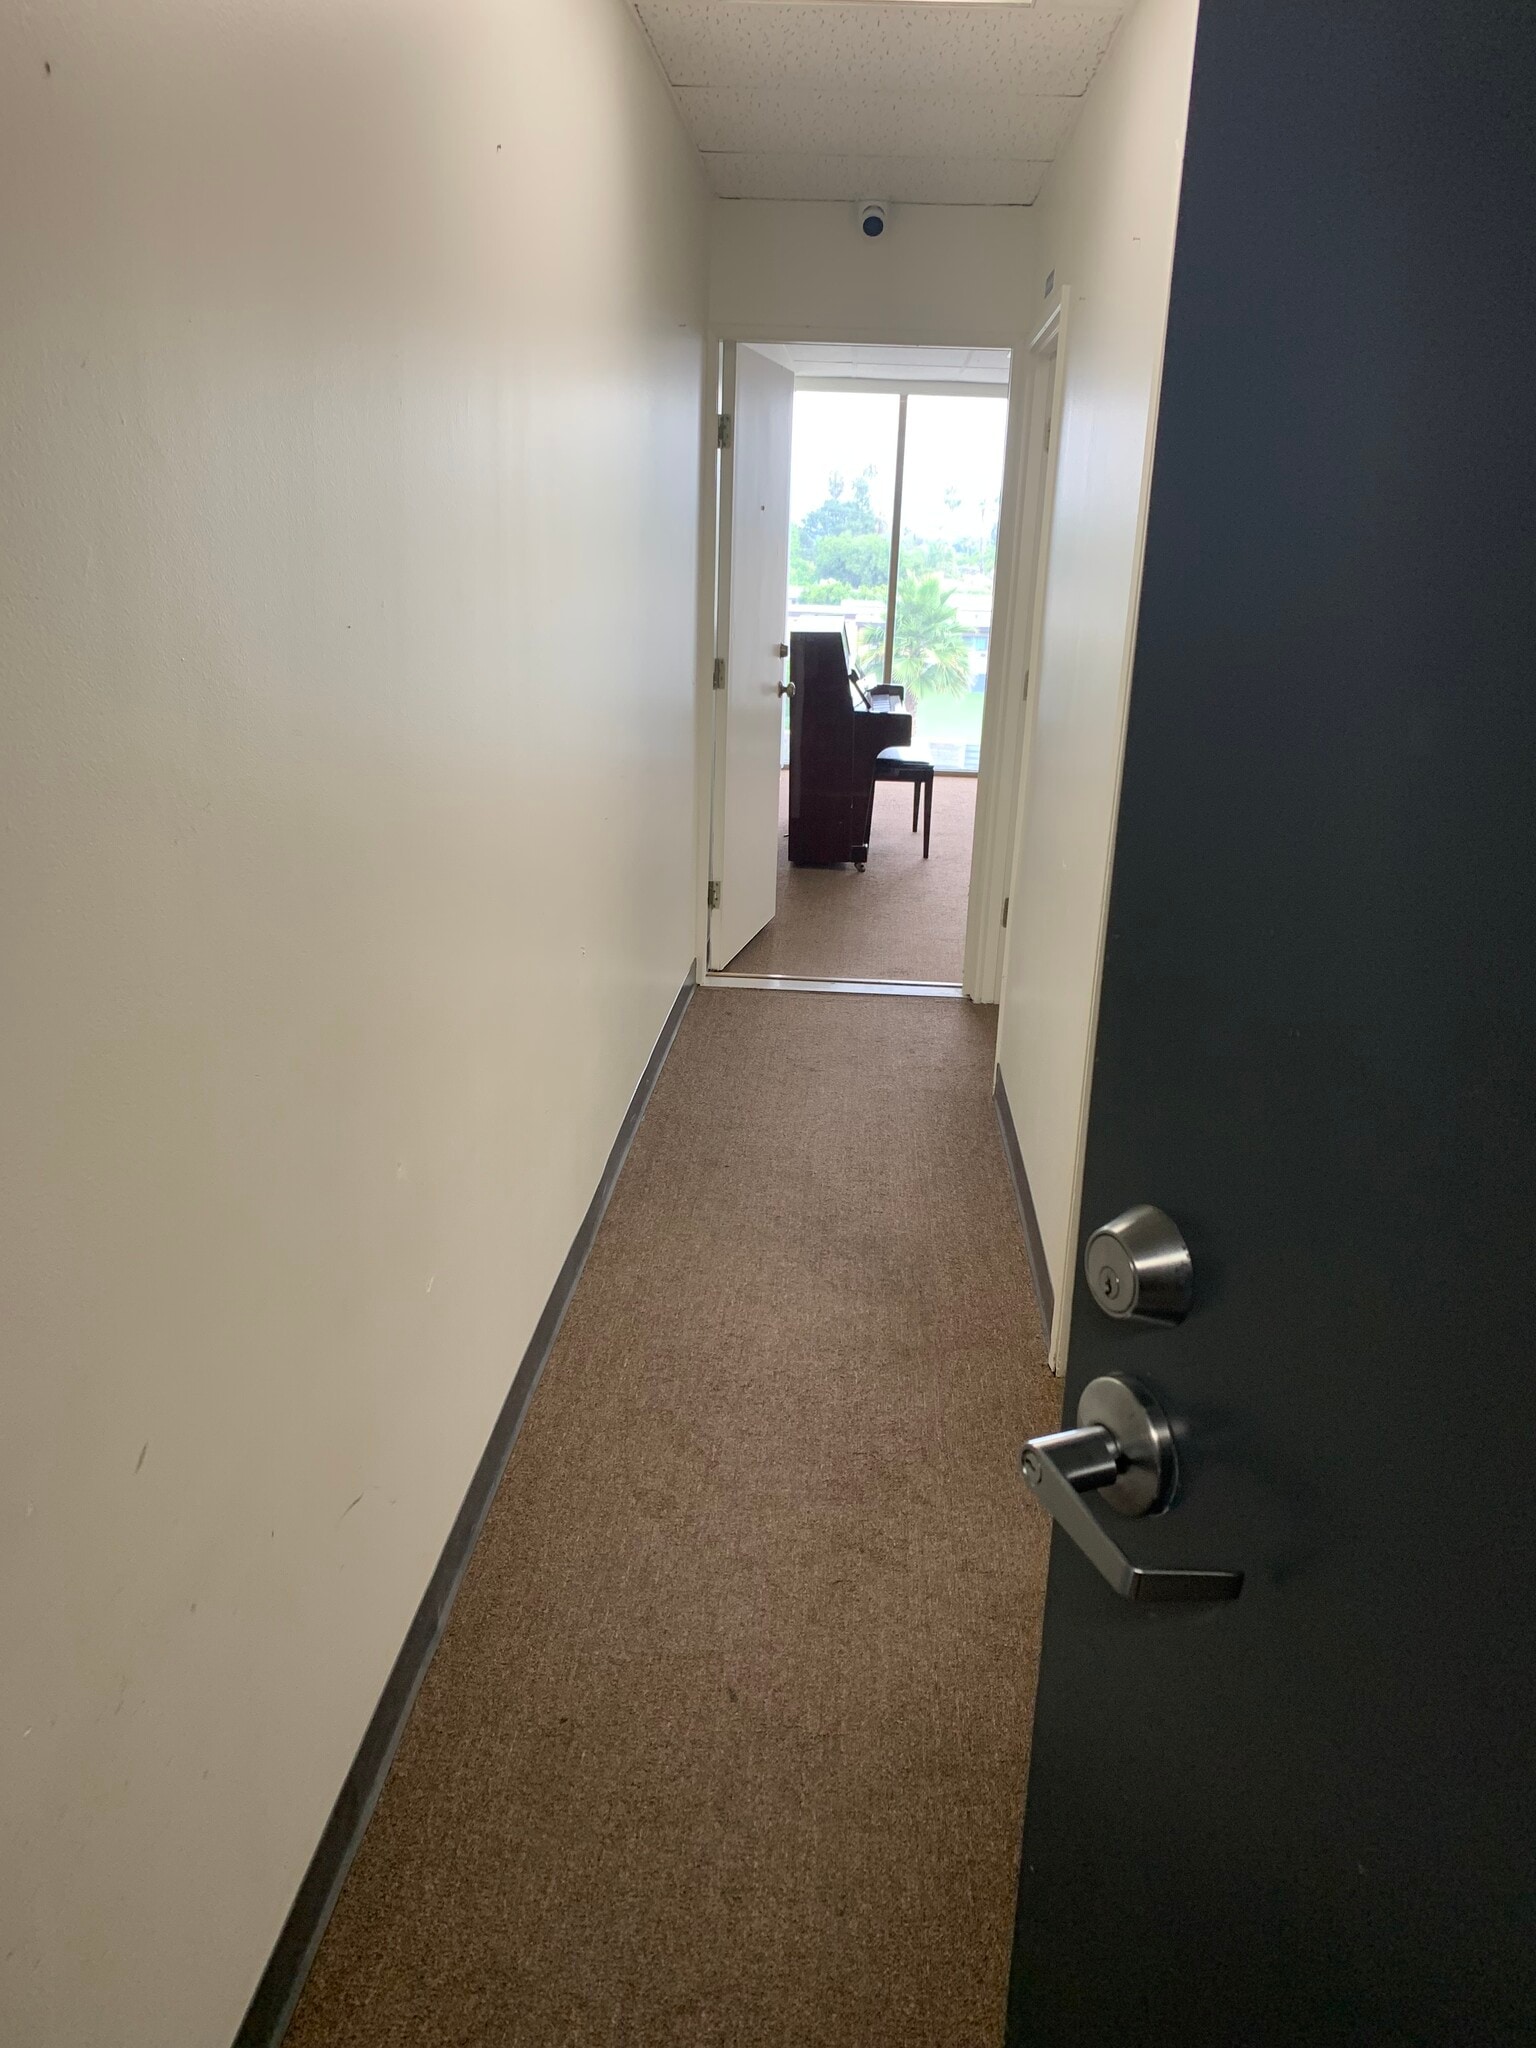


Compact office suite designed for solo practitioners, startups, or satellite offices. The efficient layout maximizes usability while providing a professional setting within the heart of Encino's business corridor.
Flexible office opportunity featuring up to three private offices with the ability to accommodate a range of space requirements. Ideal for growing businesses seeking a customizable office environment with professional finishes and abundant natural light.
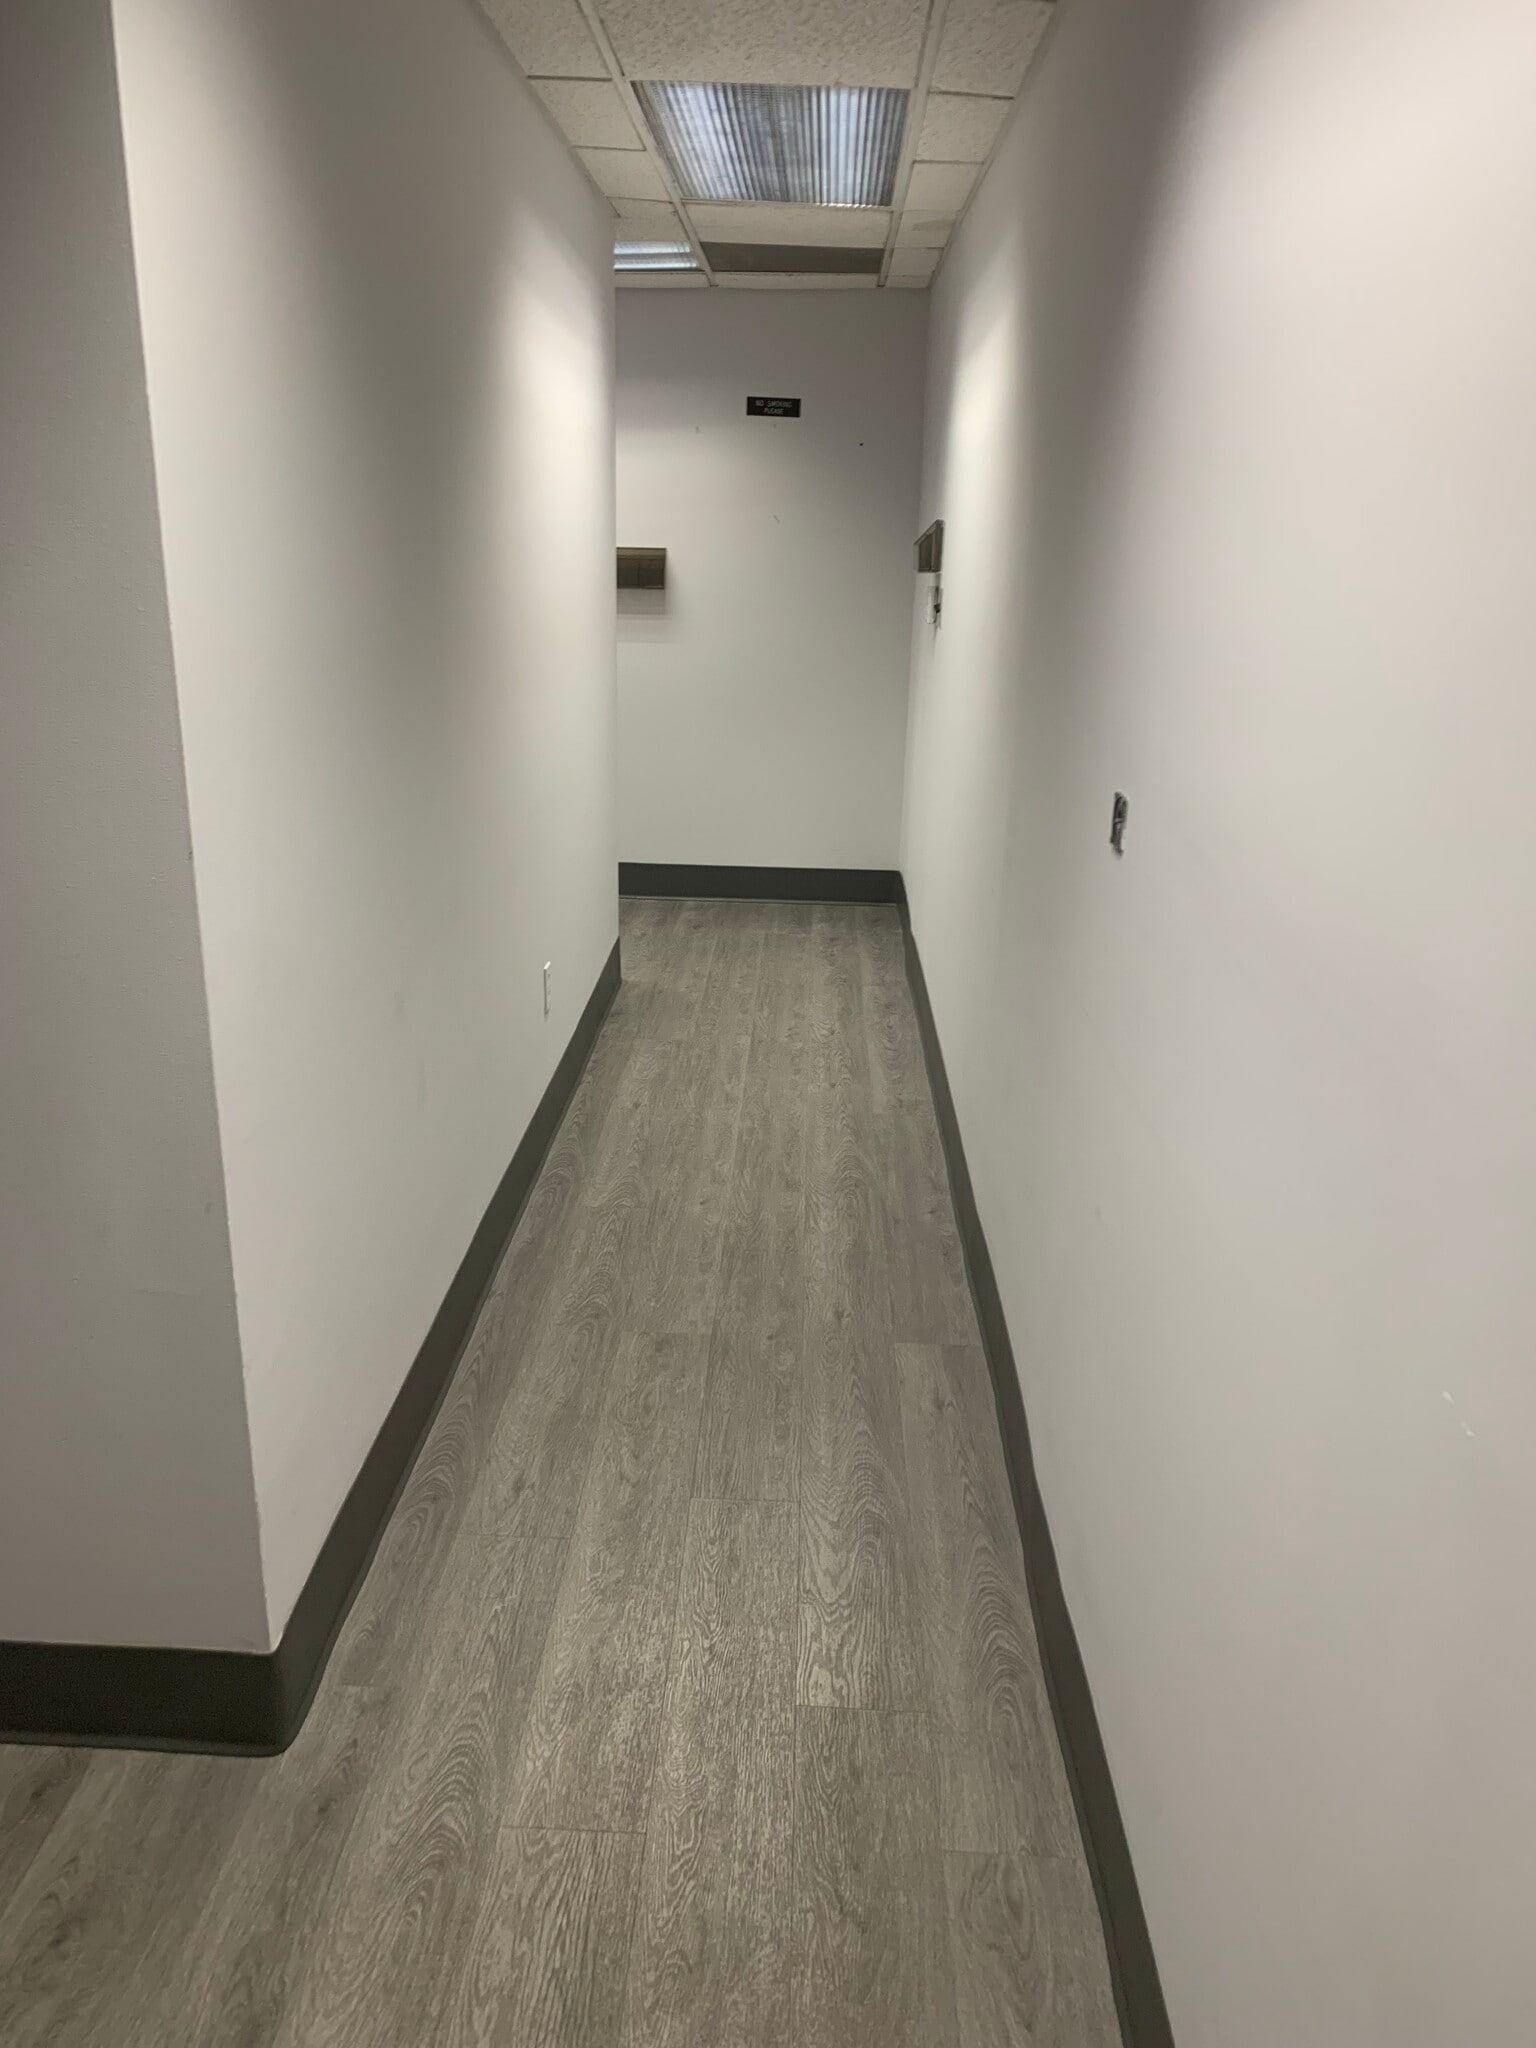


Move-in-ready office suite offering an efficient layout for professional users. The space provides a comfortable working environment with natural light and is well-suited for consulting, legal, financial, or administrative operations.
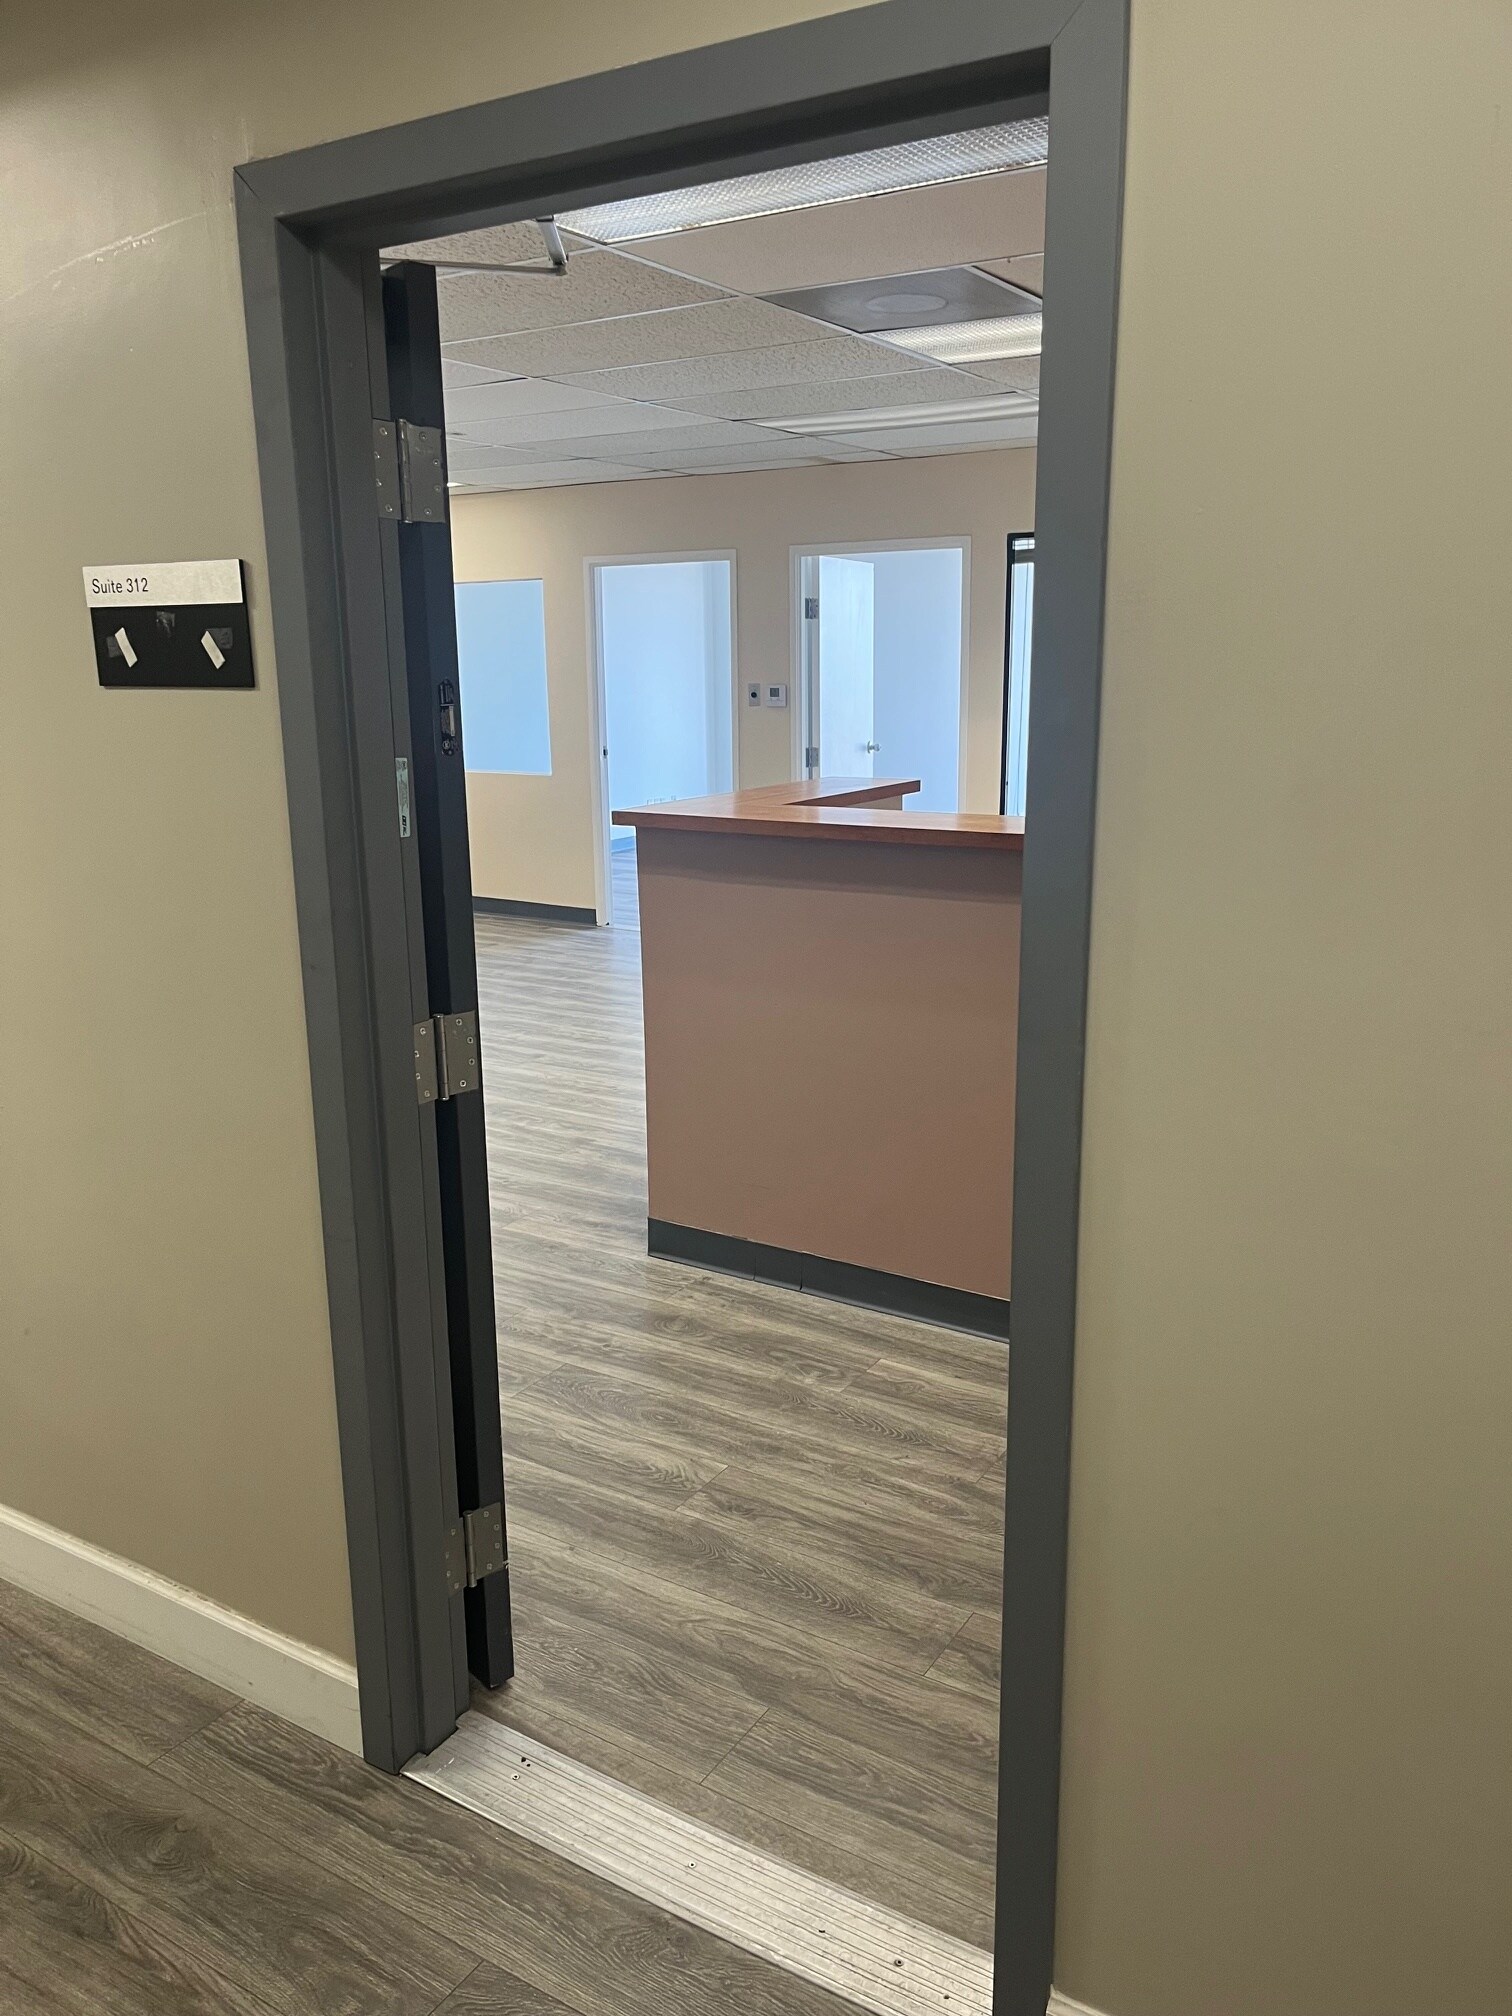


Espace d'accueil-salle d'attente avec 2 bureaux privés. Nouveau revêtement de sol.
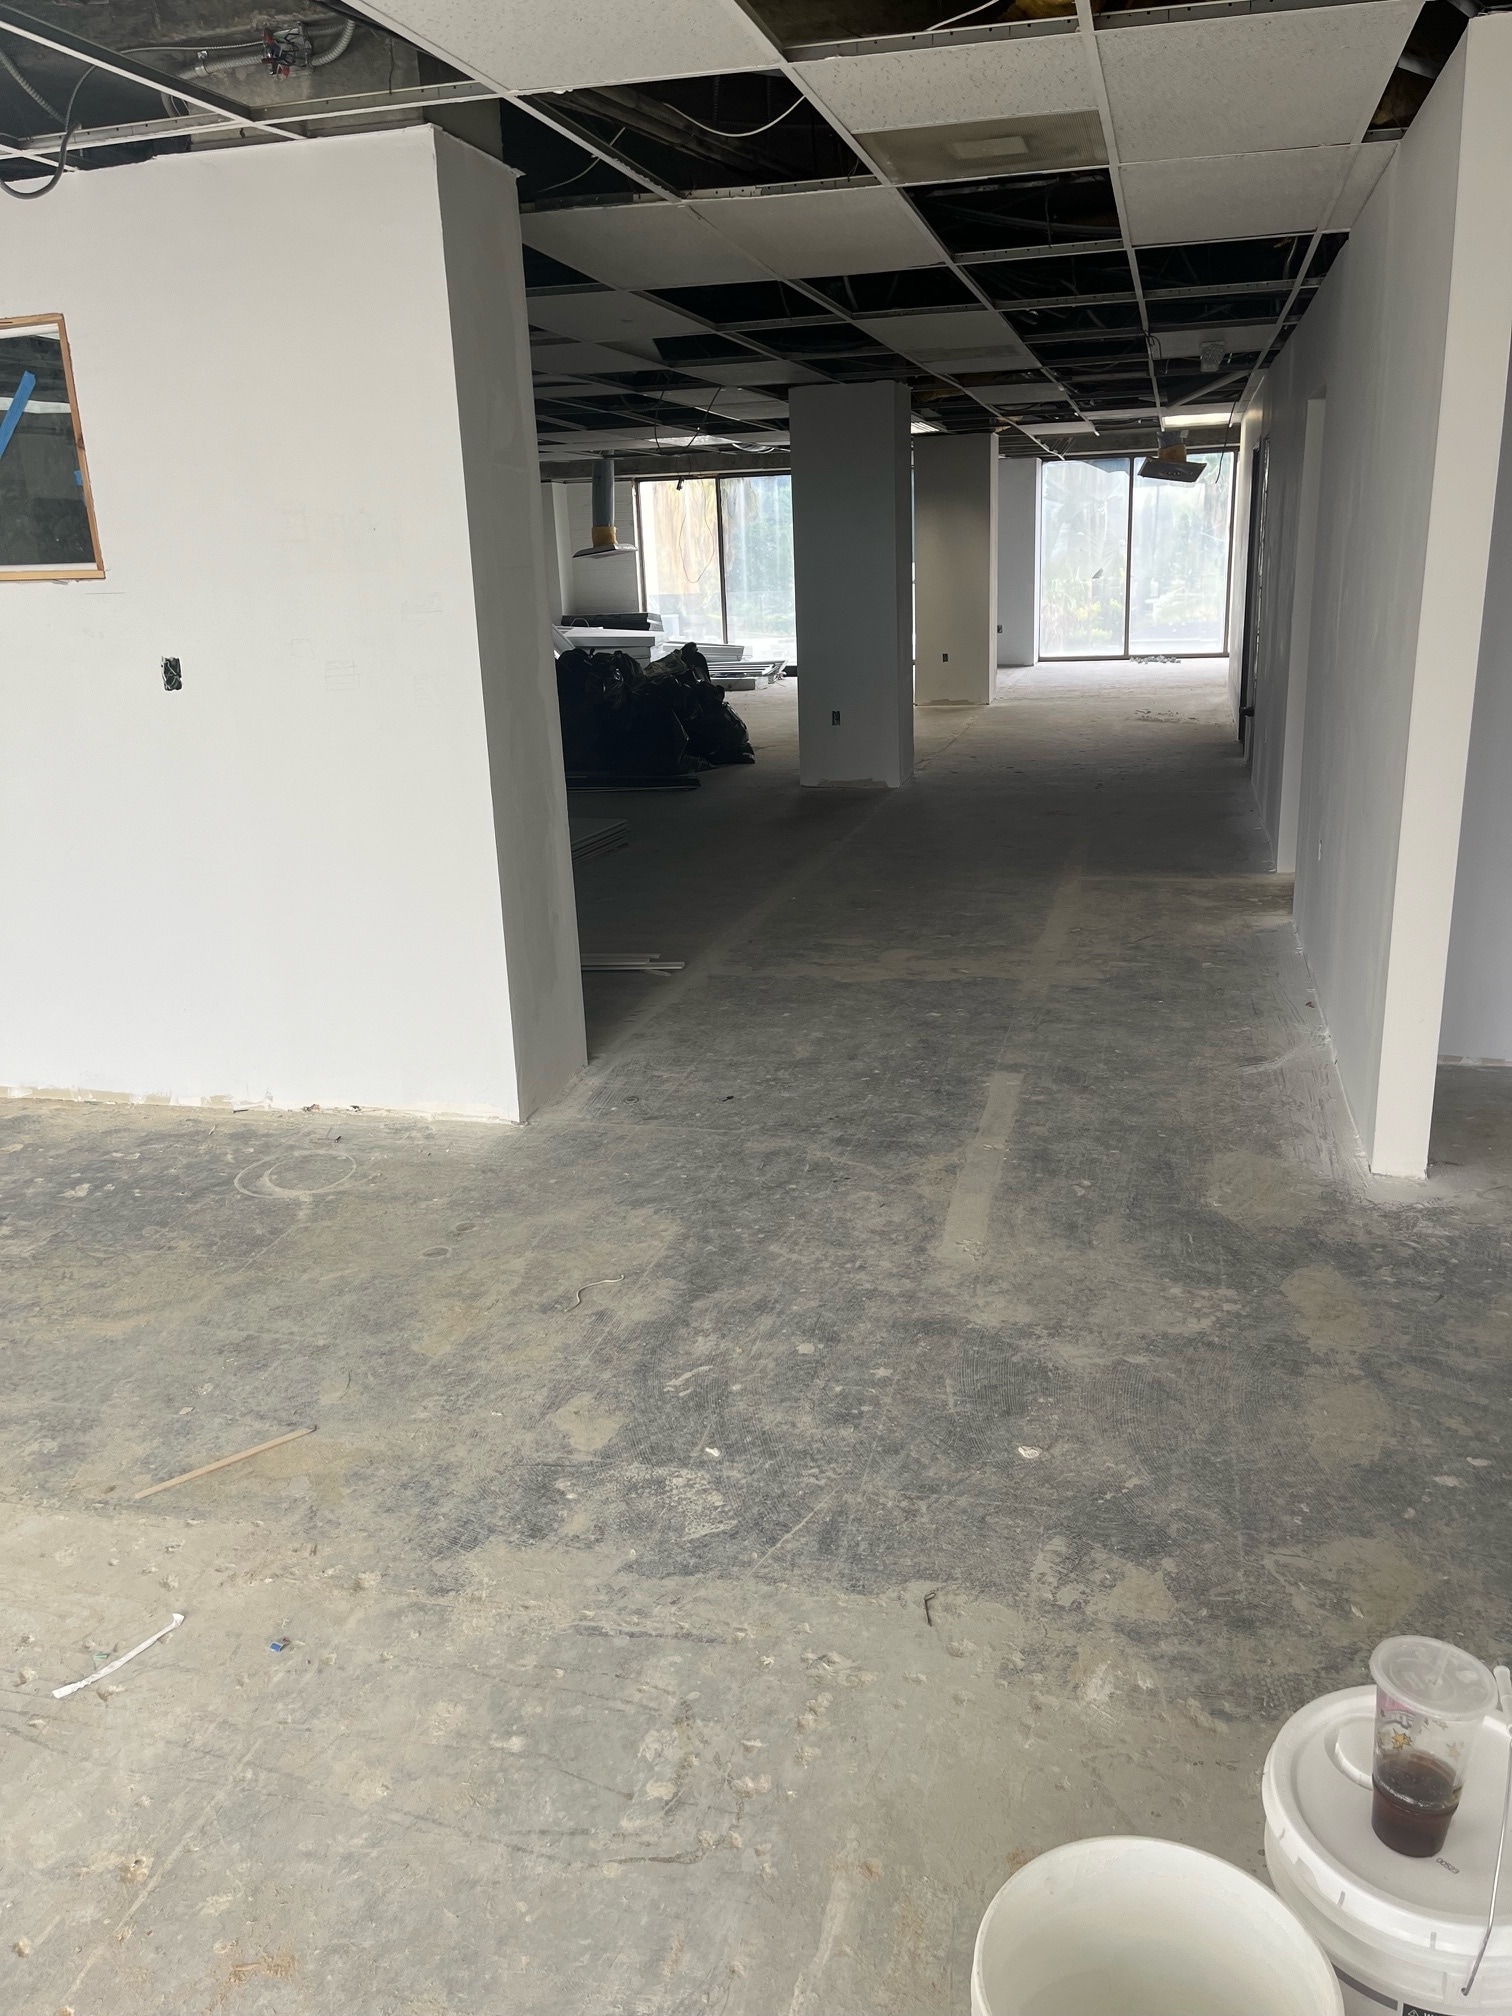
Large office opportunity with a predominantly open floor plan and partial build-out already in place. The flexible layout can accommodate collaborative workspaces, creative office users, training facilities, or traditional office operations seeking a larger footprint.


Functional office suite featuring two private offices and an efficient layout designed for small professional firms. The space offers a practical balance of privacy and productivity in a convenient Encino location.
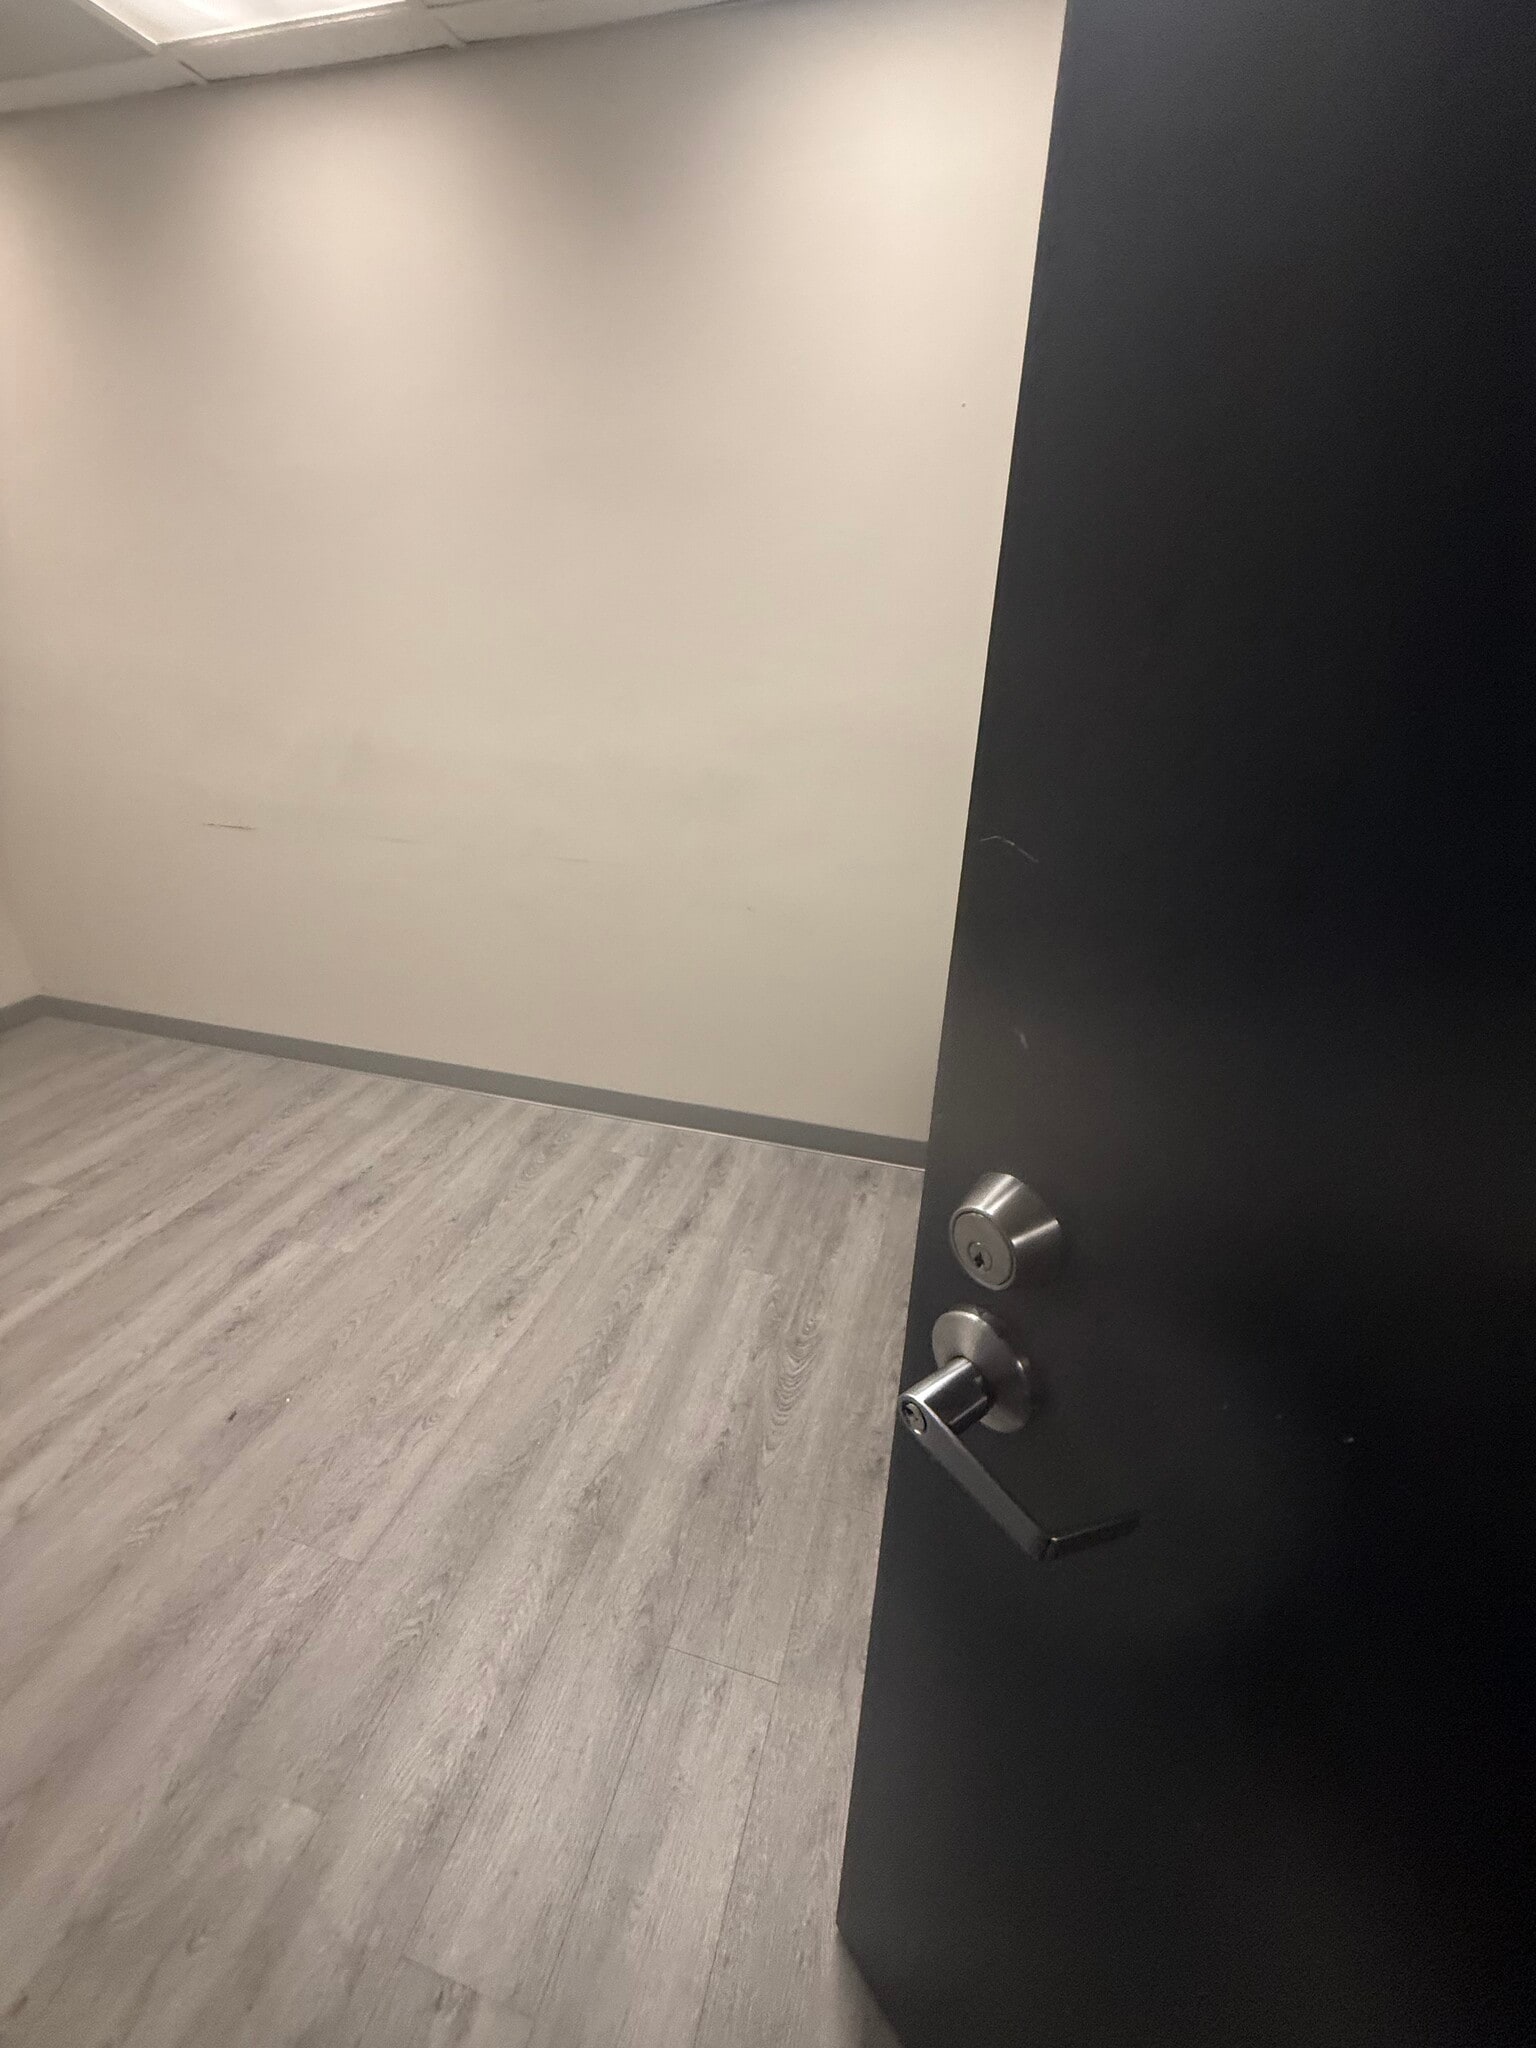


Professional office suite with an efficient floor plan that supports a variety of business uses. Ideal for boutique firms, consultants, or medical-related users seeking a move-in-ready office environment.
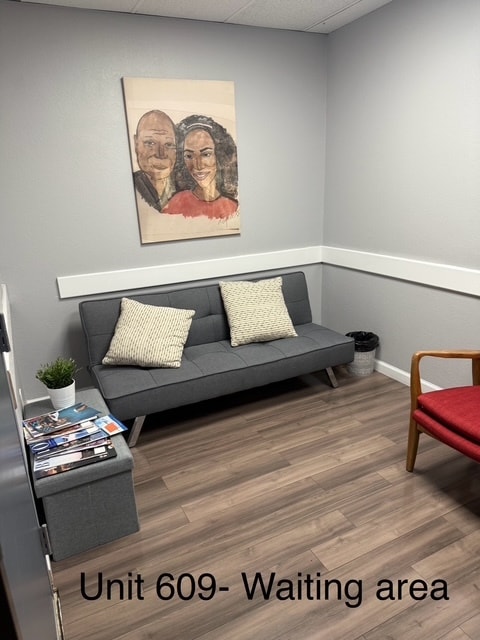


Cuisine, aire de réception et 5 bureaux privés. Ancien cabinet dentaire. Cette unité est équipée d'un évier.
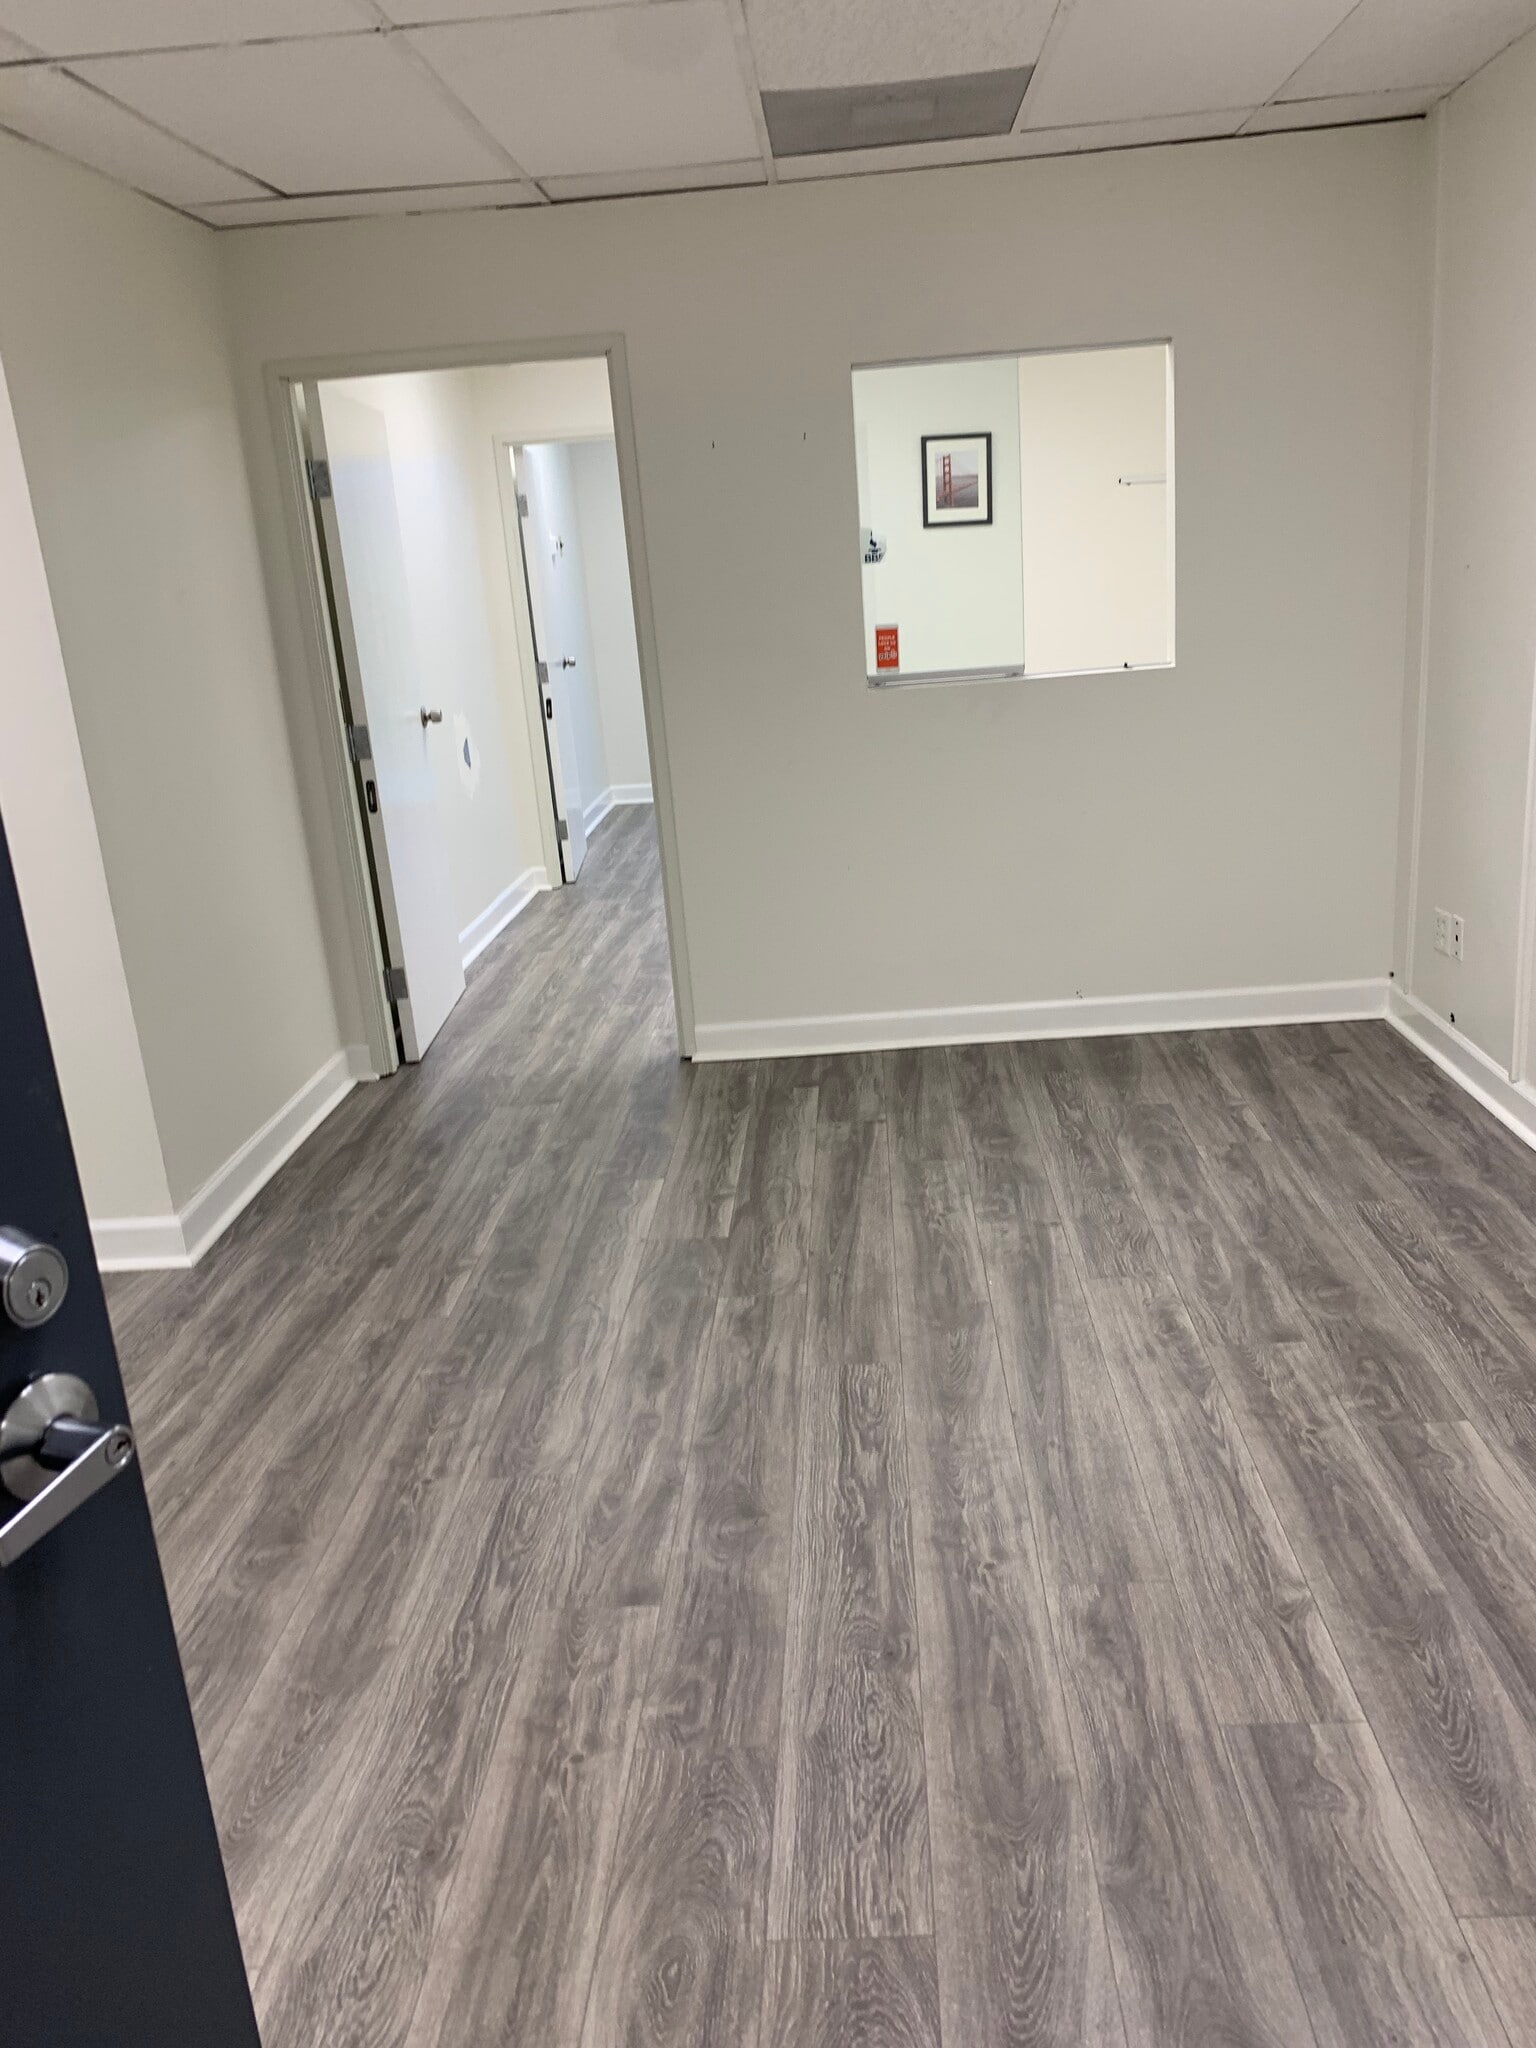


Efficient office suite offering a professional setting for small businesses, remote teams, or individual practitioners. The functional floor plan provides flexibility while maintaining a polished business environment.
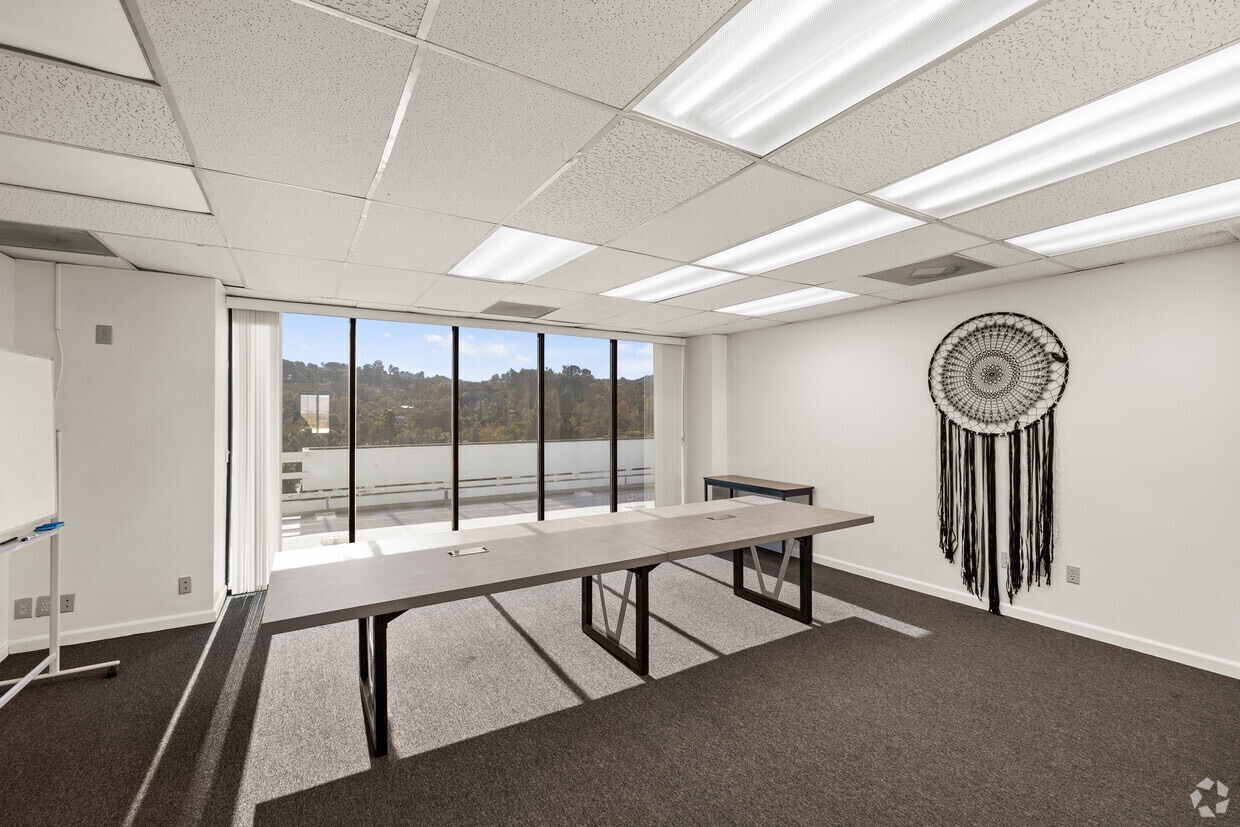


Premier penthouse office featuring seven private offices, conference rooms, and expansive views. The full build-out creates an executive-level environment ideal for law firms, financial services, corporate headquarters, or other professional organizations seeking a prestigious presence along Ventura Boulevard.
| Espace | Taille | Utilisation de l’espace | Aménagement | Disponible |
| 2e Ét.-ste 232 | 487 pi² | Bureau | construction complète | Maintenant |
| 2e Ét.-ste 234 | 964 pi² | Bureau | construction partielle | Maintenant |
| 2e Ét.-ste 290 | 436 pi² | Bureau | construction partielle | Maintenant |
| 3e Ét.-ste 301 | 102 à 1 024 pi² | Bureau | construction partielle | Maintenant |
| 3e Ét.-ste 303 | 548 pi² | Bureau | construction complète | Maintenant |
| 3e Ét.-ste 312 | 920 pi² | Bureau | construction complète | Maintenant |
| 5e Ét.-ste 500 | 2 000 à 4 000 pi² | Bureau | construction partielle | Maintenant |
| 5e Ét.-ste 505 | 675 pi² | Bureau | construction complète | Maintenant |
| 6e Ét.-ste 602 | 575 pi² | Bureau | construction complète | Maintenant |
| 6e Ét.-ste 609 | 1 400 pi² | Bureau | construction complète | Maintenant |
| 6e Ét.-ste 626 | 487 pi² | Bureau | construction complète | Maintenant |
| Penthouse-ste PH | 2 875 pi² | Bureau | construction complète | Maintenant |
2e Ét.-ste 232
| Taille |
| 487 pi² |
| Utilisation de l’espace |
| Bureau |
| Aménagement |
| construction complète |
| Disponible |
| Maintenant |
2e Ét.-ste 234
| Taille |
| 964 pi² |
| Utilisation de l’espace |
| Bureau |
| Aménagement |
| construction partielle |
| Disponible |
| Maintenant |
2e Ét.-ste 290
| Taille |
| 436 pi² |
| Utilisation de l’espace |
| Bureau |
| Aménagement |
| construction partielle |
| Disponible |
| Maintenant |
3e Ét.-ste 301
| Taille |
| 102 à 1 024 pi² |
| Utilisation de l’espace |
| Bureau |
| Aménagement |
| construction partielle |
| Disponible |
| Maintenant |
3e Ét.-ste 303
| Taille |
| 548 pi² |
| Utilisation de l’espace |
| Bureau |
| Aménagement |
| construction complète |
| Disponible |
| Maintenant |
3e Ét.-ste 312
| Taille |
| 920 pi² |
| Utilisation de l’espace |
| Bureau |
| Aménagement |
| construction complète |
| Disponible |
| Maintenant |
5e Ét.-ste 500
| Taille |
| 2 000 à 4 000 pi² |
| Utilisation de l’espace |
| Bureau |
| Aménagement |
| construction partielle |
| Disponible |
| Maintenant |
5e Ét.-ste 505
| Taille |
| 675 pi² |
| Utilisation de l’espace |
| Bureau |
| Aménagement |
| construction complète |
| Disponible |
| Maintenant |
6e Ét.-ste 602
| Taille |
| 575 pi² |
| Utilisation de l’espace |
| Bureau |
| Aménagement |
| construction complète |
| Disponible |
| Maintenant |
6e Ét.-ste 609
| Taille |
| 1 400 pi² |
| Utilisation de l’espace |
| Bureau |
| Aménagement |
| construction complète |
| Disponible |
| Maintenant |
6e Ét.-ste 626
| Taille |
| 487 pi² |
| Utilisation de l’espace |
| Bureau |
| Aménagement |
| construction complète |
| Disponible |
| Maintenant |
Penthouse-ste PH
| Taille |
| 2 875 pi² |
| Utilisation de l’espace |
| Bureau |
| Aménagement |
| construction complète |
| Disponible |
| Maintenant |
2e Ét.-ste 232
| Taille | 487 pi² |
| Utilisation de l’espace | Bureau |
| Aménagement | construction complète |
| Disponible | Maintenant |
Efficient office suite featuring two private offices and a functional layout ideal for professional services, consulting, accounting, or administrative users. The space benefits from natural light and provides a turnkey solution for small businesses seeking a professional Ventura Boulevard address.
2e Ét.-ste 234
| Taille | 964 pi² |
| Utilisation de l’espace | Bureau |
| Aménagement | construction partielle |
| Disponible | Maintenant |
Well-sized office suite offering flexibility for a variety of business operations. The efficient floor plan accommodates private offices, collaborative work areas, and client-facing functions, making it suitable for professional, creative, or administrative users.
2e Ét.-ste 290
| Taille | 436 pi² |
| Utilisation de l’espace | Bureau |
| Aménagement | construction partielle |
| Disponible | Maintenant |
Compact office suite designed for solo practitioners, startups, or satellite offices. The efficient layout maximizes usability while providing a professional setting within the heart of Encino's business corridor.
3e Ét.-ste 301
| Taille | 102 à 1 024 pi² |
| Utilisation de l’espace | Bureau |
| Aménagement | construction partielle |
| Disponible | Maintenant |
Flexible office opportunity featuring up to three private offices with the ability to accommodate a range of space requirements. Ideal for growing businesses seeking a customizable office environment with professional finishes and abundant natural light.
3e Ét.-ste 303
| Taille | 548 pi² |
| Utilisation de l’espace | Bureau |
| Aménagement | construction complète |
| Disponible | Maintenant |
Move-in-ready office suite offering an efficient layout for professional users. The space provides a comfortable working environment with natural light and is well-suited for consulting, legal, financial, or administrative operations.
3e Ét.-ste 312
| Taille | 920 pi² |
| Utilisation de l’espace | Bureau |
| Aménagement | construction complète |
| Disponible | Maintenant |
Espace d'accueil-salle d'attente avec 2 bureaux privés. Nouveau revêtement de sol.
5e Ét.-ste 500
| Taille | 2 000 à 4 000 pi² |
| Utilisation de l’espace | Bureau |
| Aménagement | construction partielle |
| Disponible | Maintenant |
Large office opportunity with a predominantly open floor plan and partial build-out already in place. The flexible layout can accommodate collaborative workspaces, creative office users, training facilities, or traditional office operations seeking a larger footprint.
5e Ét.-ste 505
| Taille | 675 pi² |
| Utilisation de l’espace | Bureau |
| Aménagement | construction complète |
| Disponible | Maintenant |
Functional office suite featuring two private offices and an efficient layout designed for small professional firms. The space offers a practical balance of privacy and productivity in a convenient Encino location.
6e Ét.-ste 602
| Taille | 575 pi² |
| Utilisation de l’espace | Bureau |
| Aménagement | construction complète |
| Disponible | Maintenant |
Professional office suite with an efficient floor plan that supports a variety of business uses. Ideal for boutique firms, consultants, or medical-related users seeking a move-in-ready office environment.
6e Ét.-ste 609
| Taille | 1 400 pi² |
| Utilisation de l’espace | Bureau |
| Aménagement | construction complète |
| Disponible | Maintenant |
Cuisine, aire de réception et 5 bureaux privés. Ancien cabinet dentaire. Cette unité est équipée d'un évier.
6e Ét.-ste 626
| Taille | 487 pi² |
| Utilisation de l’espace | Bureau |
| Aménagement | construction complète |
| Disponible | Maintenant |
Efficient office suite offering a professional setting for small businesses, remote teams, or individual practitioners. The functional floor plan provides flexibility while maintaining a polished business environment.
Penthouse-ste PH
| Taille | 2 875 pi² |
| Utilisation de l’espace | Bureau |
| Aménagement | construction complète |
| Disponible | Maintenant |
Premier penthouse office featuring seven private offices, conference rooms, and expansive views. The full build-out creates an executive-level environment ideal for law firms, financial services, corporate headquarters, or other professional organizations seeking a prestigious presence along Ventura Boulevard.
Impôts fonciers
| Numéro de lot | 2283-025-017 | Évaluation des bâtiments | 8 704 707 $ CAD |
| Évaluation du terrain | 3 879 103 $ CAD | Évaluation totale | 12 583 810 $ CAD |
Impôts fonciers





Présenté par
15720 Ventura Blvd
Hmm, il semble y avoir eu une erreur lors de l’envoi de votre message. Veuillez réessayer.
Merci! Votre message a été envoyé.