Votre courriel a été envoyé.

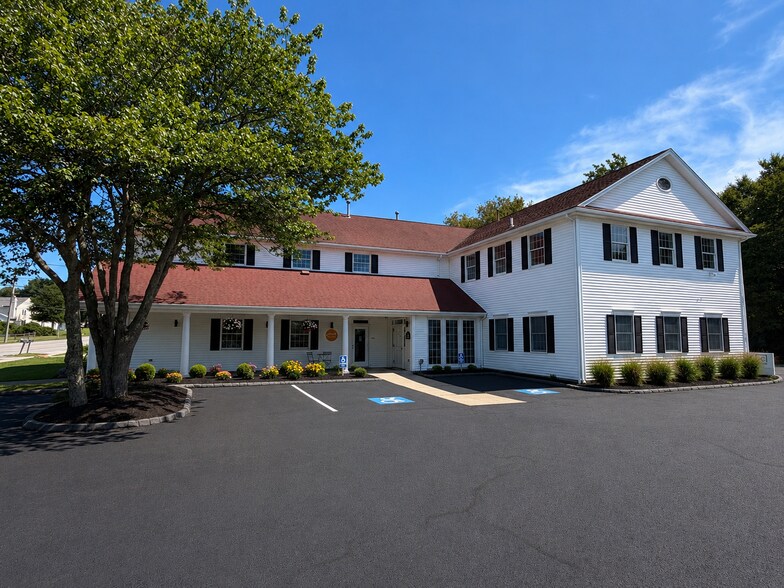
158 S Broad St 215–590 pi² d'espace disponible • Bureau • Pawcatuck, CT 06379
Certaines informations ont été traduites automatiquement.
Tous les espaces disponibles(2)
Afficher les taux de location en
- Espace
- Taille
- Terme
- Taux de location
- Utilisation de l’espace
- Aménagement
- Disponible


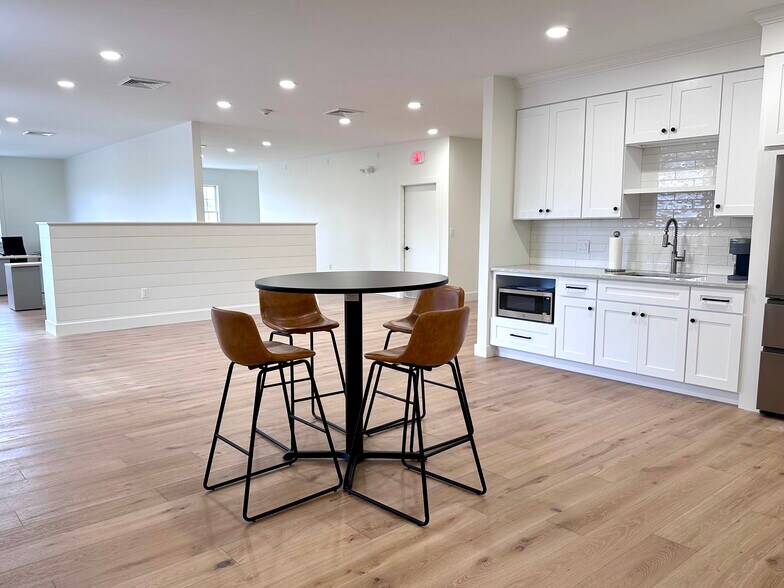
Brand new office lease on Route 1 in Pawcatuck. This building has been freshly renovated top to bottom by the building's owner, an experienced design/build firm. This dedicated, divided office area is approximately 375 SF of the greater 1,300 SF space. Tenants (2 current) share access to: conference room, kitchenette with dining area, bathroom, storage closet, rear entrance, and 36-spot paved parking lot. The property's location is adjacent to Stonington High School, Stonington Human Services, and within close proximity to both Stonington and downtown Westerly, offering high visibility and accessibility for clients and employees. Available for immediate occupancy with flexible, negotiable lease terms. One private office also available (see Unit 3C listing). Owner is also open to leasing the entire second floor, minus space occupied by one current tenant. Contact agent for details.
- Disposition du plan d’étage ouverte
- Climatisation centrale
- Lumière naturelle
- Planchers de bois franc
- Bureaux partitionnés
- Entreposage sécurisé
- Plan ouvert
- newly renovated, wood floors, natural light
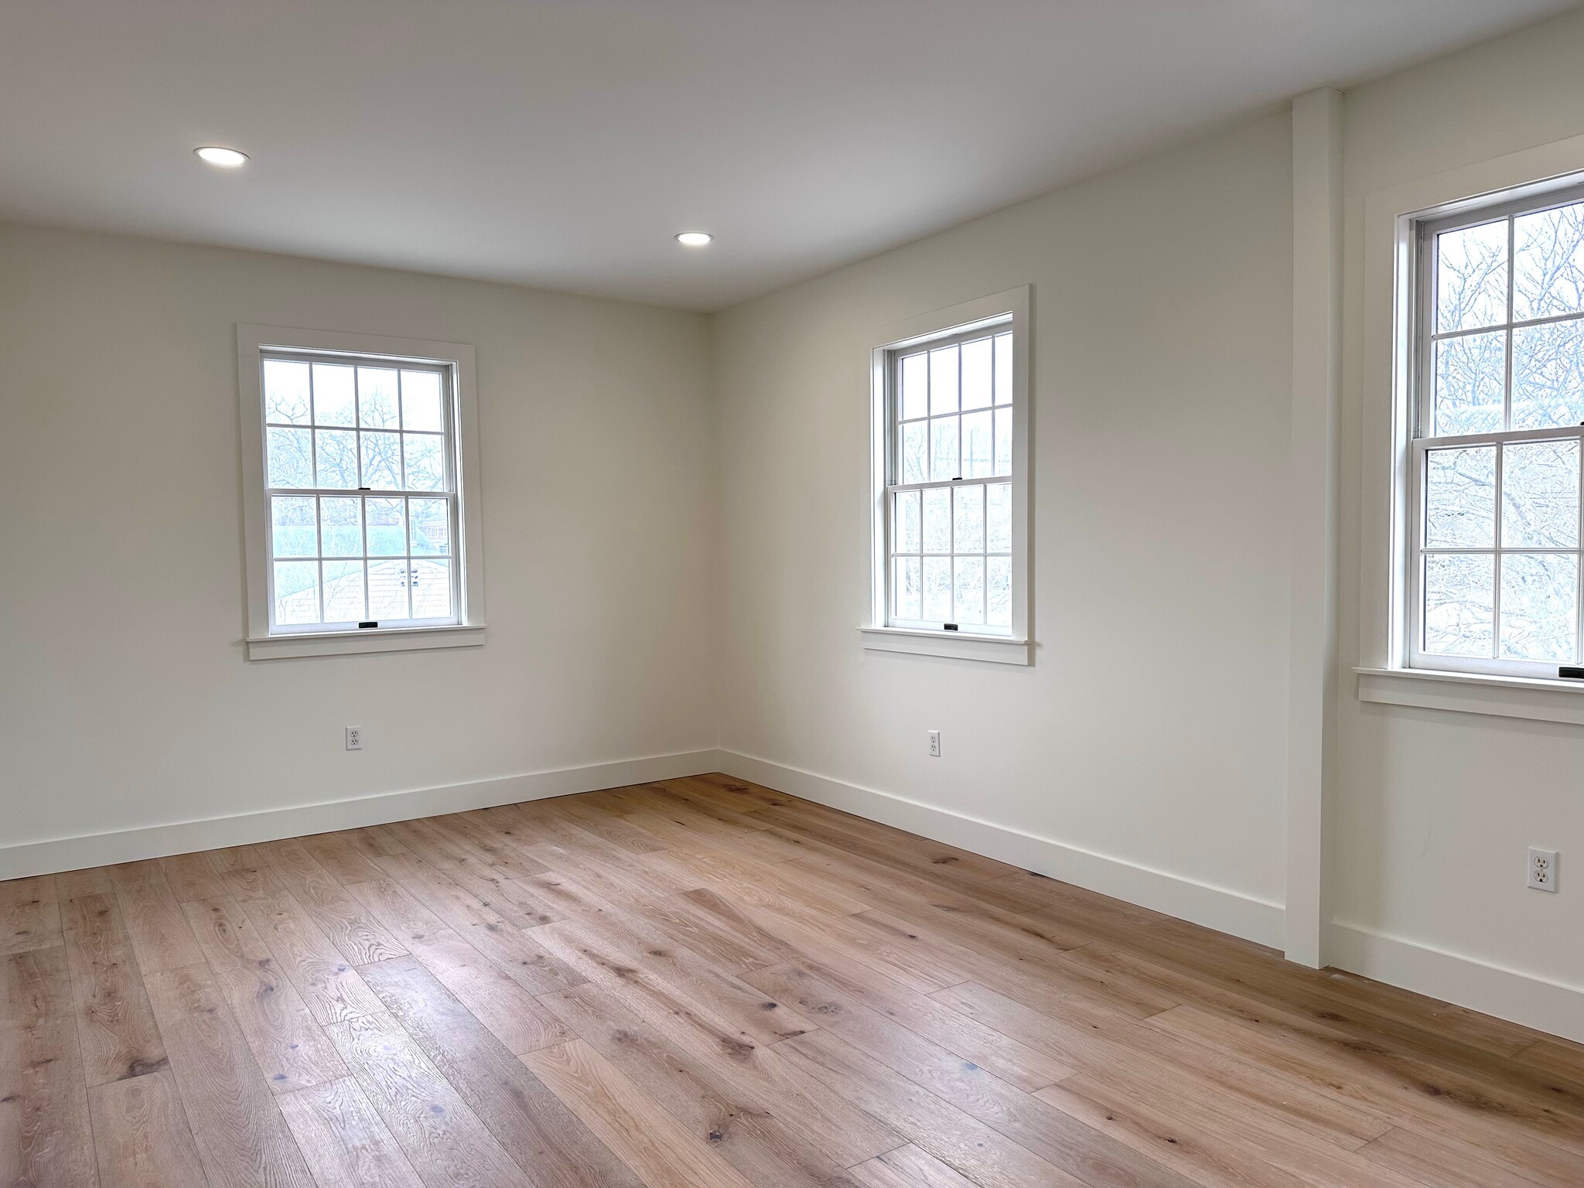


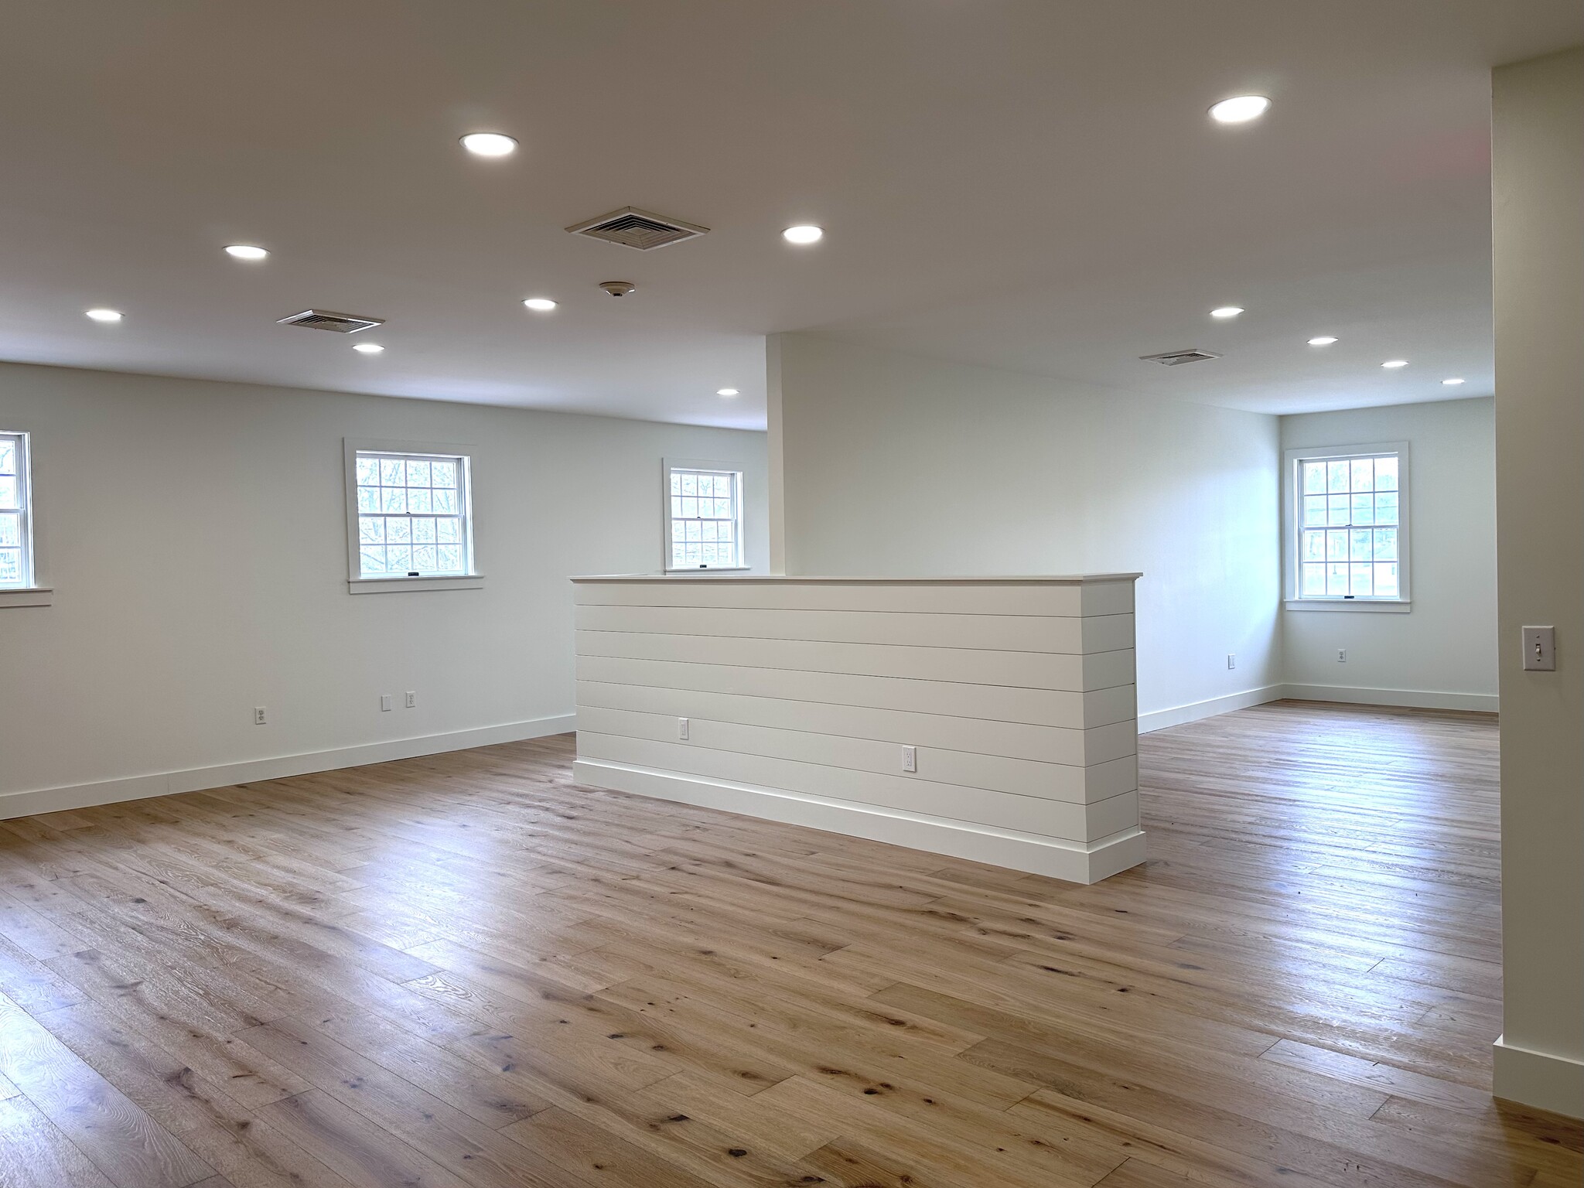
Brand new private corner office lease on Route 1 in Pawcatuck. This second floor shared space has been freshly renovated top to bottom by the building's owner, an experienced design/build firm. Dedicated, closed off office area is approximately 215 SF. Tenants (2 current) share access to: conference room, kitchenette with dining area, bathroom, storage closet, rear entrance, and 36-spot paved parking lot. The property's location is adjacent to Stonington High School, Stonington Human Services, and within close proximity to both Stonington and downtown Westerly, offering high visibility and accessibility for clients and employees. Available for immediate occupancy with flexible, negotiable lease terms. Owner is also open to leasing the entire second floor, minus space occupied by one current tenant. Contact agent for details.
- Entièrement construit comme Bureau standard
- Climatisation centrale
- Lumière naturelle
- private, newly renovated, windows on two sides
- 1 bureau privé
- Espace en coin
- Planchers de bois franc
| Espace | Taille | Terme | Taux de location | Utilisation de l’espace | Aménagement | Disponible |
| 2e étage, ste 3B | 375 pi² | Négociable | 66,46 $ CAD/pi²/an 5,54 $ CAD/pi²/mois 24 922 $ CAD/an 2 077 $ CAD/mois | Bureau | - | Maintenant |
| 2e étage, ste 3C | 215 pi² | Négociable | 61,82 $ CAD/pi²/an 5,15 $ CAD/pi²/mois 13 291 $ CAD/an 1 108 $ CAD/mois | Bureau | construction complète | Maintenant |
2e étage, ste 3B
| Taille |
| 375 pi² |
| Terme |
| Négociable |
| Taux de location |
| 66,46 $ CAD/pi²/an 5,54 $ CAD/pi²/mois 24 922 $ CAD/an 2 077 $ CAD/mois |
| Utilisation de l’espace |
| Bureau |
| Aménagement |
| - |
| Disponible |
| Maintenant |
2e étage, ste 3C
| Taille |
| 215 pi² |
| Terme |
| Négociable |
| Taux de location |
| 61,82 $ CAD/pi²/an 5,15 $ CAD/pi²/mois 13 291 $ CAD/an 1 108 $ CAD/mois |
| Utilisation de l’espace |
| Bureau |
| Aménagement |
| construction complète |
| Disponible |
| Maintenant |
2e étage, ste 3B
| Taille | 375 pi² |
| Terme | Négociable |
| Taux de location | 66,46 $ CAD/pi²/an |
| Utilisation de l’espace | Bureau |
| Aménagement | - |
| Disponible | Maintenant |
Brand new office lease on Route 1 in Pawcatuck. This building has been freshly renovated top to bottom by the building's owner, an experienced design/build firm. This dedicated, divided office area is approximately 375 SF of the greater 1,300 SF space. Tenants (2 current) share access to: conference room, kitchenette with dining area, bathroom, storage closet, rear entrance, and 36-spot paved parking lot. The property's location is adjacent to Stonington High School, Stonington Human Services, and within close proximity to both Stonington and downtown Westerly, offering high visibility and accessibility for clients and employees. Available for immediate occupancy with flexible, negotiable lease terms. One private office also available (see Unit 3C listing). Owner is also open to leasing the entire second floor, minus space occupied by one current tenant. Contact agent for details.
- Disposition du plan d’étage ouverte
- Bureaux partitionnés
- Climatisation centrale
- Entreposage sécurisé
- Lumière naturelle
- Plan ouvert
- Planchers de bois franc
- newly renovated, wood floors, natural light
2e étage, ste 3C
| Taille | 215 pi² |
| Terme | Négociable |
| Taux de location | 61,82 $ CAD/pi²/an |
| Utilisation de l’espace | Bureau |
| Aménagement | construction complète |
| Disponible | Maintenant |
Brand new private corner office lease on Route 1 in Pawcatuck. This second floor shared space has been freshly renovated top to bottom by the building's owner, an experienced design/build firm. Dedicated, closed off office area is approximately 215 SF. Tenants (2 current) share access to: conference room, kitchenette with dining area, bathroom, storage closet, rear entrance, and 36-spot paved parking lot. The property's location is adjacent to Stonington High School, Stonington Human Services, and within close proximity to both Stonington and downtown Westerly, offering high visibility and accessibility for clients and employees. Available for immediate occupancy with flexible, negotiable lease terms. Owner is also open to leasing the entire second floor, minus space occupied by one current tenant. Contact agent for details.
- Entièrement construit comme Bureau standard
- 1 bureau privé
- Climatisation centrale
- Espace en coin
- Lumière naturelle
- Planchers de bois franc
- private, newly renovated, windows on two sides
Aperçu de la propriété
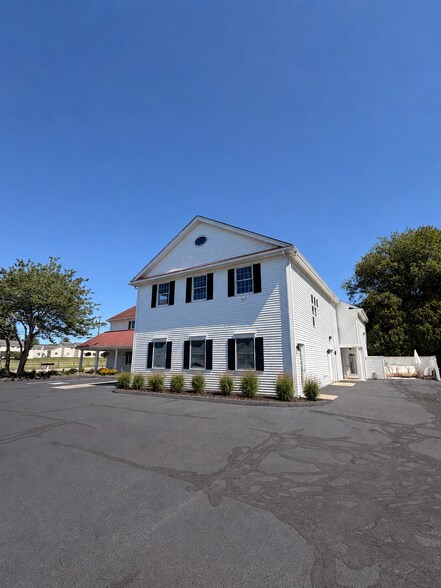
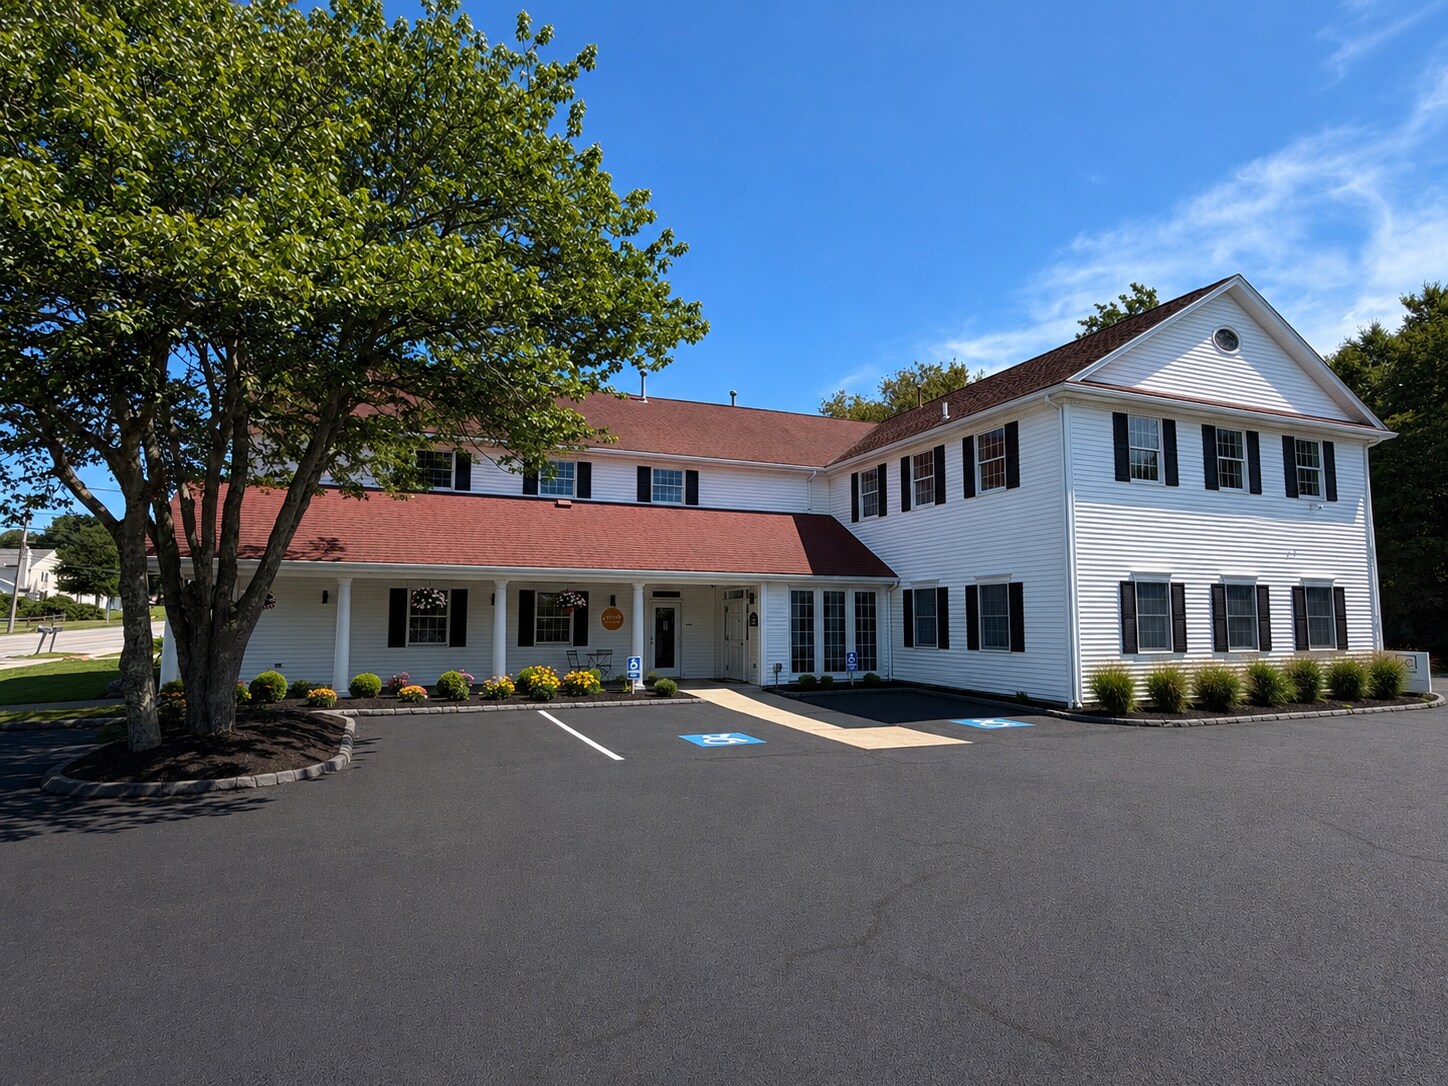
Newly renovated multi-unit building two office spaces left for lease on the second floor. One open (3B) and one private (3C) office available with shared use of kitchenette, bathroom and storage. Lease one space or both. Owner is also open to leasing entire second floor, minus one space occupied by current tenant. Contact agent for details and showings.
- Accès 24 heures
- Système de sécurité
- Affichage
- Espace d'entreposage
- Climatisation
Faits sur la propriété
Sélectionner des locataires
- Étage
- Nom du locataire
- Secteur
- 2ᵉ
- Bare Bones Aesthetics
- Services
- 1ᵉʳ
- Dynamic Physical Therapy Llc
- Soins de santé et assistance sociale
- 2ᵉ
- Squiggle Rentals
- Hébergement et services alimentaires
- 2ᵉ
- Werrlein Companies
- Construction


Présenté par
158 S Broad St
Hmm, il semble y avoir eu une erreur lors de l’envoi de votre message. Veuillez réessayer.
Merci! Votre message a été envoyé.