Se Connecter/S’inscrire
Votre courriel a été envoyé.

1583 Fishburn Ave 48 750 pi² Vacant 4-Étoile Industriel Immeuble Los Angeles, CA 90063 À vendre
Certaines informations ont été traduites automatiquement.
Faits saillants de l'investissement
- 135’ Concrete Truck Court
- Fully Secured Yard
- Dock High Loading
- Drive Through Capability
- Low Coverage Facility
- Prime Infill Los Angeles Location
Résumé de l'annonce
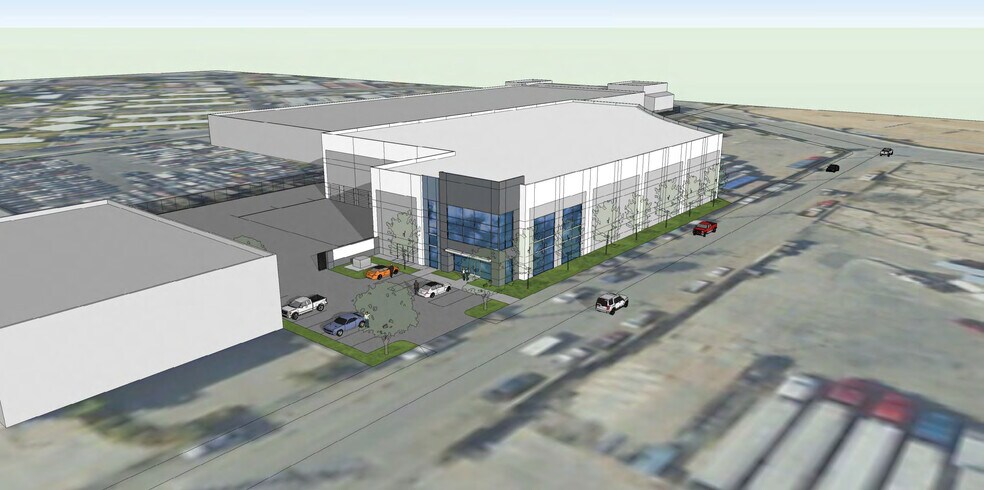
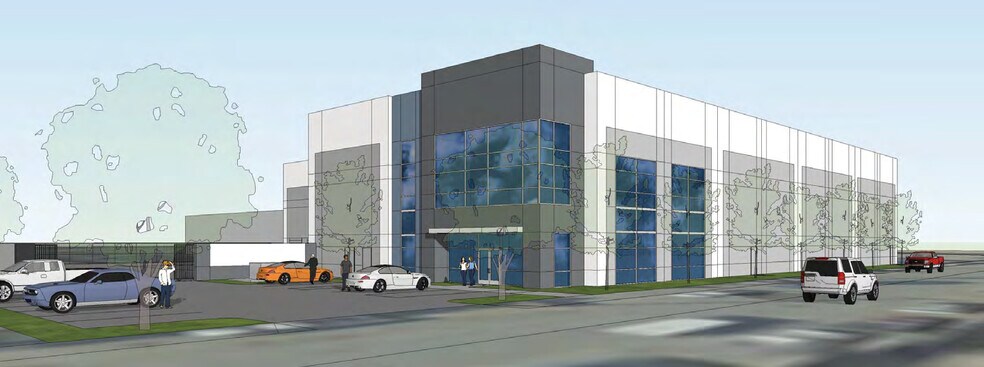
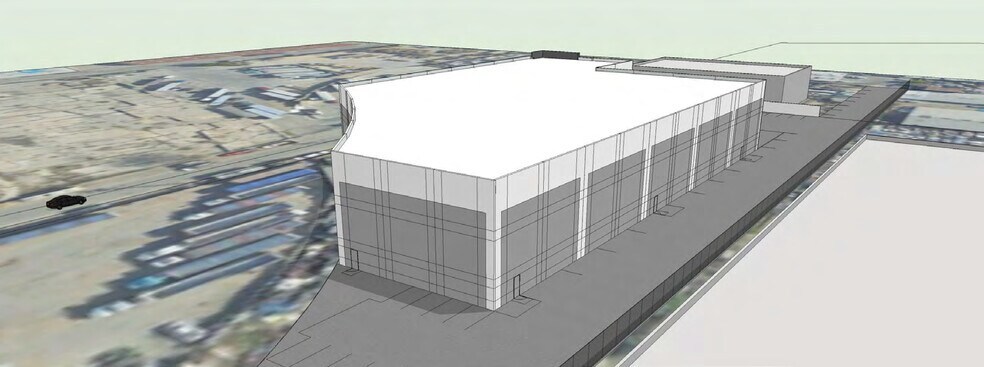
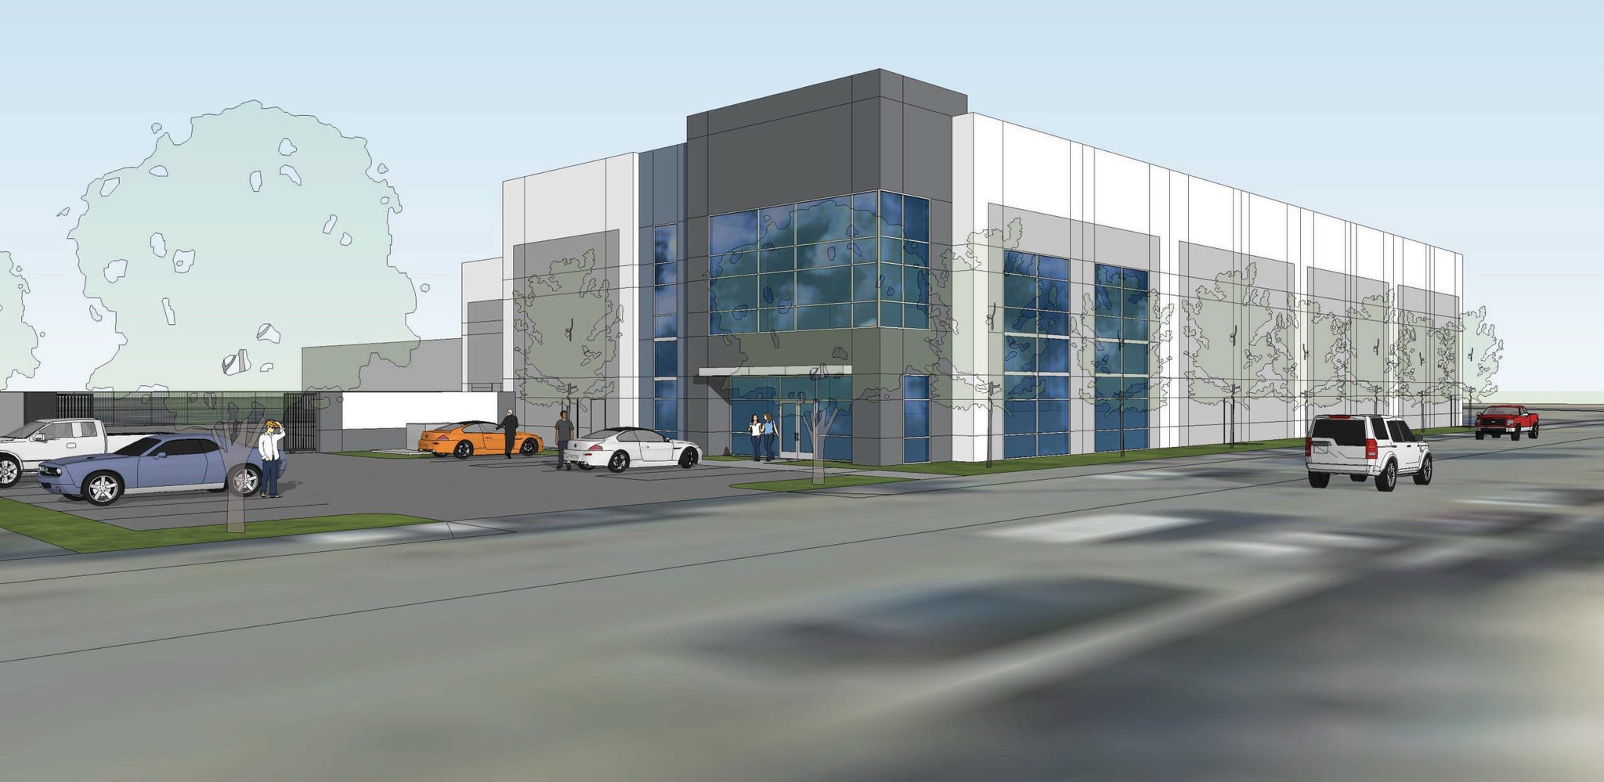
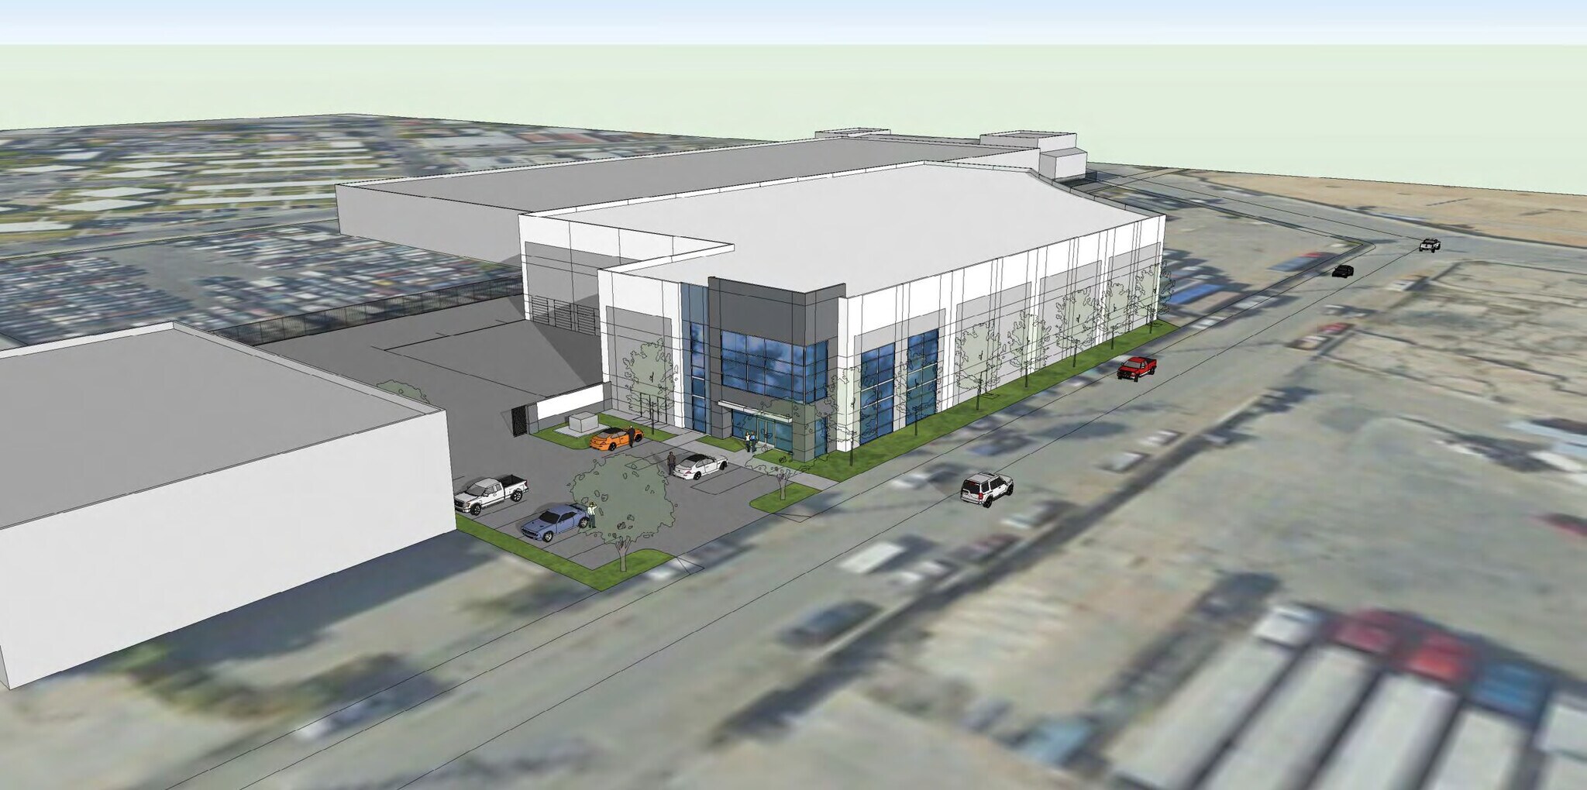
1583 Fishburn Avenue presents an opportunity to acquire a fully entitled industrial development site in a highly connected infill Los Angeles location. The project is designed for a ±48,750-square-foot industrial facility on approximately ±2.47 acres and is fully permitted with entitlement fees paid, allowing a streamlined path toward construction and occupancy.
The planned facility incorporates features tailored to modern industrial operations, including six dock-high loading positions, one grade-level door, a 135-foot concrete truck court, drive-through circulation capability, and a gated secured yard. The building is designed with a 28-foot clear height, approximately 2,000 amps of power, 56 parking spaces, and an office component, supporting a range of distribution, logistics, warehousing, and operational uses.
Its location near Downtown Los Angeles provides access to the region's transportation network, including Interstate 710, Interstate 10, Interstate 5, and State Route 110. The property also benefits from proximity to the Ports of Los Angeles and Long Beach, major intermodal infrastructure, Los Angeles International Airport, USC Medical Center, and Cal State LA. These transportation and institutional anchors support regional connectivity, workforce access, and efficient movement of goods throughout Southern California.
For investors and owner-users, the combination of completed entitlements, modern industrial design, secured yard functionality, and strategic access to major transportation corridors creates a rare opportunity to develop and control a new industrial asset in one of the nation's most supply-constrained industrial markets.
The planned facility incorporates features tailored to modern industrial operations, including six dock-high loading positions, one grade-level door, a 135-foot concrete truck court, drive-through circulation capability, and a gated secured yard. The building is designed with a 28-foot clear height, approximately 2,000 amps of power, 56 parking spaces, and an office component, supporting a range of distribution, logistics, warehousing, and operational uses.
Its location near Downtown Los Angeles provides access to the region's transportation network, including Interstate 710, Interstate 10, Interstate 5, and State Route 110. The property also benefits from proximity to the Ports of Los Angeles and Long Beach, major intermodal infrastructure, Los Angeles International Airport, USC Medical Center, and Cal State LA. These transportation and institutional anchors support regional connectivity, workforce access, and efficient movement of goods throughout Southern California.
For investors and owner-users, the combination of completed entitlements, modern industrial design, secured yard functionality, and strategic access to major transportation corridors creates a rare opportunity to develop and control a new industrial asset in one of the nation's most supply-constrained industrial markets.
Faits sur la propriété
| Type de vente | Investissement ou propriétaire utilisateur | Aire du bâtiment louable | 48 750 pi² |
| Type de propriété | Industriel | Nombre d’étages | 1 |
| Sous-type de propriété | Centre de distribution | Ratio de stationnement | 1,15/1 000 pi² |
| Classe d’immeuble | A | Effacer hauteur du plafond | 28’ |
| Taille du lot | 2,47 AC | Nbre de quais à portes élevées/de chargement | 6 |
| État de la construction | Proposé | Nbre d’entrées dans les portes/au niveau du sol | 1 |
| Zonage | LCM2* - Industrial | ||
| Type de vente | Investissement ou propriétaire utilisateur |
| Type de propriété | Industriel |
| Sous-type de propriété | Centre de distribution |
| Classe d’immeuble | A |
| Taille du lot | 2,47 AC |
| État de la construction | Proposé |
| Aire du bâtiment louable | 48 750 pi² |
| Nombre d’étages | 1 |
| Ratio de stationnement | 1,15/1 000 pi² |
| Effacer hauteur du plafond | 28’ |
| Nbre de quais à portes élevées/de chargement | 6 |
| Nbre d’entrées dans les portes/au niveau du sol | 1 |
| Zonage | LCM2* - Industrial |
Commodités
- Accès contrôlé
- Terrain clôturé
- Clôture de sécurité du périmètre
Disponibilité des espaces
- Espace
- Taille
- Utilisation de l’espace
- Aménagement
- Disponible


| Espace | Taille | Utilisation de l’espace | Aménagement | Disponible |
| 1er étage | 48 750 pi² | Industriel | - | À déterminer |
1er étage
| Taille |
| 48 750 pi² |
| Utilisation de l’espace |
| Industriel |
| Aménagement |
| - |
| Disponible |
| À déterminer |
1 de 7
Vidéos
Visite extérieure 3D Matterport
Visite 3D Matterport
Photos
Vue depuis la rue
Rue
Carte
1er étage
| Taille | 48 750 pi² |
| Utilisation de l’espace | Industriel |
| Aménagement | - |
| Disponible | À déterminer |
1 1
Moyennement accessible à pied
60/100
Très bien adapté aux voitures
80/100
Bons transports en commun
60/100
Moyennement accessible en vélo
60/100
Impôts fonciers
| Numéro de lot | 5224-008-015 | Évaluation des bâtiments | 1 $ CAD |
| Évaluation du terrain | 4 386 826 $ CAD | Évaluation totale | 4 386 828 $ CAD |
Impôts fonciers
Numéro de lot
5224-008-015
Évaluation du terrain
4 386 826 $ CAD
Évaluation des bâtiments
1 $ CAD
Évaluation totale
4 386 828 $ CAD




1 de 7
Vidéos
Visite extérieure 3D Matterport
Visite 3D Matterport
Photos
Vue depuis la rue
Rue
Carte
1 de 1

Présenté par
1583 Fishburn Ave
Vous êtes déjà membre? Connectez-vous
Hmm, il semble y avoir eu une erreur lors de l’envoi de votre message. Veuillez réessayer.
Merci! Votre message a été envoyé.