Votre courriel a été envoyé.


15850 Slover Ave 60 127 pi² d'espace disponible • Industriel • 4 étoiles • Fontana, CA 92337

Certaines informations ont été traduites automatiquement.
Faits saillants
- Make ready improvements underway - Robust electrical service with expansion capability supports a range of industrial users.
- Multiple dock-high and grade-level loading positions accommodate a variety of distribution requirements.
- ESFR K-25 fire protection and LED warehouse lighting support modern industrial functionality.
- The building features a 30-foot minimum clear height designed to support efficient warehouse operations.
- A fully secured truck court enhances circulation and loading efficiency for freight movement.
- The property offers direct access to major Inland Empire transportation corridors and logistics infrastructure.
Caractéristiques
Tous les espaces disponibles(1)
Afficher les taux de location en
- Espace
- Taille
- Terme
- Taux de location
- Utilisation de l’espace
- Aménagement
- Disponible
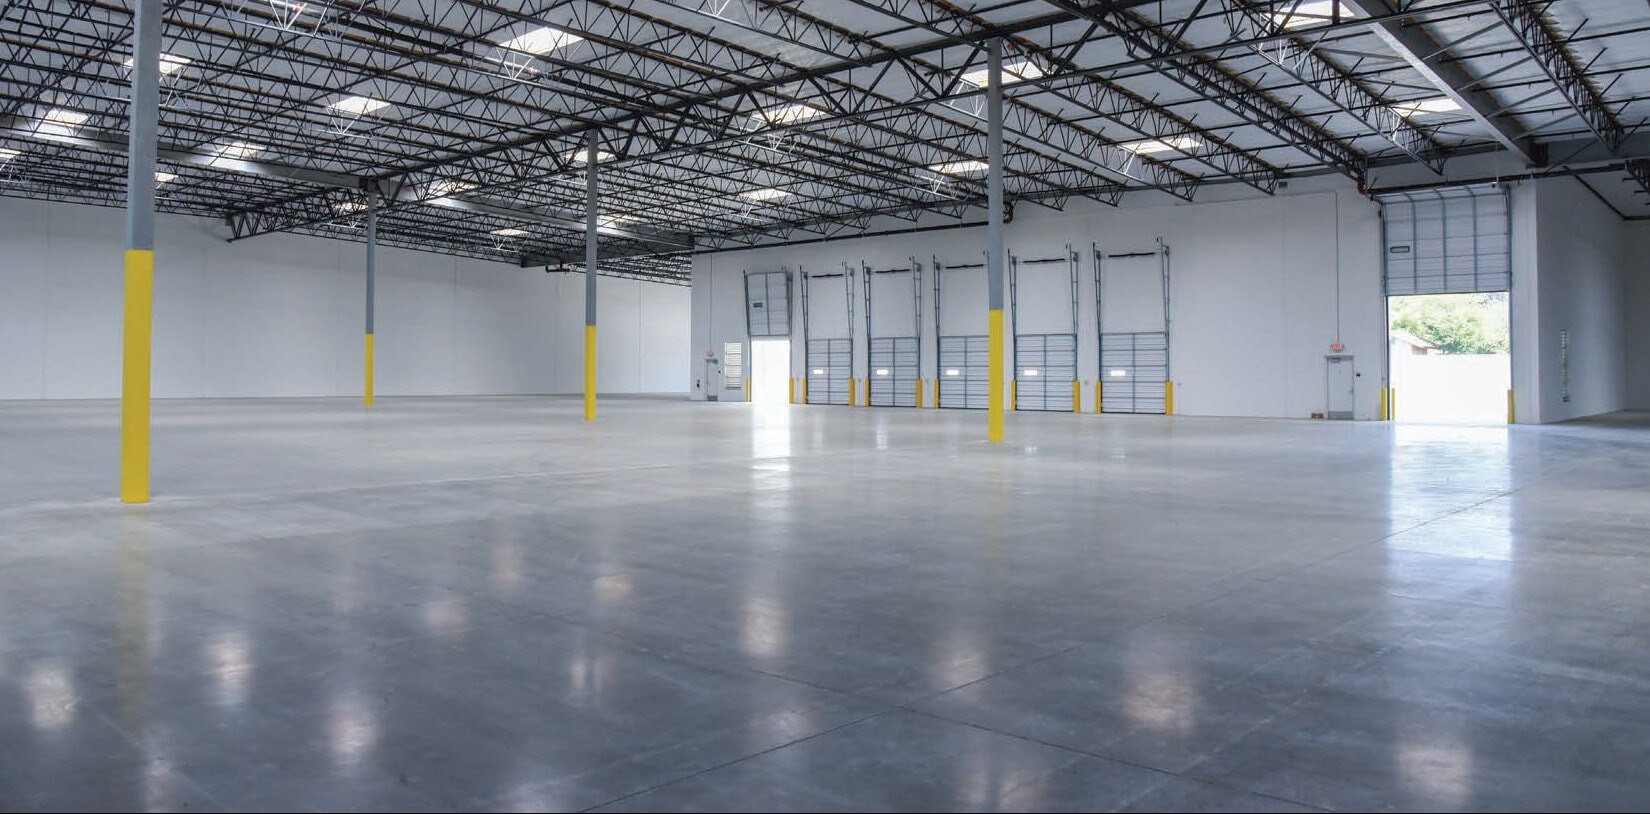


The available space includes a warehouse area supported by a two-story office component. The office configuration consists of first-floor and second-floor office areas, providing administrative and operational support within the premises. The space benefits from dock-high and grade-level loading access, modern warehouse specifications, and a layout designed to accommodate distribution and logistics operations.
- Le taux de location ne comprend pas les services publics, les services de bâtiment ou les dépenses immobilières.
- 2 accès plain-pied
- 6 quais de chargement
- Two-story office component included
- Modern distribution-ready configuration
- Secured and Efficient Site Design
- Comprend 3 968 pi² d’espace de bureau dédié
- Espace en excellent état
- Salle de bains privée
- Dock-high and grade-level loading
- Strong Power and Infrastructure
- Strategic Inland Empire Location
| Espace | Taille | Terme | Taux de location | Utilisation de l’espace | Aménagement | Disponible |
| 1er étage | 60 127 pi² | Négociable | 17,78 $ CAD/pi²/an 1,48 $ CAD/pi²/mois 1 068 923 $ CAD/an 89 077 $ CAD/mois | Industriel | construction complète | Maintenant |
1er étage
| Taille |
| 60 127 pi² |
| Terme |
| Négociable |
| Taux de location |
| 17,78 $ CAD/pi²/an 1,48 $ CAD/pi²/mois 1 068 923 $ CAD/an 89 077 $ CAD/mois |
| Utilisation de l’espace |
| Industriel |
| Aménagement |
| construction complète |
| Disponible |
| Maintenant |
1er étage
| Taille | 60 127 pi² |
| Terme | Négociable |
| Taux de location | 17,78 $ CAD/pi²/an |
| Utilisation de l’espace | Industriel |
| Aménagement | construction complète |
| Disponible | Maintenant |
The available space includes a warehouse area supported by a two-story office component. The office configuration consists of first-floor and second-floor office areas, providing administrative and operational support within the premises. The space benefits from dock-high and grade-level loading access, modern warehouse specifications, and a layout designed to accommodate distribution and logistics operations.
- Le taux de location ne comprend pas les services publics, les services de bâtiment ou les dépenses immobilières.
- Comprend 3 968 pi² d’espace de bureau dédié
- 2 accès plain-pied
- Espace en excellent état
- 6 quais de chargement
- Salle de bains privée
- Two-story office component included
- Dock-high and grade-level loading
- Modern distribution-ready configuration
- Strong Power and Infrastructure
- Secured and Efficient Site Design
- Strategic Inland Empire Location
Aperçu de la propriété
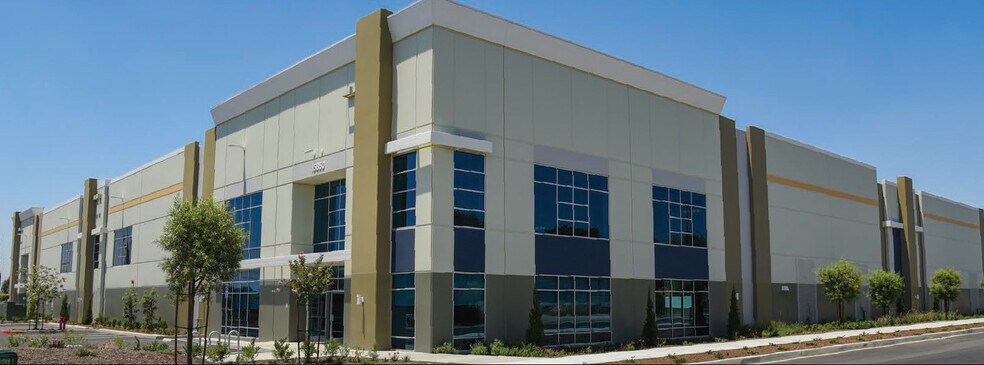
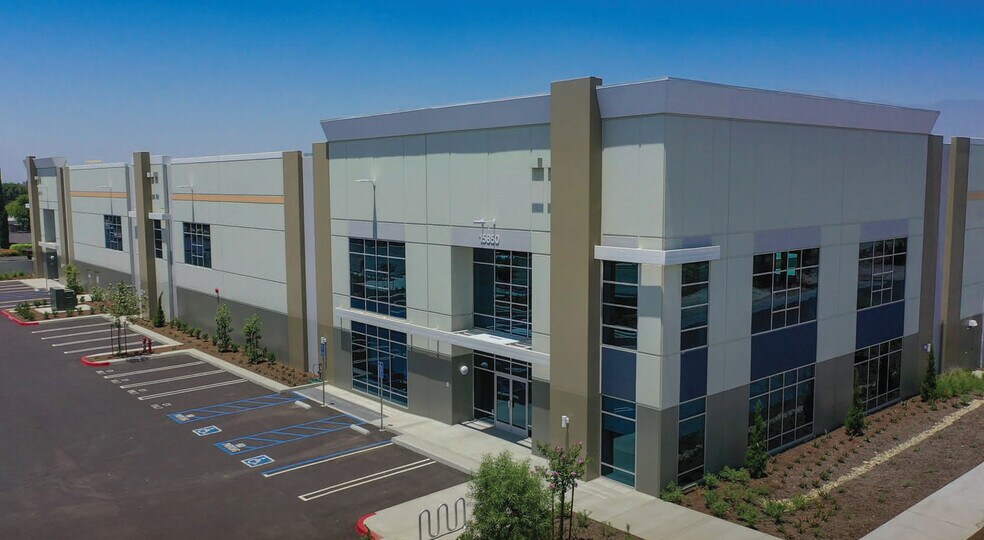
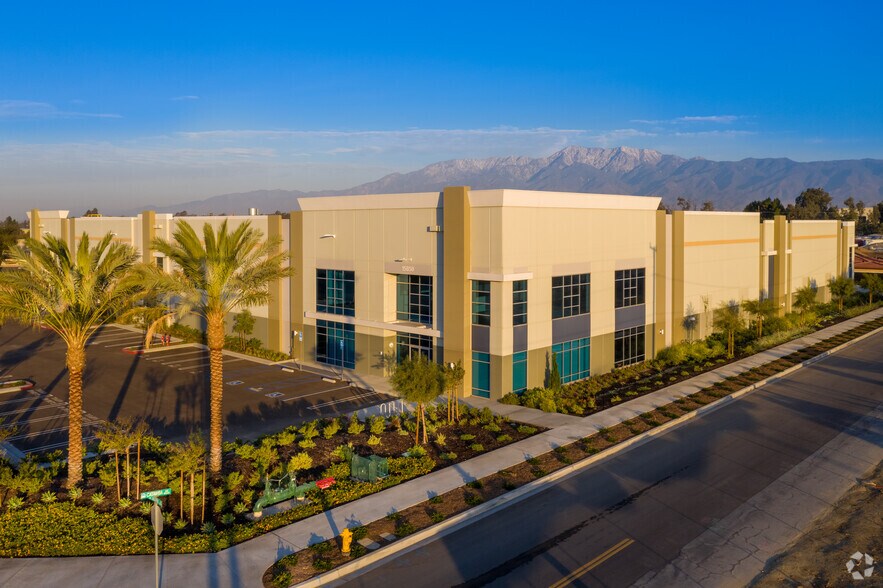
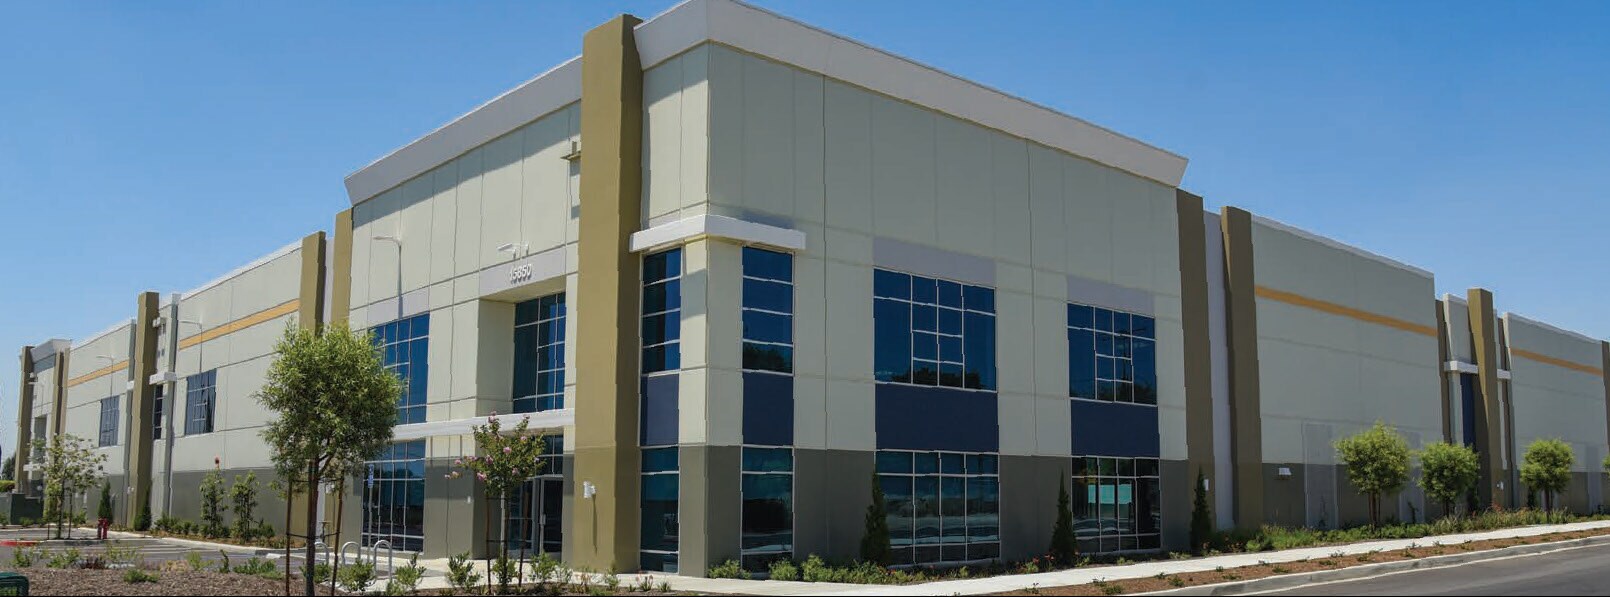
15850 Slover Avenue is a modern corporate warehouse and distribution facility located in Fontana, California, one of the Inland Empire's most established logistics corridors. The property contains a state-of-the-art industrial building featuring a two-story office component, a 30-foot minimum clear height, ESFR K-25 sprinkler system, LED warehouse lighting, and skylights that enhance interior functionality. Loading capabilities include multiple dock-high positions with pit-style and edge-of-dock levelers, as well as grade-level loading. The facility is supported by substantial electrical service with expansion capability and is designed to accommodate efficient warehousing, distribution, and logistics operations. A fully secured truck court and dedicated parking provide operational support for employees and fleet activity. The location offers excellent regional connectivity with convenient access to Interstate 10, Interstate 15, and Interstate 215, while also providing proximity to Ontario International Airport, the BNSF Intermodal Yard, and the Ports of Los Angeles and Long Beach.
Faits sur l’installation distribution
Données démographiques
Accessibilité régionale



Présenté par
Entreprise non fournie
15850 Slover Ave
Hmm, il semble y avoir eu une erreur lors de l’envoi de votre message. Veuillez réessayer.
Merci! Votre message a été envoyé.