Se Connecter/S’inscrire
Votre courriel a été envoyé.
15921 W M 36 2 175 pi² Local d'activités Immeuble Pinckney, MI 48169 526 350 $ CAD (242,00 $ CAD/pi²)
Certaines informations ont été traduites automatiquement.
Faits saillants de l'investissement
- Heated and insulated upper-level workshop supports year-round use.
- Suitable for owner-users seeking combined living and business functionality.
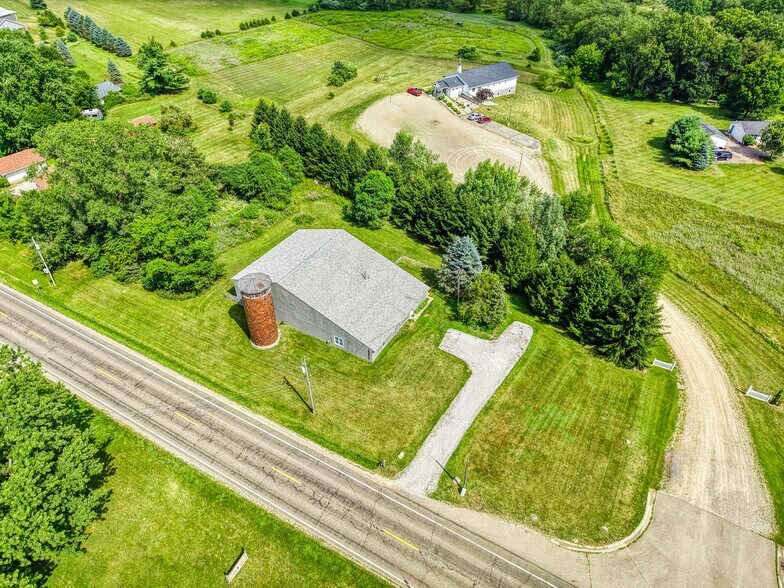
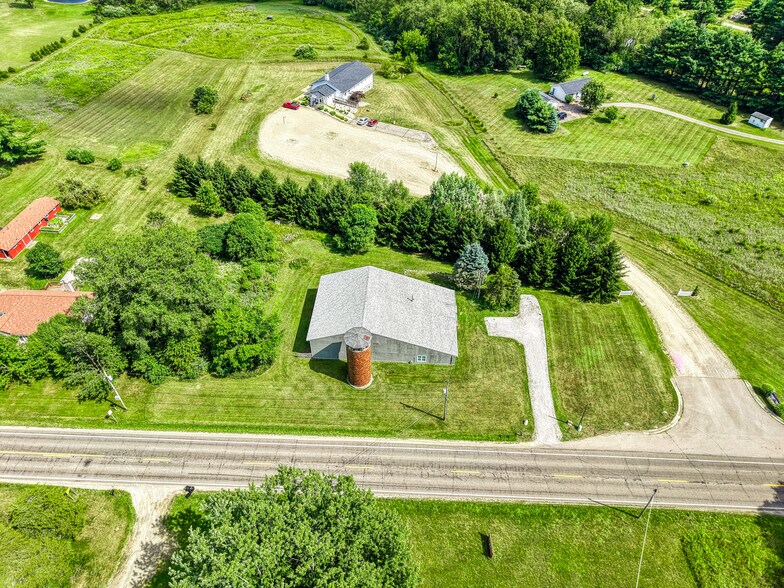
- Positioned on approximately 1.18 acres along M-36.
Résumé de l'annonce
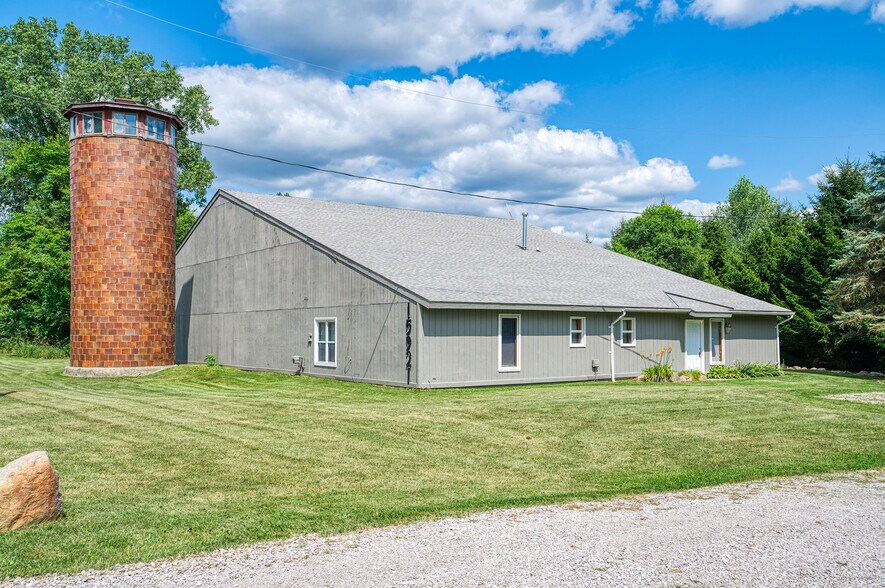
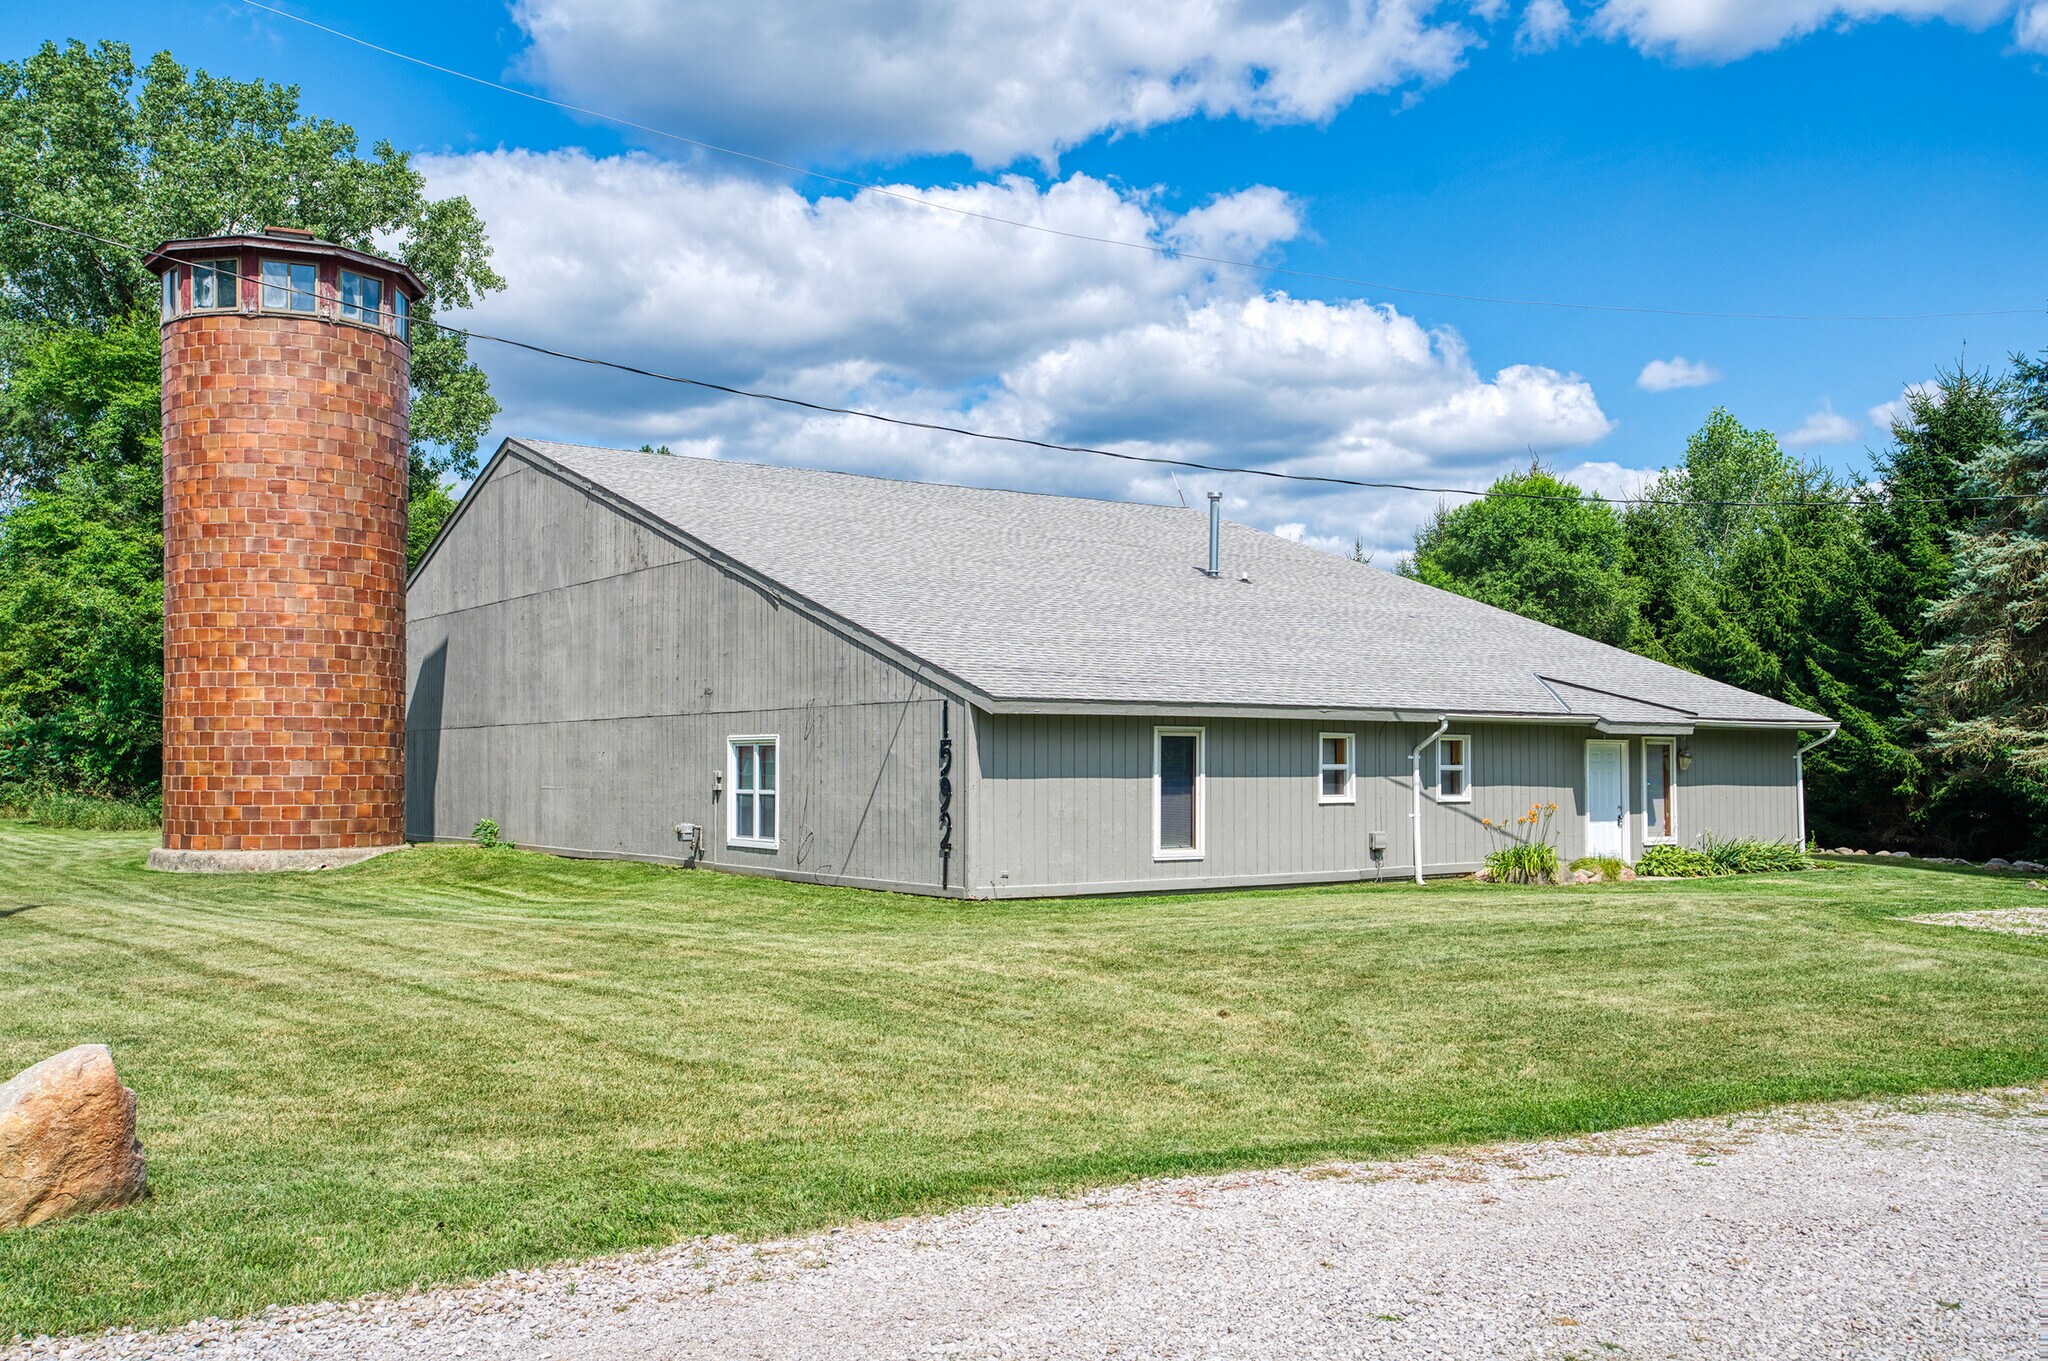
Updated 3-Bedroom 2-Bath home with attached 45'x55' barn w/ oversized door on a tree-lined 1.18 acre lot! Ideal opportunity for business owners, contractors, hobbyists, or anyone looking for a combined work and home space. The massive attached barn has a 15' high x 22' wide door, power, a dedicated heated and insulated workshop, and offers tons of storage space for equipment, vehicles, or potentially operating a business. Recent updates include a new roof (2023), new boiler (2025), new well pump, new sliding glass door, upgraded kitchen and bathrooms, and vinyl windows throughout. Home features two first-floor bedrooms and convenient first-floor laundry, with additional third bedroom and bonus room/office on the second floor. Featuring a 21'x19' Vaulted Ceiling Great Room that opens to a large Dining Room. Utility room off of the Heated Indoor Workshop is plumbed for an additional full bathroom. Outdoor shed provides extra storage for yard equipment and the silo offers rustic charm. Perfect for outdoor enthusiasts, the home is located within walking distance of the 33 mile Lakeland Trails for hiking and biking, and a short drive to the Pinckney State Recreation Area, Potawatomi Trail, and Half Moon Chain of Lakes. Also conveniently located near downtown Pinckney, Gregory, and only 20 minutes to Chelsea and roughly 35 minutes to Brighton and Ann Arbor. The opportunities are endless with this unique mixed-use space!
Taxes et dépenses d’exploitation (Réel - 2025) Cliquez ici pour accéder à |
Annuel (CAD) | Annuel par pi² (CAD) |
|---|---|---|
| Taxes |
$99,999

|
$9.99
|
| Dépenses d’exploitation |
-
|
-
|
| Total des dépenses |
$99,999
|
$9.99
|
Taxes et dépenses d’exploitation (Réel - 2025) Cliquez ici pour accéder à
| Taxes (CAD) | |
|---|---|
| Annuel | $99,999 |
| Annuel par pi² | $9.99 |
| Dépenses d’exploitation (CAD) | |
|---|---|
| Annuel | - |
| Annuel par pi² | - |
| Total des dépenses (CAD) | |
|---|---|
| Annuel | $99,999 |
| Annuel par pi² | $9.99 |
Faits sur la propriété
| Prix | 526 350 $ CAD | Taille du lot | 1,00 AC |
| Prix par pi² | 242,00 $ CAD | Aire du bâtiment louable | 2 175 pi² |
| Type de vente | Propriétaire utilisateur | Nombre d’étages | 2 |
| Type de propriété | Local d'activités | Année de construction/rénovation | 2004/2025 |
| Sous-type de propriété | Distribution légère | Location | Unique |
| Classe d’immeuble | C | ||
| Zonage | LI - LI | ||
| Prix | 526 350 $ CAD |
| Prix par pi² | 242,00 $ CAD |
| Type de vente | Propriétaire utilisateur |
| Type de propriété | Local d'activités |
| Sous-type de propriété | Distribution légère |
| Classe d’immeuble | C |
| Taille du lot | 1,00 AC |
| Aire du bâtiment louable | 2 175 pi² |
| Nombre d’étages | 2 |
| Année de construction/rénovation | 2004/2025 |
| Location | Unique |
| Zonage | LI - LI |
1 1
Inaccessible à pied
10/100
Exceptionnellement adapté aux voitures
100/100
Relativement accessible en vélo
30/100

1 de 47
Vidéos
Visite extérieure 3D Matterport
Visite 3D Matterport
Photos
Vue depuis la rue
Rue
Carte
1 de 1

Présenté par

15921 W M 36
Vous êtes déjà membre? Connectez-vous
Hmm, il semble y avoir eu une erreur lors de l’envoi de votre message. Veuillez réessayer.
Merci! Votre message a été envoyé.