Votre courriel a été envoyé.

NEWPORT MESA CENTRE Costa Mesa, CA 92627 1 860–6 272 pi² d'espace disponible • Flex
Certaines informations ont été traduites automatiquement.
Faits saillants du parc
- Proximité de 17th Street, Hoag Hospital et Newport Beach
- Accès immédiat à des centaines d'entreprises et de commodités locales
- Bureaux privés et entrepôts dans un parc d'affaires géré par des professionnels
Faits sur le parc
| Superficie totale disponible | 6 272 pi² | Type de parc | Parc industriel |
| Superficie totale disponible | 6 272 pi² |
| Type de parc | Parc industriel |
Tous les espaces disponibles(3)
Afficher les taux de location en
- Espace
- Taille
- Terme
- Taux de location
- Utilisation de l’espace
- Aménagement
- Disponible
Suite A-1 at Newport-Mesa Centre is a 2,255-square-foot two-story office/warehouse flex space in Costa Mesa, with reception, two window offices, a restroom, a coffee bar, an open work area, and roughly 972 square feet of full-height warehouse behind a ground-level truck door. The professionally managed office/flex park offers strong Superior Avenue frontage with easy 55 access near 17th Street, Hoag Hospital, and the Balboa Peninsula.
- Le taux de location ne comprend pas les services publics, les services de bâtiment ou les dépenses immobilières.
- 2 Window Offices
- Approximately 972 sq. ft. of Full-Height Warehouse
- Coffee Bar
- Reception
- Restroom
- Ground-Level Truck Door
Suite A-2 at Newport-Mesa Centre is a 2,157-square-foot two-story flex space in Costa Mesa, with reception, two window and two interior offices, two restrooms, a coffee bar, and about 1,094 square feet of full-height warehouse behind a ground-level truck door, all beneath floor-to-ceiling window lines. The professionally managed office-industrial project (five buildings, 67,935 SF) offers Superior Avenue frontage with easy 55 access near Hoag Hospital and the Balboa Peninsula.
- Le taux de location ne comprend pas les services publics, les services de bâtiment ou les dépenses immobilières.
- 2 Window Offices
- 2 Restrooms
- Ground-Level Truck Door
- Reception
- 2 Interior Offices
- Approximately 1,094 sq. ft. of Full-Height Warehou
| Espace | Taille | Terme | Taux de location | Utilisation de l’espace | Aménagement | Disponible |
| 1er étage - A-1 | 2 255 pi² | 3 ans | 29,23 $ CAD/pi²/an 2,44 $ CAD/pi²/mois 65 921 $ CAD/an 5 493 $ CAD/mois | Flex | - | 2026-09-01 |
| 1er étage - A-2 | 2 157 pi² | Négociable | 29,23 $ CAD/pi²/an 2,44 $ CAD/pi²/mois 63 056 $ CAD/an 5 255 $ CAD/mois | Flex | - | Maintenant |
1599 Superior Ave - 1er étage - A-1
1599 Superior Ave - 1er étage - A-2
- Espace
- Taille
- Terme
- Taux de location
- Utilisation de l’espace
- Aménagement
- Disponible
Suite C-5 at Newport-Mesa Centre is a 1,860-square-foot two-story office/warehouse flex space in Costa Mesa, with reception, a window office, two restrooms, a coffee bar, a storage closet, an open work area, and about 808 square feet of full-height warehouse behind a ground-level truck door. The professionally managed office/flex park offers great street frontage with easy 55 access near 17th Street, Hoag Hospital, and the Balboa Peninsula.
- Le taux de location ne comprend pas les services publics, les services de bâtiment ou les dépenses immobilières.
- Window Office
- Storage Closet
- Ground-Level Truck Door
- Reception
- 2 Restrooms
- Approximately 808 sq. ft. of Full-Height Warehouse
| Espace | Taille | Terme | Taux de location | Utilisation de l’espace | Aménagement | Disponible |
| 1er étage - C-5 | 1 860 pi² | 3 ans | 29,23 $ CAD/pi²/an 2,44 $ CAD/pi²/mois 54 374 $ CAD/an 4 531 $ CAD/mois | Flex | - | 2026-09-01 |
729 W 16th St - 1er étage - C-5
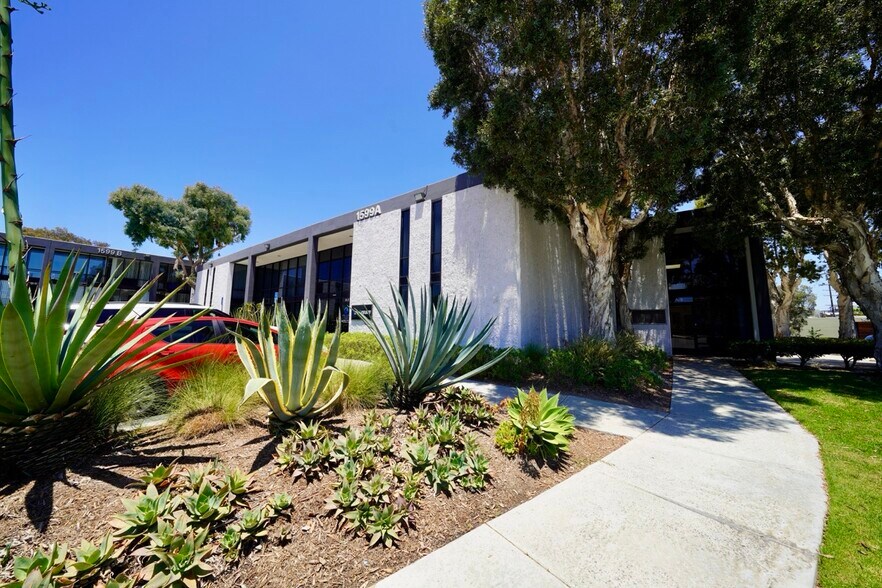
1599 Superior Ave - 1er étage - A-1
| Taille | 2 255 pi² |
| Terme | 3 ans |
| Taux de location | 29,23 $ CAD/pi²/an |
| Utilisation de l’espace | Flex |
| Aménagement | - |
| Disponible | 2026-09-01 |
Suite A-1 at Newport-Mesa Centre is a 2,255-square-foot two-story office/warehouse flex space in Costa Mesa, with reception, two window offices, a restroom, a coffee bar, an open work area, and roughly 972 square feet of full-height warehouse behind a ground-level truck door. The professionally managed office/flex park offers strong Superior Avenue frontage with easy 55 access near 17th Street, Hoag Hospital, and the Balboa Peninsula.
- Le taux de location ne comprend pas les services publics, les services de bâtiment ou les dépenses immobilières.
- Reception
- 2 Window Offices
- Restroom
- Approximately 972 sq. ft. of Full-Height Warehouse
- Ground-Level Truck Door
- Coffee Bar
1599 Superior Ave - 1er étage - A-2
| Taille | 2 157 pi² |
| Terme | Négociable |
| Taux de location | 29,23 $ CAD/pi²/an |
| Utilisation de l’espace | Flex |
| Aménagement | - |
| Disponible | Maintenant |
Suite A-2 at Newport-Mesa Centre is a 2,157-square-foot two-story flex space in Costa Mesa, with reception, two window and two interior offices, two restrooms, a coffee bar, and about 1,094 square feet of full-height warehouse behind a ground-level truck door, all beneath floor-to-ceiling window lines. The professionally managed office-industrial project (five buildings, 67,935 SF) offers Superior Avenue frontage with easy 55 access near Hoag Hospital and the Balboa Peninsula.
- Le taux de location ne comprend pas les services publics, les services de bâtiment ou les dépenses immobilières.
- Reception
- 2 Window Offices
- 2 Interior Offices
- 2 Restrooms
- Approximately 1,094 sq. ft. of Full-Height Warehou
- Ground-Level Truck Door
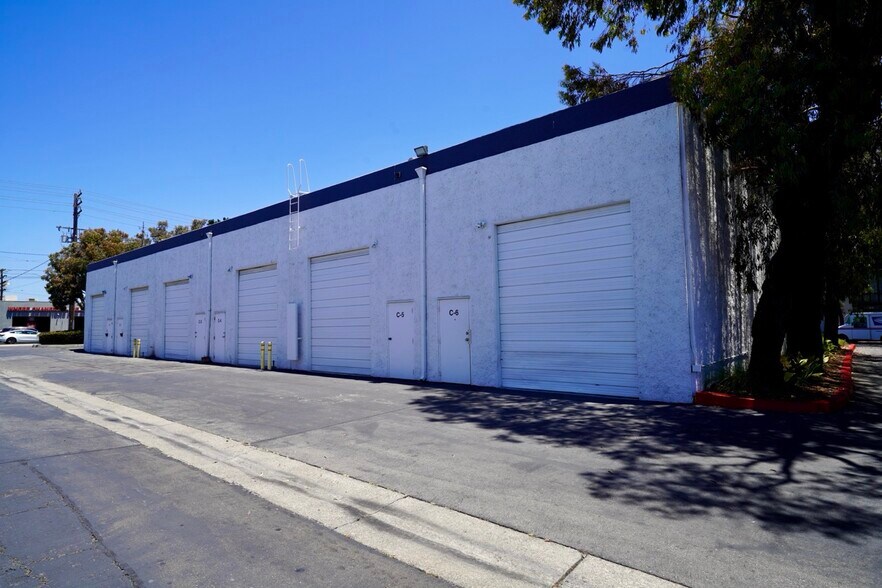
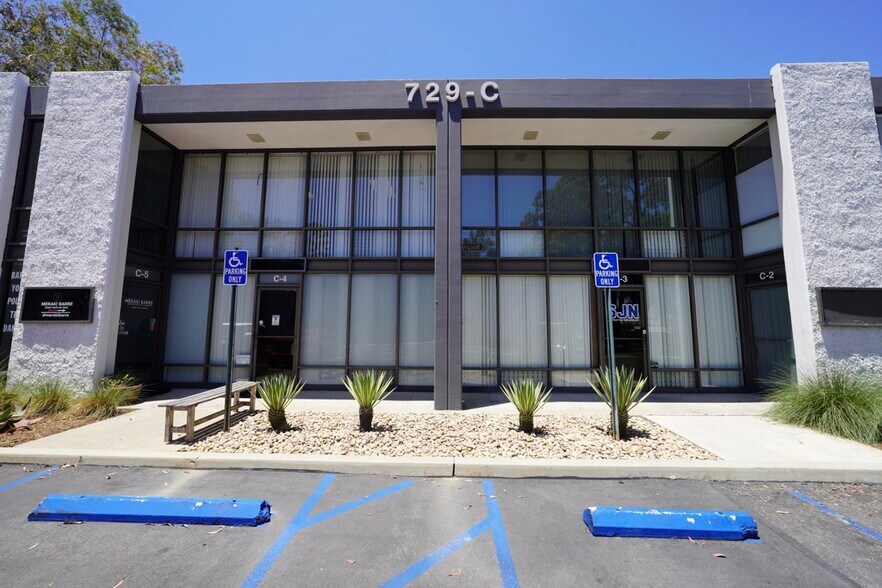
729 W 16th St - 1er étage - C-5
| Taille | 1 860 pi² |
| Terme | 3 ans |
| Taux de location | 29,23 $ CAD/pi²/an |
| Utilisation de l’espace | Flex |
| Aménagement | - |
| Disponible | 2026-09-01 |
Suite C-5 at Newport-Mesa Centre is a 1,860-square-foot two-story office/warehouse flex space in Costa Mesa, with reception, a window office, two restrooms, a coffee bar, a storage closet, an open work area, and about 808 square feet of full-height warehouse behind a ground-level truck door. The professionally managed office/flex park offers great street frontage with easy 55 access near 17th Street, Hoag Hospital, and the Balboa Peninsula.
- Le taux de location ne comprend pas les services publics, les services de bâtiment ou les dépenses immobilières.
- Reception
- Window Office
- 2 Restrooms
- Storage Closet
- Approximately 808 sq. ft. of Full-Height Warehouse
- Ground-Level Truck Door
Aperçu du parc
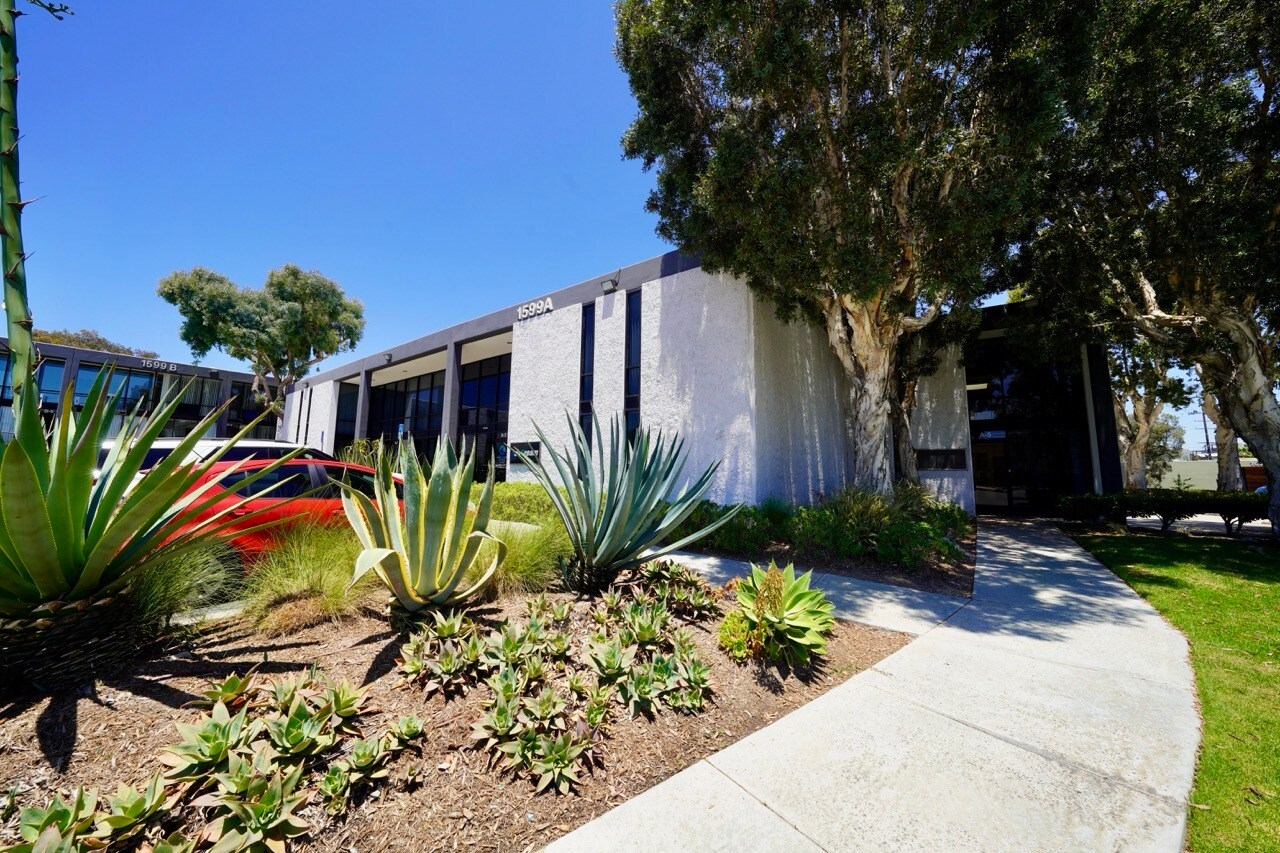
Le Newport-Mesa Center est un immeuble de bureau/flexible composé de 5 bâtiments de deux étages totalisant 67 935 pieds carrés. La propriété offre une excellente façade sur l'avenue Superior. Le Newport-Mesa Center est idéalement situé près de Newport Beach, avec un accès facile à l'autoroute 55 et à la péninsule Balboa.


Présenté par
NEWPORT MESA CENTRE | Costa Mesa, CA 92627
Hmm, il semble y avoir eu une erreur lors de l’envoi de votre message. Veuillez réessayer.
Merci! Votre message a été envoyé.