Votre courriel a été envoyé.
15a Boulevard Dr Unité de condo • Bureau • 1 536 pi² • À vendre 794 781 $ CAD • Londres NW9 5JH
Certaines informations ont été traduites automatiquement.
Faits saillants de l'investissement
- 1,536 sq ft (142.75 sq m)
- Modern business premises
- Reception and meeting area
- Ground-floor commercial unit
- Fully fitted and ready for occupation
- Multiple office / consulting rooms
Résumé de l'annonce
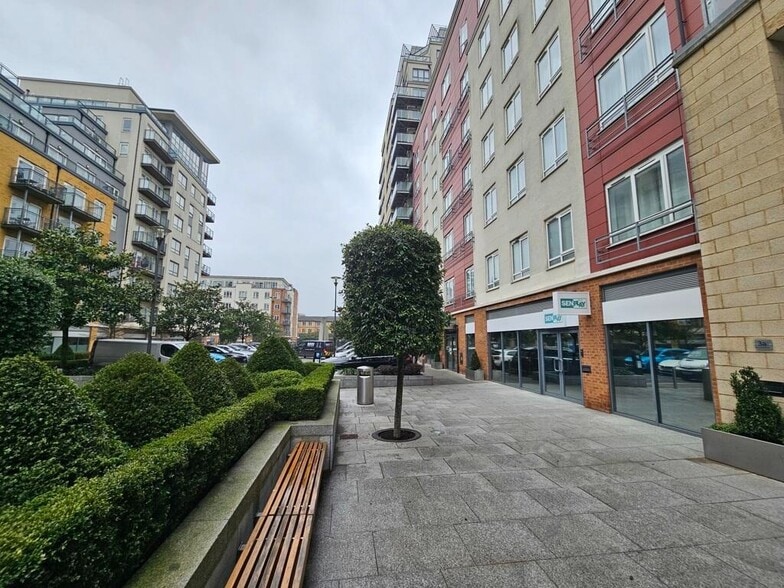
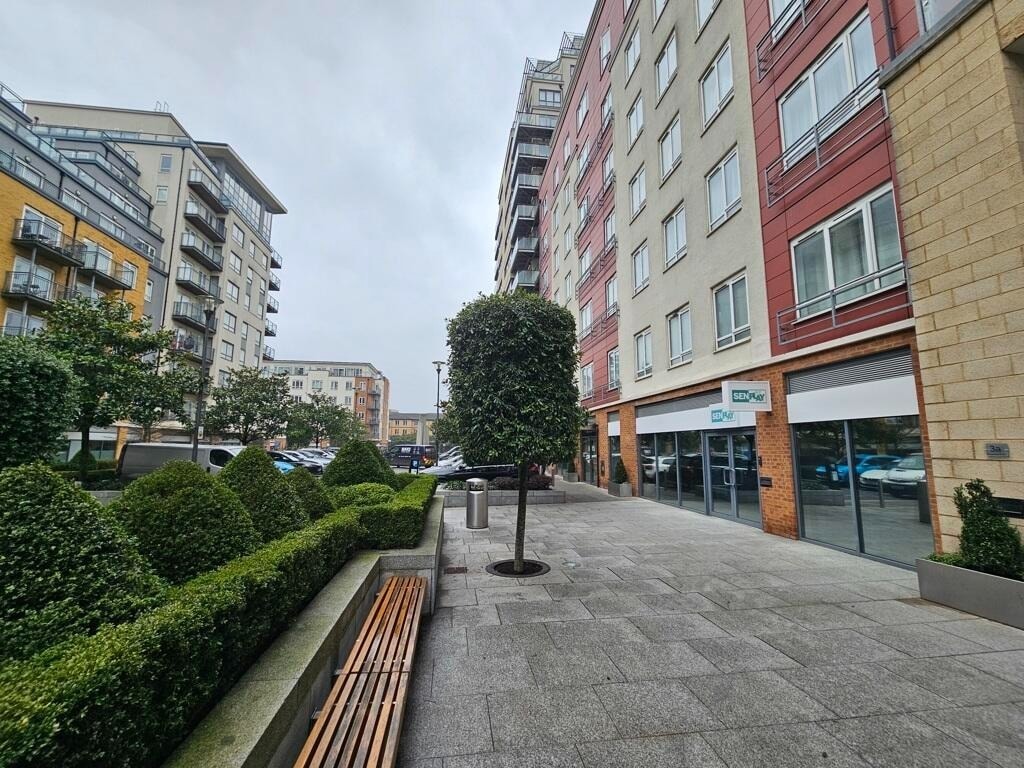
Beaufort Park is an established mixed-use development providing approximately 3,500 residential apartments alongside a range of retail, leisure and commercial occupiers. The development benefits from a variety of local amenities including cafés, restaurants, a pub, nursery, dry cleaners, hair and beauty services and other businesses serving the substantial residential community. The property occupies a prominent position on Boulevard Drive, within the Beaufort Park development. Colindale Underground Station is approximately five minutes' walk away, providing access to the Northern Line and central London. The property also benefits from excellent road communications, with the A41 and A406 North Circular providing convenient access to Central and Greater London.
1 Unité disponible
- Unité
- Taille de l’unité
- Utilisation du condo
- Prix
- Revenu net d’exploitation
| Type de vente | Propriétaire utilisateur | Ancienneté | Bail long |
| Type de vente | Propriétaire utilisateur |
| Ancienneté | Bail long |
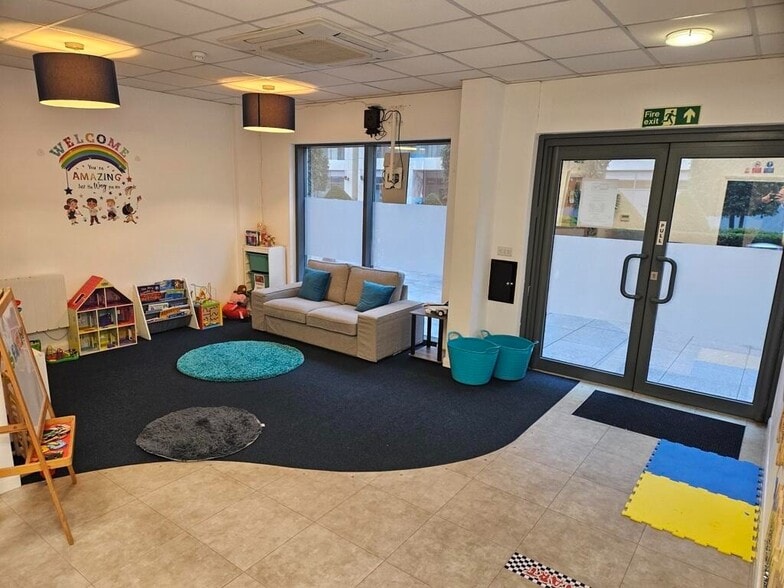
The premises are currently arranged to provide a combination of reception and meeting space together with a series of individual office/consulting rooms, providing a versatile layout suitable for a range of occupiers.
The unit benefits from separate WC facilities, a small kitchen and air conditioning, and is presented as a modern, ready-to-occupy commercial premises.
The property was previously used as a doctor's surgery and training centre, and offers potential for a variety of Class E uses, subject to any necessary planning consents.
The existing configuration would lend itself particularly well to:
Medical / healthcare uses
Dental or clinical practices
Professional offices
Training and educational uses
Consulting rooms
Retail
Leisure
Beauty / wellness
Other Class E uses, subject to the necessary consents
The accommodation provides an incoming occupier with the flexibility to utilise the existing layout or adapt the space to suit their individual requirements.
All viewings are strictly by appointment through Azure Property Consultants Ltd.
| Unité | Taille de l’unité | Utilisation du condo | Prix | Revenu net d’exploitation |
| Unité 15A | 1 536 pi² | Bureau | 794 781 $ CAD (517,44 $ CAD/pi²) | - |
Unité 15A
| Taille de l’unité |
| 1 536 pi² |
| Utilisation du condo |
| Bureau |
| Prix |
| 794 781 $ CAD (517,44 $ CAD/pi²) |
| Revenu net d’exploitation |
| - |
Unité 15A
| Taille de l’unité | 1 536 pi² |
| Utilisation du condo | Bureau |
| Prix | 794 781 $ CAD (517,44 $ CAD/pi²) |
| Revenu net d’exploitation | - |
| Type de vente | Propriétaire utilisateur |
| Ancienneté | Bail long |
| Description | |
|
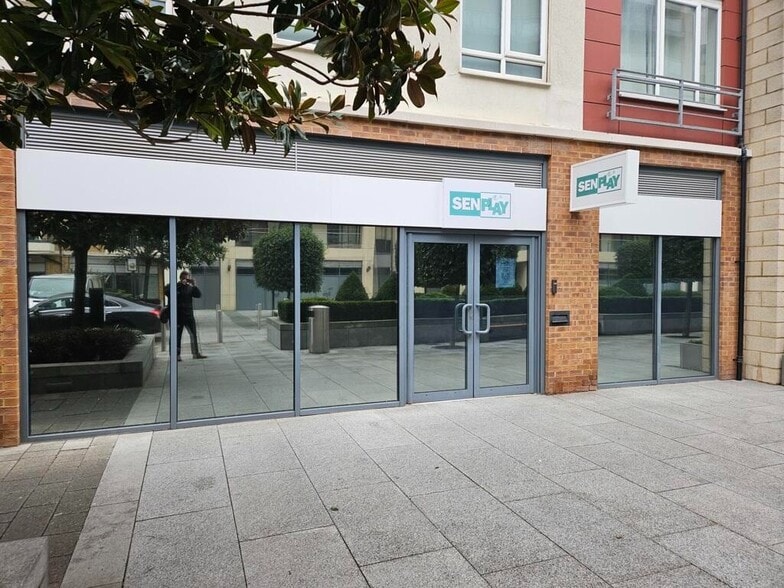
Azure Property Consultants are pleased to offer Unit 15A Boulevard Drive, Beaufort Park, a modern ground-floor commercial unit extending to approximately 1,536 sq ft (142.75 sq m). The premises are currently arranged to provide a combination of reception and meeting space together with a series of individual office/consulting rooms, providing a versatile layout suitable for a range of occupiers. The unit benefits from separate WC facilities, a small kitchen and air conditioning, and is presented as a modern, ready-to-occupy commercial premises. The property was previously used as a doctor's surgery and training centre, and offers potential for a variety of Class E uses, subject to any necessary planning consents. The existing configuration would lend itself particularly well to: Medical / healthcare uses Dental or clinical practices Professional offices Training and educational uses Consulting rooms Retail Leisure Beauty / wellness Other Class E uses, subject to the necessary consents The accommodation provides an incoming occupier with the flexibility to utilise the existing layout or adapt the space to suit their individual requirements. |
|
| Notes sur la vente | |
|
Price: £425,000. All viewings are strictly by appointment through Azure Property Consultants Ltd. |
Faits sur la propriété
| Taille totale du bâtiment | 20 644 pi² | Planchers | 13 |
| Type de propriété | Immeuble residentiel (Condo) | Superficie de plancher typique | 1 159 pi² |
| Sous-type de propriété | Appartement | Année de construction | 2007 |
| Classe d’immeuble | C | Taille du lot | 24,83 AC |
| Taille totale du bâtiment | 20 644 pi² |
| Type de propriété | Immeuble residentiel (Condo) |
| Sous-type de propriété | Appartement |
| Classe d’immeuble | C |
| Planchers | 13 |
| Superficie de plancher typique | 1 159 pi² |
| Année de construction | 2007 |
| Taille du lot | 24,83 AC |


Présenté par

15a Boulevard Dr
Hmm, il semble y avoir eu une erreur lors de l’envoi de votre message. Veuillez réessayer.
Merci! Votre message a été envoyé.