Votre courriel a été envoyé.

16-17 Fitzroy Pl 496–1 673 pi² d'espace disponible • Bureau • Glasgow G3 7RW
Certaines informations ont été traduites automatiquement.
Faits saillants
- Attractive and popular area
- Strong road links
- Close to the city centre
Tous les espaces disponibles(2)
Afficher les taux de location en
- Espace
- Taille
- Terme
- Taux de location
- Utilisation de l’espace
- Aménagement
- Disponible
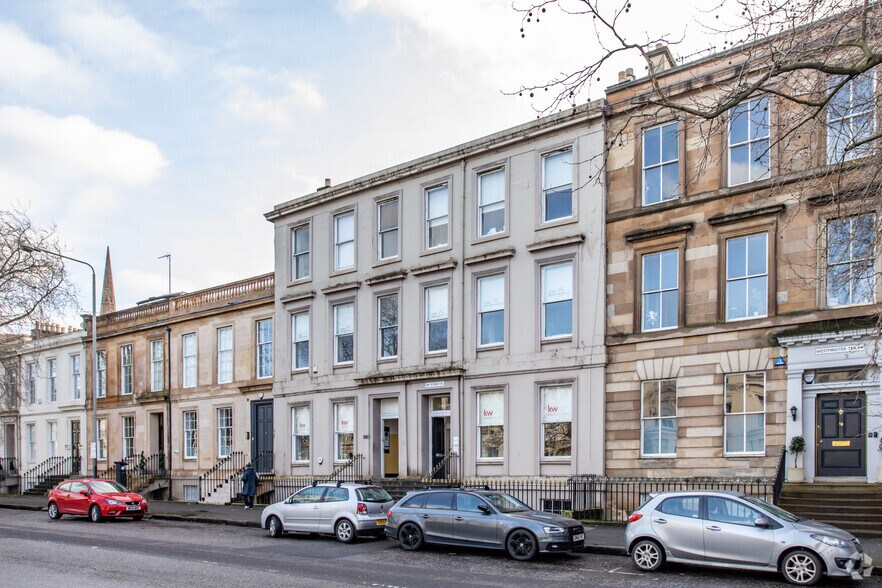
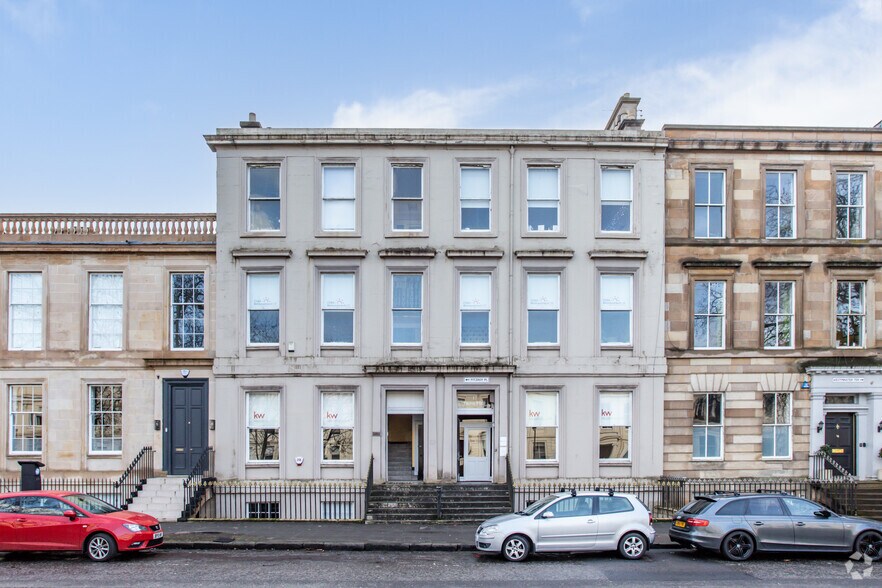
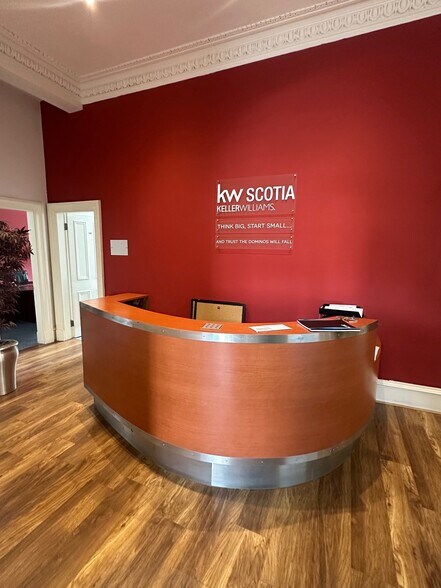
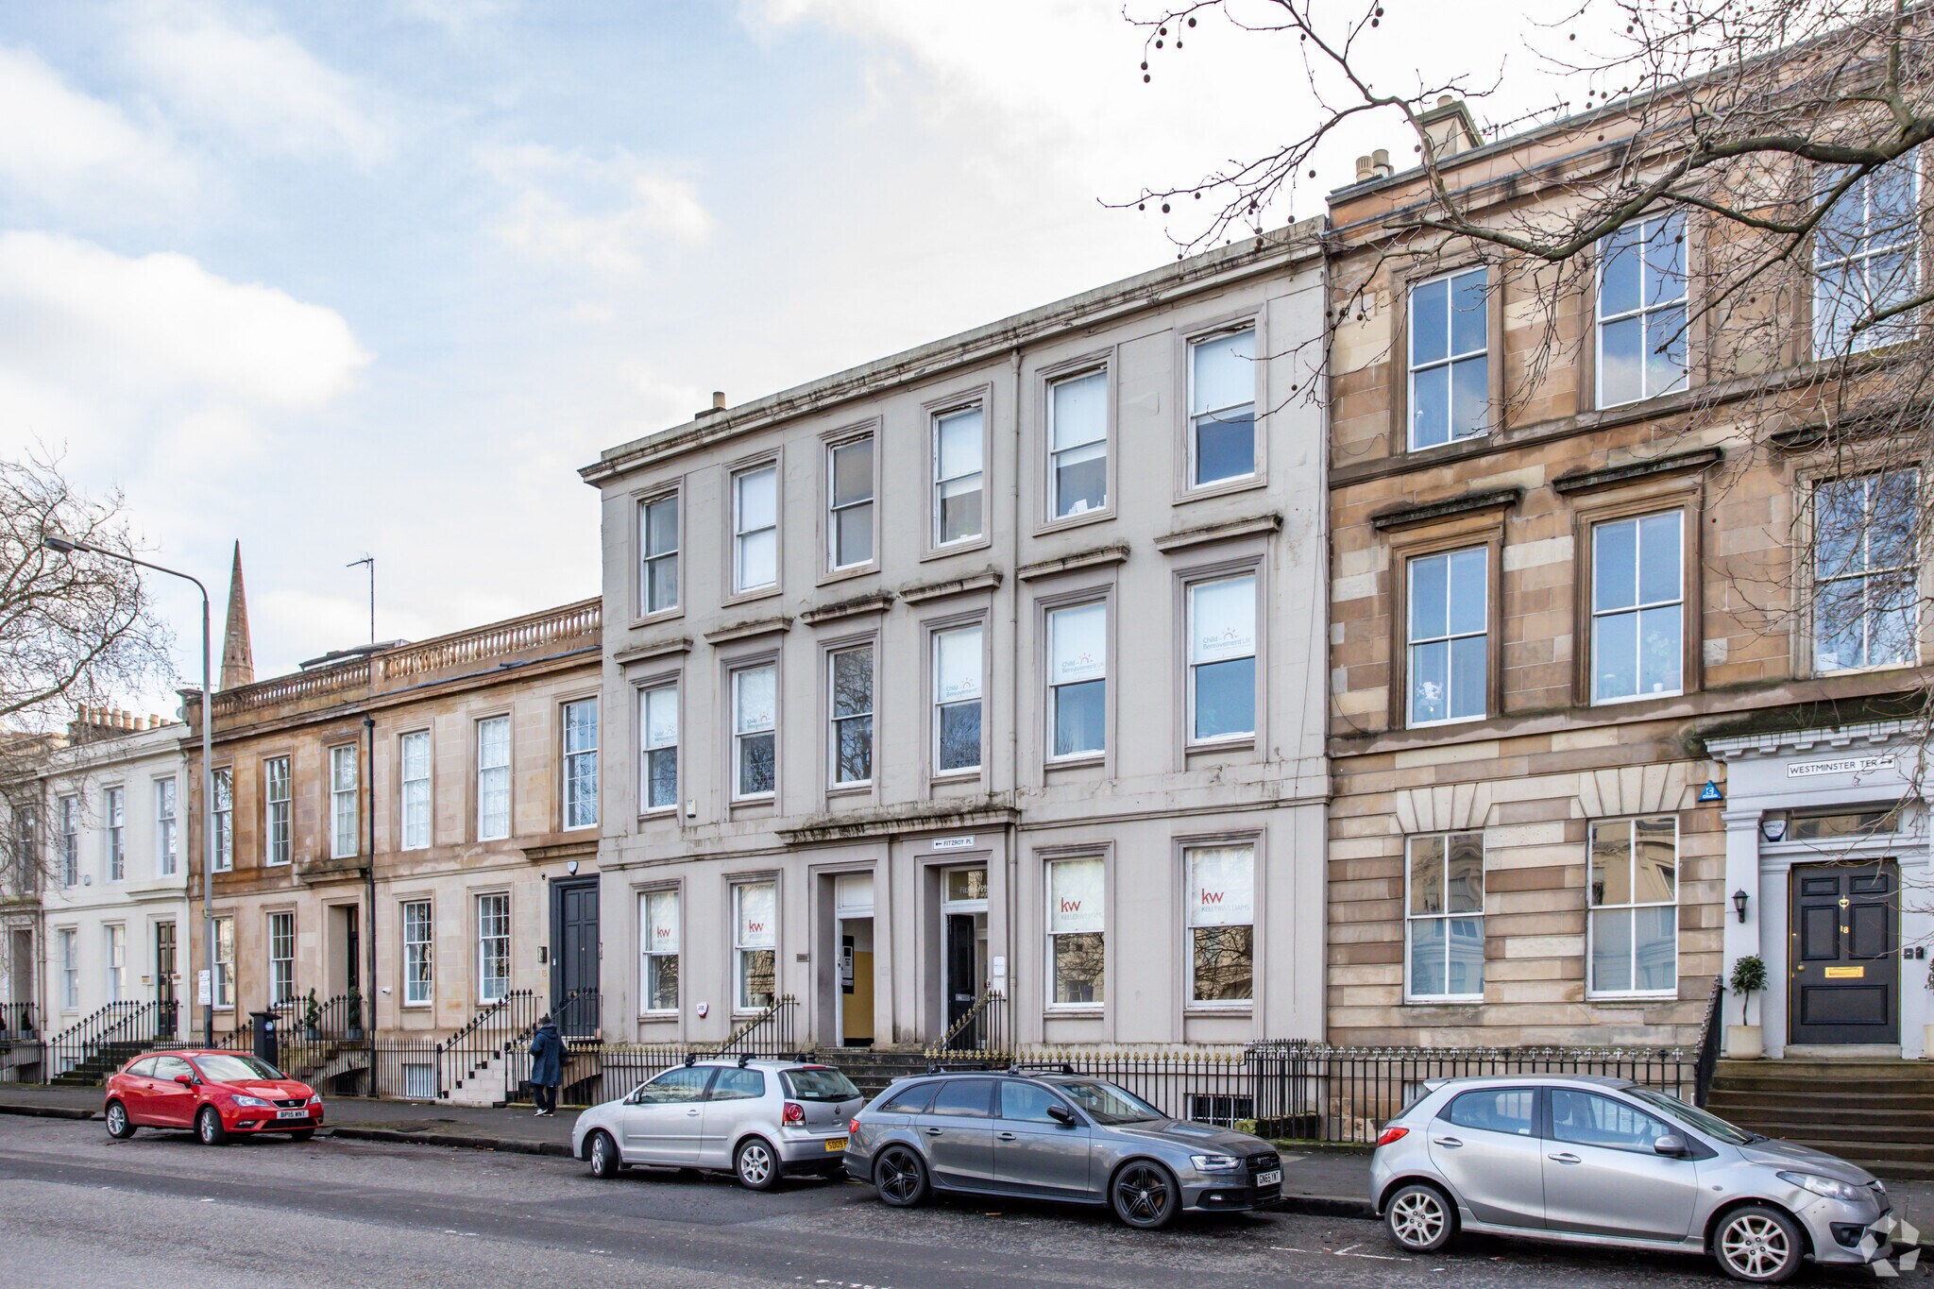
The premises comprise the ground floor and part of the lower ground floor within a four storey mid-terrace sandstone office building. The ground floor comprises a reception and two large rooms to the front with a meeting room to the rear together with two private rooms, kitchen and toilets. Stairs provide access to the lower ground and rear car park.
- Classe d’utilisation : Class 4
- Convient pour 2 à 4 personnes
- Système de chauffage central
- Salle de bains privée
- Toilettes communes
- Reception available
- Gas central heating
- Disposition du plan d’étage ouverte en général
- Peut être associé à un ou plusieurs espaces supplémentaires pour obtenir jusqu’à 1 673 pi² d’espace adjacent.
- Aire de réception
- Complètement tapissé
- Sandstone building
- Meeting room with two private rooms
The premises comprise the ground floor and part of the lower ground floor within a four storey mid-terrace sandstone office building. The ground floor comprises a reception and two large rooms to the front with a meeting room to the rear together with two private rooms, kitchen and toilets. Stairs provide access to the lower ground and rear car park.
- Classe d’utilisation : Class 4
- Convient pour 3 à 10 personnes
- Système de chauffage central
- Salle de bains privée
- Toilettes communes
- Reception available
- Gas central heating
- Disposition du plan d’étage ouverte en général
- Peut être associé à un ou plusieurs espaces supplémentaires pour obtenir jusqu’à 1 673 pi² d’espace adjacent.
- Aire de réception
- Complètement tapissé
- Sandstone building
- Meeting room with two private rooms
| Espace | Taille | Terme | Taux de location | Utilisation de l’espace | Aménagement | Disponible |
| Sous-sol, ste 17 | 496 pi² | Négociable | 49,97 $ CAD/pi²/an 4,16 $ CAD/pi²/mois 24 783 $ CAD/an 2 065 $ CAD/mois | Bureau | - | Maintenant |
| RDC, ste 17 | 1 177 pi² | Négociable | 28,72 $ CAD/pi²/an 2,39 $ CAD/pi²/mois 33 804 $ CAD/an 2 817 $ CAD/mois | Bureau | - | Maintenant |
Sous-sol, ste 17
| Taille |
| 496 pi² |
| Terme |
| Négociable |
| Taux de location |
| 49,97 $ CAD/pi²/an 4,16 $ CAD/pi²/mois 24 783 $ CAD/an 2 065 $ CAD/mois |
| Utilisation de l’espace |
| Bureau |
| Aménagement |
| - |
| Disponible |
| Maintenant |
RDC, ste 17
| Taille |
| 1 177 pi² |
| Terme |
| Négociable |
| Taux de location |
| 28,72 $ CAD/pi²/an 2,39 $ CAD/pi²/mois 33 804 $ CAD/an 2 817 $ CAD/mois |
| Utilisation de l’espace |
| Bureau |
| Aménagement |
| - |
| Disponible |
| Maintenant |
Sous-sol, ste 17
| Taille | 496 pi² |
| Terme | Négociable |
| Taux de location | 49,97 $ CAD/pi²/an |
| Utilisation de l’espace | Bureau |
| Aménagement | - |
| Disponible | Maintenant |
The premises comprise the ground floor and part of the lower ground floor within a four storey mid-terrace sandstone office building. The ground floor comprises a reception and two large rooms to the front with a meeting room to the rear together with two private rooms, kitchen and toilets. Stairs provide access to the lower ground and rear car park.
- Classe d’utilisation : Class 4
- Disposition du plan d’étage ouverte en général
- Convient pour 2 à 4 personnes
- Peut être associé à un ou plusieurs espaces supplémentaires pour obtenir jusqu’à 1 673 pi² d’espace adjacent.
- Système de chauffage central
- Aire de réception
- Salle de bains privée
- Complètement tapissé
- Toilettes communes
- Sandstone building
- Reception available
- Meeting room with two private rooms
- Gas central heating
RDC, ste 17
| Taille | 1 177 pi² |
| Terme | Négociable |
| Taux de location | 28,72 $ CAD/pi²/an |
| Utilisation de l’espace | Bureau |
| Aménagement | - |
| Disponible | Maintenant |
The premises comprise the ground floor and part of the lower ground floor within a four storey mid-terrace sandstone office building. The ground floor comprises a reception and two large rooms to the front with a meeting room to the rear together with two private rooms, kitchen and toilets. Stairs provide access to the lower ground and rear car park.
- Classe d’utilisation : Class 4
- Disposition du plan d’étage ouverte en général
- Convient pour 3 à 10 personnes
- Peut être associé à un ou plusieurs espaces supplémentaires pour obtenir jusqu’à 1 673 pi² d’espace adjacent.
- Système de chauffage central
- Aire de réception
- Salle de bains privée
- Complètement tapissé
- Toilettes communes
- Sandstone building
- Reception available
- Meeting room with two private rooms
- Gas central heating
Aperçu de la propriété
Fitzroy Place is located within the attractive and popular Park area, which lies on the periphery of the city centre. Fitzroy Place runs parallel with Sauchiehall Street linking the city centre with the West End.
- Système de sécurité
- Cuisine
- Toilettes communes
Faits sur la propriété


Présenté par
16-17 Fitzroy Pl
Hmm, il semble y avoir eu une erreur lors de l’envoi de votre message. Veuillez réessayer.
Merci! Votre message a été envoyé.