Votre courriel a été envoyé.

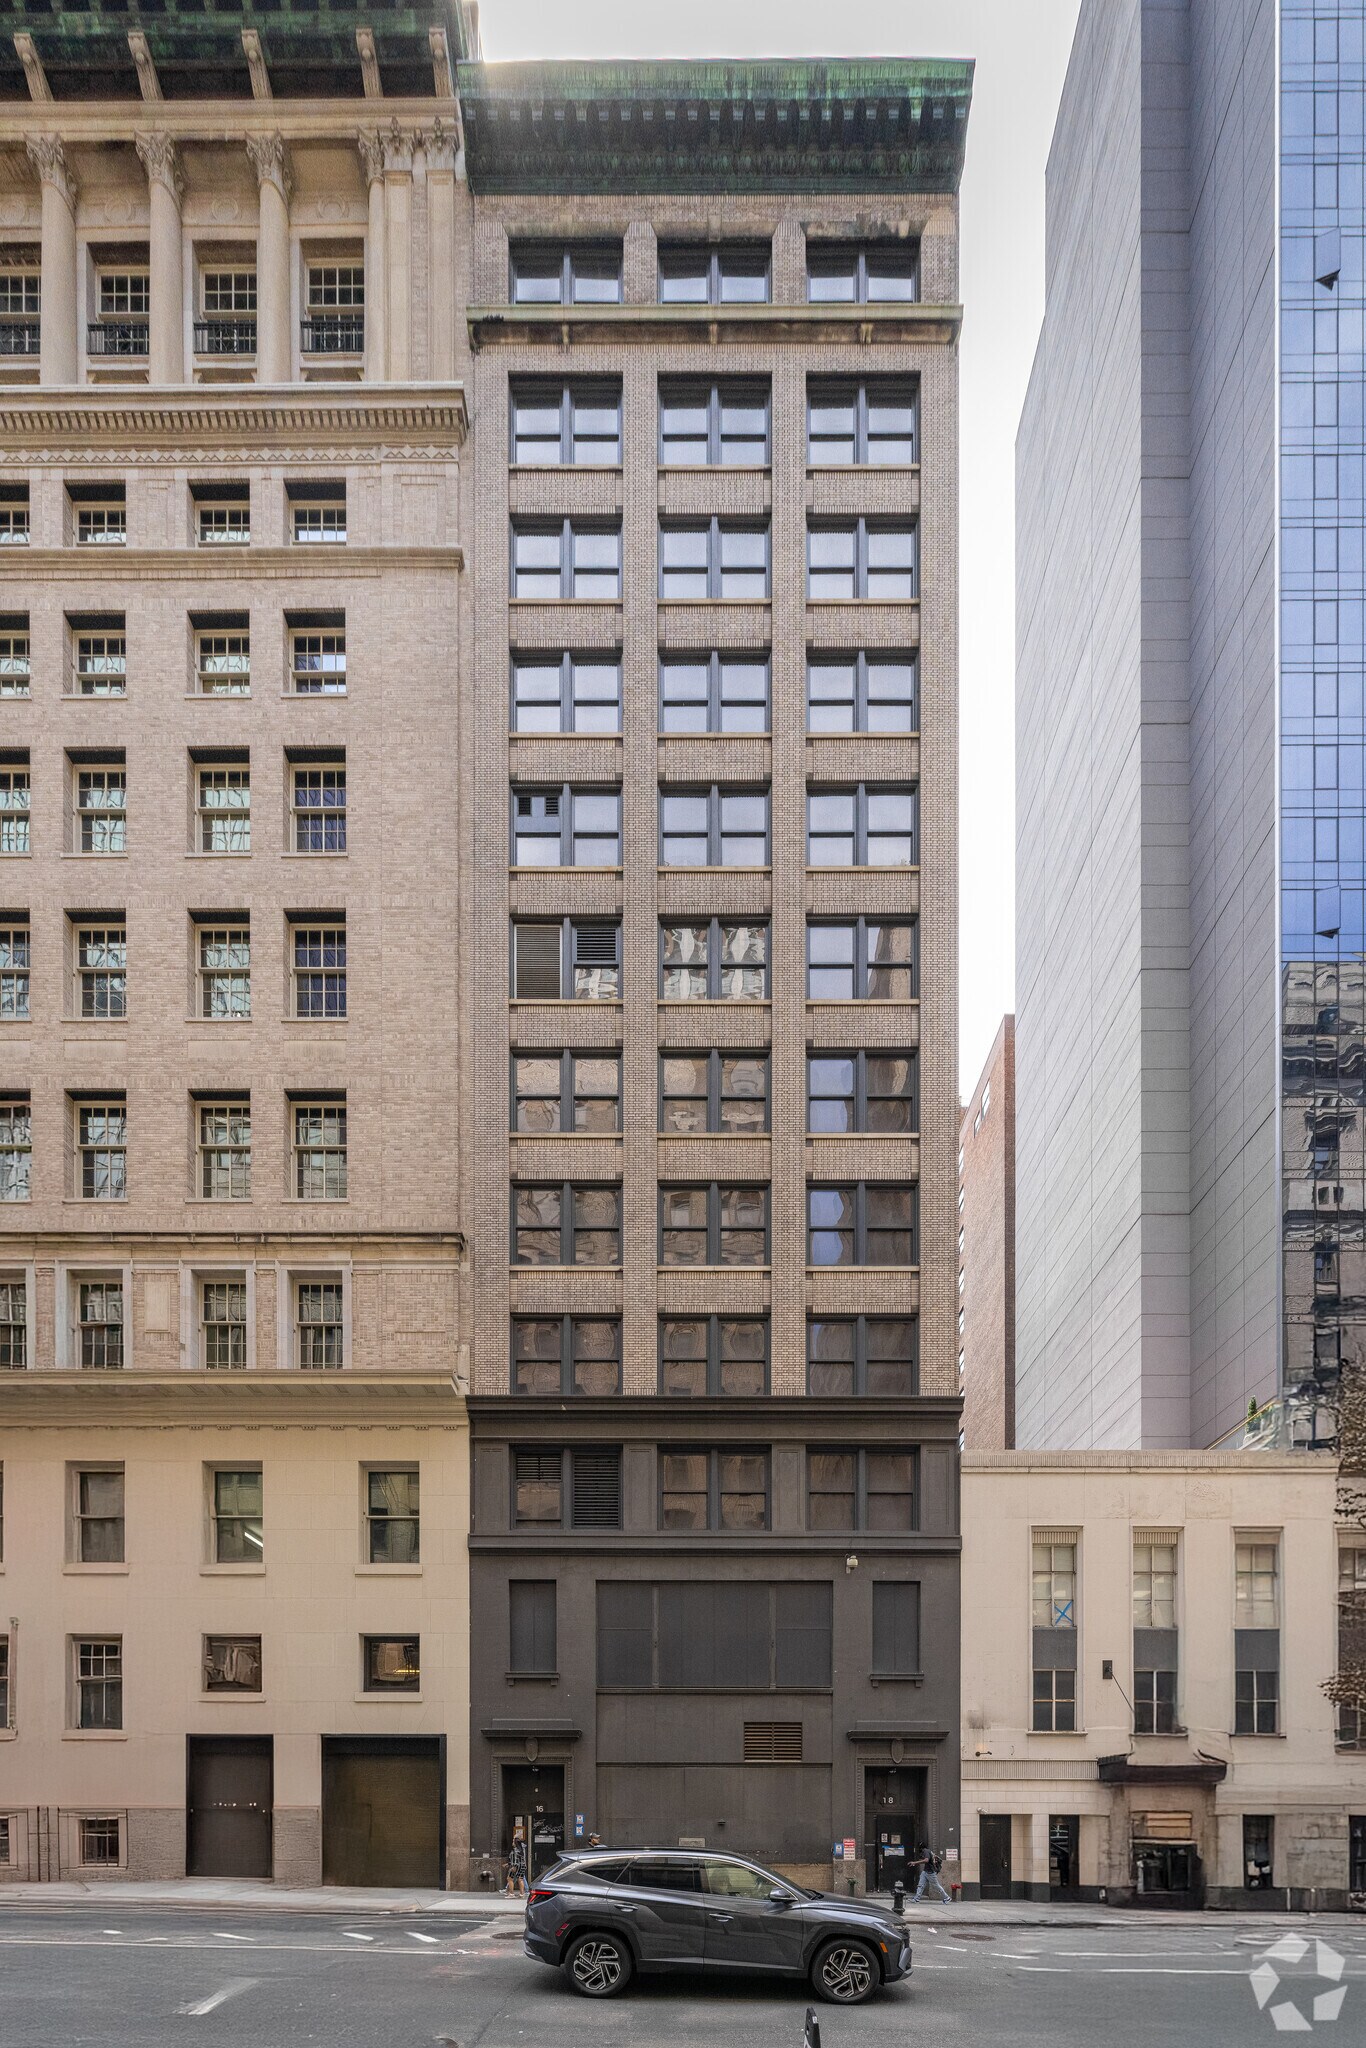
16-18 W 39th St 4 863–43 767 pi² d'espace disponible • Bureau • New York, NY 10018
Certaines informations ont été traduites automatiquement.
Faits saillants
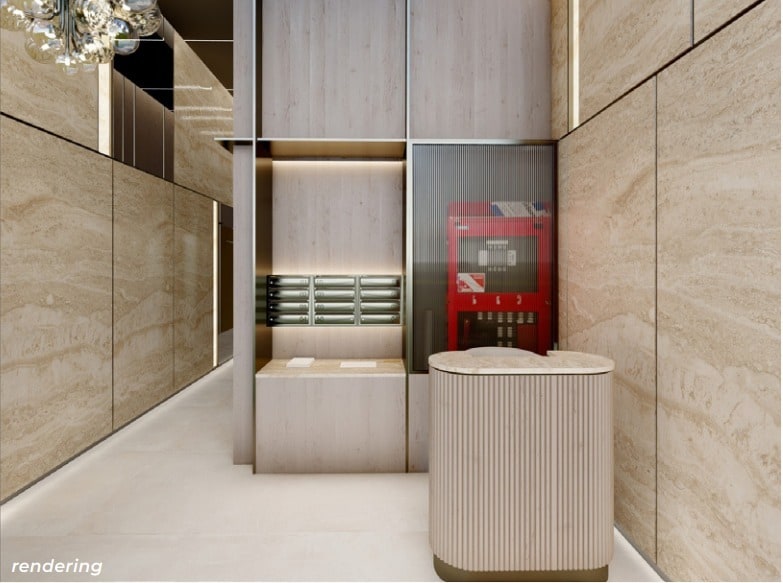
- Newly renovated lobby creates a professional and welcoming arrival experience.
- Modernized building with contemporary finishes throughout.
- Glass-fronted offices and conference rooms provide privacy while maintaining openness.
- Prime Midtown Manhattan location just off Fifth Avenue.
- Expansive floor plates offer flexibility for a variety of workplace layouts.
- Ownership can customize improvements and furnishings for qualified tenants.
Tous les espaces disponibles(9)
Afficher les taux de location en
- Espace
- Taille
- Terme
- Taux de location
- Utilisation de l’espace
- Aménagement
- Disponible
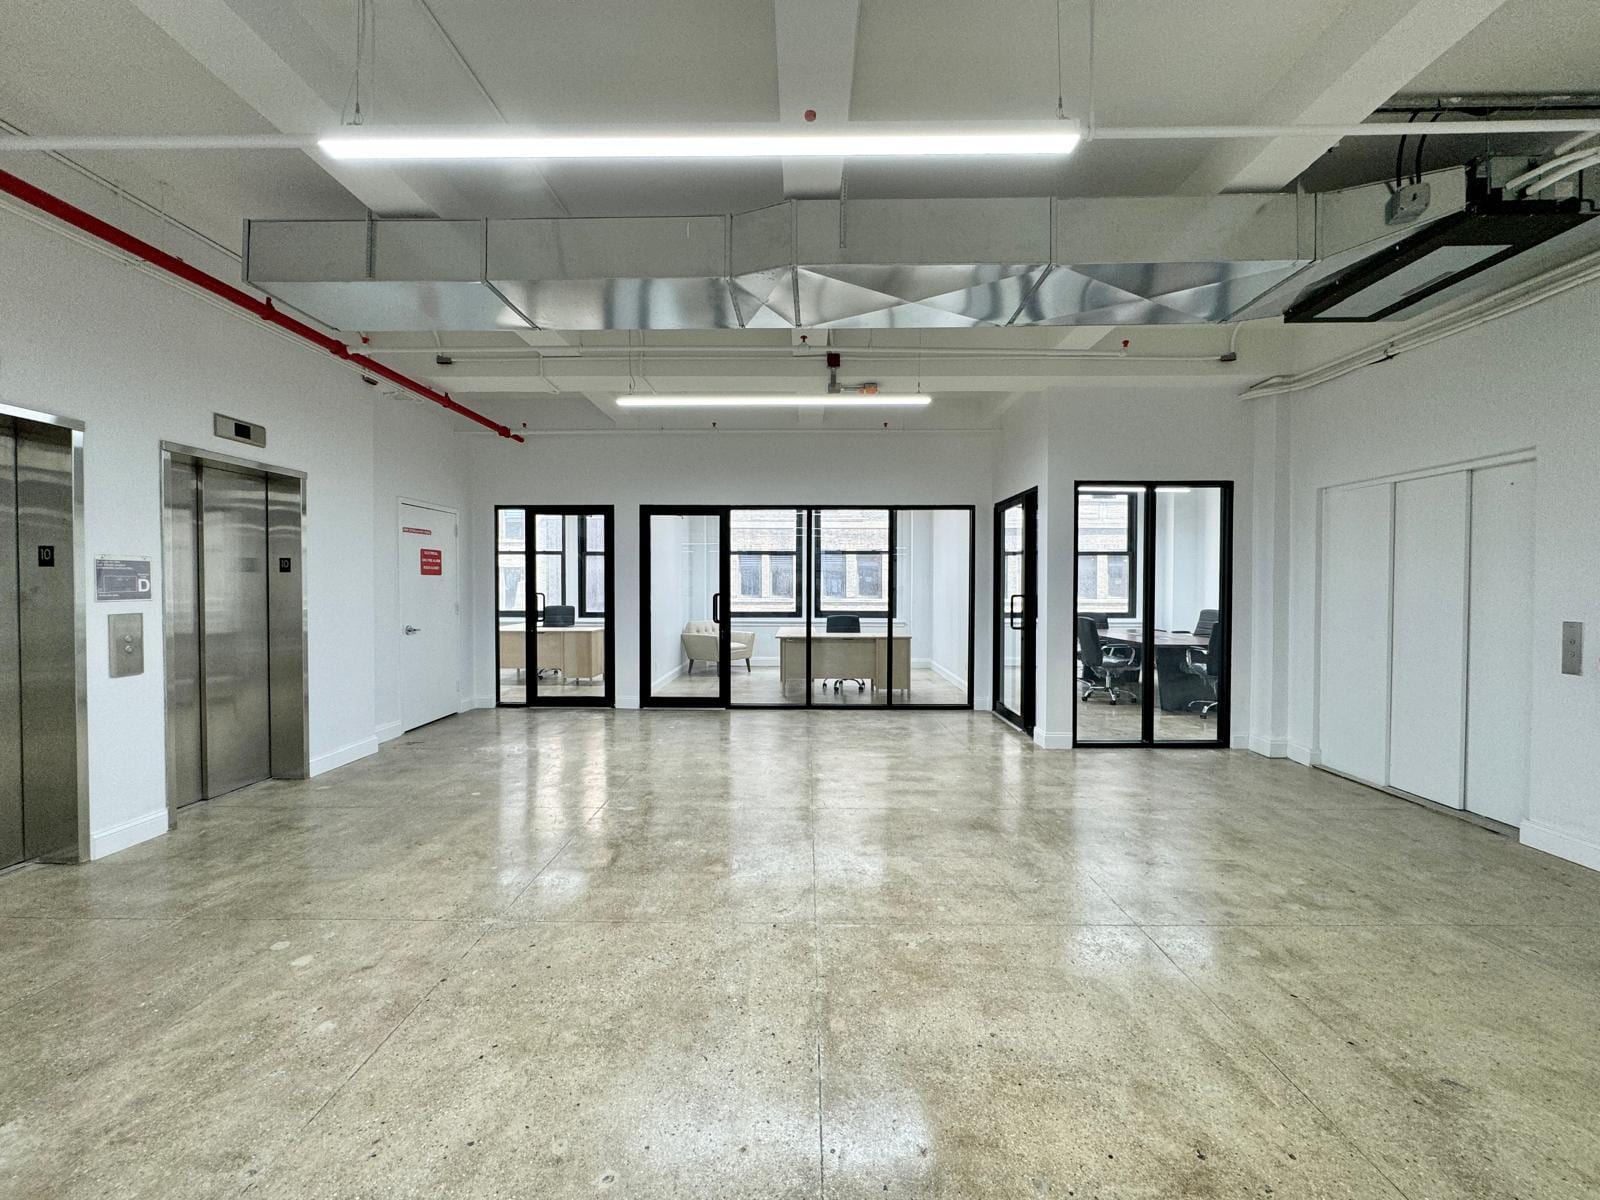


Whiteboxed office/retail space with high ceilings and the option for a private entrance. Landlord can build-to-suit Tenant amenity roof deck to be complete by the end of Q3 '26. Landlord is open to modifying, building, and furnishing for qualified right term/rate/tenant Please inquire for additional space
- Peut être associé à un ou plusieurs espaces supplémentaires pour obtenir jusqu’à 38 904 pi² d’espace adjacent.
- Lumière naturelle
- Hauts plafonds
- Please inquire for additional space


Prebuild pending. Layout to consist of 2 offices/meeting rooms, 1 conference room,2 restrooms, a wet pantry, and can be delivered furnished. Additional floors currently being prebuilt as well. Incredible natural light, glass fronted rooms, hardwood floors, and LED lighting throughout Tenant amenity roof deck to be complete by the end of Q3 '26. Landlord is open to modifying, building, and furnishing for qualified right term/rate/tenant Please inquire for additional space
- Entièrement construit comme Bureau standard
- 2 bureaux privés
- Espace en excellent état
- Lumière naturelle
- Wet pantry
- Please inquire for additional space
- Disposition du plan d’étage ouverte en général
- 1 salle de conférence
- Peut être associé à un ou plusieurs espaces supplémentaires pour obtenir jusqu’à 38 904 pi² d’espace adjacent.
- Planchers de bois franc
- Can be delivered furnished
Prebuild pending. Layout to consist of 2 offices/meeting rooms, 1 conference room,2 restrooms, a wet pantry, and can be delivered furnished. Additional floors currently being prebuilt as well. Incredible natural light, glass fronted rooms, hardwood floors, and LED lighting throughout Tenant amenity roof deck to be complete by the end of Q3 '26. Landlord is open to modifying, building, and furnishing for qualified right term/rate/tenant Please inquire for additional space
- Entièrement construit comme Bureau standard
- 2 bureaux privés
- Espace en excellent état
- Lumière naturelle
- Wet pantry
- Please inquire for additional space
- Disposition du plan d’étage ouverte en général
- 1 salle de conférence
- Peut être associé à un ou plusieurs espaces supplémentaires pour obtenir jusqu’à 38 904 pi² d’espace adjacent.
- Planchers de bois franc
- Can be delivered furnished
Prebuild pending. Layout to consist of 2 offices/meeting rooms, 1 conference room,2 restrooms, a wet pantry, and can be delivered furnished. Additional floors currently being prebuilt as well. Incredible natural light, glass fronted rooms, hardwood floors, and LED lighting throughout Tenant amenity roof deck to be complete by the end of Q3 '26. Landlord is open to modifying, building, and furnishing for qualified right term/rate/tenant Please inquire for additional space
- Entièrement construit comme Bureau standard
- 2 bureaux privés
- Espace en excellent état
- Lumière naturelle
- Wet pantry
- Please inquire for additional space
- Disposition du plan d’étage ouverte en général
- 1 salle de conférence
- Peut être associé à un ou plusieurs espaces supplémentaires pour obtenir jusqu’à 38 904 pi² d’espace adjacent.
- Planchers de bois franc
- Can be delivered furnished
Prebuild pending. Layout to consist of 2 offices/meeting rooms, 1 conference room,2 restrooms, a wet pantry, and can be delivered furnished. Additional floors currently being prebuilt as well. Incredible natural light, glass fronted rooms, hardwood floors, and LED lighting throughout Tenant amenity roof deck to be complete by the end of Q3 '26. Landlord is open to modifying, building, and furnishing for qualified right term/rate/tenant Please inquire for additional space
- Entièrement construit comme Bureau standard
- 2 bureaux privés
- Espace en excellent état
- Lumière naturelle
- Wet pantry
- Please inquire for additional space
- Disposition du plan d’étage ouverte en général
- 1 salle de conférence
- Peut être associé à un ou plusieurs espaces supplémentaires pour obtenir jusqu’à 38 904 pi² d’espace adjacent.
- Planchers de bois franc
- Can be delivered furnished
Prebuild pending. Layout to consist of 2 offices/meeting rooms, 1 conference room,2 restrooms, a wet pantry, and can be delivered furnished. Additional floors currently being prebuilt as well. Incredible natural light, glass fronted rooms, hardwood floors, and LED lighting throughout Tenant amenity roof deck to be complete by the end of Q3 '26. Landlord is open to modifying, building, and furnishing for qualified right term/rate/tenant Please inquire for additional space
- Entièrement construit comme Bureau standard
- 2 bureaux privés
- Espace en excellent état
- Lumière naturelle
- Wet pantry
- Please inquire for additional space
- Disposition du plan d’étage ouverte en général
- 1 salle de conférence
- Peut être associé à un ou plusieurs espaces supplémentaires pour obtenir jusqu’à 38 904 pi² d’espace adjacent.
- Planchers de bois franc
- Can be delivered furnished
Prebulit floor with 2 offices/meeting rooms, 1 conference room,2 restrooms, a wet pantry, and can be delivered furnished. Additional floors currently being prebuilt as well. Incredible natural light, glass fronted rooms, hardwood floors, and LED lighting throughout Tenant amenity roof deck to be complete by the end of Q3 '26. Landlord is open to modifying, building, and furnishing for qualified right term/rate/tenant Please inquire for additional space
- Entièrement construit comme Bureau standard
- 2 bureaux privés
- Espace en excellent état
- Lumière naturelle
- Wet pantry
- Please inquire for additional space
- Disposition du plan d’étage ouverte en général
- 1 salle de conférence
- Peut être associé à un ou plusieurs espaces supplémentaires pour obtenir jusqu’à 38 904 pi² d’espace adjacent.
- Planchers de bois franc
- Can be delivered furnished
Prebulit floor with 2 offices/meeting rooms, 1 conference room,2 restrooms, a wet pantry, and can be delivered furnished. Additional floors currently being prebuilt as well. Incredible natural light, glass fronted rooms, hardwood floors, and LED lighting throughout Tenant amenity roof deck to be complete by the end of Q3 '26. Landlord is open to modifying, building, and furnishing for qualified right term/rate/tenant Please inquire for additional space
- Peut être associé à un ou plusieurs espaces supplémentaires pour obtenir jusqu’à 38 904 pi² d’espace adjacent.
Prebuilt floor with 2 offices/meeting rooms, 1 conference room,2 restrooms, a wet pantry, and can be delivered furnished. Additional floors currently being prebuilt as well. Incredible natural light, glass fronted rooms, hardwood floors, and LED lighting throughout Tenant amenity roof deck to be complete by the end of Q3 '26. Landlord is open to modifying, building, and furnishing for qualified right term/rate/tenant Please inquire for additional space
- Entièrement construit comme Bureau standard
- 2 bureaux privés
- Espace en excellent état
- Planchers de bois franc
- Can be delivered furnished
- Disposition du plan d’étage ouverte en général
- 1 salle de conférence
- Lumière naturelle
- Wet Pantry
- Please inquire for additional space
| Espace | Taille | Terme | Taux de location | Utilisation de l’espace | Aménagement | Disponible |
| 2e étage | 4 863 pi² | Négociable | Sur demande Sur demande Sur demande Sur demande | Bureau | espace cloisonné | Maintenant |
| 3e étage | 4 863 pi² | Négociable | Sur demande Sur demande Sur demande Sur demande | Bureau | construction complète | Maintenant |
| 4e étage | 4 863 pi² | Négociable | Sur demande Sur demande Sur demande Sur demande | Bureau | construction complète | Maintenant |
| 5e étage | 4 863 pi² | Négociable | Sur demande Sur demande Sur demande Sur demande | Bureau | construction complète | Maintenant |
| 6e étage | 4 863 pi² | Négociable | Sur demande Sur demande Sur demande Sur demande | Bureau | construction complète | Maintenant |
| 7e étage | 4 863 pi² | Négociable | Sur demande Sur demande Sur demande Sur demande | Bureau | construction complète | Maintenant |
| 8e étage | 4 863 pi² | Négociable | Sur demande Sur demande Sur demande Sur demande | Bureau | construction complète | Maintenant |
| 9e étage | 4 863 pi² | Négociable | Sur demande Sur demande Sur demande Sur demande | Bureau | - | Maintenant |
| 12e étage | 4 863 pi² | Négociable | Sur demande Sur demande Sur demande Sur demande | Bureau | construction complète | Maintenant |
2e étage
| Taille |
| 4 863 pi² |
| Terme |
| Négociable |
| Taux de location |
| Sur demande Sur demande Sur demande Sur demande |
| Utilisation de l’espace |
| Bureau |
| Aménagement |
| espace cloisonné |
| Disponible |
| Maintenant |
3e étage
| Taille |
| 4 863 pi² |
| Terme |
| Négociable |
| Taux de location |
| Sur demande Sur demande Sur demande Sur demande |
| Utilisation de l’espace |
| Bureau |
| Aménagement |
| construction complète |
| Disponible |
| Maintenant |
4e étage
| Taille |
| 4 863 pi² |
| Terme |
| Négociable |
| Taux de location |
| Sur demande Sur demande Sur demande Sur demande |
| Utilisation de l’espace |
| Bureau |
| Aménagement |
| construction complète |
| Disponible |
| Maintenant |
5e étage
| Taille |
| 4 863 pi² |
| Terme |
| Négociable |
| Taux de location |
| Sur demande Sur demande Sur demande Sur demande |
| Utilisation de l’espace |
| Bureau |
| Aménagement |
| construction complète |
| Disponible |
| Maintenant |
6e étage
| Taille |
| 4 863 pi² |
| Terme |
| Négociable |
| Taux de location |
| Sur demande Sur demande Sur demande Sur demande |
| Utilisation de l’espace |
| Bureau |
| Aménagement |
| construction complète |
| Disponible |
| Maintenant |
7e étage
| Taille |
| 4 863 pi² |
| Terme |
| Négociable |
| Taux de location |
| Sur demande Sur demande Sur demande Sur demande |
| Utilisation de l’espace |
| Bureau |
| Aménagement |
| construction complète |
| Disponible |
| Maintenant |
8e étage
| Taille |
| 4 863 pi² |
| Terme |
| Négociable |
| Taux de location |
| Sur demande Sur demande Sur demande Sur demande |
| Utilisation de l’espace |
| Bureau |
| Aménagement |
| construction complète |
| Disponible |
| Maintenant |
9e étage
| Taille |
| 4 863 pi² |
| Terme |
| Négociable |
| Taux de location |
| Sur demande Sur demande Sur demande Sur demande |
| Utilisation de l’espace |
| Bureau |
| Aménagement |
| - |
| Disponible |
| Maintenant |
12e étage
| Taille |
| 4 863 pi² |
| Terme |
| Négociable |
| Taux de location |
| Sur demande Sur demande Sur demande Sur demande |
| Utilisation de l’espace |
| Bureau |
| Aménagement |
| construction complète |
| Disponible |
| Maintenant |
2e étage
| Taille | 4 863 pi² |
| Terme | Négociable |
| Taux de location | Sur demande |
| Utilisation de l’espace | Bureau |
| Aménagement | espace cloisonné |
| Disponible | Maintenant |
Whiteboxed office/retail space with high ceilings and the option for a private entrance. Landlord can build-to-suit Tenant amenity roof deck to be complete by the end of Q3 '26. Landlord is open to modifying, building, and furnishing for qualified right term/rate/tenant Please inquire for additional space
- Peut être associé à un ou plusieurs espaces supplémentaires pour obtenir jusqu’à 38 904 pi² d’espace adjacent.
- Hauts plafonds
- Lumière naturelle
- Please inquire for additional space
3e étage
| Taille | 4 863 pi² |
| Terme | Négociable |
| Taux de location | Sur demande |
| Utilisation de l’espace | Bureau |
| Aménagement | construction complète |
| Disponible | Maintenant |
Prebuild pending. Layout to consist of 2 offices/meeting rooms, 1 conference room,2 restrooms, a wet pantry, and can be delivered furnished. Additional floors currently being prebuilt as well. Incredible natural light, glass fronted rooms, hardwood floors, and LED lighting throughout Tenant amenity roof deck to be complete by the end of Q3 '26. Landlord is open to modifying, building, and furnishing for qualified right term/rate/tenant Please inquire for additional space
- Entièrement construit comme Bureau standard
- Disposition du plan d’étage ouverte en général
- 2 bureaux privés
- 1 salle de conférence
- Espace en excellent état
- Peut être associé à un ou plusieurs espaces supplémentaires pour obtenir jusqu’à 38 904 pi² d’espace adjacent.
- Lumière naturelle
- Planchers de bois franc
- Wet pantry
- Can be delivered furnished
- Please inquire for additional space
4e étage
| Taille | 4 863 pi² |
| Terme | Négociable |
| Taux de location | Sur demande |
| Utilisation de l’espace | Bureau |
| Aménagement | construction complète |
| Disponible | Maintenant |
Prebuild pending. Layout to consist of 2 offices/meeting rooms, 1 conference room,2 restrooms, a wet pantry, and can be delivered furnished. Additional floors currently being prebuilt as well. Incredible natural light, glass fronted rooms, hardwood floors, and LED lighting throughout Tenant amenity roof deck to be complete by the end of Q3 '26. Landlord is open to modifying, building, and furnishing for qualified right term/rate/tenant Please inquire for additional space
- Entièrement construit comme Bureau standard
- Disposition du plan d’étage ouverte en général
- 2 bureaux privés
- 1 salle de conférence
- Espace en excellent état
- Peut être associé à un ou plusieurs espaces supplémentaires pour obtenir jusqu’à 38 904 pi² d’espace adjacent.
- Lumière naturelle
- Planchers de bois franc
- Wet pantry
- Can be delivered furnished
- Please inquire for additional space
5e étage
| Taille | 4 863 pi² |
| Terme | Négociable |
| Taux de location | Sur demande |
| Utilisation de l’espace | Bureau |
| Aménagement | construction complète |
| Disponible | Maintenant |
Prebuild pending. Layout to consist of 2 offices/meeting rooms, 1 conference room,2 restrooms, a wet pantry, and can be delivered furnished. Additional floors currently being prebuilt as well. Incredible natural light, glass fronted rooms, hardwood floors, and LED lighting throughout Tenant amenity roof deck to be complete by the end of Q3 '26. Landlord is open to modifying, building, and furnishing for qualified right term/rate/tenant Please inquire for additional space
- Entièrement construit comme Bureau standard
- Disposition du plan d’étage ouverte en général
- 2 bureaux privés
- 1 salle de conférence
- Espace en excellent état
- Peut être associé à un ou plusieurs espaces supplémentaires pour obtenir jusqu’à 38 904 pi² d’espace adjacent.
- Lumière naturelle
- Planchers de bois franc
- Wet pantry
- Can be delivered furnished
- Please inquire for additional space
6e étage
| Taille | 4 863 pi² |
| Terme | Négociable |
| Taux de location | Sur demande |
| Utilisation de l’espace | Bureau |
| Aménagement | construction complète |
| Disponible | Maintenant |
Prebuild pending. Layout to consist of 2 offices/meeting rooms, 1 conference room,2 restrooms, a wet pantry, and can be delivered furnished. Additional floors currently being prebuilt as well. Incredible natural light, glass fronted rooms, hardwood floors, and LED lighting throughout Tenant amenity roof deck to be complete by the end of Q3 '26. Landlord is open to modifying, building, and furnishing for qualified right term/rate/tenant Please inquire for additional space
- Entièrement construit comme Bureau standard
- Disposition du plan d’étage ouverte en général
- 2 bureaux privés
- 1 salle de conférence
- Espace en excellent état
- Peut être associé à un ou plusieurs espaces supplémentaires pour obtenir jusqu’à 38 904 pi² d’espace adjacent.
- Lumière naturelle
- Planchers de bois franc
- Wet pantry
- Can be delivered furnished
- Please inquire for additional space
7e étage
| Taille | 4 863 pi² |
| Terme | Négociable |
| Taux de location | Sur demande |
| Utilisation de l’espace | Bureau |
| Aménagement | construction complète |
| Disponible | Maintenant |
Prebuild pending. Layout to consist of 2 offices/meeting rooms, 1 conference room,2 restrooms, a wet pantry, and can be delivered furnished. Additional floors currently being prebuilt as well. Incredible natural light, glass fronted rooms, hardwood floors, and LED lighting throughout Tenant amenity roof deck to be complete by the end of Q3 '26. Landlord is open to modifying, building, and furnishing for qualified right term/rate/tenant Please inquire for additional space
- Entièrement construit comme Bureau standard
- Disposition du plan d’étage ouverte en général
- 2 bureaux privés
- 1 salle de conférence
- Espace en excellent état
- Peut être associé à un ou plusieurs espaces supplémentaires pour obtenir jusqu’à 38 904 pi² d’espace adjacent.
- Lumière naturelle
- Planchers de bois franc
- Wet pantry
- Can be delivered furnished
- Please inquire for additional space
8e étage
| Taille | 4 863 pi² |
| Terme | Négociable |
| Taux de location | Sur demande |
| Utilisation de l’espace | Bureau |
| Aménagement | construction complète |
| Disponible | Maintenant |
Prebulit floor with 2 offices/meeting rooms, 1 conference room,2 restrooms, a wet pantry, and can be delivered furnished. Additional floors currently being prebuilt as well. Incredible natural light, glass fronted rooms, hardwood floors, and LED lighting throughout Tenant amenity roof deck to be complete by the end of Q3 '26. Landlord is open to modifying, building, and furnishing for qualified right term/rate/tenant Please inquire for additional space
- Entièrement construit comme Bureau standard
- Disposition du plan d’étage ouverte en général
- 2 bureaux privés
- 1 salle de conférence
- Espace en excellent état
- Peut être associé à un ou plusieurs espaces supplémentaires pour obtenir jusqu’à 38 904 pi² d’espace adjacent.
- Lumière naturelle
- Planchers de bois franc
- Wet pantry
- Can be delivered furnished
- Please inquire for additional space
9e étage
| Taille | 4 863 pi² |
| Terme | Négociable |
| Taux de location | Sur demande |
| Utilisation de l’espace | Bureau |
| Aménagement | - |
| Disponible | Maintenant |
Prebulit floor with 2 offices/meeting rooms, 1 conference room,2 restrooms, a wet pantry, and can be delivered furnished. Additional floors currently being prebuilt as well. Incredible natural light, glass fronted rooms, hardwood floors, and LED lighting throughout Tenant amenity roof deck to be complete by the end of Q3 '26. Landlord is open to modifying, building, and furnishing for qualified right term/rate/tenant Please inquire for additional space
- Peut être associé à un ou plusieurs espaces supplémentaires pour obtenir jusqu’à 38 904 pi² d’espace adjacent.
12e étage
| Taille | 4 863 pi² |
| Terme | Négociable |
| Taux de location | Sur demande |
| Utilisation de l’espace | Bureau |
| Aménagement | construction complète |
| Disponible | Maintenant |
Prebuilt floor with 2 offices/meeting rooms, 1 conference room,2 restrooms, a wet pantry, and can be delivered furnished. Additional floors currently being prebuilt as well. Incredible natural light, glass fronted rooms, hardwood floors, and LED lighting throughout Tenant amenity roof deck to be complete by the end of Q3 '26. Landlord is open to modifying, building, and furnishing for qualified right term/rate/tenant Please inquire for additional space
- Entièrement construit comme Bureau standard
- Disposition du plan d’étage ouverte en général
- 2 bureaux privés
- 1 salle de conférence
- Espace en excellent état
- Lumière naturelle
- Planchers de bois franc
- Wet Pantry
- Can be delivered furnished
- Please inquire for additional space
Aperçu de la propriété
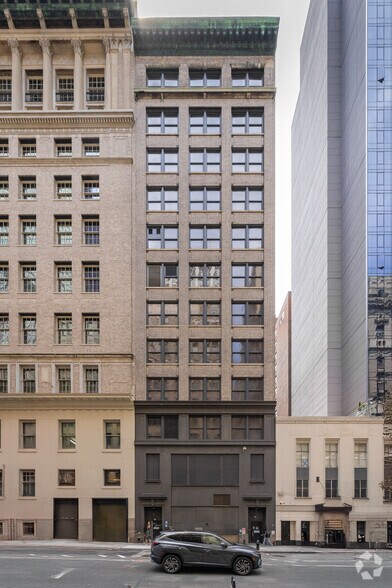
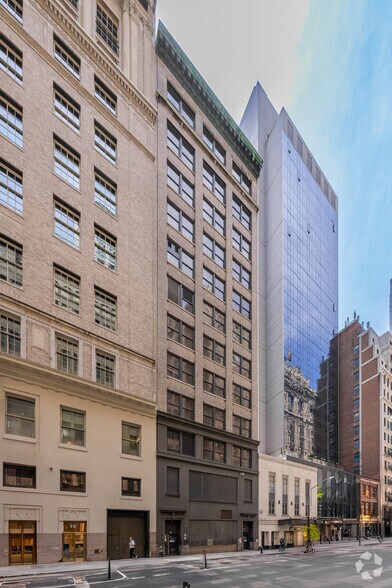
18 West 39th Street offers an office opportunity in the heart of Midtown Manhattan, just off Fifth Avenue and between Fifth and Sixth Avenues. The property features a newly renovated lobby with warm wood-paneled walls, polished tile flooring, and a custom reception desk that creates a professional first impression for tenants and visitors alike. Throughout the building, expansive floor plates with minimal columns provide flexibility for a variety of workplace layouts and operational needs. Modernized interiors include polished concrete flooring, glass-fronted offices and conference rooms, and contemporary finishes designed to support today's business environment. Select areas feature furnished meeting spaces, private offices, and thoughtfully designed kitchen amenities that enhance day-to-day functionality. Formerly associated with the iconic Lord & Taylor building, the property has undergone significant modernization while maintaining a premier Midtown presence. Its location near major employers, including Amazon's nearby office presence, further enhances accessibility and convenience for businesses seeking a well-positioned Manhattan address.
- Ligne d'autobus
- Climatisation
Faits sur la propriété




Présenté par
16-18 W 39th St
Hmm, il semble y avoir eu une erreur lors de l’envoi de votre message. Veuillez réessayer.
Merci! Votre message a été envoyé.