Votre courriel a été envoyé.
16 College Ave 281–1 069 pi² d'espace disponible • Bureau • Harrow HA3 6EW
Certaines informations ont été traduites automatiquement.
Faits saillants
- Close to Harrow on the Hill Station
- Private off street parking
- Easy commuting links to Central London
- Commercial unit with modern interior
Tous les espaces disponibles(2)
Afficher les taux de location en
- Espace
- Taille
- Terme
- Taux de location
- Utilisation de l’espace
- Aménagement
- Disponible
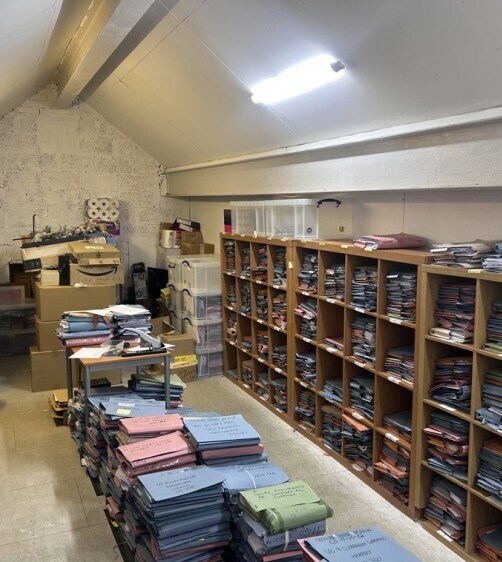


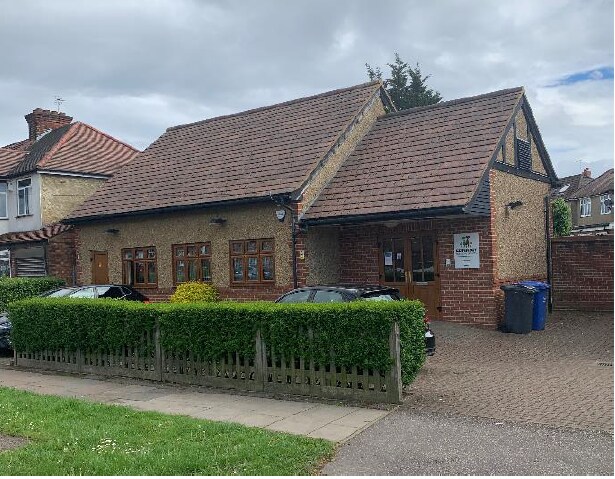
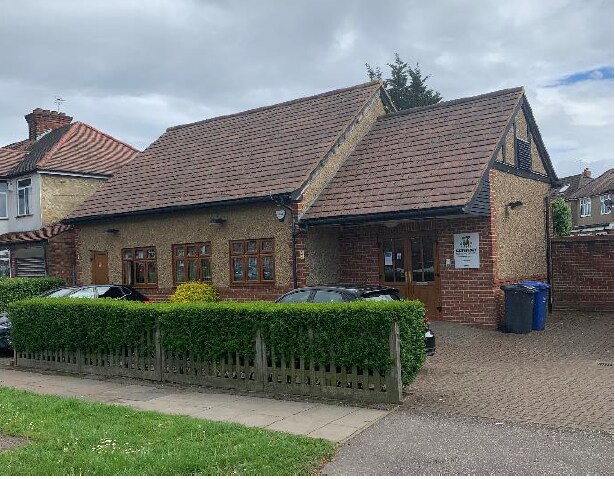
Connect House is an attractive and well-presented ground floor commercial property situated in a quiet residential street in Harrow. The building benefits from a private forecourt with multiple on-street parking spaces and a smart, pitched-roof exterior with characterful charm. Internally, the space is bright and functional, featuring a modern, open-plan office area complemented by a stylish timber-panelled feature wall, recessed lighting, and high-quality carpeting throughout. The layout also includes a glass-partitioned meeting room or private office, and a converted loft room providing ample additional storage-ideal for le archiving or ancillary use. The premises are air-conditioned and ready for immediate occupation, suiting a range of professional and service-based businesses.
- Classe d’utilisation : E
- Disposition du plan d’étage ouverte en général
- Peut être associé à un ou plusieurs espaces supplémentaires pour obtenir jusqu’à 1 069 pi² d’espace adjacent.
- Connectivité Wi-Fi
- Entreposage sécurisé
- Toilettes communes
- Modern interior
- Air conditioning and recessed LED lighting
- Partiellement construit comme Bureau standard
- Convient pour 2 à 7 personnes
- Climatisation centrale
- Vidéosurveillance
- Éclairage encastré
- Détecteur de fumée
- Suitable for a variety of uses

Connect House is an attractive and well-presented ground floor commercial property situated in a quiet residential street in Harrow. The building benefits from a private forecourt with multiple on-street parking spaces and a smart, pitched-roof exterior with characterful charm. Internally, the space is bright and functional, featuring a modern, open-plan office area complemented by a stylish timber-panelled feature wall, recessed lighting, and high-quality carpeting throughout. The layout also includes a glass-partitioned meeting room or private office, and a converted loft room providing ample additional storage-ideal for le archiving or ancillary use. The premises are air-conditioned and ready for immediate occupation, suiting a range of professional and service-based businesses.
- Classe d’utilisation : E
- Disposition du plan d’étage ouverte en général
- Peut être associé à un ou plusieurs espaces supplémentaires pour obtenir jusqu’à 1 069 pi² d’espace adjacent.
- Connectivité Wi-Fi
- Entreposage sécurisé
- Toilettes communes
- Modern interior
- Air conditioning and recessed LED lighting
- Partiellement construit comme Bureau standard
- Convient pour 1 à 3 personnes
- Climatisation centrale
- Vidéosurveillance
- Éclairage encastré
- Détecteur de fumée
- Suitable for a variety of uses
| Espace | Taille | Terme | Taux de location | Utilisation de l’espace | Aménagement | Disponible |
| RDC | 788 pi² | Négociable | 51,83 $ CAD/pi²/an 4,32 $ CAD/pi²/mois 40 838 $ CAD/an 3 403 $ CAD/mois | Bureau | construction partielle | 30 jours |
| 1er étage | 281 pi² | Négociable | 51,83 $ CAD/pi²/an 4,32 $ CAD/pi²/mois 14 563 $ CAD/an 1 214 $ CAD/mois | Bureau | construction partielle | Maintenant |
RDC
| Taille |
| 788 pi² |
| Terme |
| Négociable |
| Taux de location |
| 51,83 $ CAD/pi²/an 4,32 $ CAD/pi²/mois 40 838 $ CAD/an 3 403 $ CAD/mois |
| Utilisation de l’espace |
| Bureau |
| Aménagement |
| construction partielle |
| Disponible |
| 30 jours |
1er étage
| Taille |
| 281 pi² |
| Terme |
| Négociable |
| Taux de location |
| 51,83 $ CAD/pi²/an 4,32 $ CAD/pi²/mois 14 563 $ CAD/an 1 214 $ CAD/mois |
| Utilisation de l’espace |
| Bureau |
| Aménagement |
| construction partielle |
| Disponible |
| Maintenant |
RDC
| Taille | 788 pi² |
| Terme | Négociable |
| Taux de location | 51,83 $ CAD/pi²/an |
| Utilisation de l’espace | Bureau |
| Aménagement | construction partielle |
| Disponible | 30 jours |
Connect House is an attractive and well-presented ground floor commercial property situated in a quiet residential street in Harrow. The building benefits from a private forecourt with multiple on-street parking spaces and a smart, pitched-roof exterior with characterful charm. Internally, the space is bright and functional, featuring a modern, open-plan office area complemented by a stylish timber-panelled feature wall, recessed lighting, and high-quality carpeting throughout. The layout also includes a glass-partitioned meeting room or private office, and a converted loft room providing ample additional storage-ideal for le archiving or ancillary use. The premises are air-conditioned and ready for immediate occupation, suiting a range of professional and service-based businesses.
- Classe d’utilisation : E
- Partiellement construit comme Bureau standard
- Disposition du plan d’étage ouverte en général
- Convient pour 2 à 7 personnes
- Peut être associé à un ou plusieurs espaces supplémentaires pour obtenir jusqu’à 1 069 pi² d’espace adjacent.
- Climatisation centrale
- Connectivité Wi-Fi
- Vidéosurveillance
- Entreposage sécurisé
- Éclairage encastré
- Toilettes communes
- Détecteur de fumée
- Modern interior
- Suitable for a variety of uses
- Air conditioning and recessed LED lighting
1er étage
| Taille | 281 pi² |
| Terme | Négociable |
| Taux de location | 51,83 $ CAD/pi²/an |
| Utilisation de l’espace | Bureau |
| Aménagement | construction partielle |
| Disponible | Maintenant |
Connect House is an attractive and well-presented ground floor commercial property situated in a quiet residential street in Harrow. The building benefits from a private forecourt with multiple on-street parking spaces and a smart, pitched-roof exterior with characterful charm. Internally, the space is bright and functional, featuring a modern, open-plan office area complemented by a stylish timber-panelled feature wall, recessed lighting, and high-quality carpeting throughout. The layout also includes a glass-partitioned meeting room or private office, and a converted loft room providing ample additional storage-ideal for le archiving or ancillary use. The premises are air-conditioned and ready for immediate occupation, suiting a range of professional and service-based businesses.
- Classe d’utilisation : E
- Partiellement construit comme Bureau standard
- Disposition du plan d’étage ouverte en général
- Convient pour 1 à 3 personnes
- Peut être associé à un ou plusieurs espaces supplémentaires pour obtenir jusqu’à 1 069 pi² d’espace adjacent.
- Climatisation centrale
- Connectivité Wi-Fi
- Vidéosurveillance
- Entreposage sécurisé
- Éclairage encastré
- Toilettes communes
- Détecteur de fumée
- Modern interior
- Suitable for a variety of uses
- Air conditioning and recessed LED lighting
Aperçu de la propriété
Situé sur College Avenue, une partie prisée et bien connectée de Harrow, Connect House offre un excellent accès aux commodités locales et aux réseaux de transport. Les stations de métro Harrow-on-the-Hill et North Harrow sont toutes deux accessibles à pied, offrant des connexions directes vers le centre de Londres via la Metropolitan Line. La propriété est également bien desservie par les lignes de bus locales et les grandes routes, notamment l'A409 et l'A404, garantissant un accès facile pour les clients et le personnel. La région bénéficie d'un mélange de zones résidentielles et commerciales, avec des cafés, boutiques et services professionnels à proximité, contribuant à un environnement de travail pratique et équilibré.
- Ligne d'autobus
- Train de banlieue
- Système de sécurité
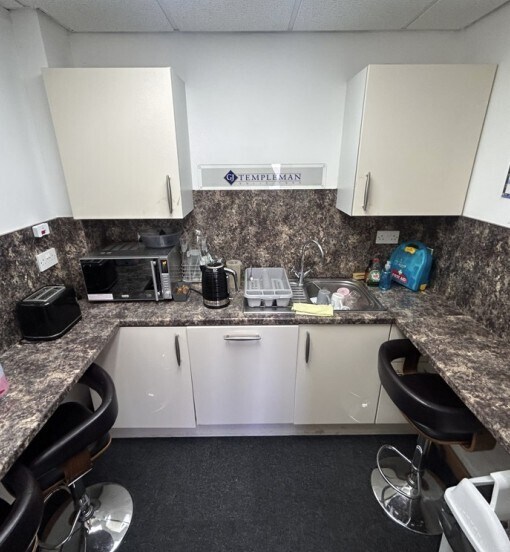
- Cuisine
- Cote de rendement énergétique - C
- Espace d'entreposage
- Toilettes privées
- Climatisation
- Détecteur de fumée
Faits sur la propriété
Sélectionner des locataires
- Étage
- Nom du locataire
- REZ-DE-CHAUSSÉE
- G J Templeman Solicitors


Présenté par

16 College Ave
Hmm, il semble y avoir eu une erreur lors de l’envoi de votre message. Veuillez réessayer.
Merci! Votre message a été envoyé.