Votre courriel a été envoyé.

16 Pebble Close 1 316 pi² d'espace disponible • Bureau • Tamworth B77 4RD
Certaines informations ont été traduites automatiquement.
Faits saillants
- Attractive landscaped office development with excellent access to M42

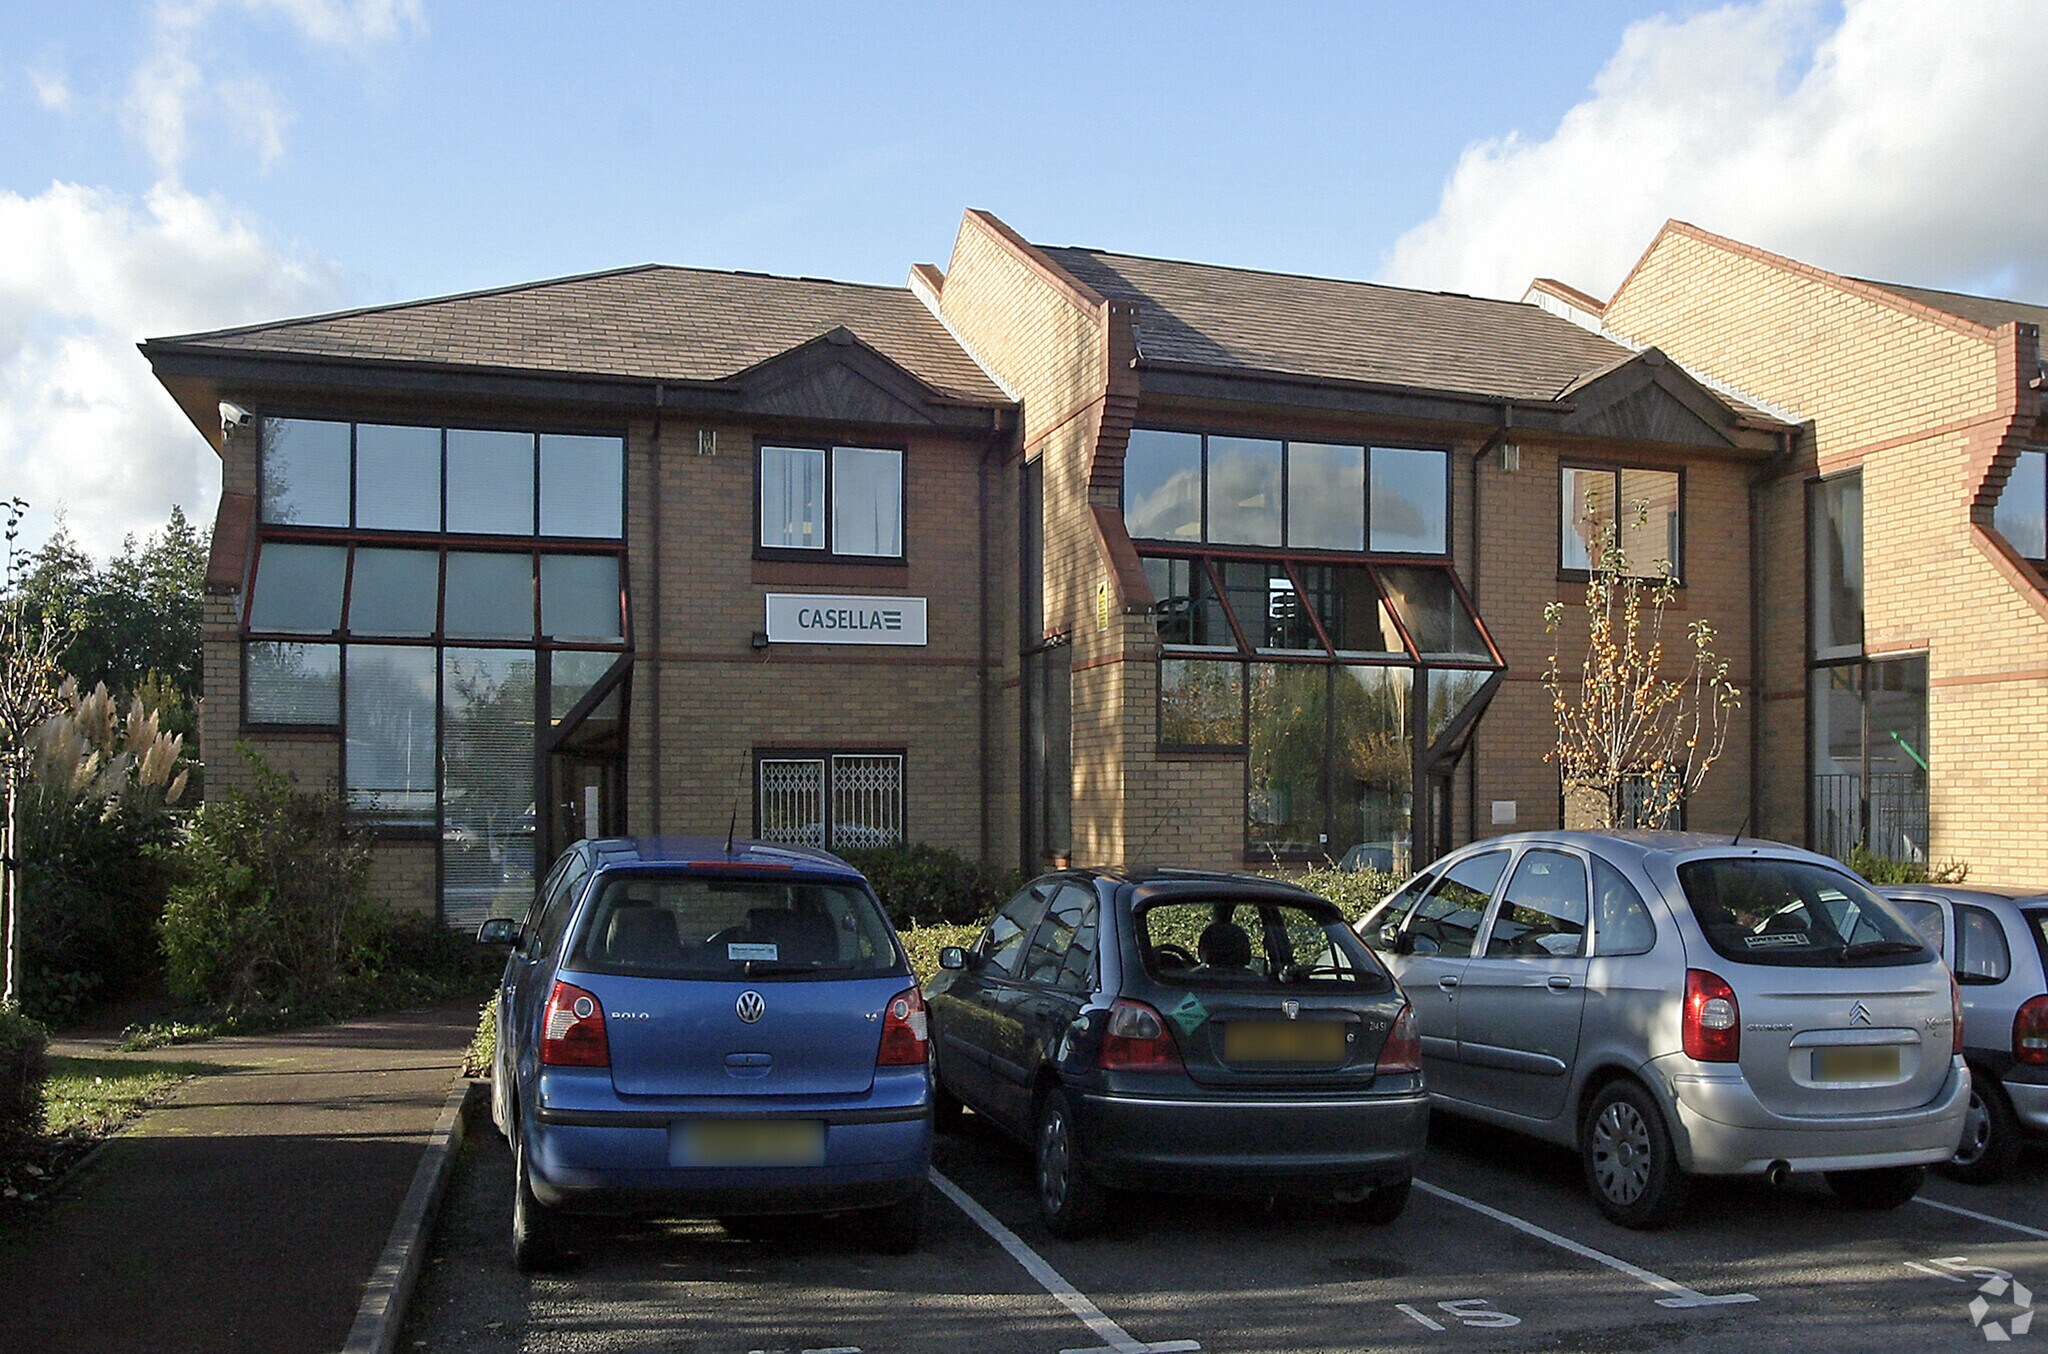
- Professional business environment with dedicated on-site parking
- Traditional cavity brick construction with pitched tiled roof
Tous les espaces disponibles(1)
Afficher les taux de location en
- Espace
- Taille
- Terme
- Taux de location
- Utilisation de l’espace
- Aménagement
- Disponible
Les 2 espaces de cet immeuble doivent être loués ensemble, pour une superficie totale de 1 316 pi² (Zone contiguë):
The available accommodation comprises a well-appointed, self-contained two-storey office building offering modern, high-quality workspace suitable for a variety of professional uses. Internally, the premises are fully air-conditioned and benefit from fitted carpets, suspended ceilings with LED lighting, skirting-level trunking, and double glazing throughout. The layout includes a ground-floor lobby, office, kitchen and WCs, with the first floor arranged as an open-plan office supplemented by three private offices. This configuration provides an efficient balance between collaborative areas and enclosed workspace for management or confidential tasks. With dedicated on-site parking for four vehicles, the building is ready for immediate occupation under a new lease.
- Classe d’utilisation : E
- Disposition du plan d’étage ouverte en général
- Bureaux partitionnés
- Aire de réception
- Plafond suspendu
- Éclairage encastré
- Cote de rendement énergétique - C
- Plan ouvert
- Fully air-conditioned offices
- Ground-floor kitchen and WC facilities
- Entièrement construit comme Bureau standard
- Convient pour 2 à 6 personnes
- Climatisation centrale
- Complètement tapissé
- Entreposage sécurisé
- Lumière naturelle
- Installations WC abandonnées
- Détecteur de fumée
- Flexible two-storey layout
| Espace | Taille | Terme | Taux de location | Utilisation de l’espace | Aménagement | Disponible |
| RDC - ste 16, 1er étage - ste 16 | 1 316 pi² | Négociable | 22,44 $ CAD/pi²/an 1,87 $ CAD/pi²/mois 29 525 $ CAD/an 2 460 $ CAD/mois | Bureau | construction complète | Maintenant |
RDC - ste 16, 1er étage - ste 16
Les 2 espaces de cet immeuble doivent être loués ensemble, pour une superficie totale de 1 316 pi² (Zone contiguë):
| Taille |
|
RDC - ste 16 - 675 pi²
1er étage - ste 16 - 641 pi²
|
| Terme |
| Négociable |
| Taux de location |
| 22,44 $ CAD/pi²/an 1,87 $ CAD/pi²/mois 29 525 $ CAD/an 2 460 $ CAD/mois |
| Utilisation de l’espace |
| Bureau |
| Aménagement |
| construction complète |
| Disponible |
| Maintenant |
RDC - ste 16, 1er étage - ste 16
| Taille |
RDC - ste 16 - 675 pi²
1er étage - ste 16 - 641 pi²
|
| Terme | Négociable |
| Taux de location | 22,44 $ CAD/pi²/an |
| Utilisation de l’espace | Bureau |
| Aménagement | construction complète |
| Disponible | Maintenant |
The available accommodation comprises a well-appointed, self-contained two-storey office building offering modern, high-quality workspace suitable for a variety of professional uses. Internally, the premises are fully air-conditioned and benefit from fitted carpets, suspended ceilings with LED lighting, skirting-level trunking, and double glazing throughout. The layout includes a ground-floor lobby, office, kitchen and WCs, with the first floor arranged as an open-plan office supplemented by three private offices. This configuration provides an efficient balance between collaborative areas and enclosed workspace for management or confidential tasks. With dedicated on-site parking for four vehicles, the building is ready for immediate occupation under a new lease.
- Classe d’utilisation : E
- Entièrement construit comme Bureau standard
- Disposition du plan d’étage ouverte en général
- Convient pour 2 à 6 personnes
- Bureaux partitionnés
- Climatisation centrale
- Aire de réception
- Complètement tapissé
- Plafond suspendu
- Entreposage sécurisé
- Éclairage encastré
- Lumière naturelle
- Cote de rendement énergétique - C
- Installations WC abandonnées
- Plan ouvert
- Détecteur de fumée
- Fully air-conditioned offices
- Flexible two-storey layout
- Ground-floor kitchen and WC facilities
Aperçu de la propriété
Located within the well-maintained Pebble Close office development in Amington, the property sits within an attractive landscaped setting featuring 17 similar office buildings. The area benefits from excellent connectivity, positioned approximately two miles from Junction 10 of the M42, offering direct access to the Midlands motorway network. The building is constructed of cavity brick with a pitched tiled roof, reflecting a durable and traditional design consistent with the wider estate.
- Accès 24 heures
- Affichage
- Réception
- Espace d'entreposage
- Détecteur de fumée
Faits sur la propriété
Sélectionner des locataires
- Étage
- Nom du locataire
- Secteur
- Multiple
- Bromak Recruitment
- Services administratifs et de soutien
- Multiple
- EBY Design Ltd
- Services professionnels, scientifiques et techniques


Présenté par
16 Pebble Close
Hmm, il semble y avoir eu une erreur lors de l’envoi de votre message. Veuillez réessayer.
Merci! Votre message a été envoyé.