Votre courriel a été envoyé.
Highgate Business Park 16 Trench Rd 8 342 pi² d'espace disponible • Industriel • Newtownabbey BT36 4TY
Certaines informations ont été traduites automatiquement.
Faits saillants
- Established business park location
- On-site parking and loading areas
- Direct access to M2 motorway
Caractéristiques
Tous les espaces disponibles(1)
Afficher les taux de location en
- Espace
- Taille
- Terme
- Taux de location
- Utilisation de l’espace
- Aménagement
- Disponible
Les 2 espaces de cet immeuble doivent être loués ensemble, pour une superficie totale de 8 342 pi² (Zone contiguë):
The accommodation comprises a warehouse unit fitted to provide showroom space across ground and first floors together with ancillary office and staff accommodation. The ground floor includes a warehouse area and showroom, while the first floor provides additional showroom accommodation. The layout is suitable for trade counter, showroom, storage, distribution or light industrial occupiers, subject to any required consents.
- Classe d’utilisation : B2
- Ground & first floor accommodation
- Includes showroom, warehouse and ancillary office
- Stores automatiques
- Ancillary office and staff areas
| Espace | Taille | Terme | Taux de location | Utilisation de l’espace | Aménagement | Disponible |
| RDC - Unit 9, Mezzanine - Unit 9 | 8 342 pi² | Négociable | Sur demande Sur demande Sur demande Sur demande | Industriel | espace cloisonné | Maintenant |
RDC - Unit 9, Mezzanine - Unit 9
Les 2 espaces de cet immeuble doivent être loués ensemble, pour une superficie totale de 8 342 pi² (Zone contiguë):
| Taille |
|
RDC - Unit 9 - 5 274 pi²
Mezzanine - Unit 9 - 3 068 pi²
|
| Terme |
| Négociable |
| Taux de location |
| Sur demande Sur demande Sur demande Sur demande |
| Utilisation de l’espace |
| Industriel |
| Aménagement |
| espace cloisonné |
| Disponible |
| Maintenant |
RDC - Unit 9, Mezzanine - Unit 9
| Taille |
RDC - Unit 9 - 5 274 pi²
Mezzanine - Unit 9 - 3 068 pi²
|
| Terme | Négociable |
| Taux de location | Sur demande |
| Utilisation de l’espace | Industriel |
| Aménagement | espace cloisonné |
| Disponible | Maintenant |
The accommodation comprises a warehouse unit fitted to provide showroom space across ground and first floors together with ancillary office and staff accommodation. The ground floor includes a warehouse area and showroom, while the first floor provides additional showroom accommodation. The layout is suitable for trade counter, showroom, storage, distribution or light industrial occupiers, subject to any required consents.
- Classe d’utilisation : B2
- Stores automatiques
- Ground & first floor accommodation
- Ancillary office and staff areas
- Includes showroom, warehouse and ancillary office
Aperçu de la propriété
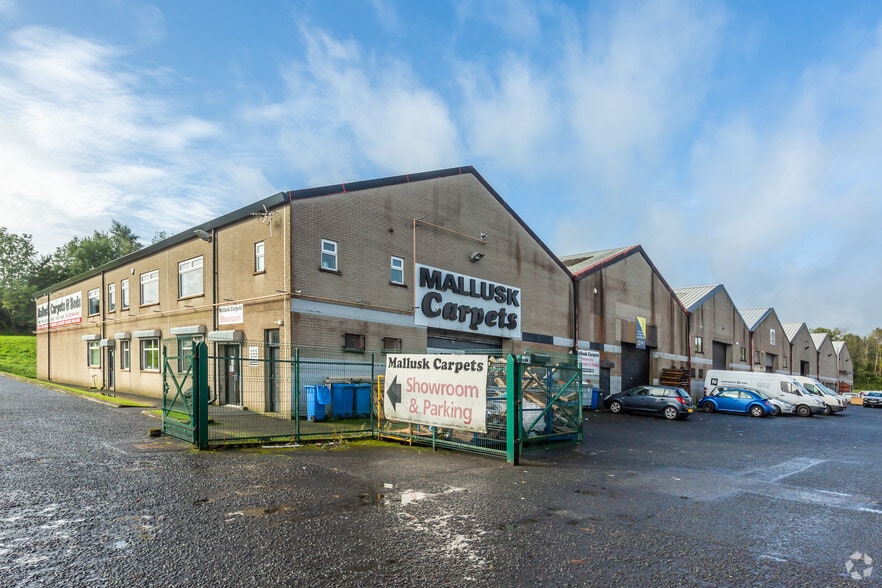
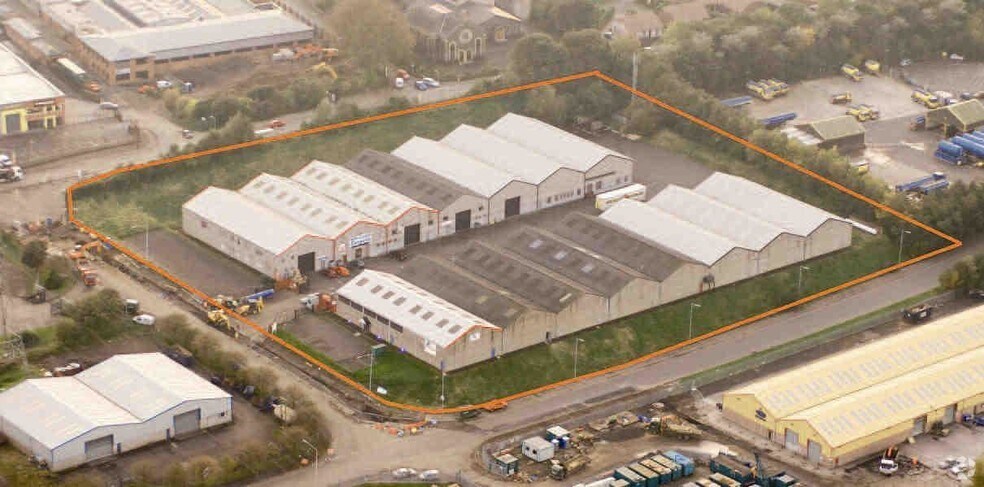
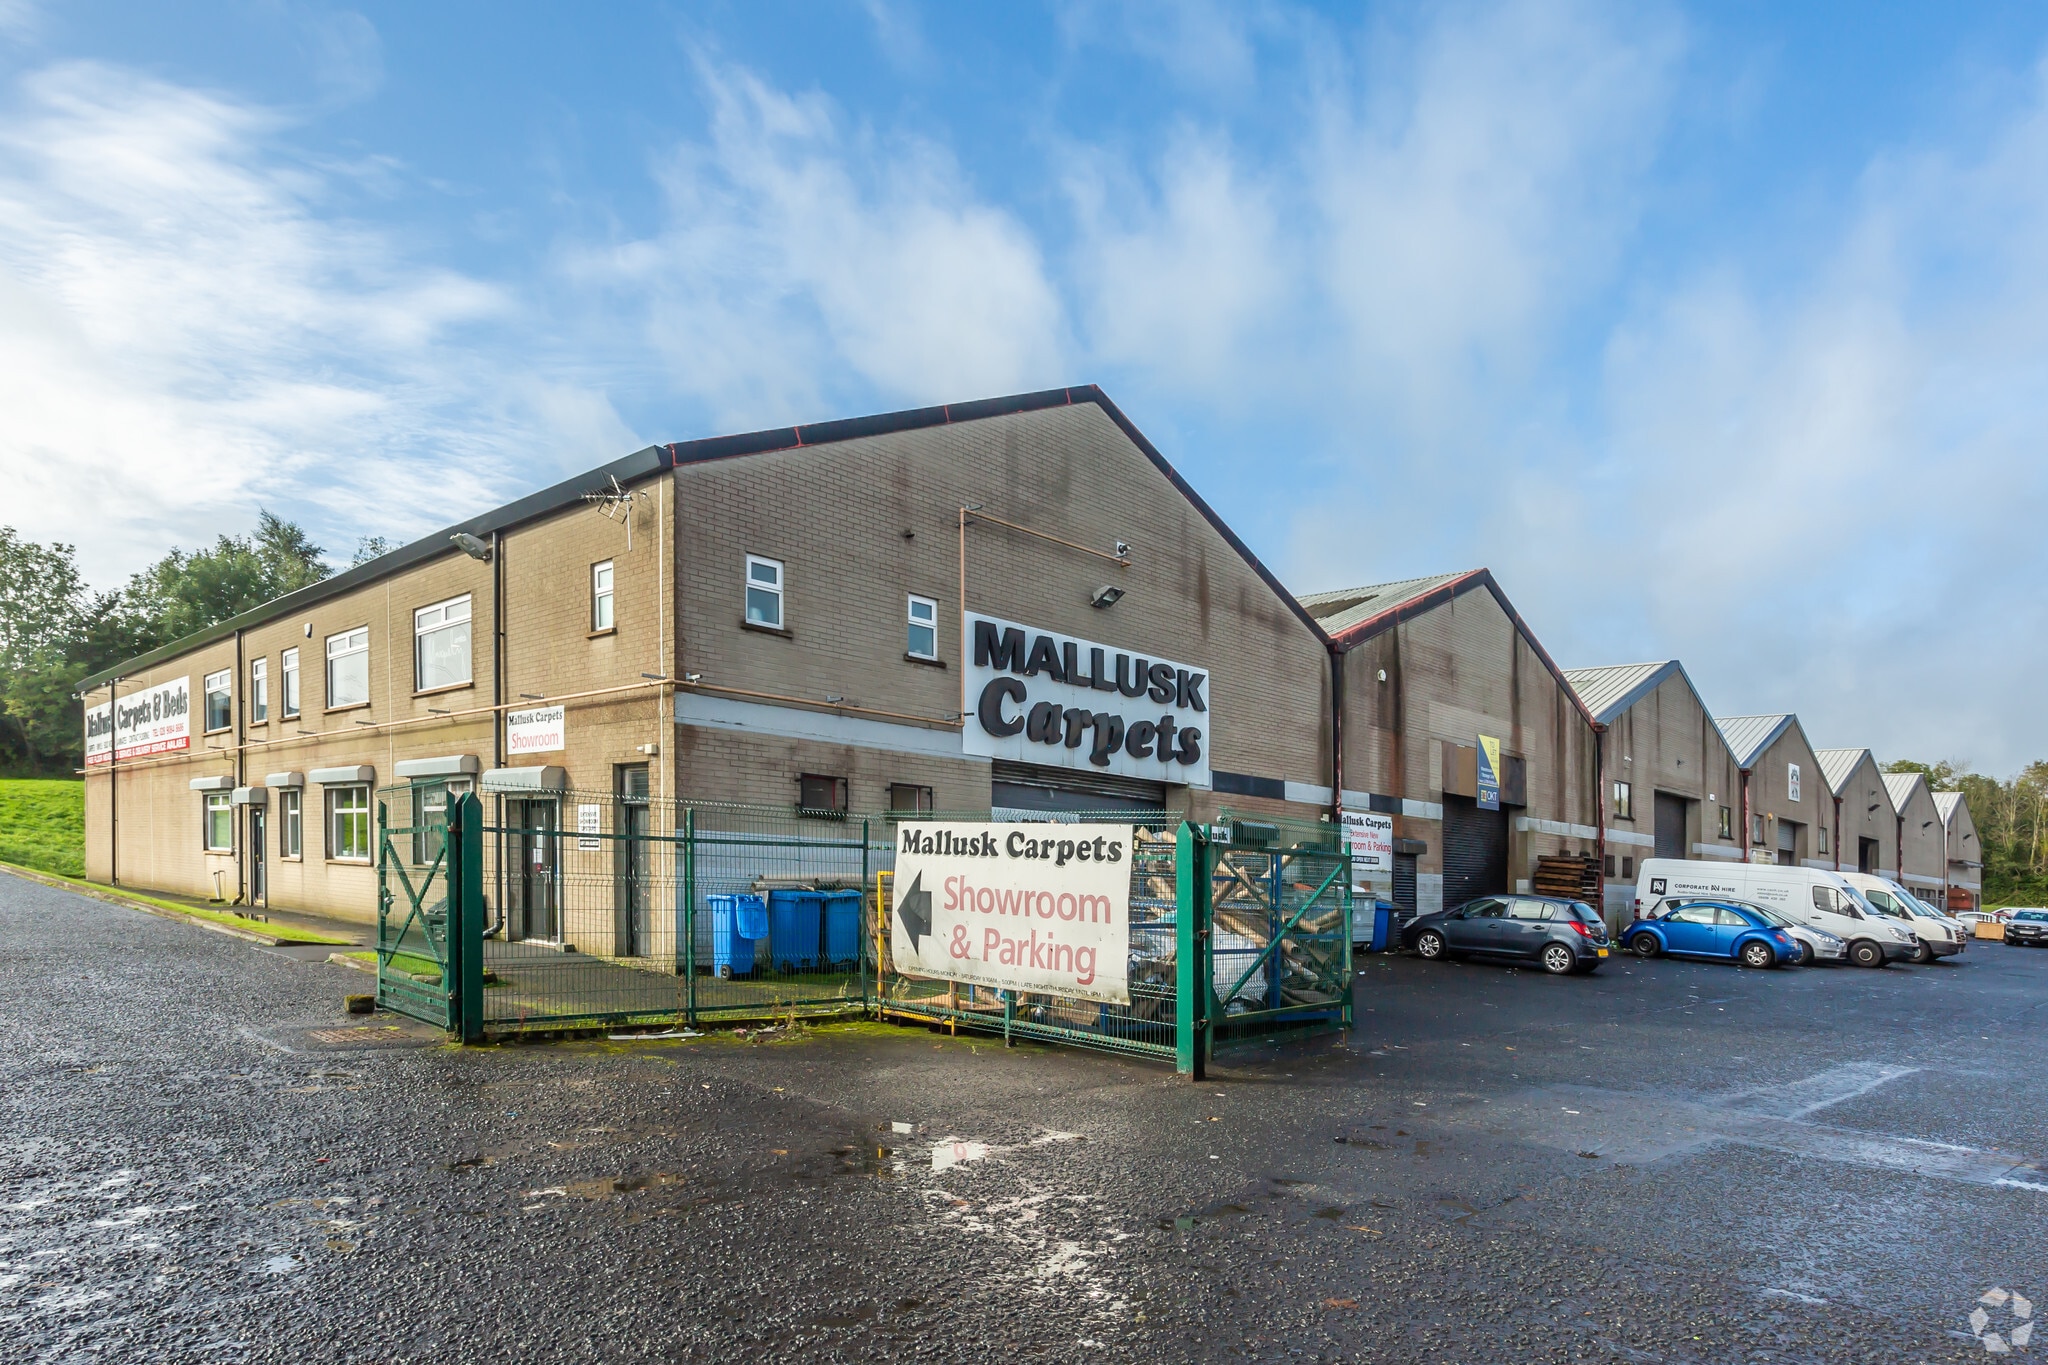
Unit 9 forms part of Highgate Business Park, an established commercial development in the Mallusk industrial area. The property comprises a modern industrial unit of steel portal frame construction with warehouse accommodation, integrated showroom areas and associated parking and servicing facilities. The estate benefits from a strategic location close to Trench Road and the M2 motorway network via Sandyknowes Roundabout.
Faits sur l’installation entrepôt




Présenté par

Highgate Business Park | 16 Trench Rd
Hmm, il semble y avoir eu une erreur lors de l’envoi de votre message. Veuillez réessayer.
Merci! Votre message a été envoyé.